Team Thompson Logo

251 Predator Ridge Drive Unit# 42, Vernon

Property Description

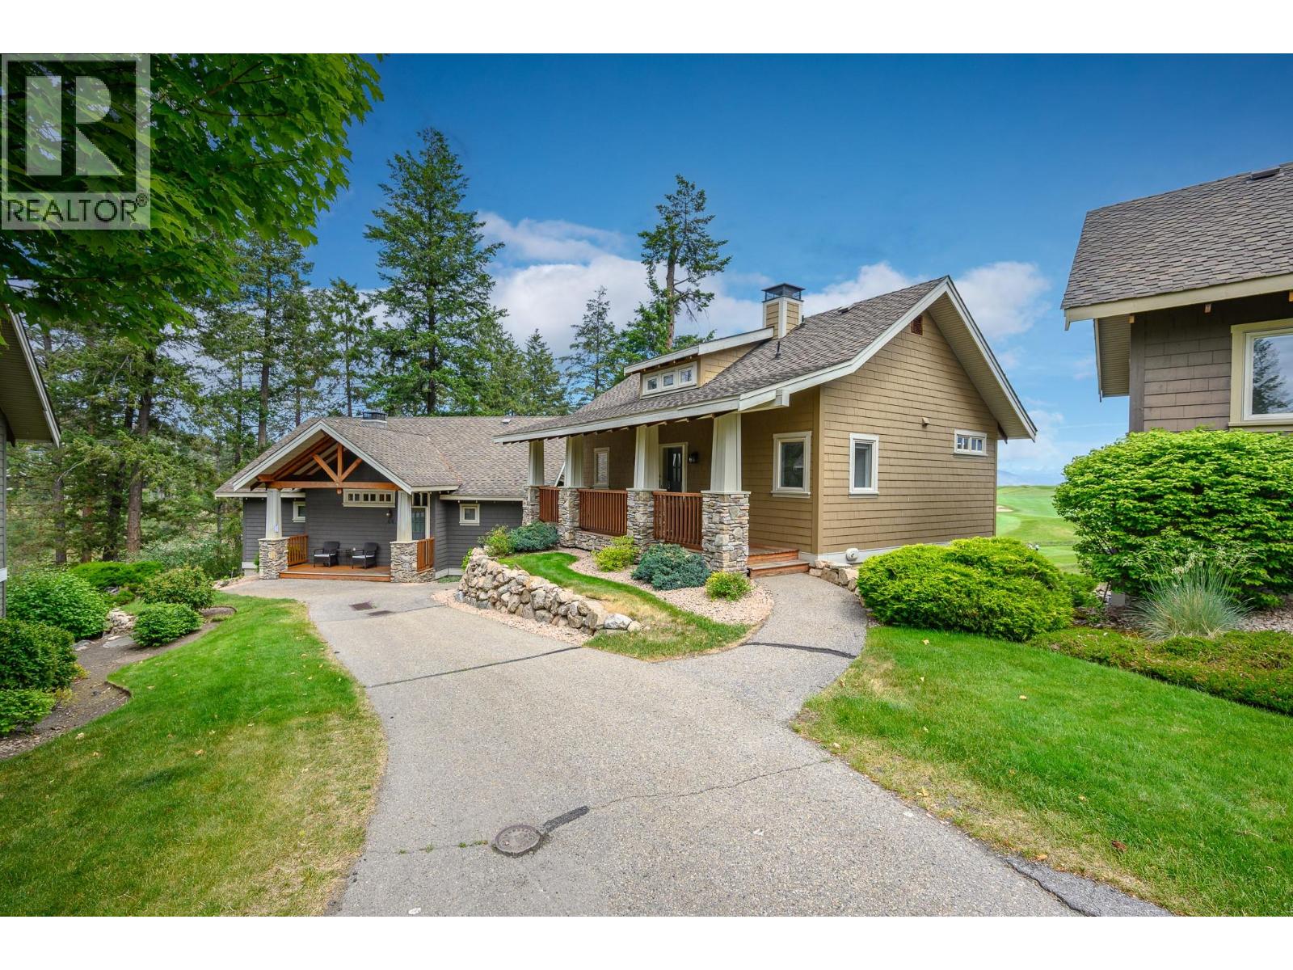
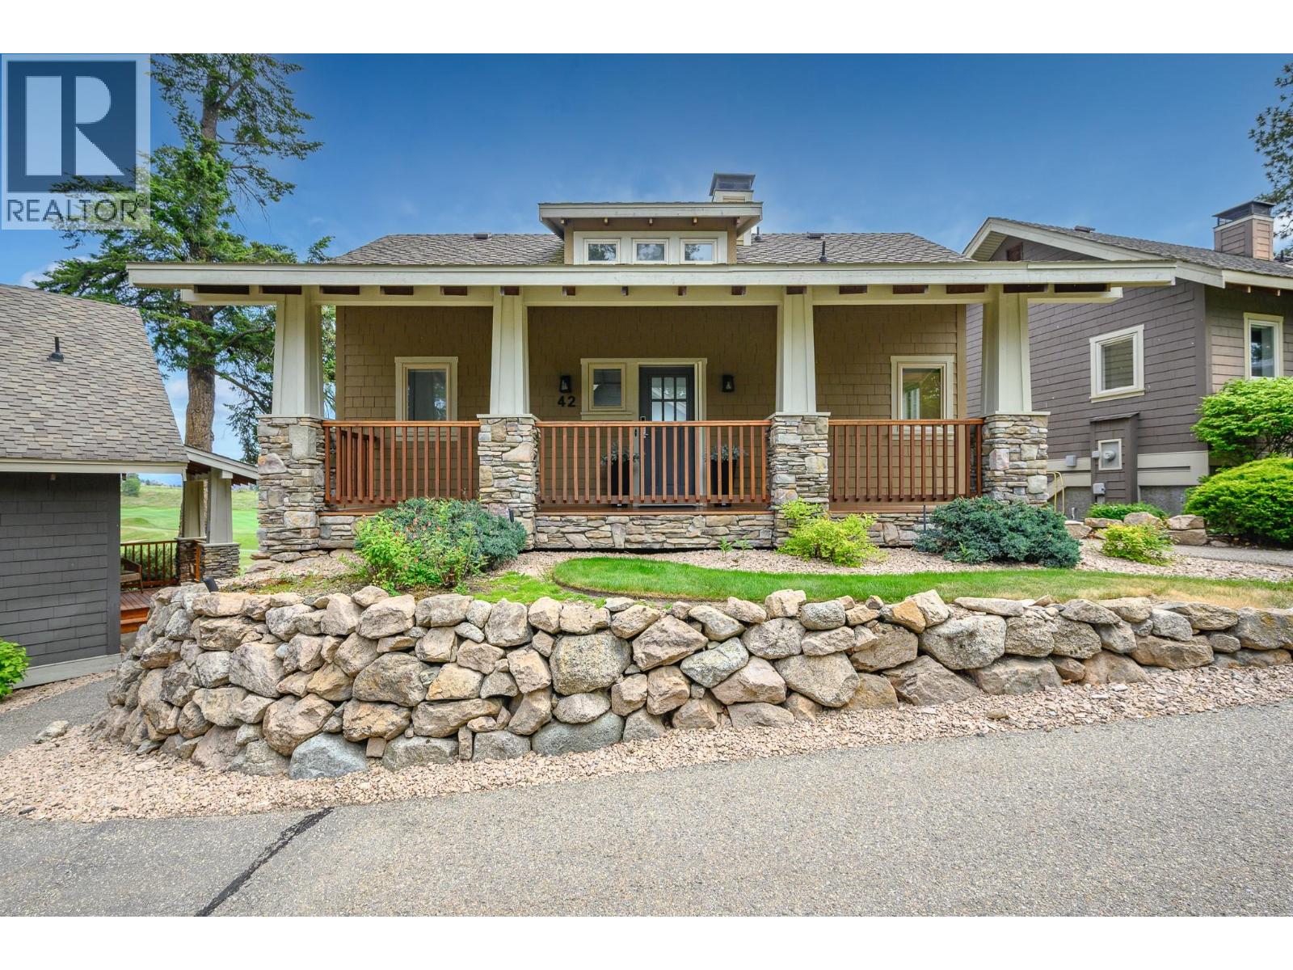
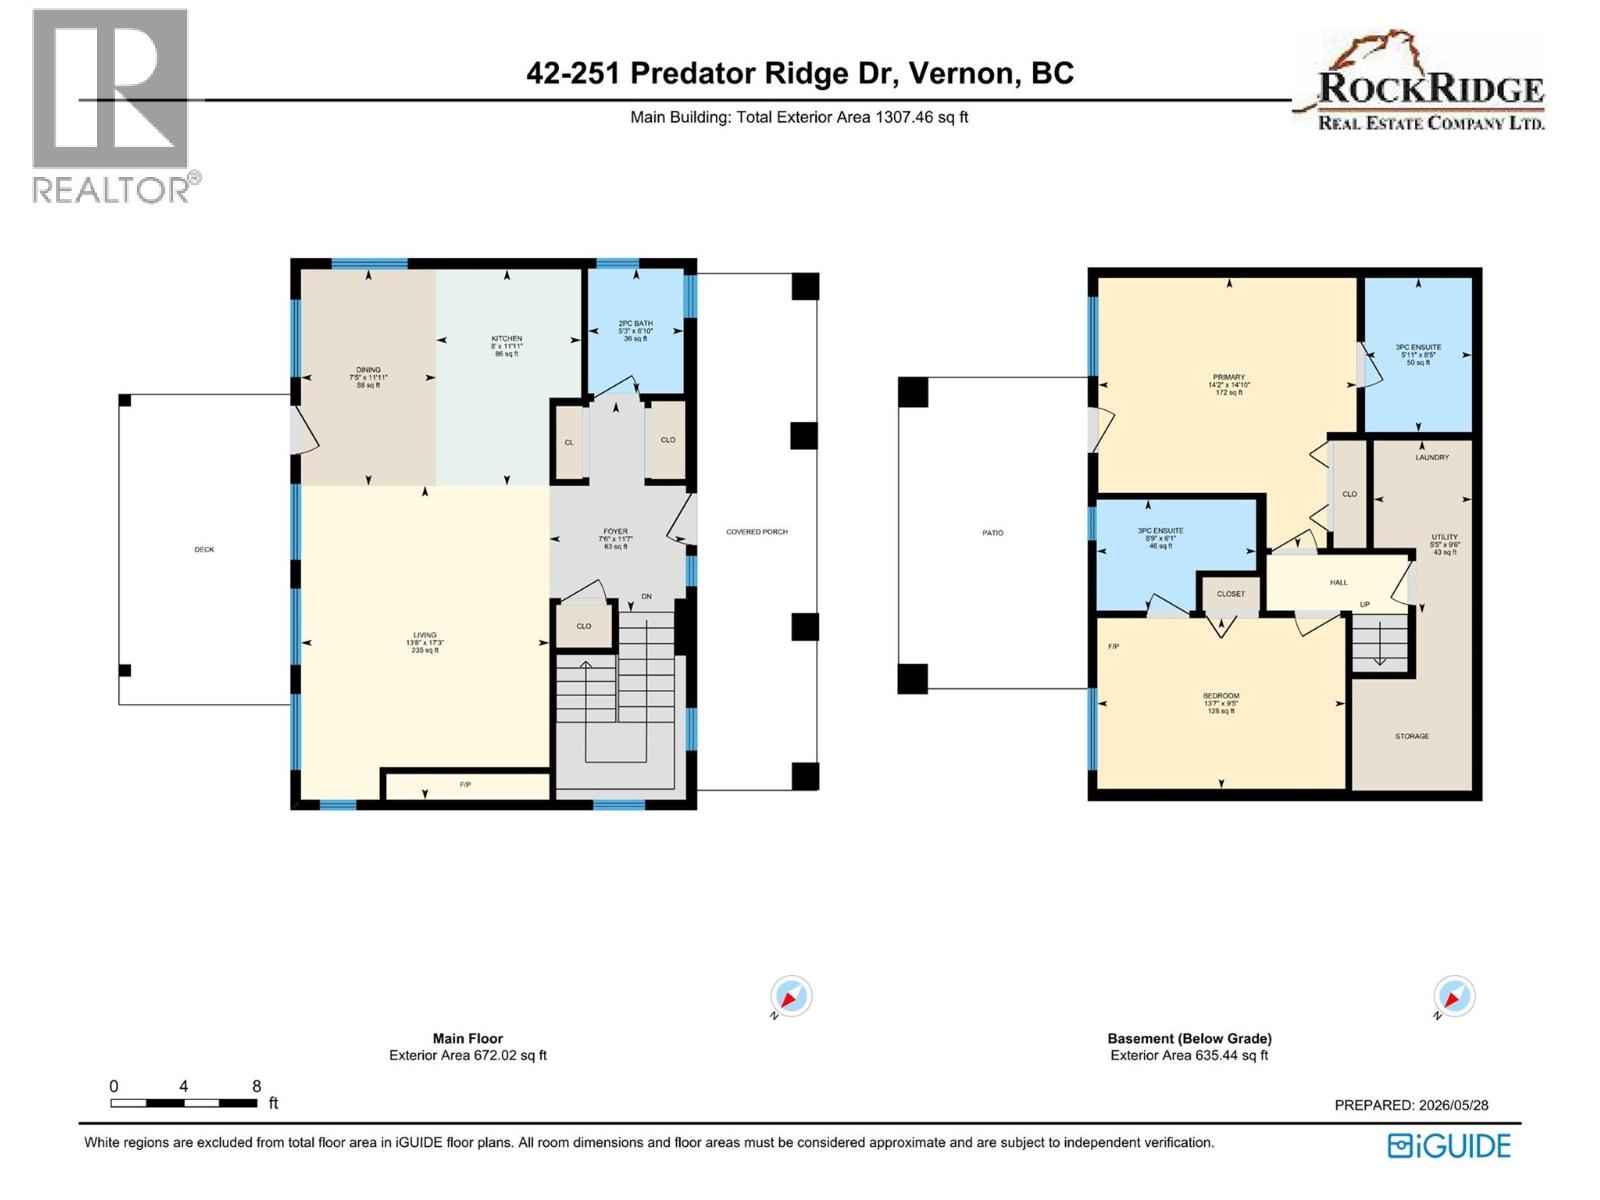
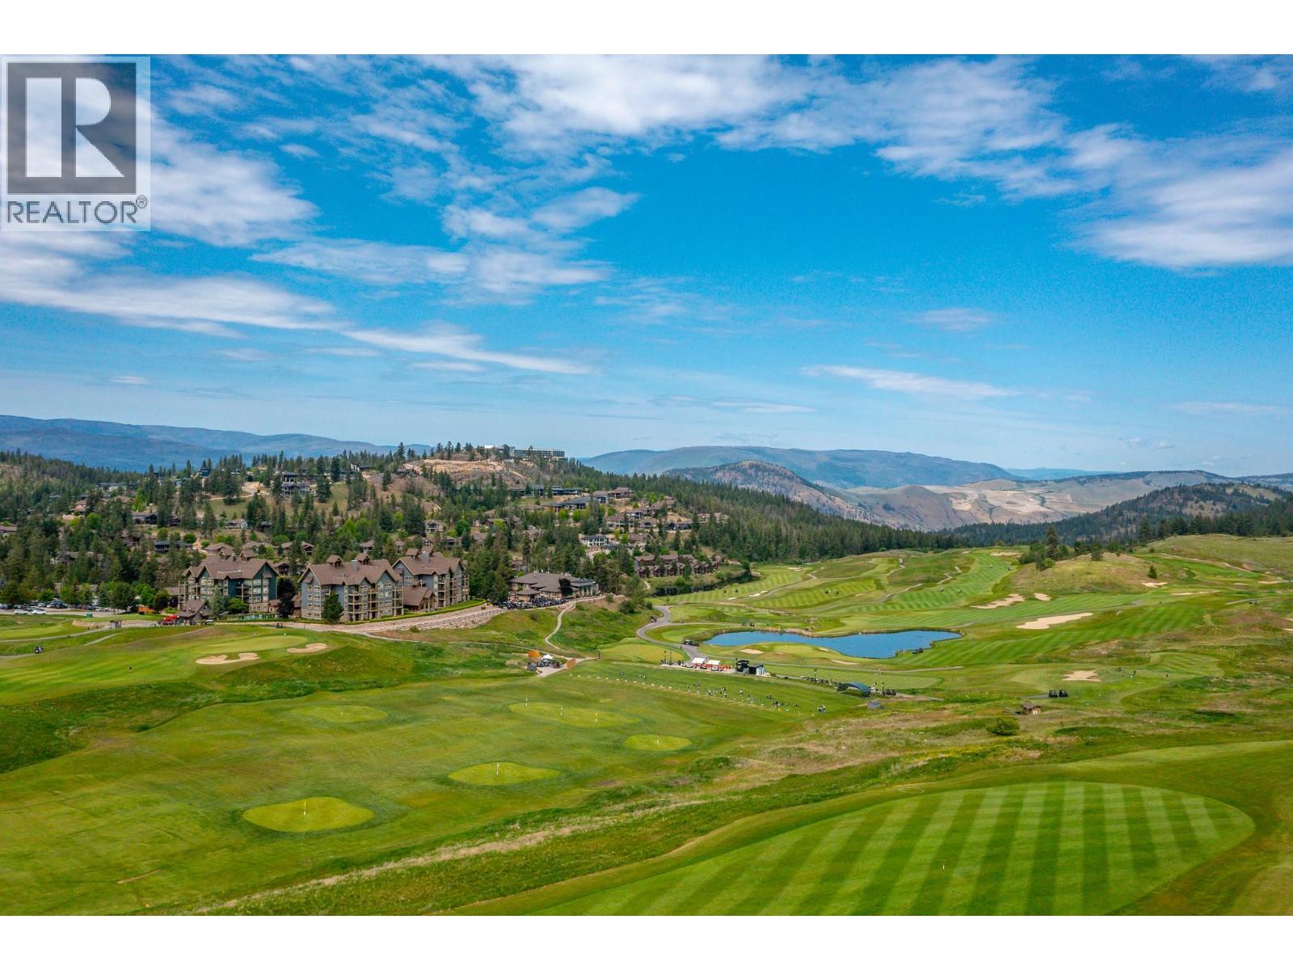
FULLY FURNISHED AND GST PAID! Unparalleled views and arguably the finest location among the coveted Peregrine Cottages. Perfectly positioned overlooking the 18th green of the Ridge Course, this exceptional Cottage offers a front-row seat to all the action, from exciting tournament play to peaceful morning rounds, enjoyed from your deck, patio and virtually every window. Completely reimagined and rebuilt in 2017, this stunning renovation blends sophisticated modern design with the warmth and charm of cottage living. Thoughtfully curated throughout, features include a dramatic floor-to-ceiling tiled linear fireplace, rich hardwood flooring, luxurious carpeting and custom built-ins designed to neatly store all your golf gear. The use of space is exceptional. The chef-inspired kitchen may be Cottage sized, but it delivers in both beauty and function with upscale appliances, abundant cabinetry and a gathering island. The stylish powder room adds yet another touch of refinement. The lower level offers two spacious bedrooms, each with beautifully updated ensuites, plus a utility/laundry/storage room. A rare opportunity to own one of Predator Ridge’s most admired Cottage locations where breathtaking golf course views and timeless luxury meet. (id:47466)

Share this Listing:

Full Address:
251 Predator Ridge Drive Unit# 42, Vernon, British Columbia
Price:
$ 929,000
MLS Number:
10388683
List Date:
May 29th, 2026
Neighbourhood:
Predator Ridge
Lot Size:
0.05 ac
Year Built:
2000
Taxes:
$ 3,460

Property Details

Bedrooms:
2
Bathrooms:
3
Appliances:
Refrigerator, Range - Electric, Dishwasher, Microwave
Flooring:
Mixed Flooring
Interior Features:
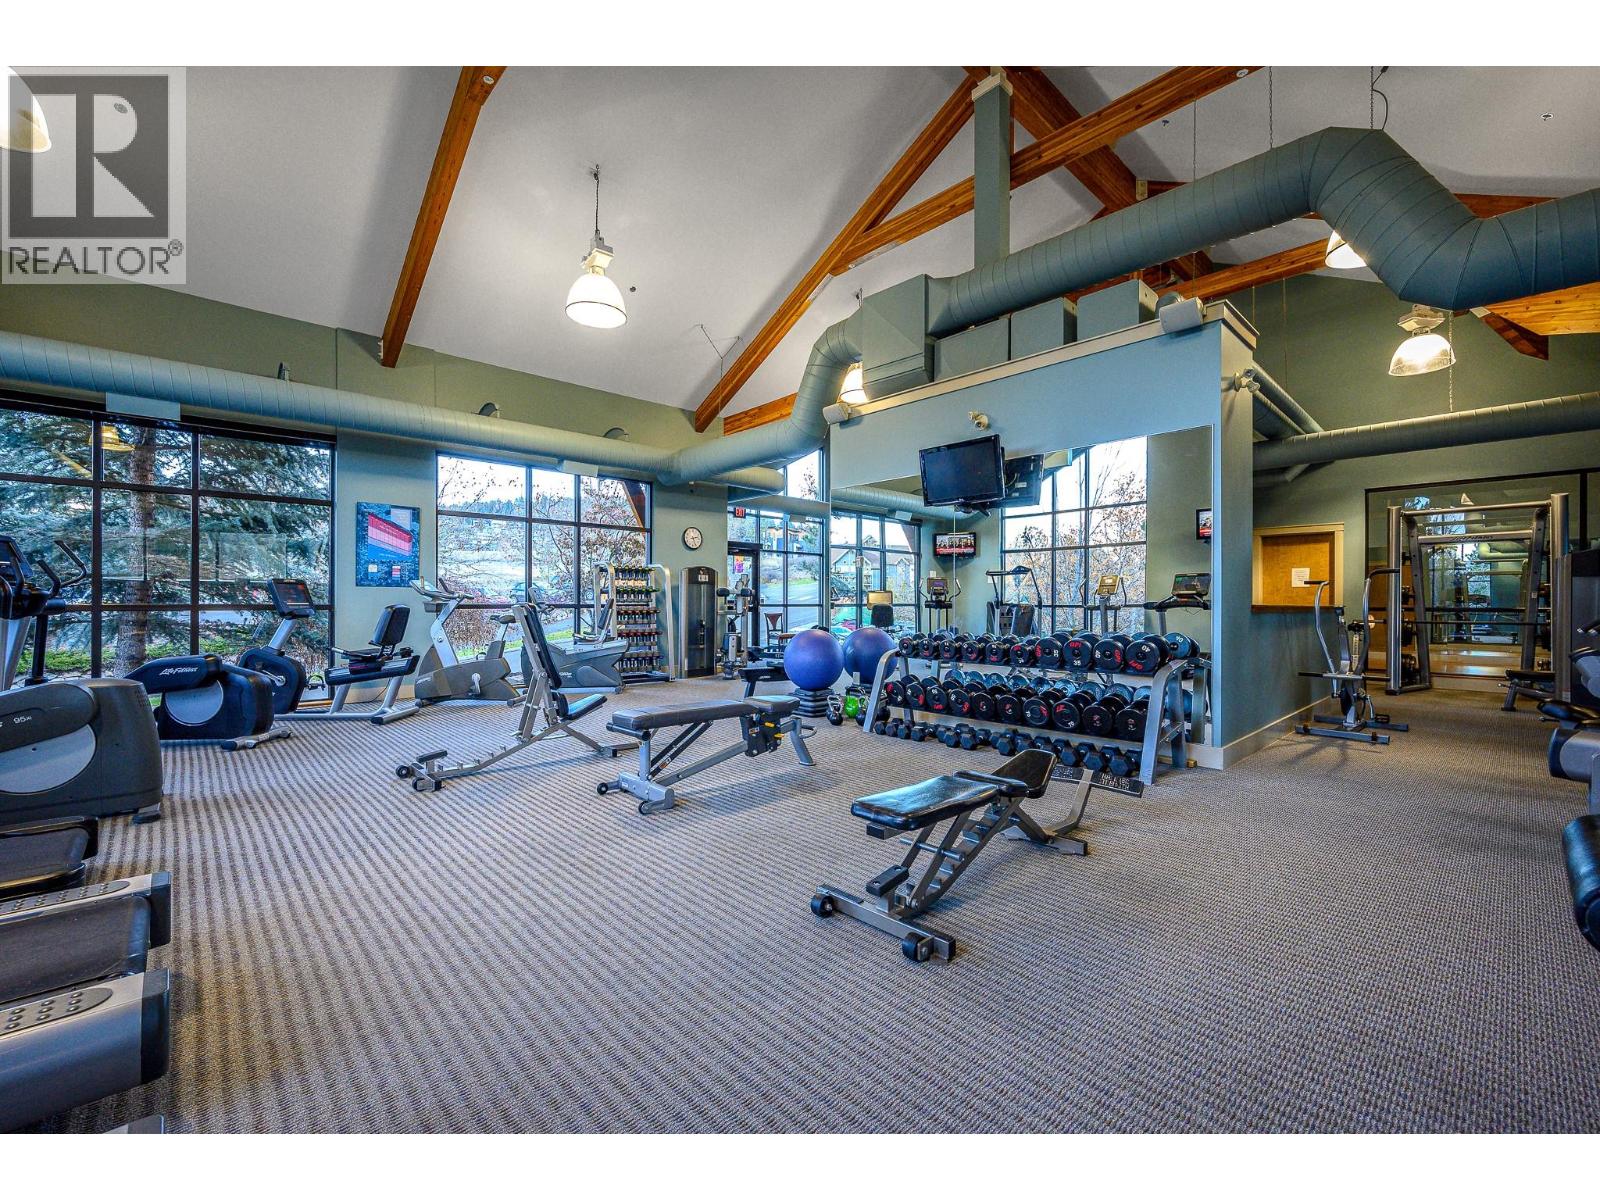
Recreation Centre, Racquet Courts
Air Conditioning:
Central air conditioning
Heating:
Forced air
Fireplaces:
1
Fireplace Type:
Gas, Unknown

Interior Features

Architectural Style:
Cottage
Storeys:
2
Sewer:
Municipal sewage system
Water:
Municipal water
Roof:
Asphalt shingle, Unknown
Exterior:
Other
Garage:
Street
Ownership Type:
Freehold
Taxes:
$ 3,460
Stata Fees:
$ 512

Building Features

Finished Area:
1189 sq.ft.

Floors

Lot Size:
0.05 ac

Land

Amenities Nearby:
Recreational Facilities, Pet Restrictions, Pets Allowed With Restrictions

Neighbourhood Features

Ratings

Commercial Info

powered by Ratehub.ca

Mortgage Calculator

Get Directions

Contact Team Thompson

Steve Thompson
This field is for validation purposes and should be left unchanged.
Name(Required)
Agent: Bob DohnalekOffice: Rockridge Real Estate Company

The trademarks MLS®, Multiple Listing Service® and the associated logos are owned by The Canadian Real Estate Association (CREA) and identify the quality of services provided by real estate professionals who are members of CREA" MLS®, REALTOR®, and the associated logos are trademarks of The Canadian Real Estate Association. This website is operated by a brokerage or salesperson who is a member of The Canadian Real Estate Association. The information contained on this site is based in whole or in part on information that is provided by members of The Canadian Real Estate Association, who are responsible for its accuracy. CREA reproduces and distributes this information as a service for its members and assumes no responsibility for its accuracy The listing content on this website is protected by copyright and other laws, and is intended solely for the private, non-commercial use by individuals. Any other reproduction, distribution or use of the content, in whole or in part, is specifically forbidden. The prohibited uses include commercial use, “screen scraping”, “database scraping”, and any other activity intended to collect, store, reorganize or manipulate data on the pages produced by or displayed on this website.

Multiple Listing Service (MLS) trademark® The MLS® mark and associated logos identify professional services rendered by REALTOR® members of CREA to effect the purchase, sale and lease of real estate as part of a cooperative selling system. ©2017 The Canadian Real Estate Association. All rights reserved. The trademarks REALTOR®, REALTORS® and the REALTOR® logo are controlled by CREA and identify real estate professionals who are members of CREA.

Similar Listings

Contact Team Thompson

We are here to help

This field is for validation purposes and should be left unchanged.
Name(Required)

Helpful Links

crossmenuchevron-down