Team Thompson Logo

1685 Jonathan Road, Kelowna

Property Description

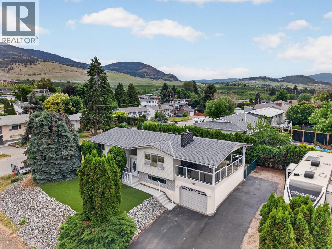
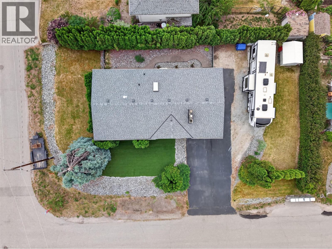
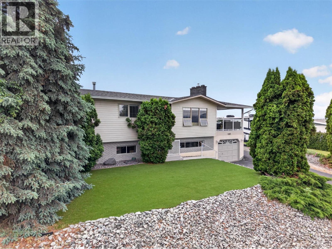
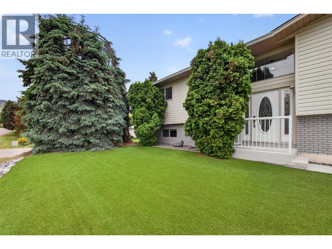
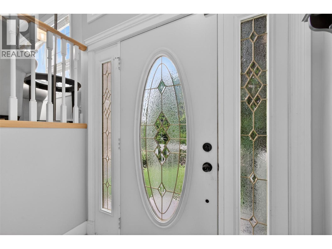
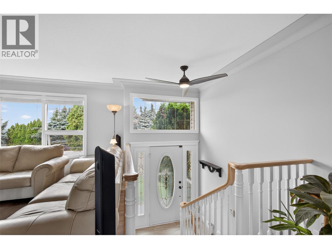
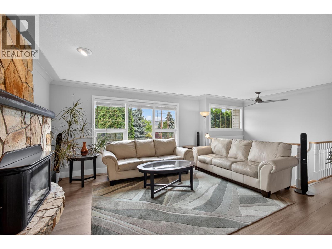
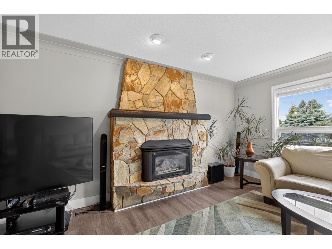
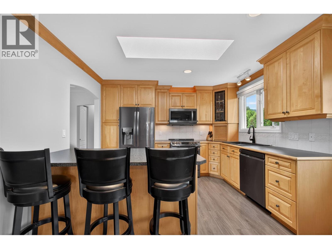
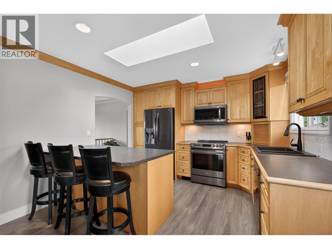
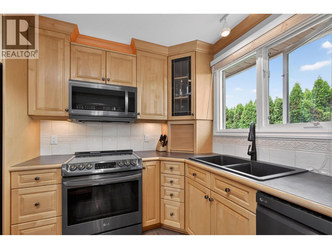
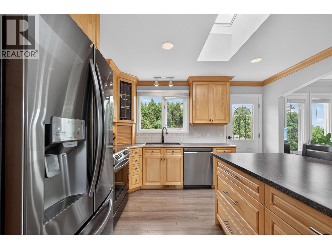
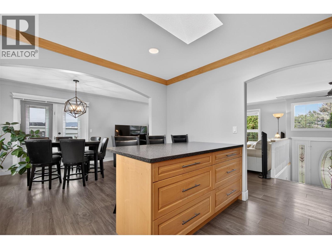
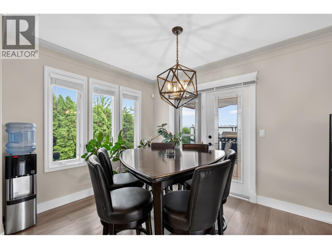
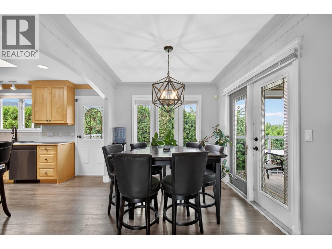
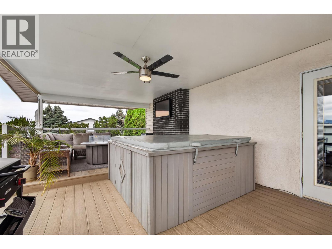
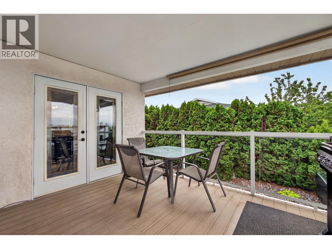
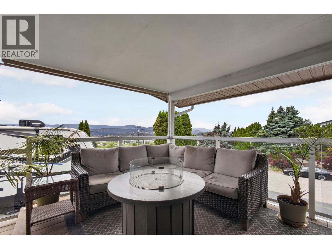
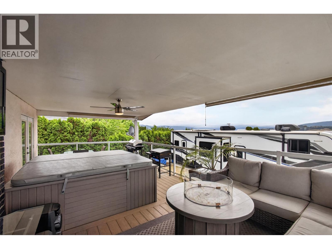
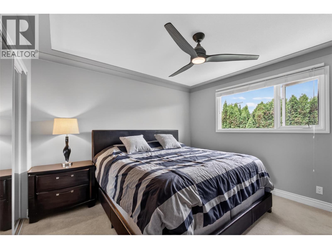
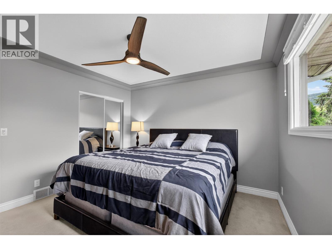
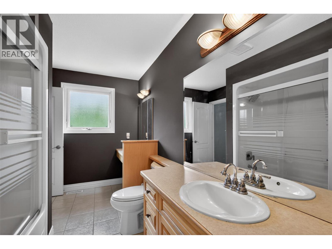
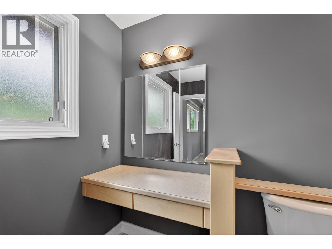
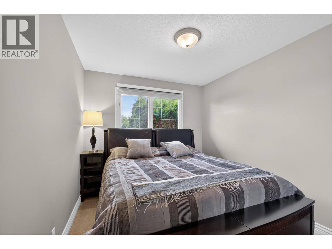
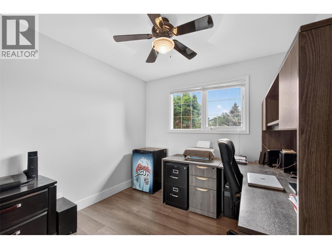
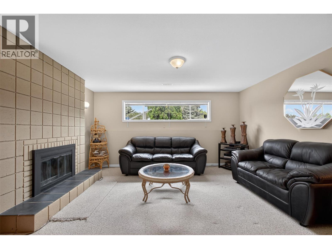
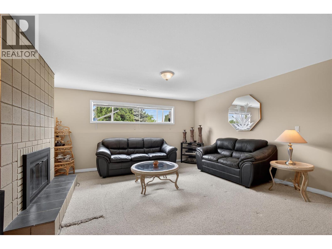
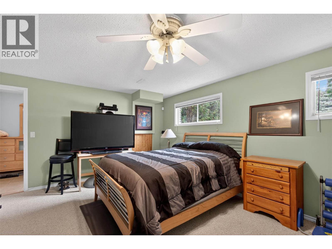
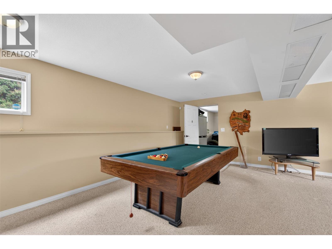
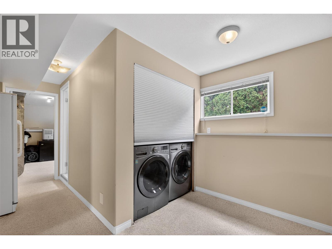
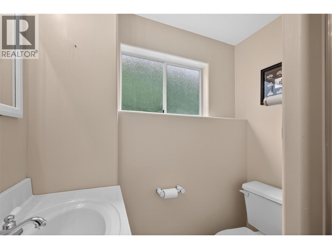
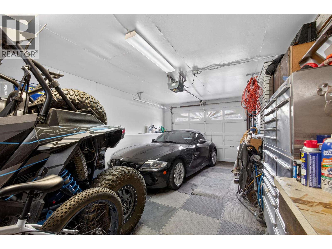
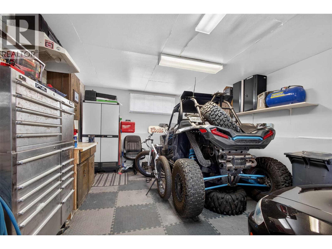
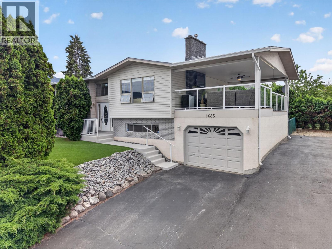
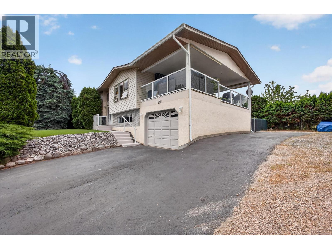
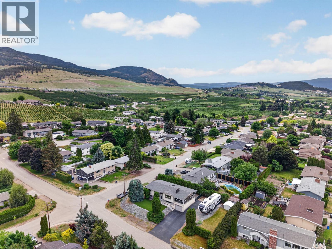
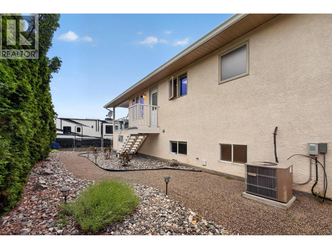
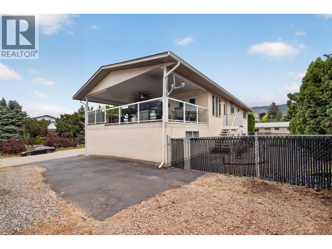
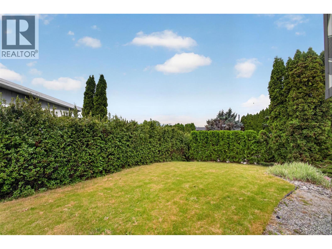
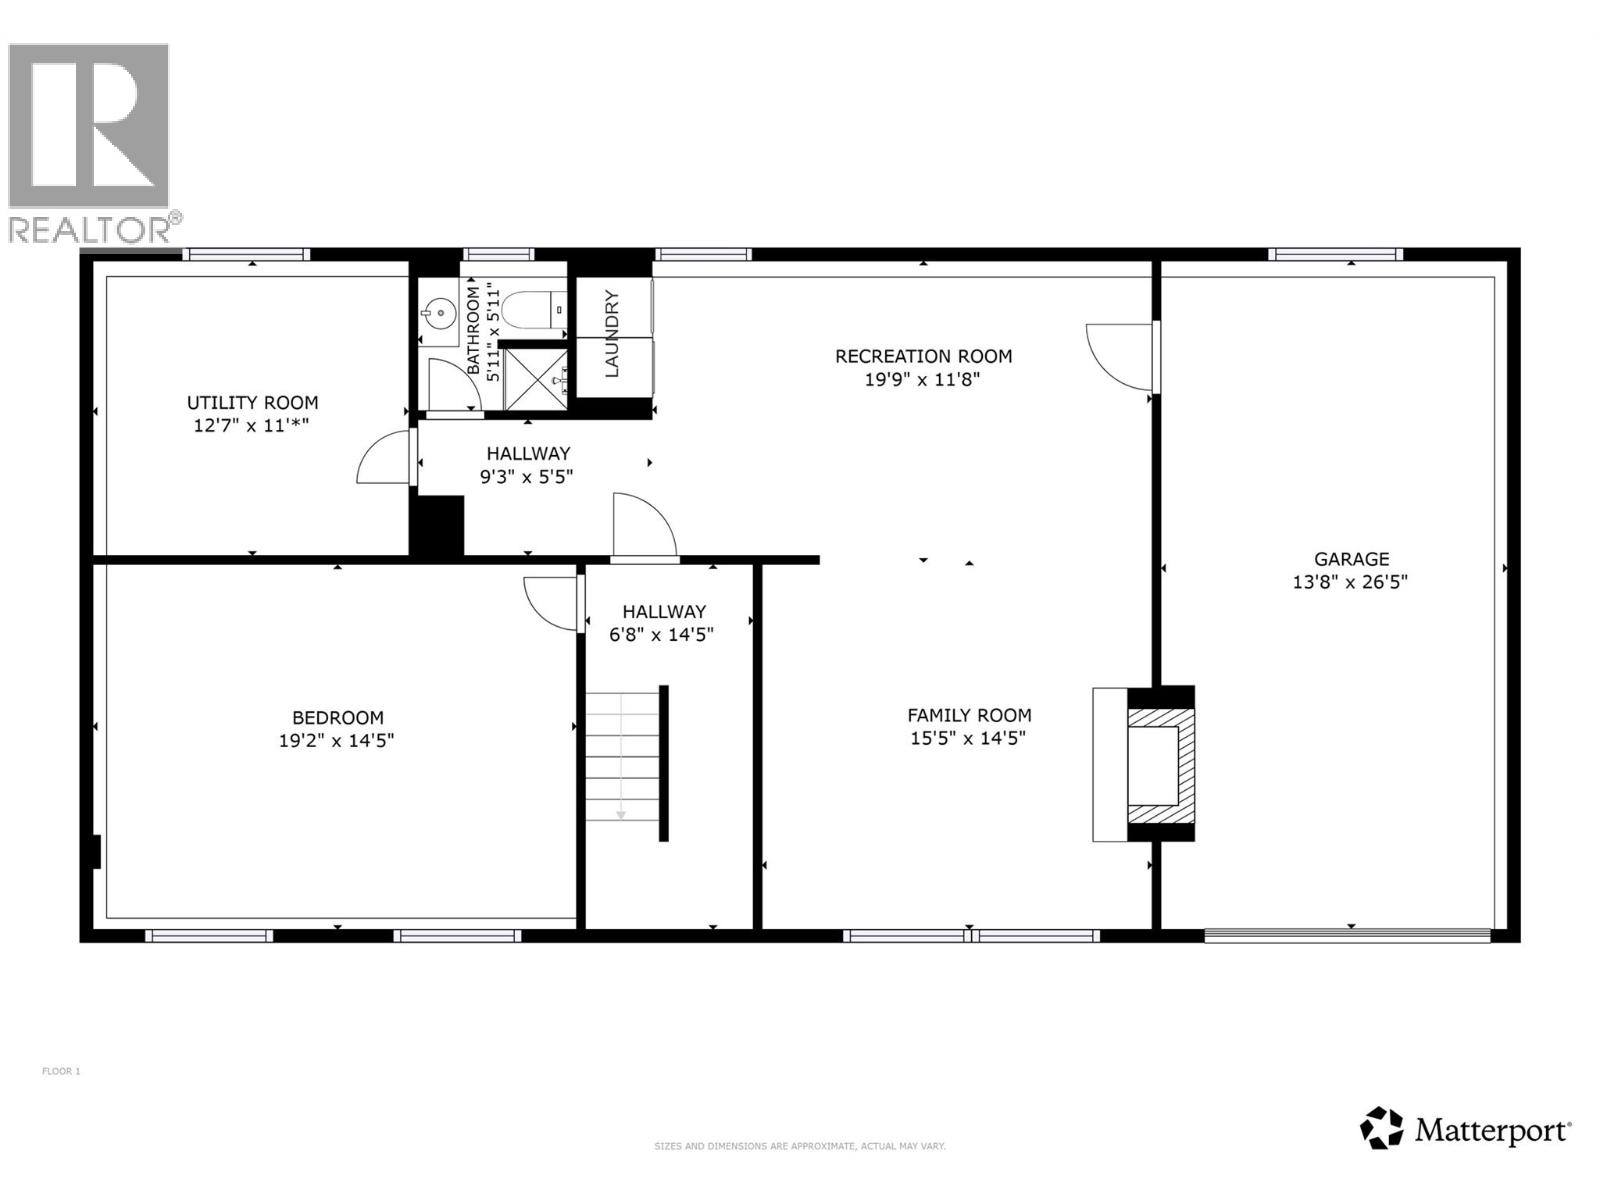
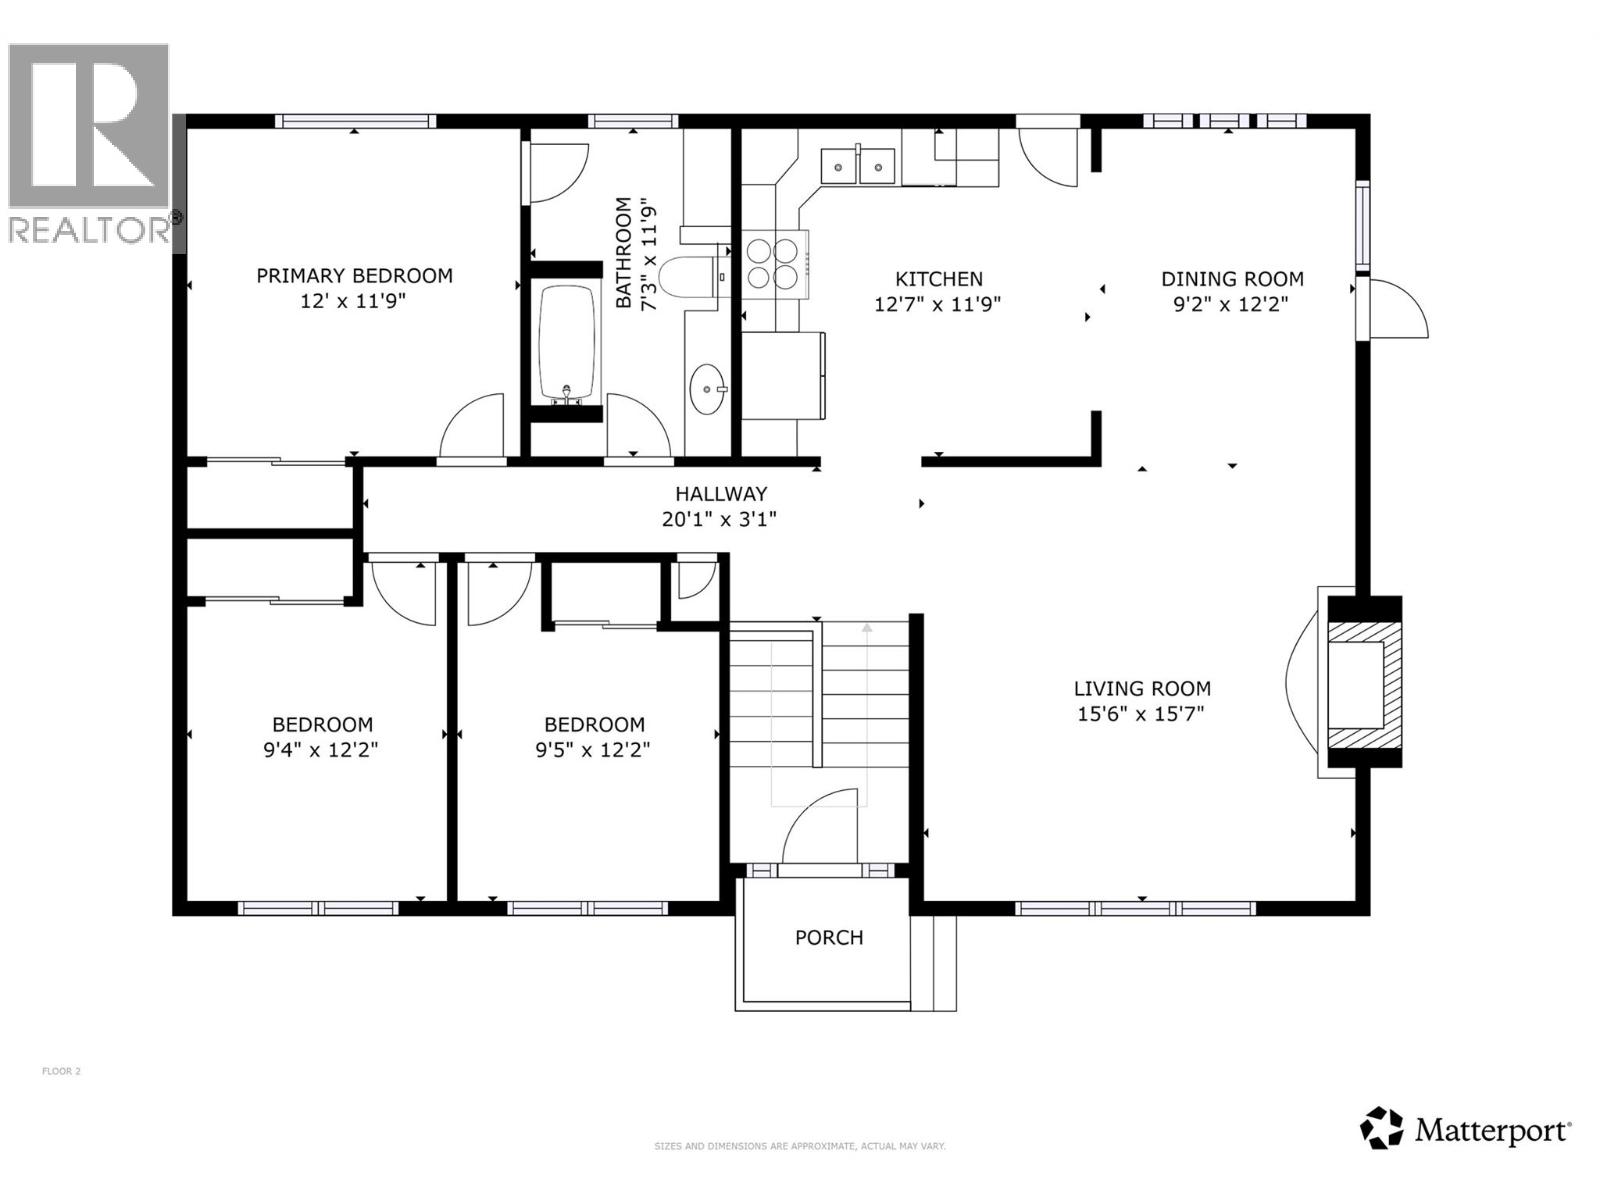
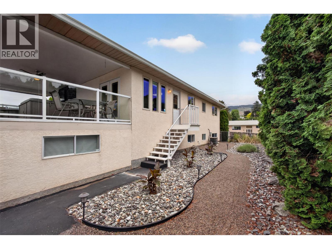
Perched on the Rutland Bench just below Tower Ranch Golf Course, this is the kind of home Kelowna summers are built around - big views of the city, the valley, and even the lake, a covered composite deck, and plenty of room for parking all the toys - Okanagan life at its finest! Set in a quiet area just minutes to Orchard Park Mall, but in a safe, family friendly neighbourhood, the location checks every box. Don't let the 1974 build year fool you. In 1997, this home was completely gutted - all new plumbing, wiring, insulation, and windows. The mechanical bones run 20+ years newer than most comparable homes in the area. The bright main level was made for living. Large windows pour natural light into every corner, a stone-surround gas fireplace anchors the living room, and the kitchen features updated appliances, built-in pantry, and bar seating perfect for family gatherings. Three bedrooms up makes it ideal for families. Outside, low-maintenance synthetic lawn and a xeriscaped backyard mean your weekends stay yours, but there's still lawn to kick a soccer ball! The composite deck was built for summer entertaining, a new roof is overhead, and the views of the valley and city lights never get old. Downstairs delivers serious bonus space - a massive rec room with wood-burning fireplace, 3-piece bath, an extra bedroom, laundry, and storage - you don't know it yet but you need this space! A home this well cared for, in a location this good, doesn't come along often, call today! (id:47466)

Share this Listing:

Full Address:
1685 Jonathan Road, Kelowna, British Columbia
Price:
$ 900,000
MLS Number:
10387516
List Date:
May 28th, 2026
Neighbourhood:
Rutland North
Lot Size:
0.22 ac
Year Built:
1974
Taxes:
$ 4,173

Property Details

Bedrooms:
4
Bathrooms:
2
Appliances:
Washer, Refrigerator, Range - Electric, Dishwasher, Dryer, Microwave
Flooring:
Tile, Laminate, Carpeted, Linoleum
Air Conditioning:
Central air conditioning
Heating:
Forced air
Fireplaces:
2
Fireplace Type:
Wood, Gas, Conventional, Unknown
Basement:
Full

Interior Features

Storeys:
2
Sewer:
Municipal sewage system
Water:
Irrigation District
Roof:
Asphalt shingle, Unknown
Exterior:
Brick, Stucco, Vinyl siding
Garage:
Attached Garage, Additional Parking
Garage Spaces:
5
Ownership Type:
Freehold
Taxes:
$ 4,173

Building Features

Finished Area:
2254 sq.ft.

Floors

View:
City view, Lake view, Mountain view, Valley view
Lot Size:
0.22 ac

Land

Amenities Nearby:
Family Oriented, Rentals Allowed

Neighbourhood Features

Ratings

Commercial Info

powered by Ratehub.ca

Mortgage Calculator

Get Directions

Contact Team Thompson

Steve Thompson
This field is for validation purposes and should be left unchanged.
Name(Required)
Agent: Darcy FianderOffice: Vantage West Realty Inc.

The trademarks MLS®, Multiple Listing Service® and the associated logos are owned by The Canadian Real Estate Association (CREA) and identify the quality of services provided by real estate professionals who are members of CREA" MLS®, REALTOR®, and the associated logos are trademarks of The Canadian Real Estate Association. This website is operated by a brokerage or salesperson who is a member of The Canadian Real Estate Association. The information contained on this site is based in whole or in part on information that is provided by members of The Canadian Real Estate Association, who are responsible for its accuracy. CREA reproduces and distributes this information as a service for its members and assumes no responsibility for its accuracy The listing content on this website is protected by copyright and other laws, and is intended solely for the private, non-commercial use by individuals. Any other reproduction, distribution or use of the content, in whole or in part, is specifically forbidden. The prohibited uses include commercial use, “screen scraping”, “database scraping”, and any other activity intended to collect, store, reorganize or manipulate data on the pages produced by or displayed on this website.

Multiple Listing Service (MLS) trademark® The MLS® mark and associated logos identify professional services rendered by REALTOR® members of CREA to effect the purchase, sale and lease of real estate as part of a cooperative selling system. ©2017 The Canadian Real Estate Association. All rights reserved. The trademarks REALTOR®, REALTORS® and the REALTOR® logo are controlled by CREA and identify real estate professionals who are members of CREA.

Similar Listings

Contact Team Thompson

We are here to help

This field is for validation purposes and should be left unchanged.
Name(Required)

Helpful Links

crossmenuchevron-down