Team Thompson Logo

350 Perth Road, Kelowna

Property Description

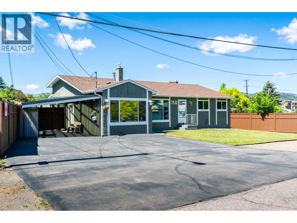
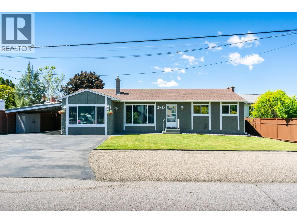
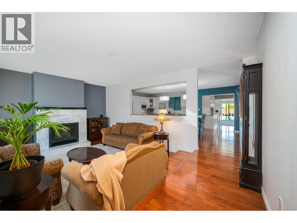
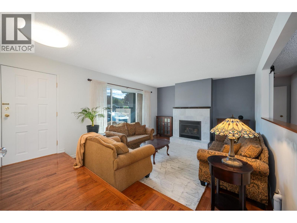
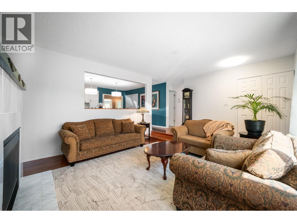
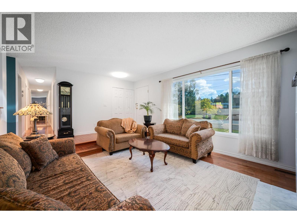
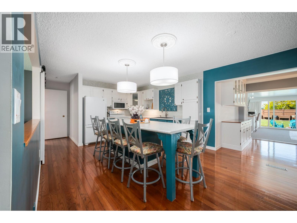
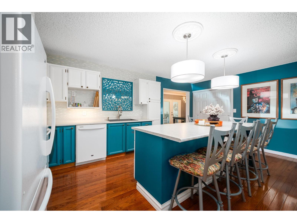
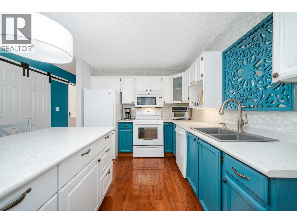
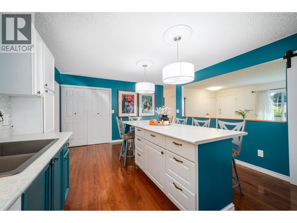
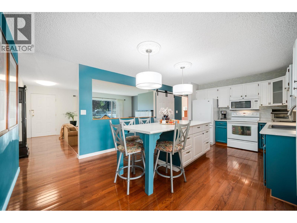
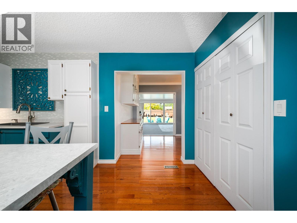
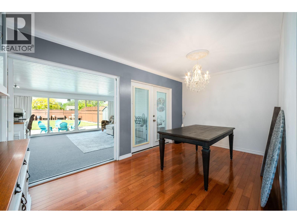
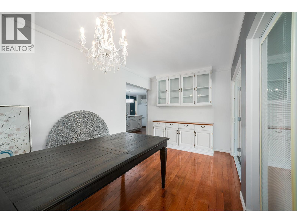
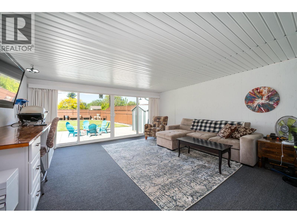
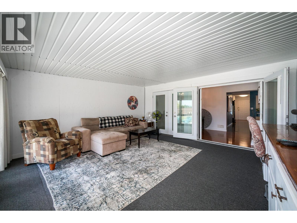
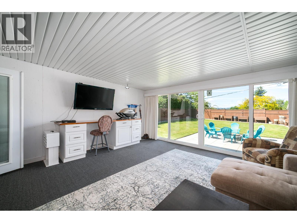
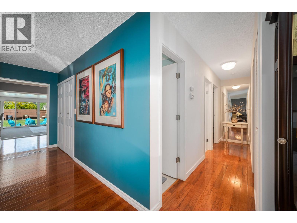
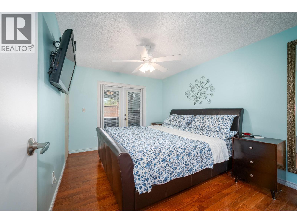
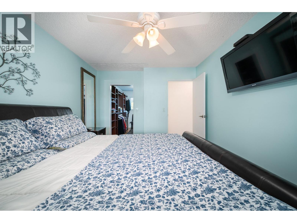
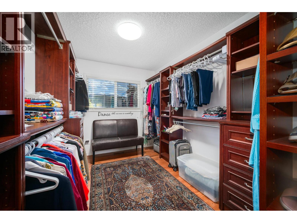
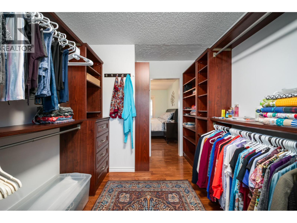
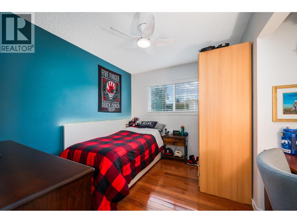
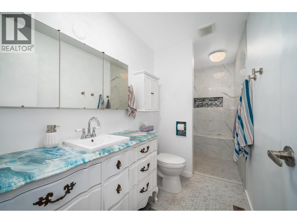
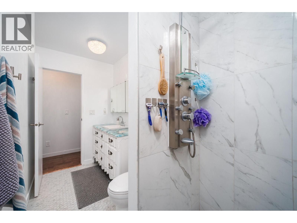
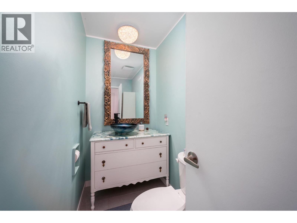
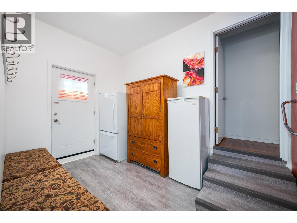
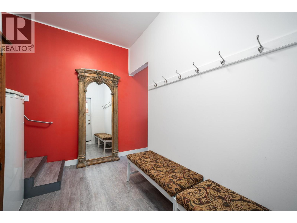
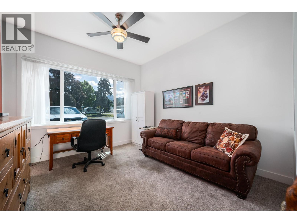
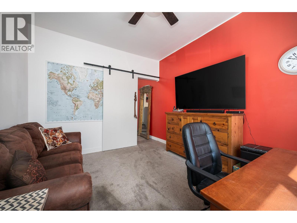
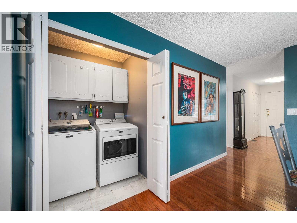
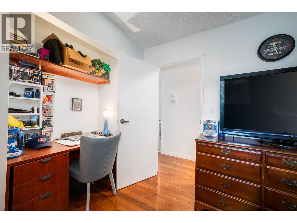
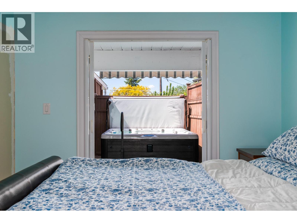
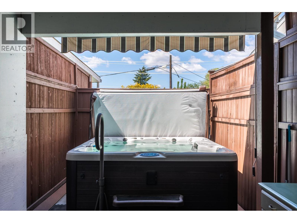
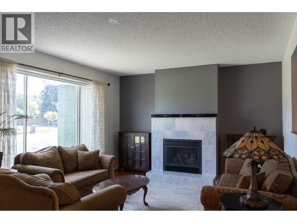
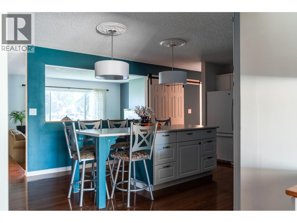
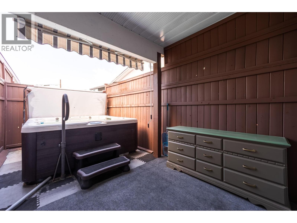
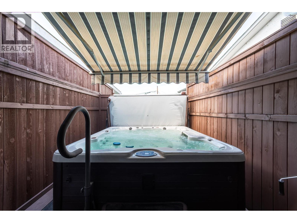
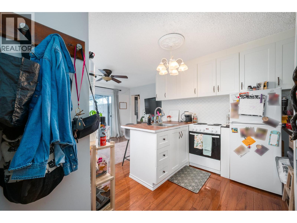
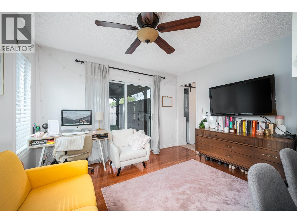
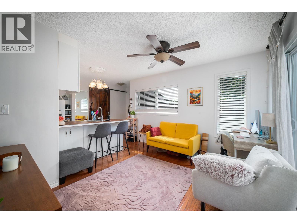
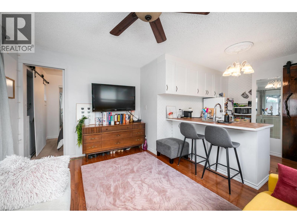
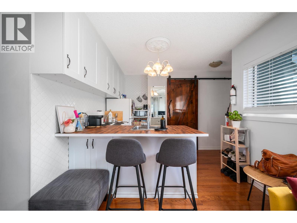
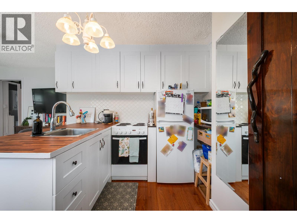
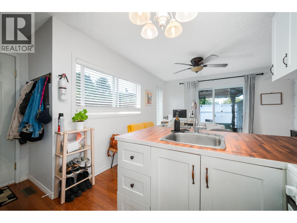
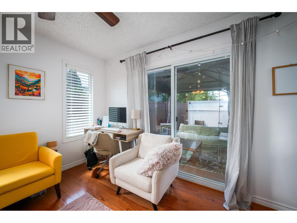
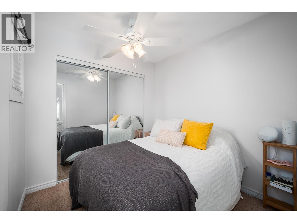
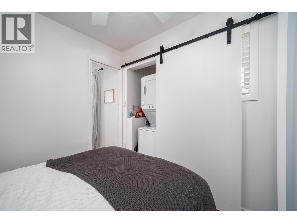
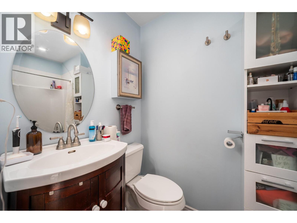
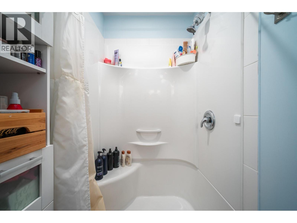
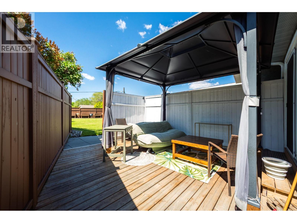
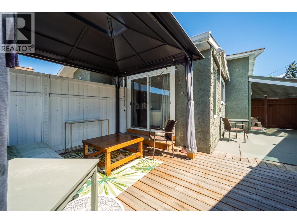
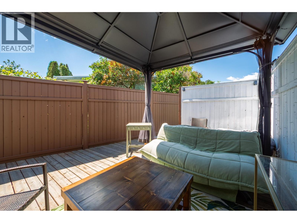
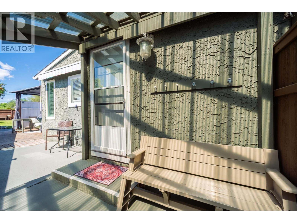
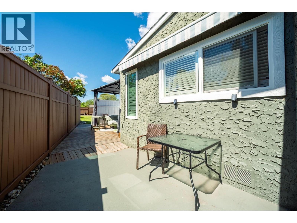
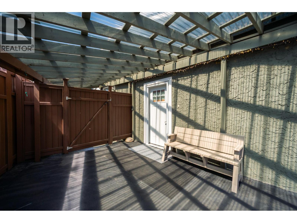
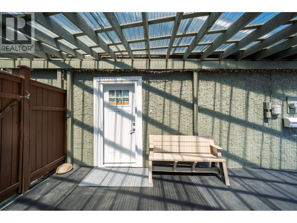
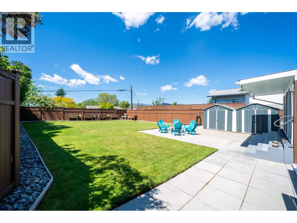
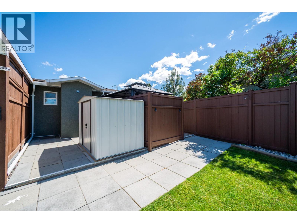
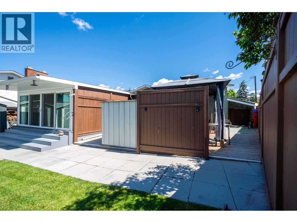
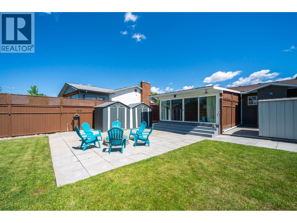
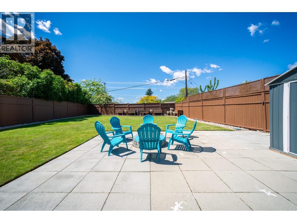
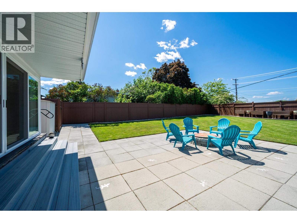
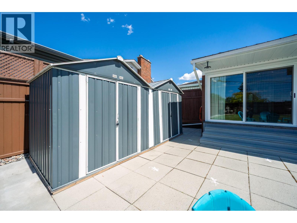
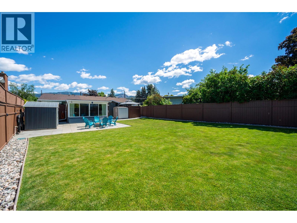
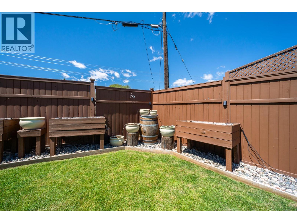
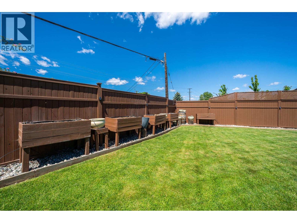
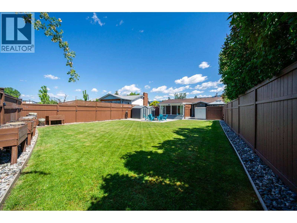
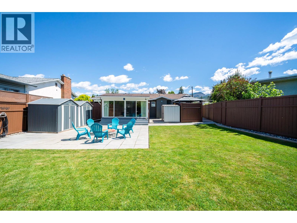
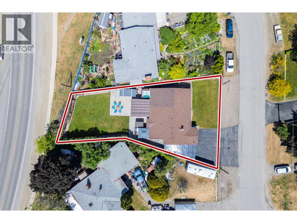
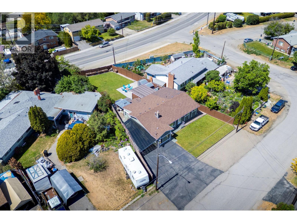
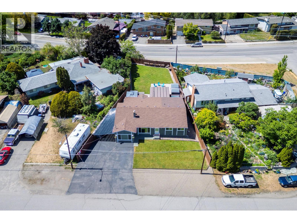
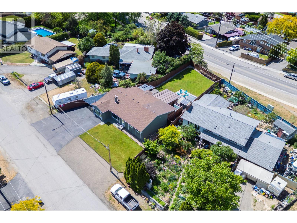
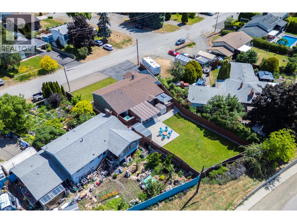
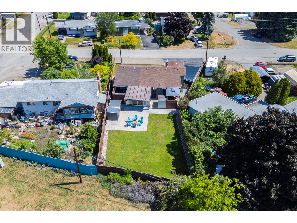
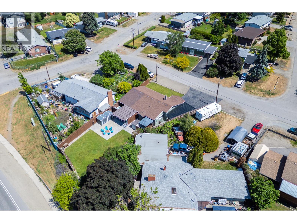
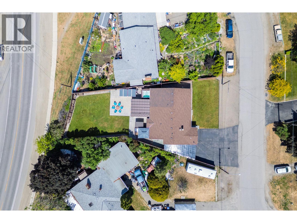
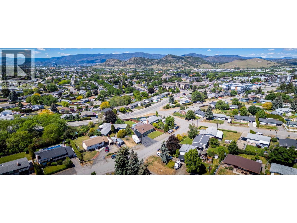
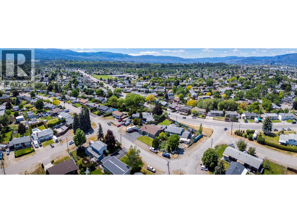
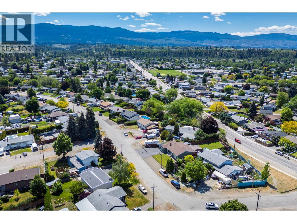
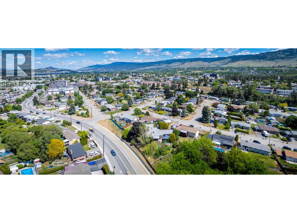
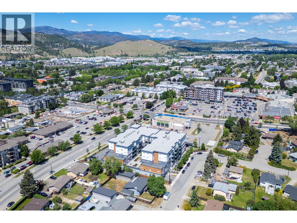
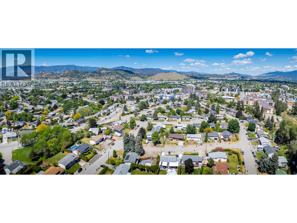
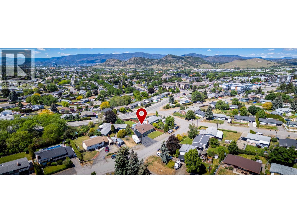
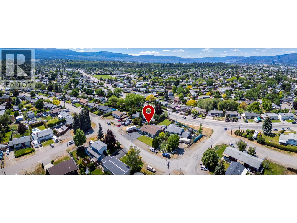
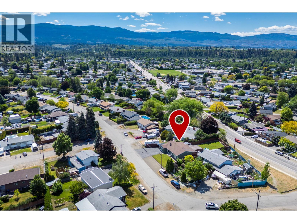
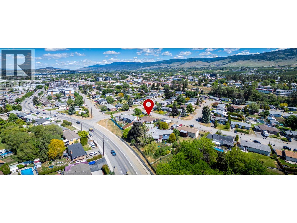
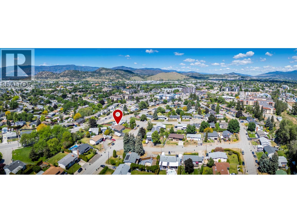
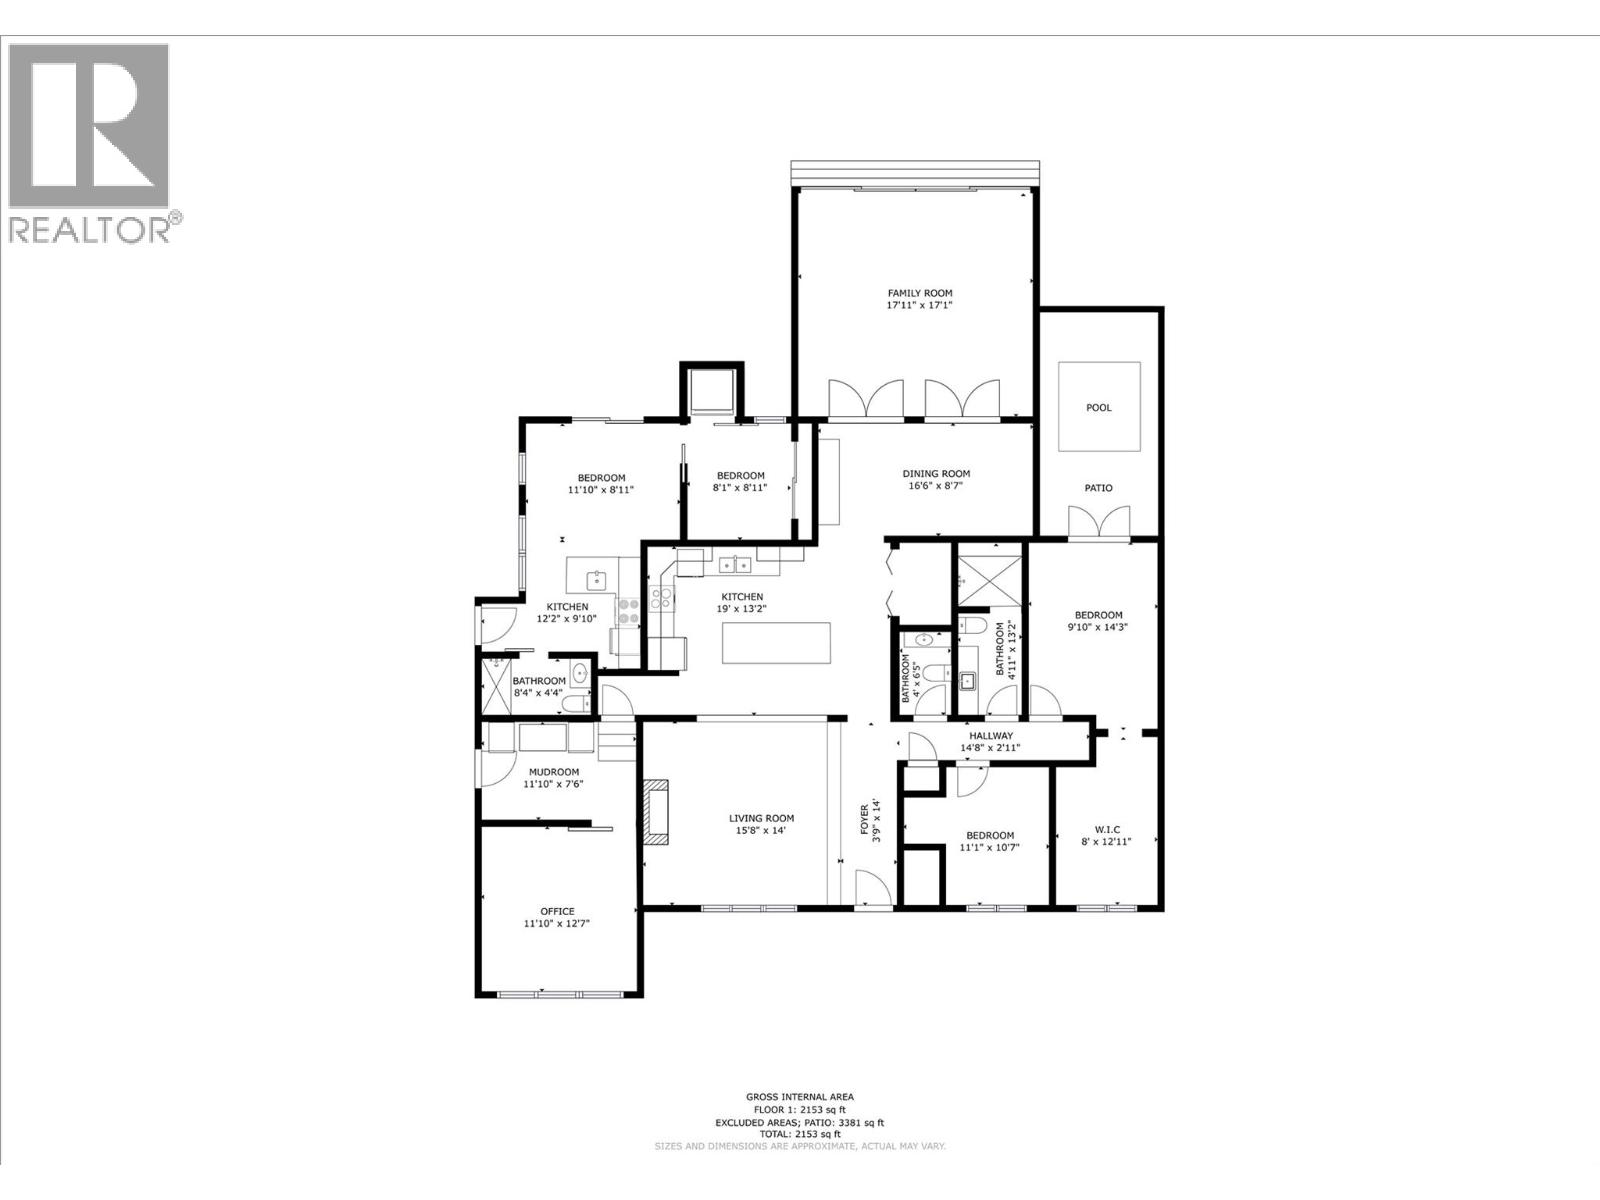
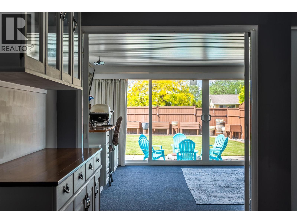
No Sign. Well-appointed one-level home with solid oak flooring throughout, centrally located and close to all amenities. This spacious home offers several recent upgrades, a bright entertaining kitchen, formal dining area, and a comfortable sunken living room with a gas fireplace capable of heating over 1,000 sq. ft. The large primary bedroom features an oversized walk-in closet — let the clothes shopping begin"". Plus a nicely appointed ensuite. A second bedroom is complemented by the main full bathroom. Enjoy the bonus enclosed sunroom, which has no separate heat source but benefits from heat from the rest of the home. The single-car garage has been converted into a great man cave, hobby room, or office, also without a separate heat source. A major bonus is the self-contained 1-bedroom suite with separate entrance and a fantastic month-to-month tenant. The large private backyard features a firepit area, private hot tub off the primary bedroom, and three large outdoor storage sheds. U/G Irrigation for yard plus garden beds. Additional features include hot water on demand, two sets of washer/dryers, three refrigerators, two stoves, and six bar stools included. A properly priced home with excellent flexibility and value. Call today for your private tour. All information deemed correct but should be verified by the Buyer(s) and/or Buyer’s agent. (id:47466)

Share this Listing:

Full Address:
350 Perth Road, Kelowna, British Columbia
Price:
$ 774,800
MLS Number:
10386522
List Date:
May 27th, 2026
Neighbourhood:
Rutland South
Lot Size:
0.21 ac
Year Built:
1984
Taxes:
$ 3,639

Property Details

Bedrooms:
3
Bathrooms:
3
Appliances:
Oven - Electric, Dishwasher, Dryer, Washer & Dryer, Washer/Dryer Stack-Up
Air Conditioning:
Central air conditioning
Heating:
Forced air
Fireplaces:
1
Fireplace Type:
Gas, Unknown

Interior Features

Architectural Style:
Bungalow
Storeys:
1
Sewer:
Municipal sewage system
Water:
Municipal water
Garage:
Carport
Garage Spaces:
6
Ownership Type:
Freehold
Taxes:
$ 3,639

Building Features

Finished Area:
1545 sq.ft.

Floors

Lot Size:
0.21 ac

Land

Neighbourhood Features

Ratings

Commercial Info

powered by Ratehub.ca

Mortgage Calculator

Get Directions

Contact Team Thompson

Steve Thompson
This field is for validation purposes and should be left unchanged.
Name(Required)
Agent: Michael SingletonOffice: Century 21 Assurance Realty Ltd

The trademarks MLS®, Multiple Listing Service® and the associated logos are owned by The Canadian Real Estate Association (CREA) and identify the quality of services provided by real estate professionals who are members of CREA" MLS®, REALTOR®, and the associated logos are trademarks of The Canadian Real Estate Association. This website is operated by a brokerage or salesperson who is a member of The Canadian Real Estate Association. The information contained on this site is based in whole or in part on information that is provided by members of The Canadian Real Estate Association, who are responsible for its accuracy. CREA reproduces and distributes this information as a service for its members and assumes no responsibility for its accuracy The listing content on this website is protected by copyright and other laws, and is intended solely for the private, non-commercial use by individuals. Any other reproduction, distribution or use of the content, in whole or in part, is specifically forbidden. The prohibited uses include commercial use, “screen scraping”, “database scraping”, and any other activity intended to collect, store, reorganize or manipulate data on the pages produced by or displayed on this website.

Multiple Listing Service (MLS) trademark® The MLS® mark and associated logos identify professional services rendered by REALTOR® members of CREA to effect the purchase, sale and lease of real estate as part of a cooperative selling system. ©2017 The Canadian Real Estate Association. All rights reserved. The trademarks REALTOR®, REALTORS® and the REALTOR® logo are controlled by CREA and identify real estate professionals who are members of CREA.

Similar Listings

Contact Team Thompson

We are here to help

This field is for validation purposes and should be left unchanged.
Name(Required)

Helpful Links

crossmenuchevron-down