Team Thompson Logo

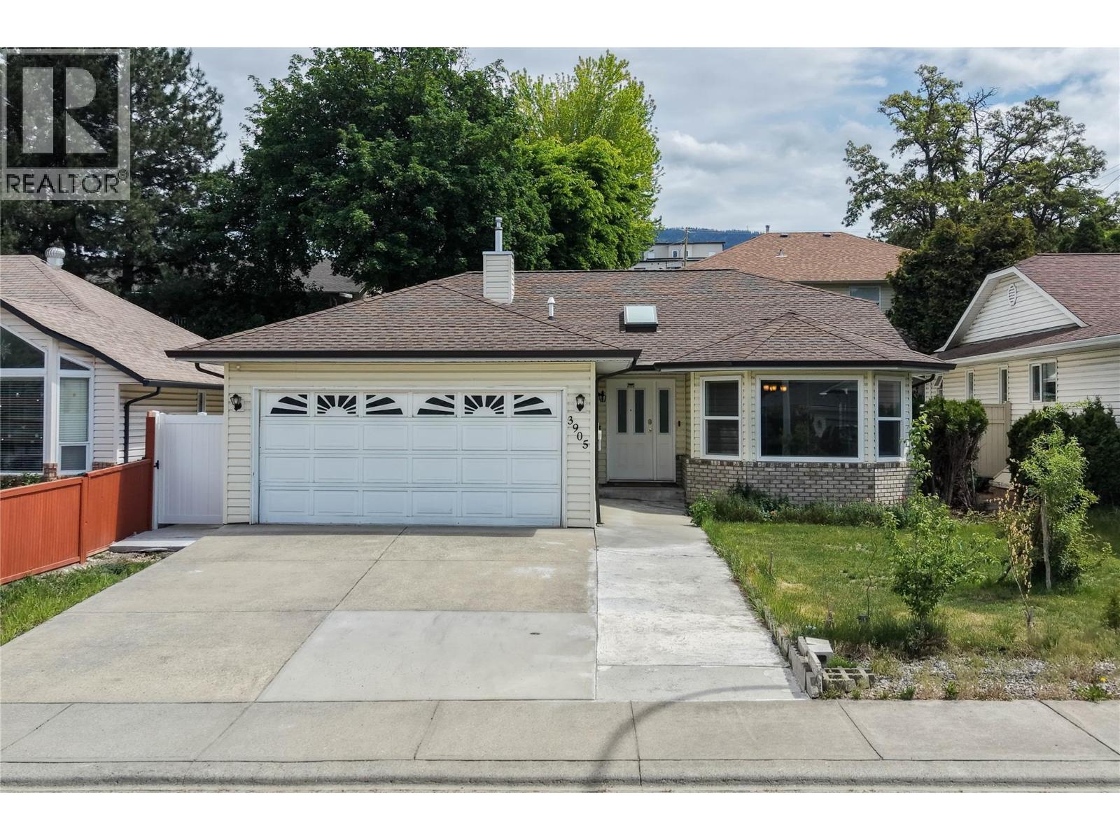
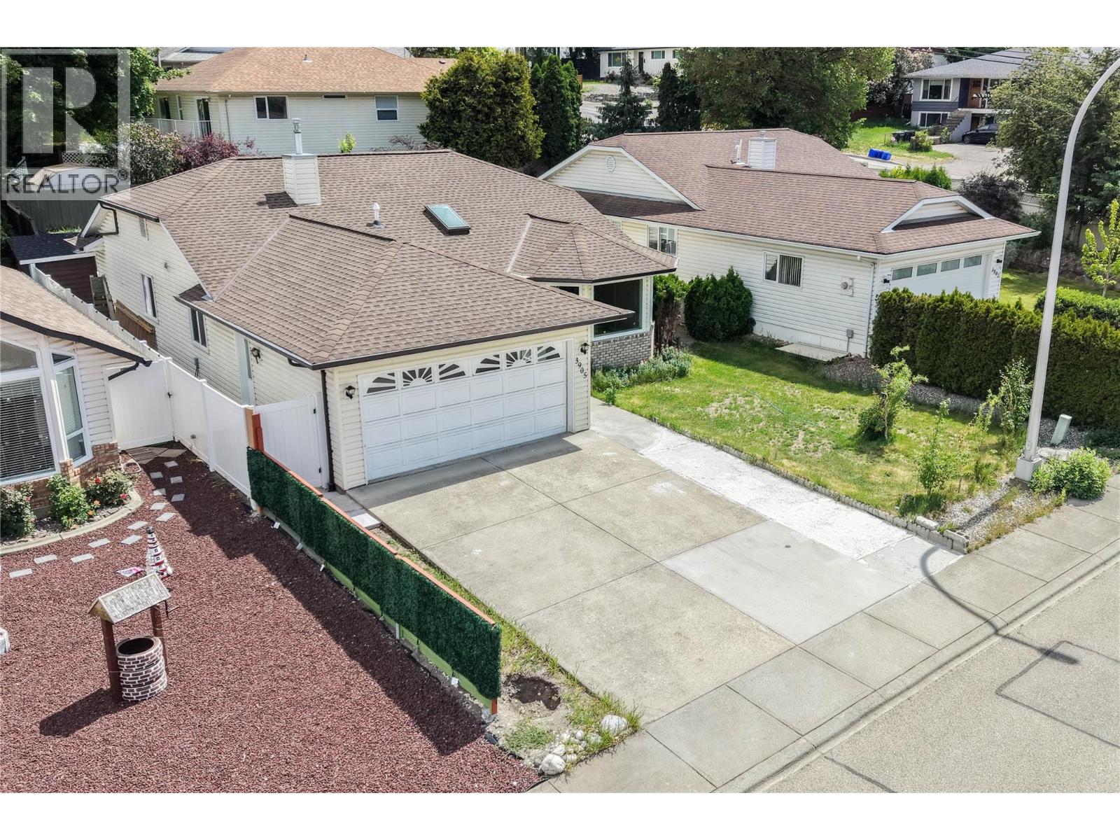
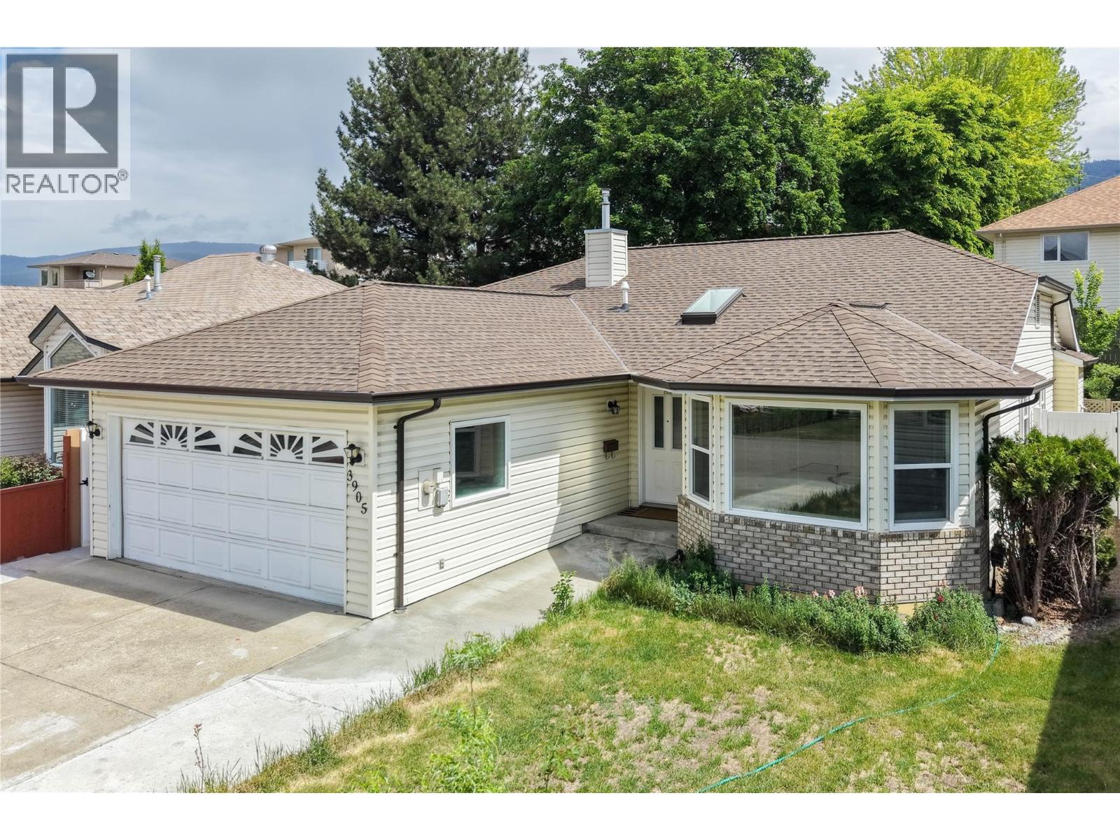
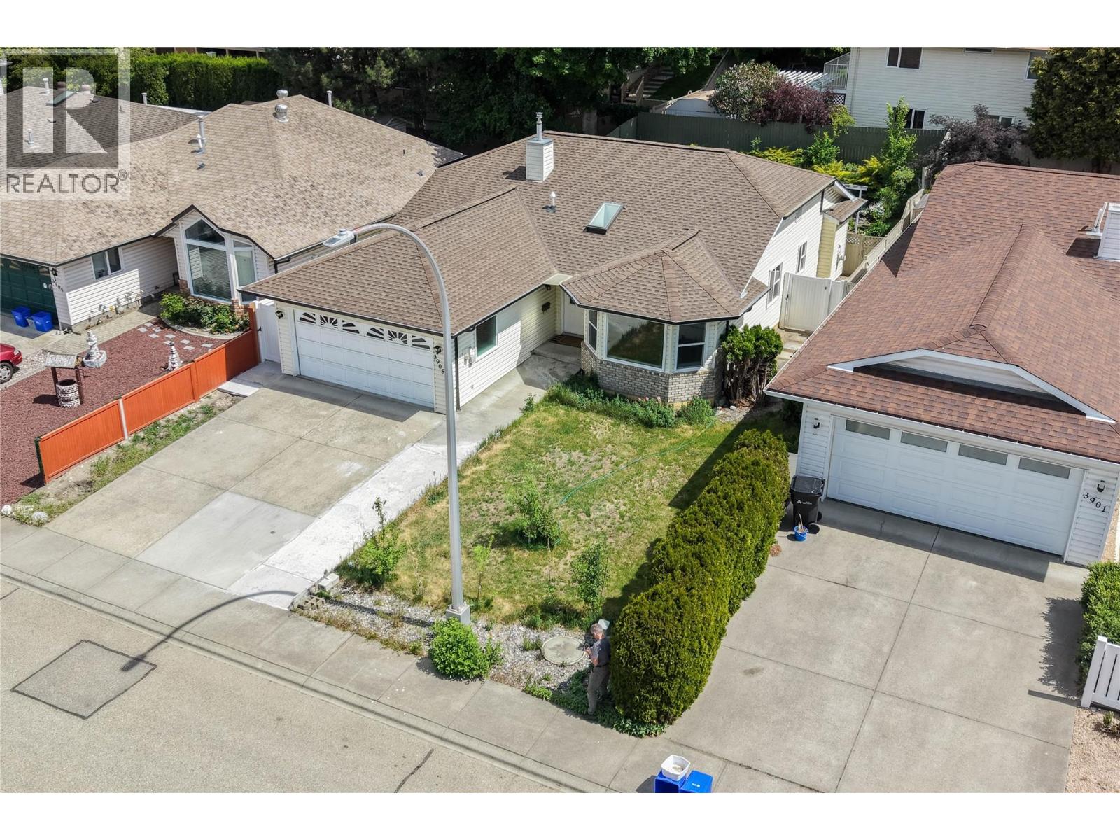
3905 22 Street, Vernon

Property Description

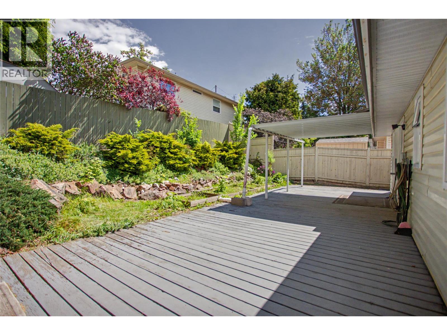
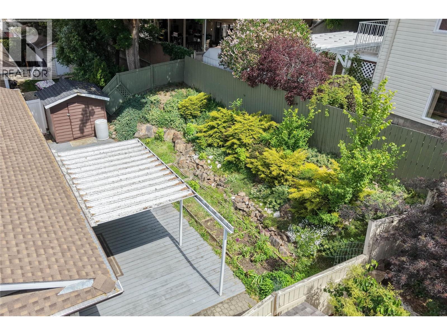
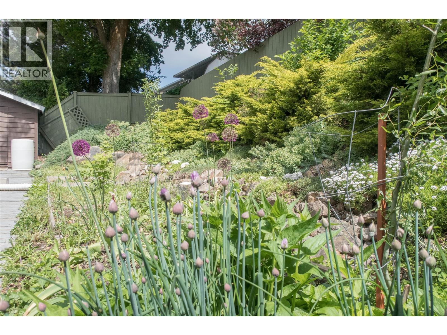
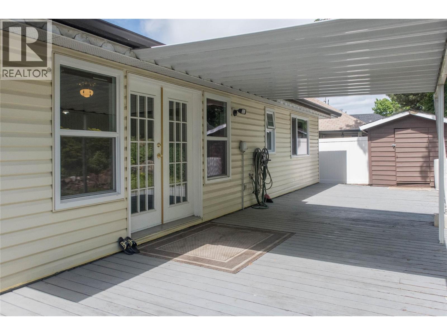
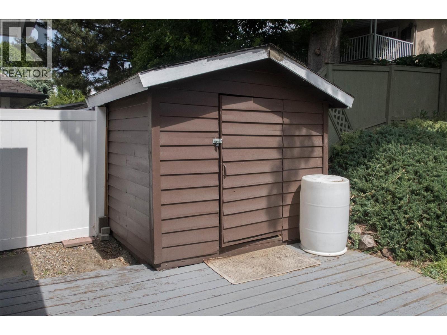
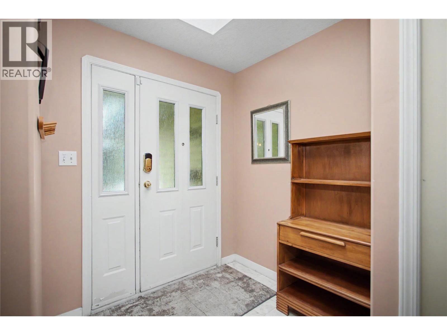
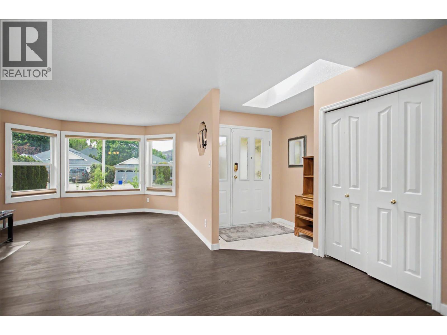
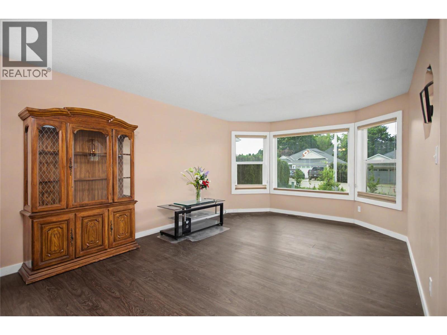
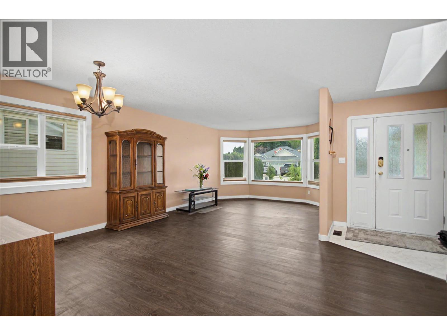
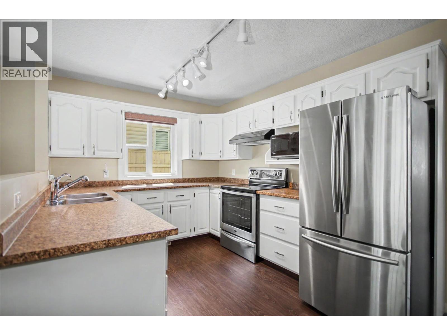
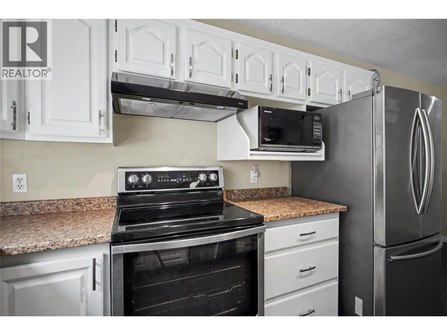
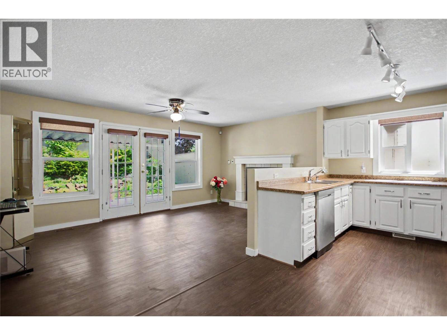
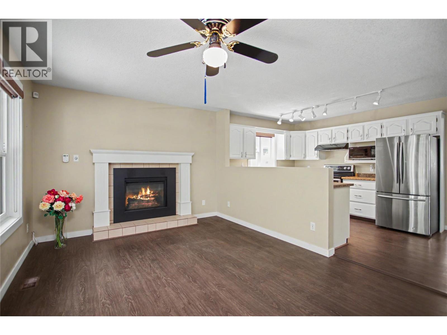
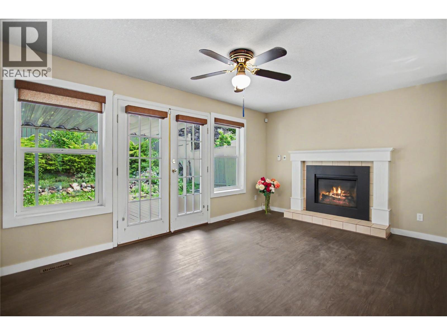
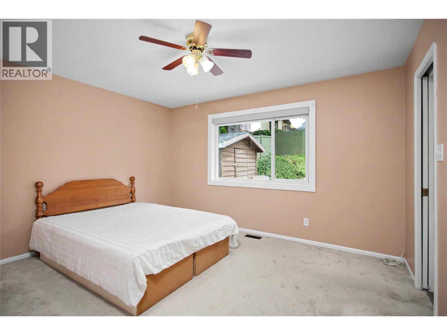
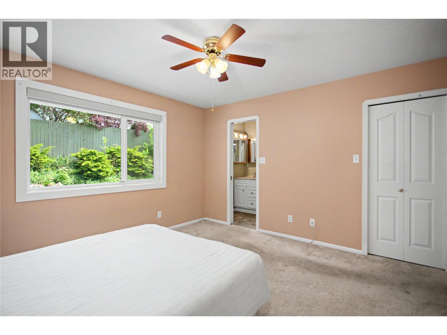
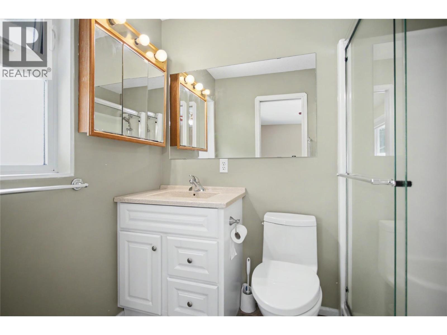
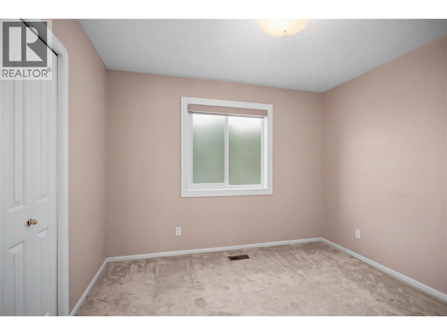
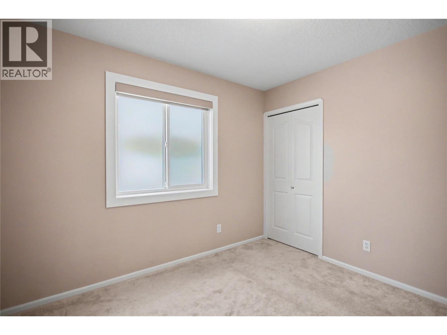
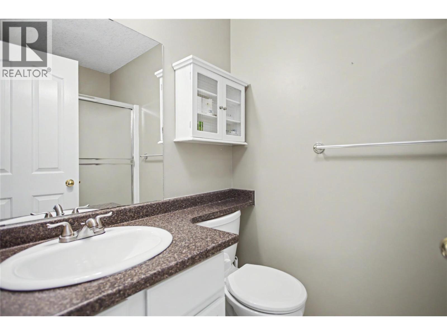
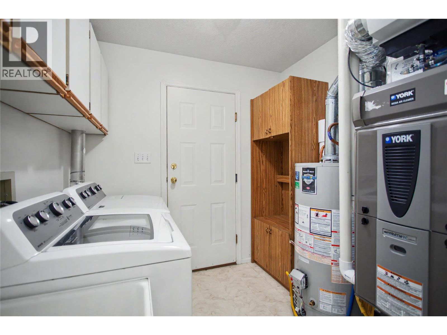
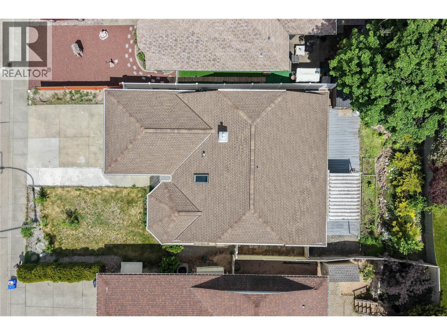
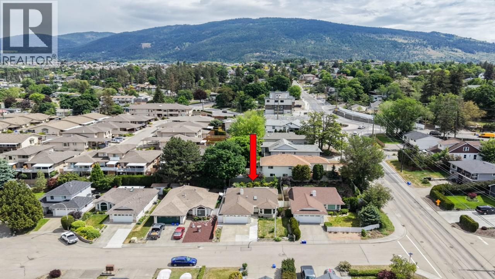
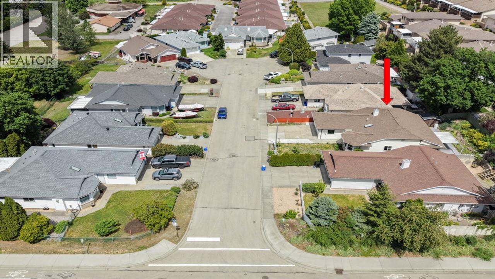
If you’ve been hunting for a rancher in Vernon lately, you already know the market treats them like concert tickets from 1997 — gone immediately and somehow somebody’s aunt got three. Located in a quiet cul-de-sac in Harwood, this well-maintained 3 bedroom, 2 bathroom rancher with attached double garage delivers the layout buyers fight over: one-level living, functional space, and no daily stair-climbing expedition carrying laundry like it’s an Olympic sport. Inside offers two separate living areas, giving everyone room to spread out whether it’s movie nights, guests, hobbies, or avoiding the same TikTok video for the 47th time. The cozy gas fireplace adds warmth and character to the main living space — because snacks and blankets just hit differently beside a fire. The expensive stuff? Already handled. Major upgrades include newer roof, windows, and appliances, saving you from surprise renovation meltdowns. Outside features great parking, a garage, low-maintenance landscaping, and a covered patio perfect for morning coffees, evening drinks, or quietly hiding from your responsibilities for twenty minutes. You’re only a 2 minute drive from Harwood Elementary School and W.L. Seaton Secondary, plus just 5 minutes to shopping, restaurants, and all the amenities you “quickly pop into.” Clean, practical, move-in ready, and refreshingly free of “needs vision” energy. (id:47466)

Share this Listing:

Full Address:
3905 22 Street, Vernon, British Columbia
Price:
$ 705,000
MLS Number:
10387479
List Date:
May 26th, 2026
Neighbourhood:
Harwood
Lot Size:
0.12 ac
Year Built:
1991
Taxes:
$ 3,430

Property Details

Bedrooms:
3
Bathrooms:
2
Appliances:
Refrigerator, Range - Electric, Dishwasher
Flooring:
Laminate, Carpeted, Linoleum
Air Conditioning:
Central air conditioning
Heating:
Forced air, See remarks
Fireplaces:
1
Fireplace Type:
Insert
Basement:
Crawl space

Interior Features

Architectural Style:
Ranch
Storeys:
1
Sewer:
Municipal sewage system
Water:
Municipal water
Roof:
Asphalt shingle, Unknown
Exterior:
Brick, Vinyl siding
Garage:
Attached Garage
Garage Spaces:
2
Ownership Type:
Freehold
Taxes:
$ 3,430

Building Features

Finished Area:
1509 sq.ft.

Floors

Lot Size:
0.12 ac
Road Type:
Cul de sac

Land

Neighbourhood Features

Ratings

Commercial Info

powered by Ratehub.ca

Mortgage Calculator

Get Directions

Contact Team Thompson

Steve Thompson
This field is for validation purposes and should be left unchanged.
Name(Required)
Agent: Heidi McAllisterOffice: Real Broker B.C. Ltd

The trademarks MLS®, Multiple Listing Service® and the associated logos are owned by The Canadian Real Estate Association (CREA) and identify the quality of services provided by real estate professionals who are members of CREA" MLS®, REALTOR®, and the associated logos are trademarks of The Canadian Real Estate Association. This website is operated by a brokerage or salesperson who is a member of The Canadian Real Estate Association. The information contained on this site is based in whole or in part on information that is provided by members of The Canadian Real Estate Association, who are responsible for its accuracy. CREA reproduces and distributes this information as a service for its members and assumes no responsibility for its accuracy The listing content on this website is protected by copyright and other laws, and is intended solely for the private, non-commercial use by individuals. Any other reproduction, distribution or use of the content, in whole or in part, is specifically forbidden. The prohibited uses include commercial use, “screen scraping”, “database scraping”, and any other activity intended to collect, store, reorganize or manipulate data on the pages produced by or displayed on this website.

Multiple Listing Service (MLS) trademark® The MLS® mark and associated logos identify professional services rendered by REALTOR® members of CREA to effect the purchase, sale and lease of real estate as part of a cooperative selling system. ©2017 The Canadian Real Estate Association. All rights reserved. The trademarks REALTOR®, REALTORS® and the REALTOR® logo are controlled by CREA and identify real estate professionals who are members of CREA.

Similar Listings

Contact Team Thompson

We are here to help

This field is for validation purposes and should be left unchanged.
Name(Required)

Helpful Links

crossmenuchevron-down