Team Thompson Logo

980 Orillia Street, Penticton

Property Description

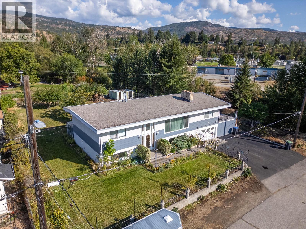
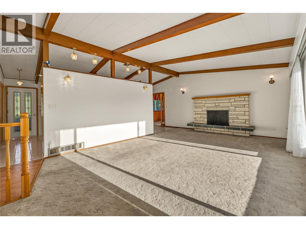
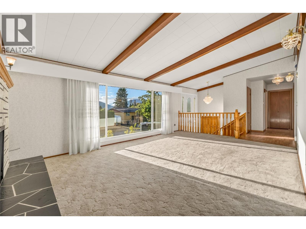
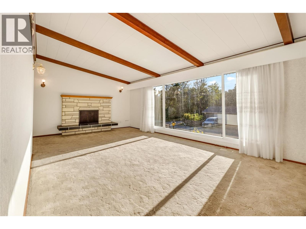
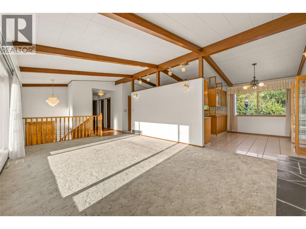
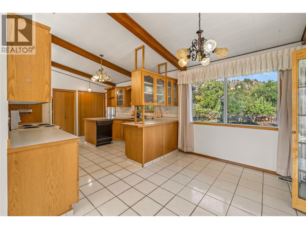
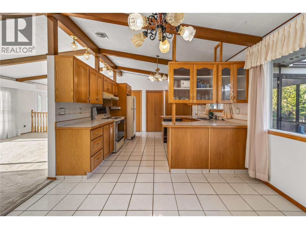
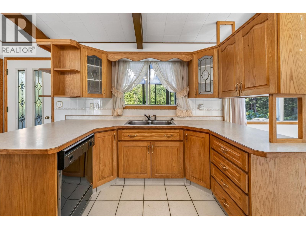
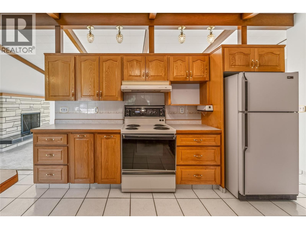
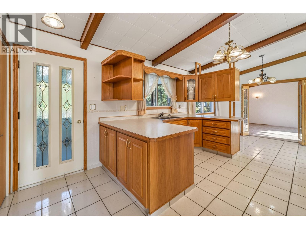
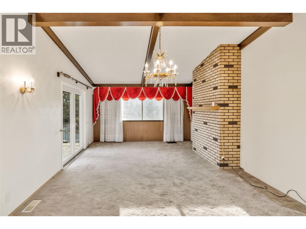
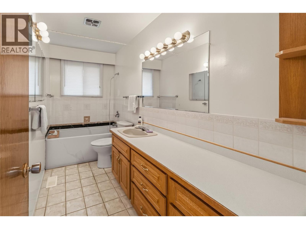
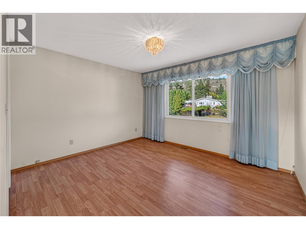
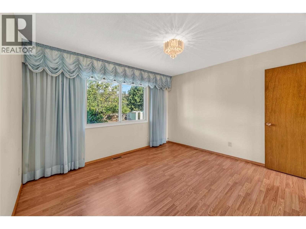
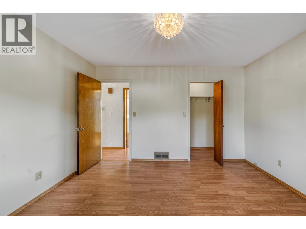
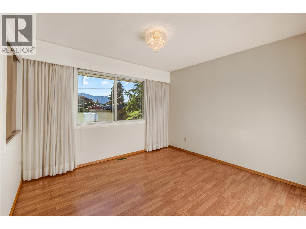
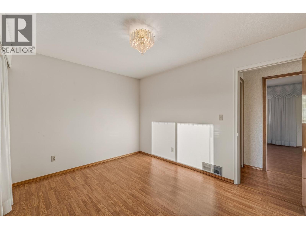
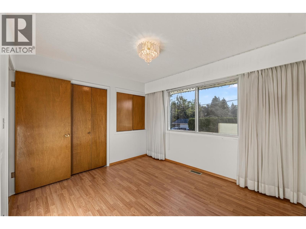
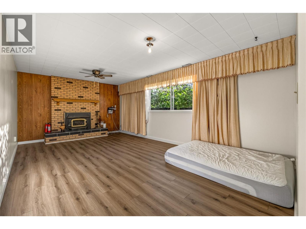
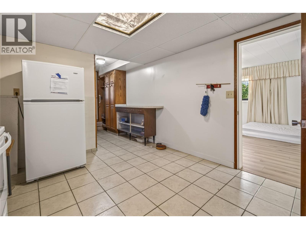
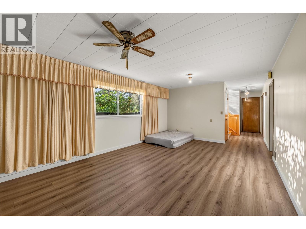
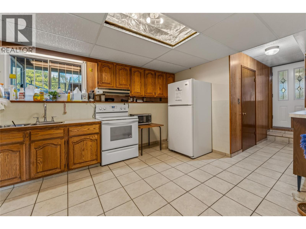
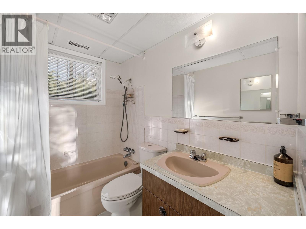
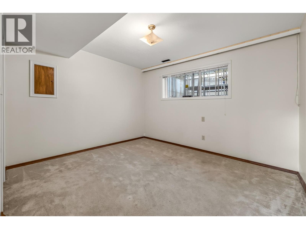
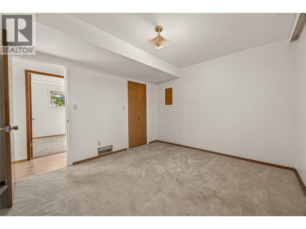
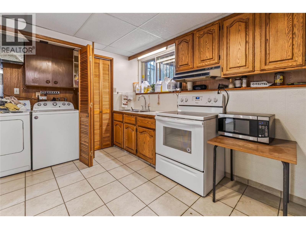
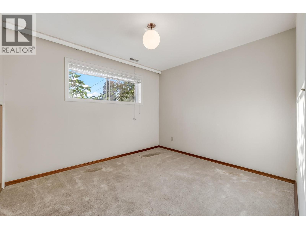
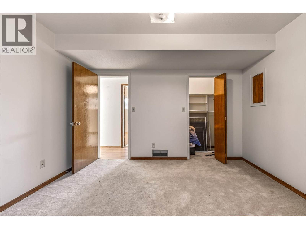
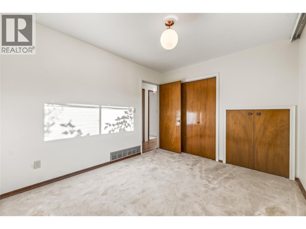
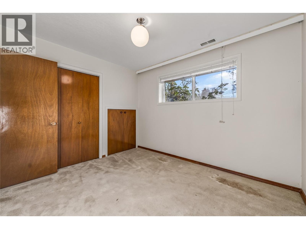
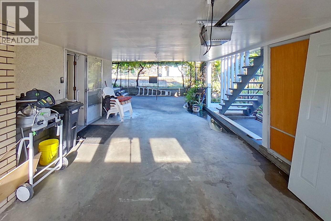
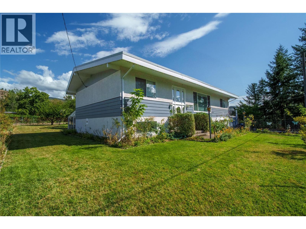
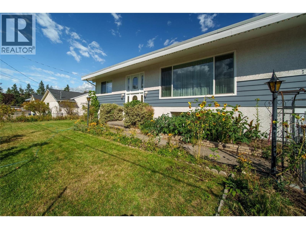
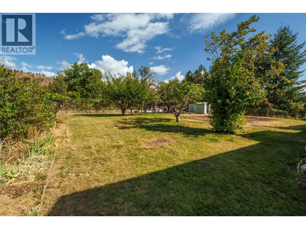
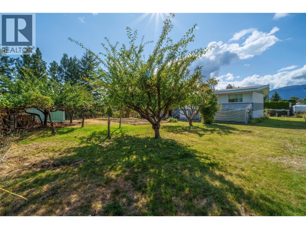
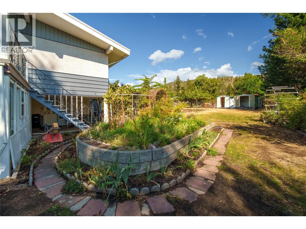
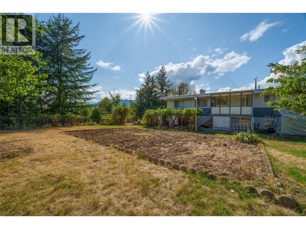
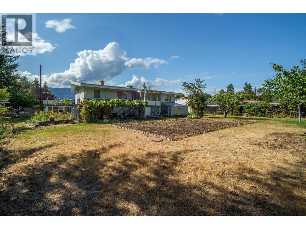
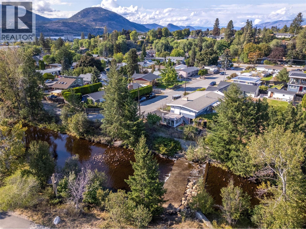
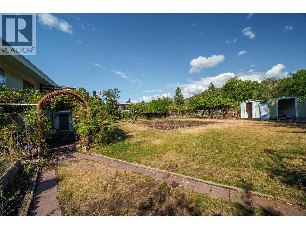
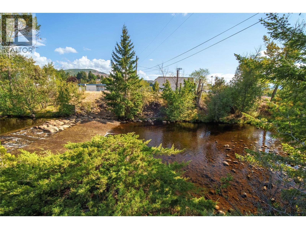
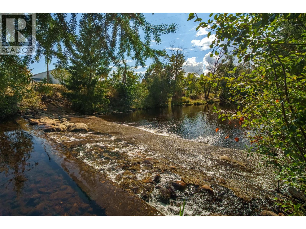
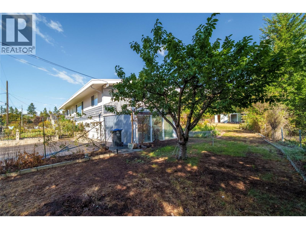
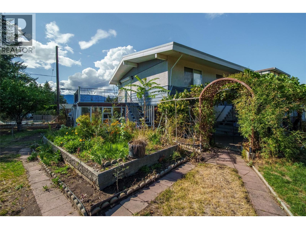
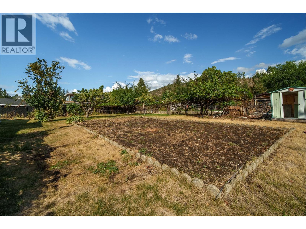
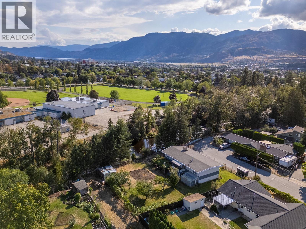
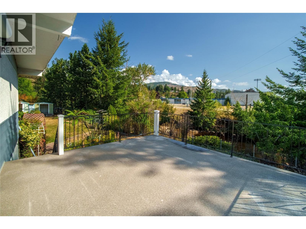
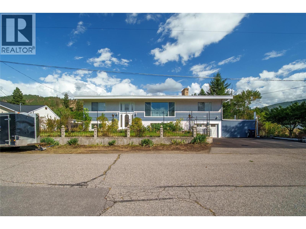
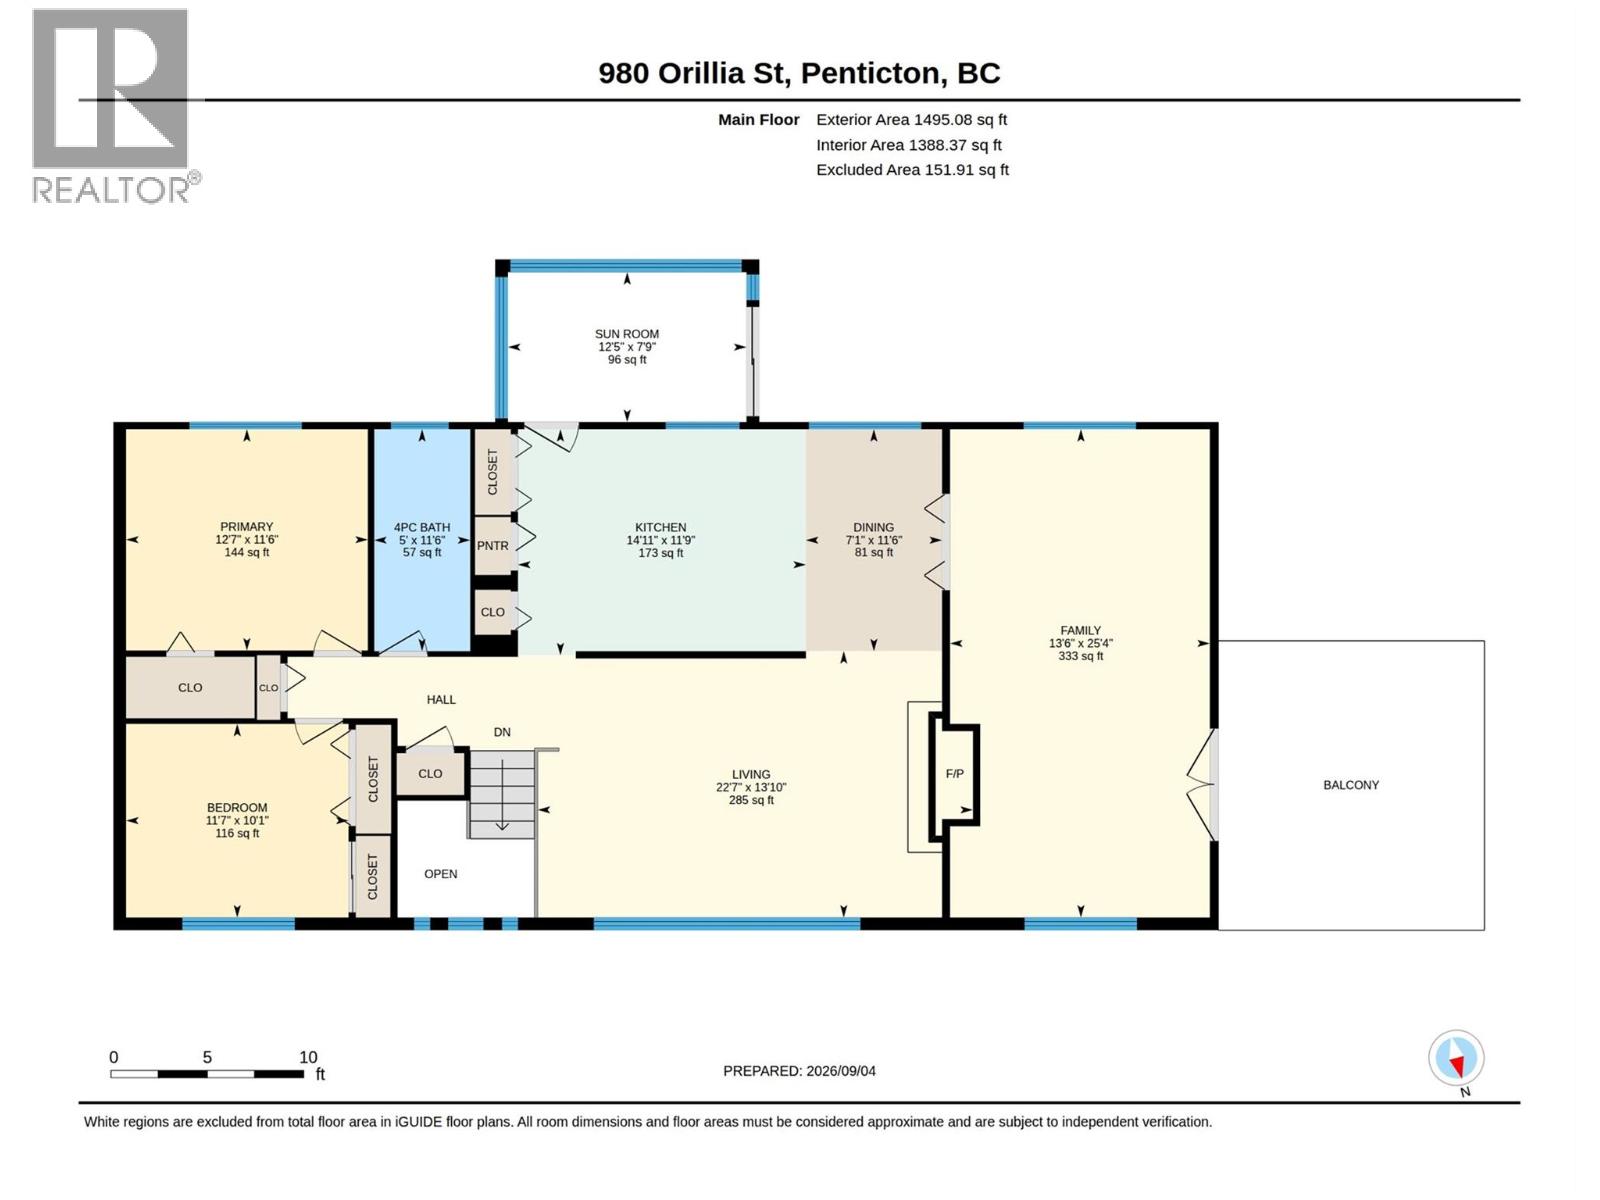
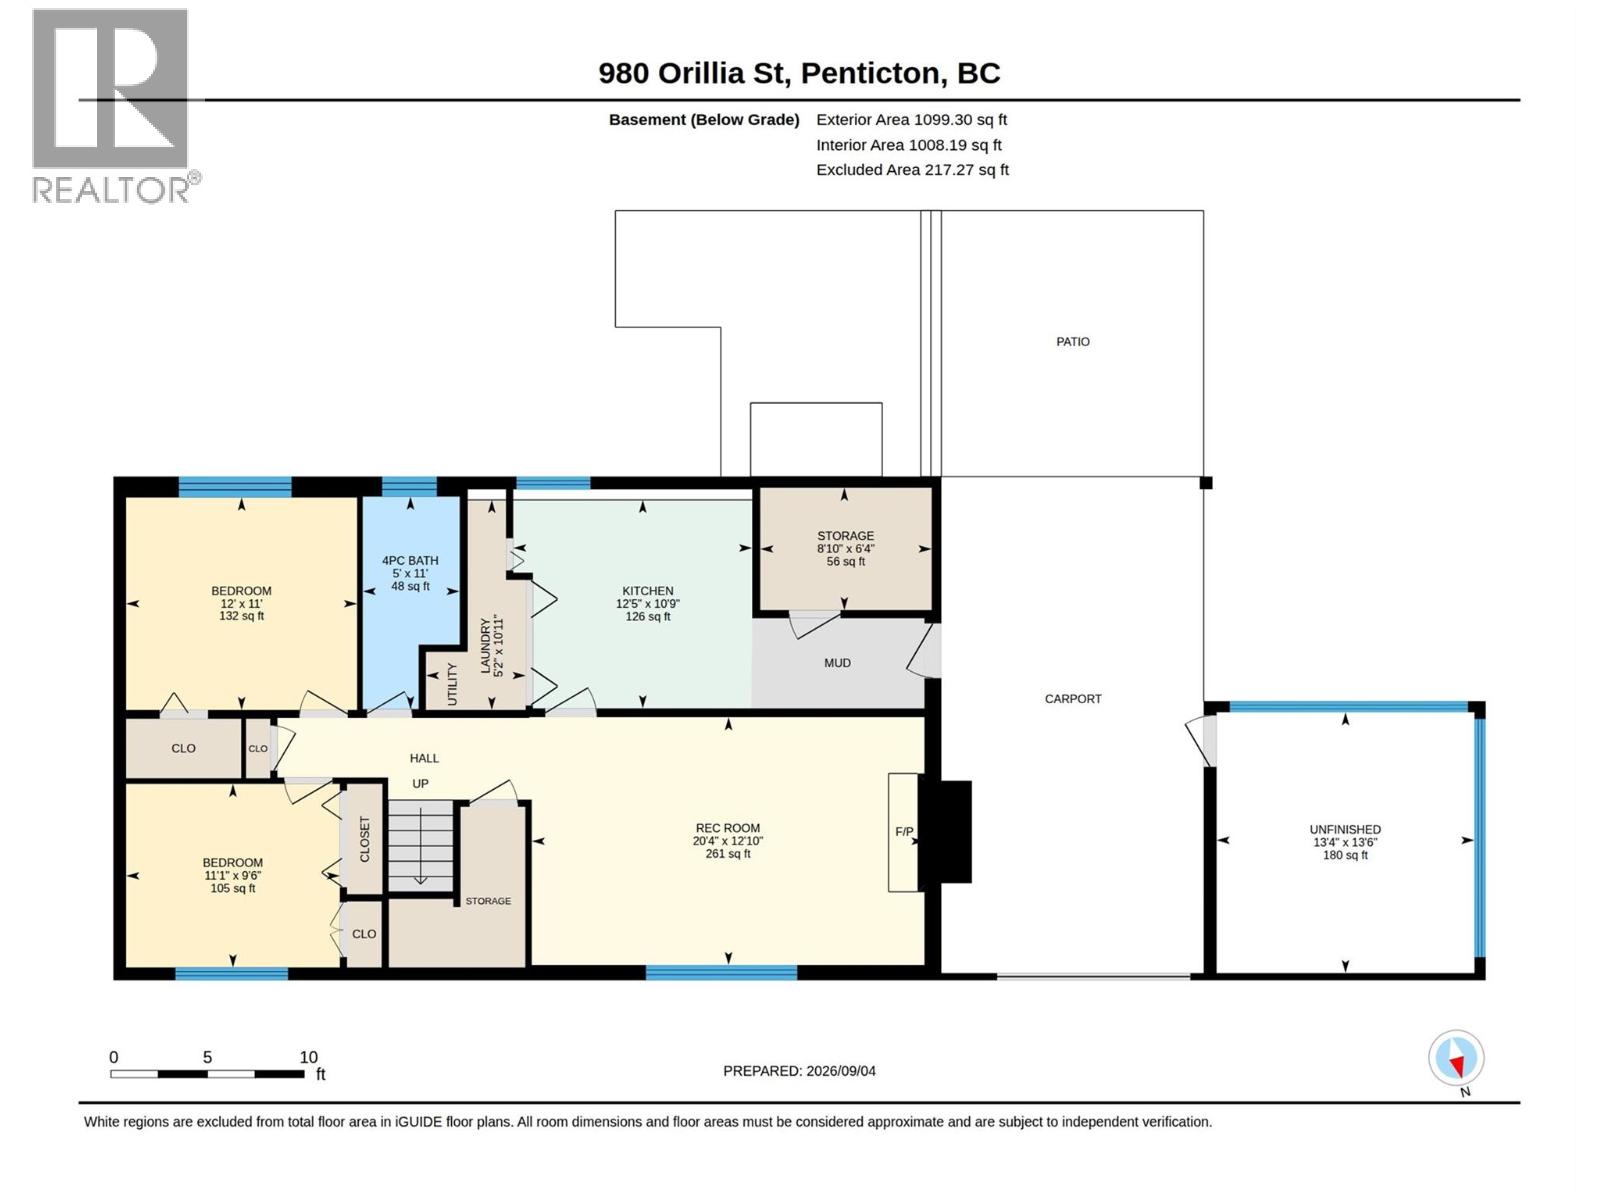
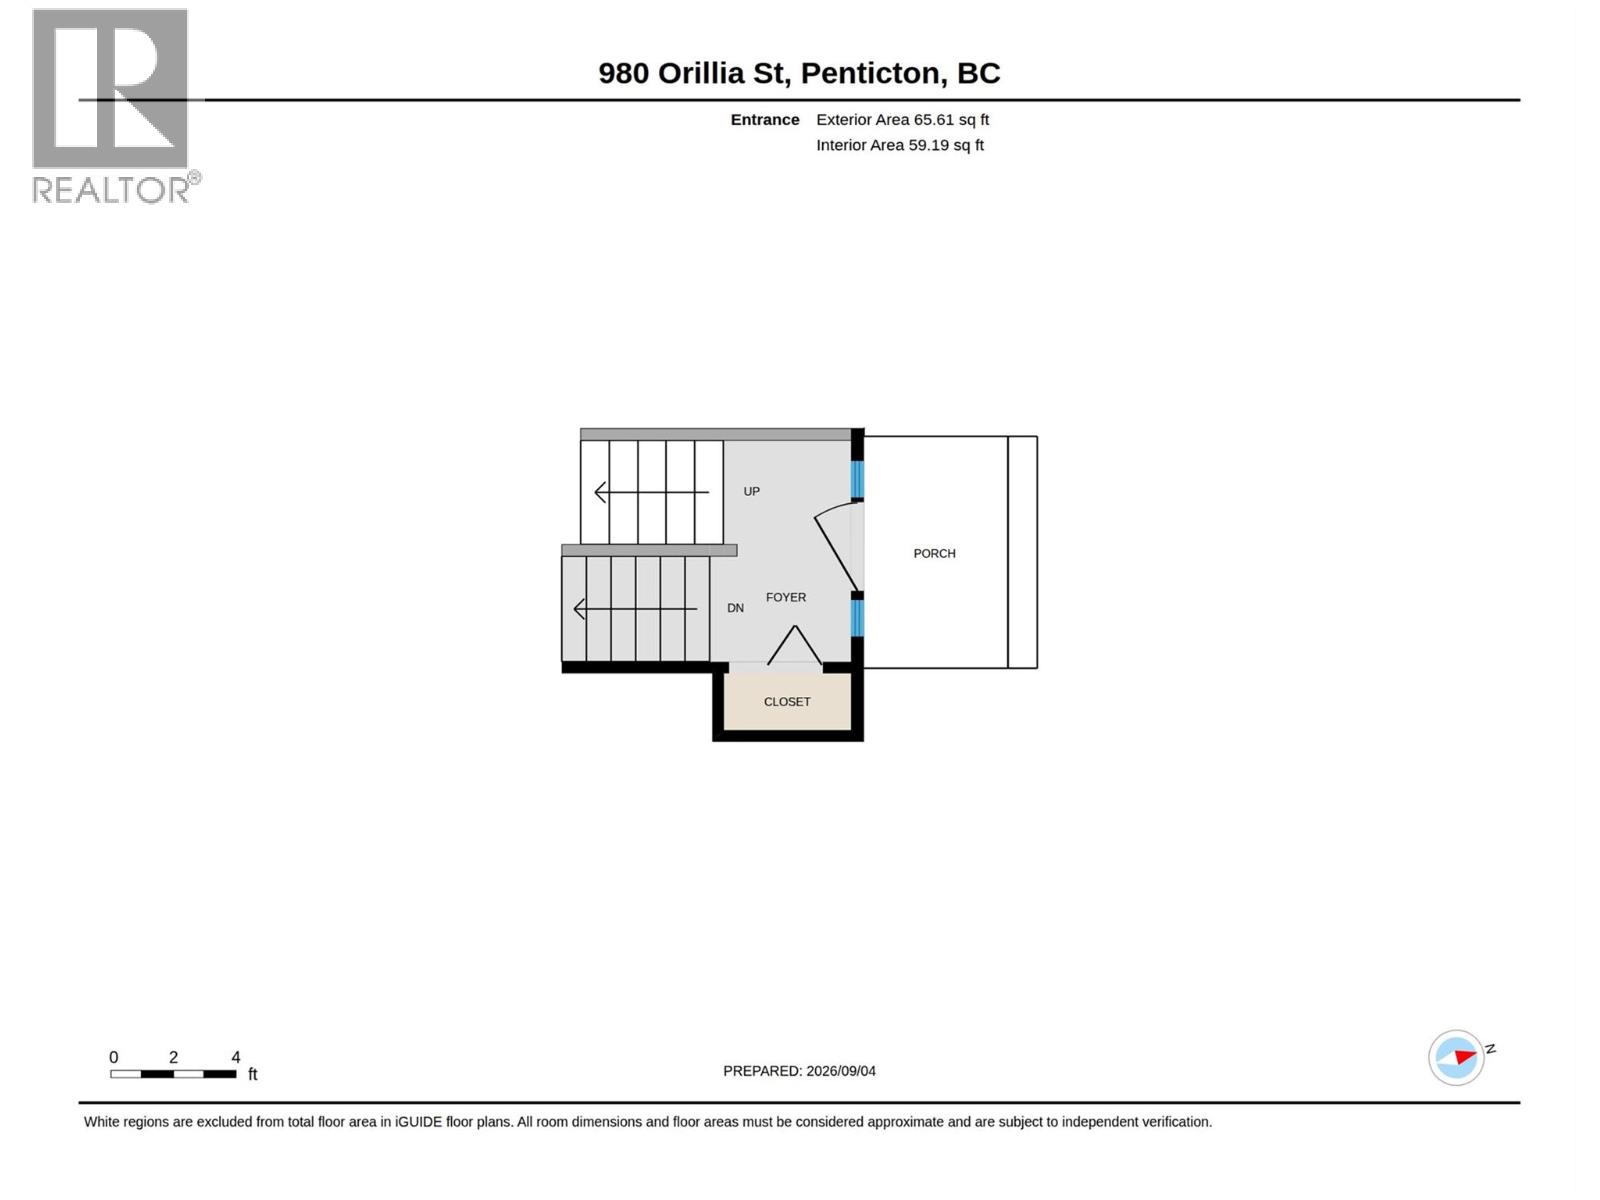
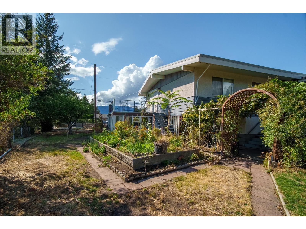
Welcome to your own private creekside oasis, 4 bedroom, 2 bathroom home set on .35 acres of beautifully landscaped outdoor paradise! This property backs directly onto a gorgeous creek, with a set of steps leading right from the backyard down to the water's edge. The grounds are a gardener's dream, featuring a greenhouse and a stunning collection of fruit trees: cherry, red and green apple, fig, yellow and purple plums, and hazelnut. Raspberry bushes and grapevines line the fence and drape beautifully above the patio, creating a perfect shaded entertainment area. Three outdoor sheds offer plenty of room for storage or tools. Inside, the upper level offers two bedrooms and a full bathroom with a brand new bathtub. The spacious kitchen includes a pantry cupboard and closet for extra storage, flowing into a cozy living room with gorgeous cathedral ceilings and a wood fireplace. A bonus room features newer European doors opening onto the patio, framing beautiful views of the creek. Just off the kitchen, a bright sun room offers another peaceful spot to relax, with direct access to the backyard. The lower level is ideal for extended family/guests and includes a separate entrance. It includes two additional bedrooms, a full bathroom, a full kitchen, and laundry. This home has been thoughtfully maintained, with a brand-new furnace and on-demand hot water system (2023), plus a newer frost-free pipe in the backyard. Creekside living, a private orchard, and space for everyone. (id:47466)

Share this Listing:

Full Address:
980 Orillia Street, Penticton, British Columbia
Price:
$ 825,000
MLS Number:
10400100
List Date:
September 8th, 2026
Neighbourhood:
Main North
Lot Size:
0.35 ac
Year Built:
1968
Taxes:
$ 5,086

Property Details

Bedrooms:
4
Bathrooms:
2
Heating:
Forced air
Fireplaces:
2
Fireplace Type:
Wood, Conventional
Basement:
Full

Interior Features

Architectural Style:
Ranch
Storeys:
2
Sewer:
Municipal sewage system
Water:
Municipal water
Garage:
Carport, Breezeway, Additional Parking
Garage Spaces:
3
Ownership Type:
Freehold
Taxes:
$ 5,086

Building Features

Finished Area:
2719 sq.ft.

Floors

Lot Size:
0.35 ac

Land

Neighbourhood Features

Ratings

Commercial Info

powered by Ratehub.ca

Mortgage Calculator

Get Directions

Contact Team Thompson

Steve Thompson
Name(Required)
Agent: Heena NagarOffice: eXp Realty

The trademarks MLS®, Multiple Listing Service® and the associated logos are owned by The Canadian Real Estate Association (CREA) and identify the quality of services provided by real estate professionals who are members of CREA" MLS®, REALTOR®, and the associated logos are trademarks of The Canadian Real Estate Association. This website is operated by a brokerage or salesperson who is a member of The Canadian Real Estate Association. The information contained on this site is based in whole or in part on information that is provided by members of The Canadian Real Estate Association, who are responsible for its accuracy. CREA reproduces and distributes this information as a service for its members and assumes no responsibility for its accuracy The listing content on this website is protected by copyright and other laws, and is intended solely for the private, non-commercial use by individuals. Any other reproduction, distribution or use of the content, in whole or in part, is specifically forbidden. The prohibited uses include commercial use, “screen scraping”, “database scraping”, and any other activity intended to collect, store, reorganize or manipulate data on the pages produced by or displayed on this website.

Multiple Listing Service (MLS) trademark® The MLS® mark and associated logos identify professional services rendered by REALTOR® members of CREA to effect the purchase, sale and lease of real estate as part of a cooperative selling system. ©2017 The Canadian Real Estate Association. All rights reserved. The trademarks REALTOR®, REALTORS® and the REALTOR® logo are controlled by CREA and identify real estate professionals who are members of CREA.

Similar Listings

Contact Team Thompson

We are here to help

Name(Required)

Helpful Links

crossmenuchevron-down