Team Thompson Logo

940 Glenwood Avenue Unit# 212, Kelowna

Property Description

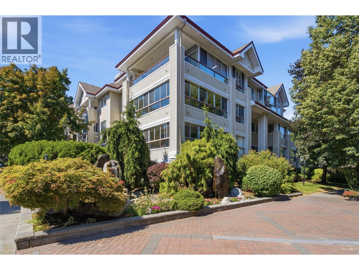
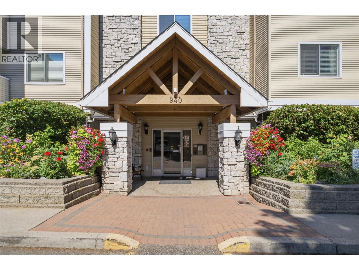
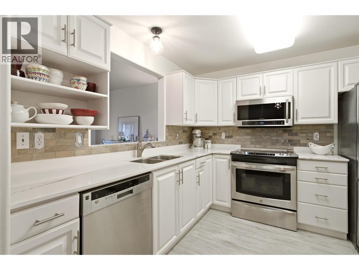
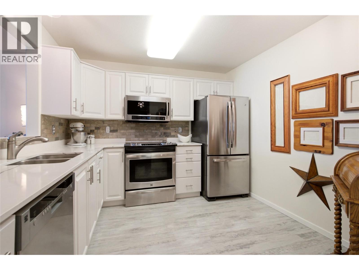
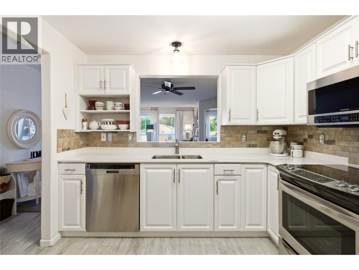
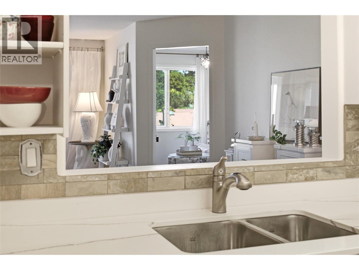
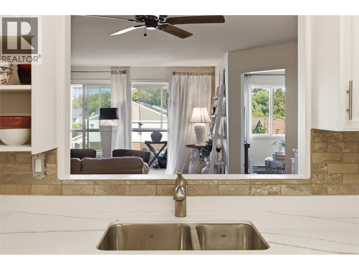
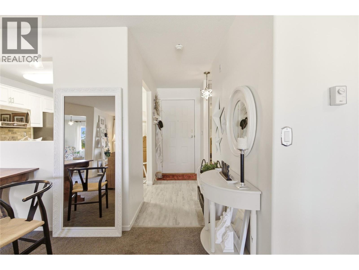
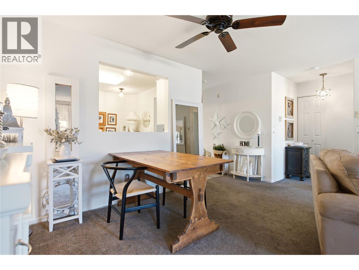
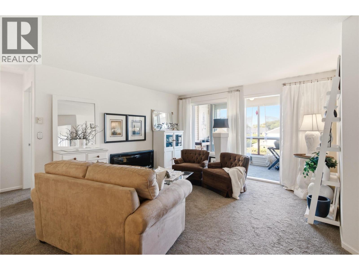
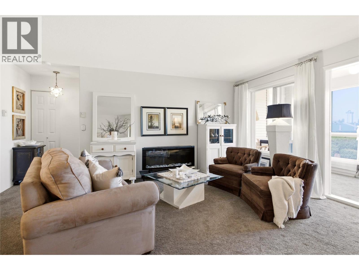
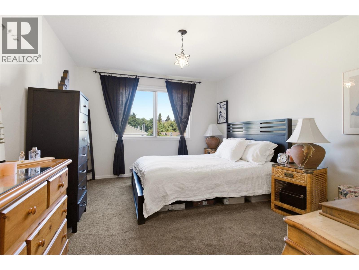
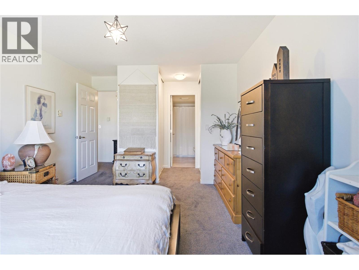
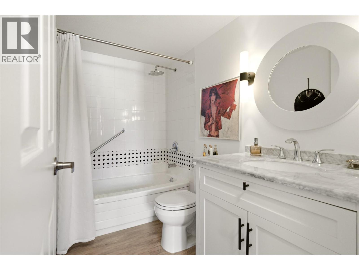
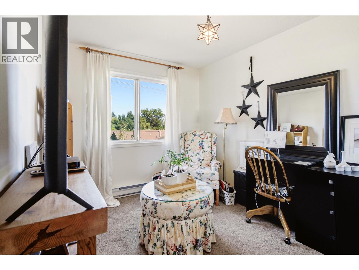
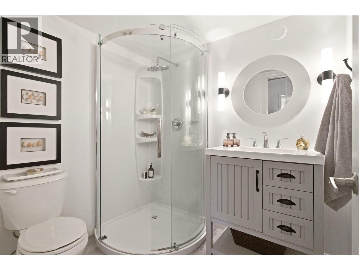
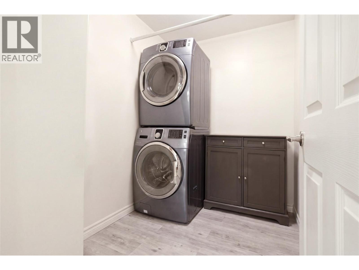
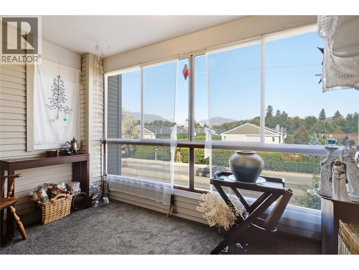
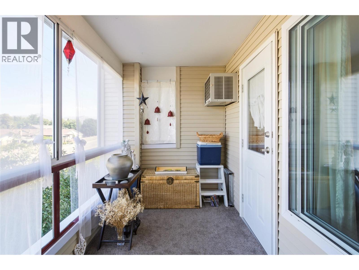
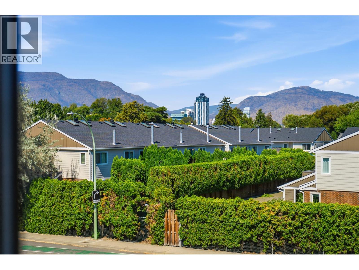
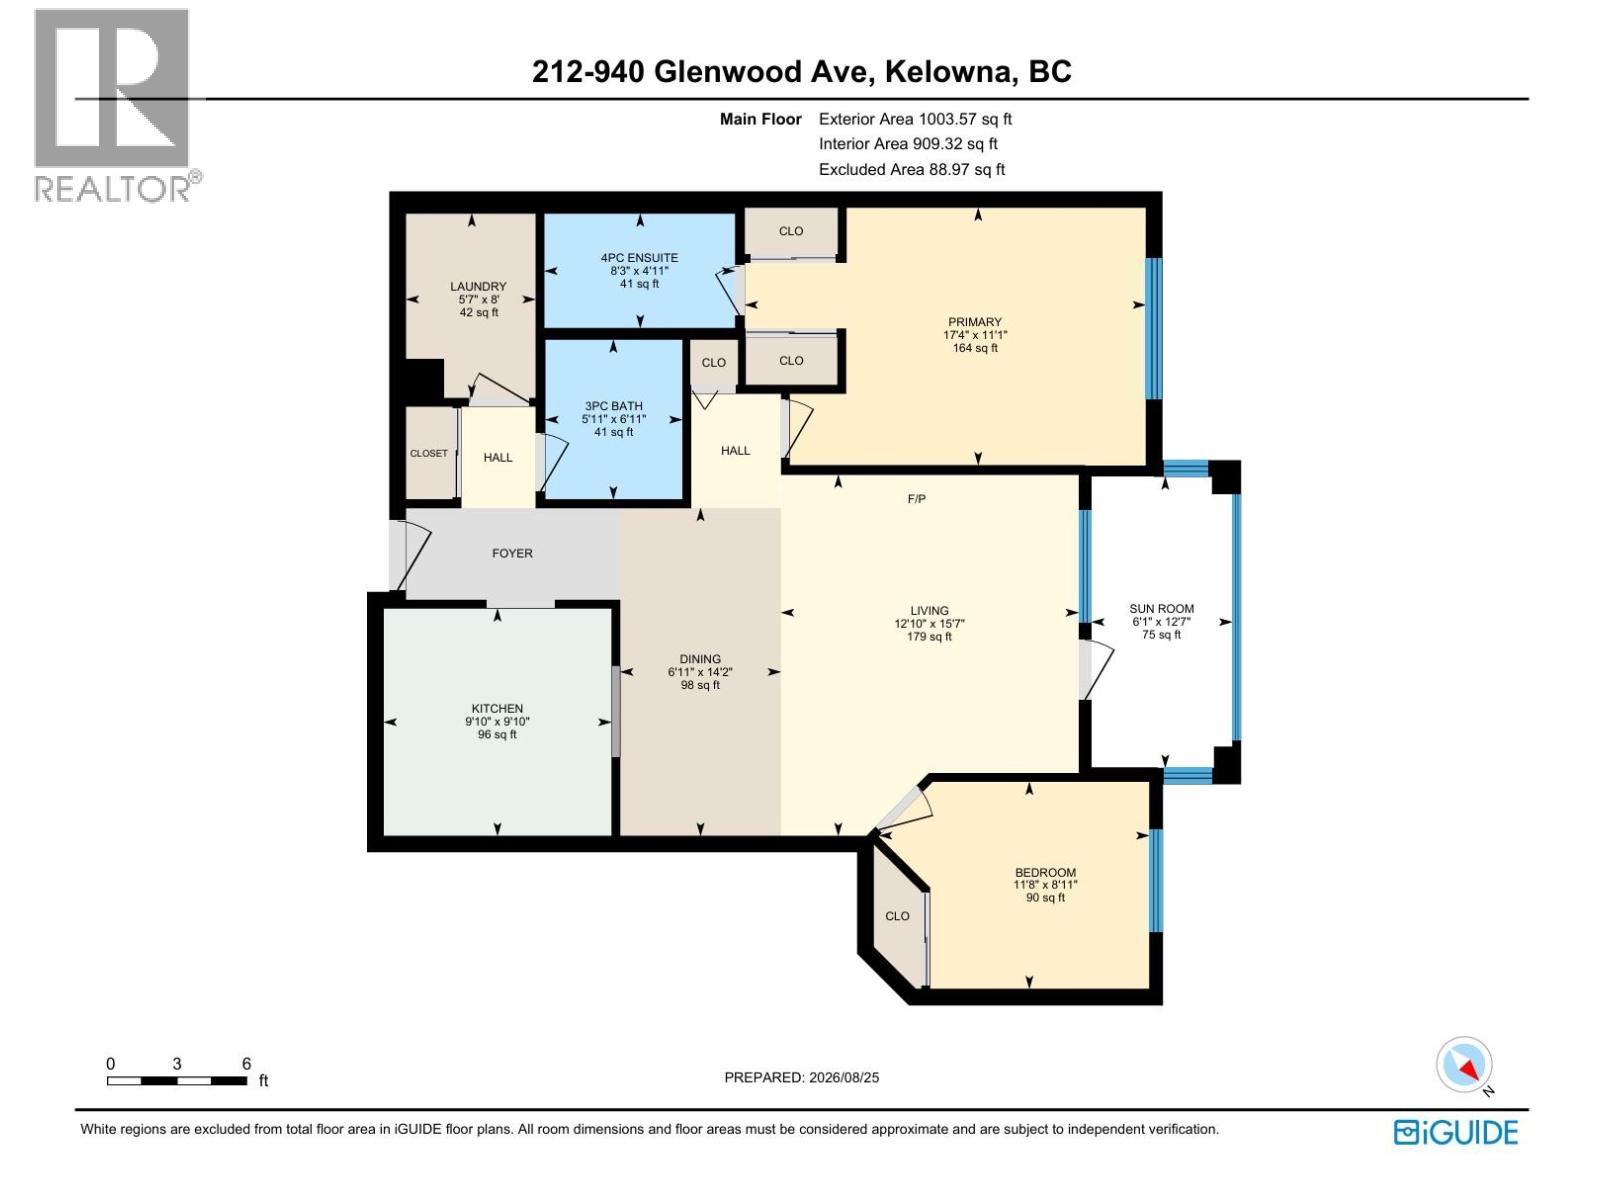
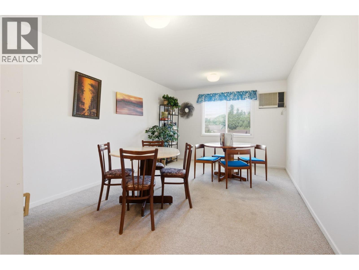
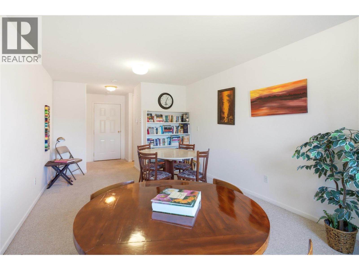
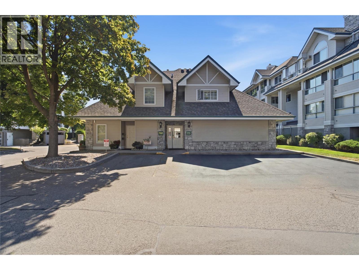
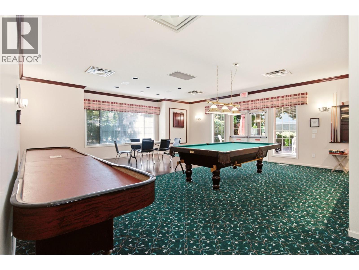
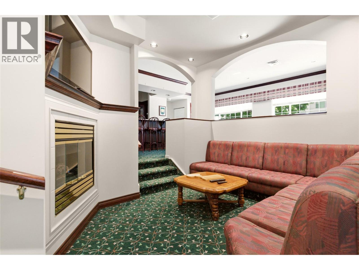
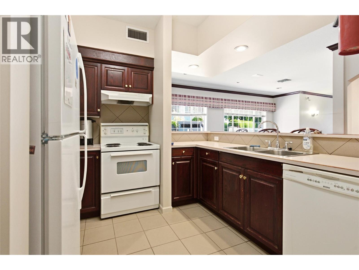
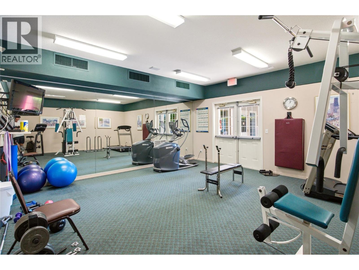
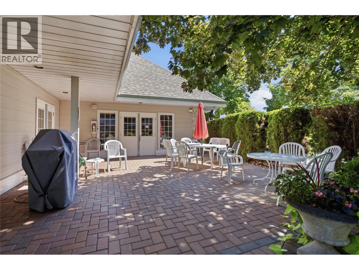
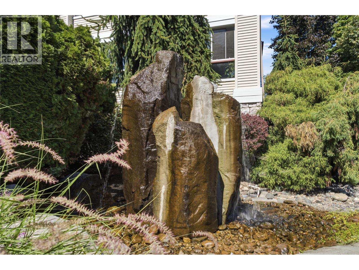
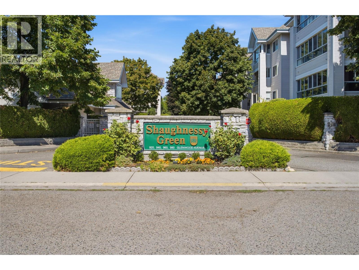
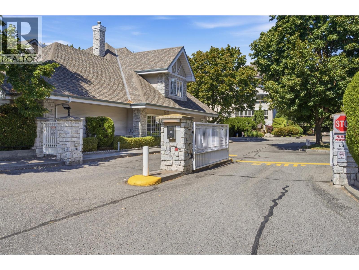
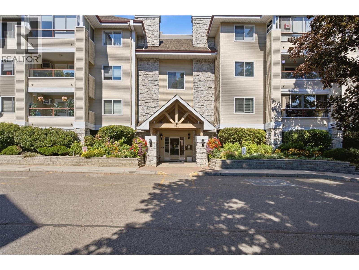
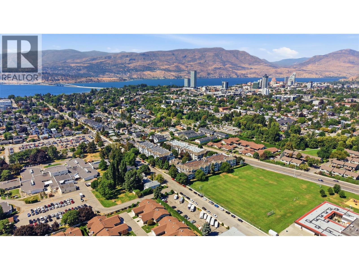
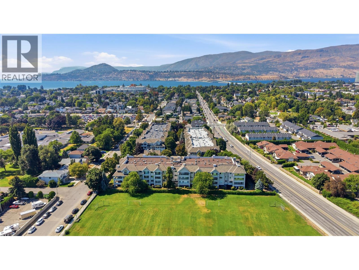
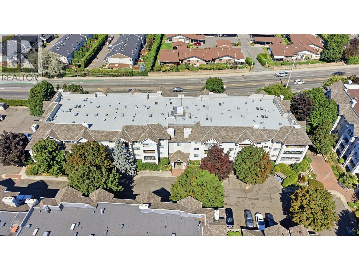
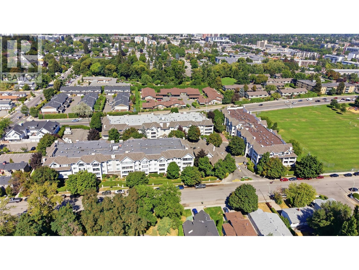
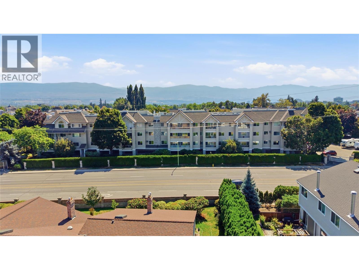
Welcome to Shaughnessy Green, one of Kelowna’s most sought-after communities! This beautifully renovated second-floor residence offers two bedrooms, two bathrooms and a thoughtfully designed floor plan, with the bedrooms positioned on opposite sides of the home for added privacy. The inviting kitchen features solid oak cabinetry, quartz countertops and stainless-steel appliances, opening seamlessly to the spacious living and dining areas. Recent upgrades include kitchen, bathrooms, paint, vinyl plank flooring, light fixtures, washer and dryer, central vacuum and more. A cozy wraparound enclosed balcony provides additional space to relax and enjoy throughout the year. This well-managed strata encompasses three buildings surrounded by beautifully maintained grounds featuring rose gardens, and a tranquil water feature. Residents enjoy an impressive clubhouse with meeting and games areas, a fitness room, kitchen, and pool table, along with an outdoor BBQ area, workshop, car wash bay, garden boxes and a convenient guest suite. One secure underground parking stall and a storage locker are included, as well as ample visitor parking. Ideally located in desirable Kelowna South, just minutes from the hospital, beaches, shopping, schools, and everyday amenities. Come discover why residents love calling Shaughnessy Green home! (id:47466)

Share this Listing:

Full Address:
940 Glenwood Avenue Unit# 212, Kelowna, British Columbia
Price:
$ 449,900
MLS Number:
10398593
List Date:
August 27th, 2026
Neighbourhood:
Kelowna South
Year Built:
1994
Taxes:
$ 1,799

Property Details

Bedrooms:
2
Bathrooms:
2
Appliances:
Refrigerator, Range - Electric, Dishwasher, Washer/Dryer Stack-Up
Flooring:
Carpeted, Vinyl
Interior Features:
Clubhouse
Air Conditioning:
Wall unit
Heating:
Baseboard heaters, Electric

Interior Features

Storeys:
1
Sewer:
Municipal sewage system
Water:
Municipal water
Roof:
Asphalt shingle, Unknown
Exterior:
Vinyl siding
Garage:
Underground
Garage Spaces:
1
Ownership Type:
Condo/Strata
Taxes:
$ 1,799
Stata Fees:
$ 425

Building Features

Finished Area:
1004 sq.ft.

Floors

Land

Neighbourhood Features

Ratings

Commercial Info

powered by Ratehub.ca

Mortgage Calculator

Get Directions

Contact Team Thompson

Steve Thompson
Name(Required)
Agent: Alexis FriesenOffice: Oakwyn Realty Okanagan-Letnick Estates

The trademarks MLS®, Multiple Listing Service® and the associated logos are owned by The Canadian Real Estate Association (CREA) and identify the quality of services provided by real estate professionals who are members of CREA" MLS®, REALTOR®, and the associated logos are trademarks of The Canadian Real Estate Association. This website is operated by a brokerage or salesperson who is a member of The Canadian Real Estate Association. The information contained on this site is based in whole or in part on information that is provided by members of The Canadian Real Estate Association, who are responsible for its accuracy. CREA reproduces and distributes this information as a service for its members and assumes no responsibility for its accuracy The listing content on this website is protected by copyright and other laws, and is intended solely for the private, non-commercial use by individuals. Any other reproduction, distribution or use of the content, in whole or in part, is specifically forbidden. The prohibited uses include commercial use, “screen scraping”, “database scraping”, and any other activity intended to collect, store, reorganize or manipulate data on the pages produced by or displayed on this website.

Multiple Listing Service (MLS) trademark® The MLS® mark and associated logos identify professional services rendered by REALTOR® members of CREA to effect the purchase, sale and lease of real estate as part of a cooperative selling system. ©2017 The Canadian Real Estate Association. All rights reserved. The trademarks REALTOR®, REALTORS® and the REALTOR® logo are controlled by CREA and identify real estate professionals who are members of CREA.

Similar Listings

Contact Team Thompson

We are here to help

Name(Required)

Helpful Links

crossmenuchevron-down