Team Thompson Logo

9294 JONES FLAT Road, Summerland

Property Description

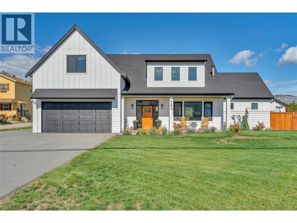
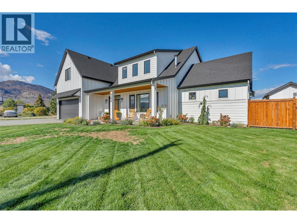
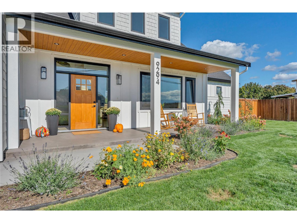
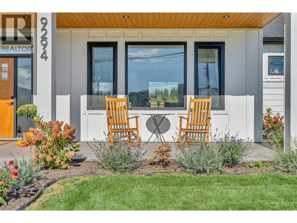
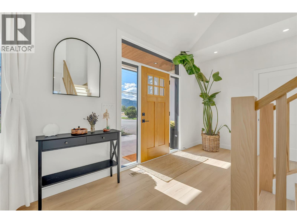
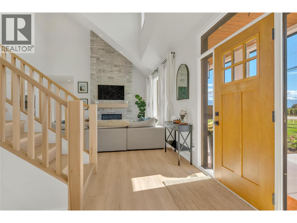
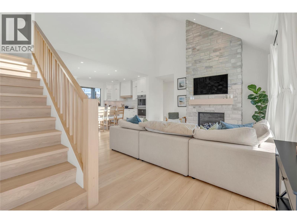
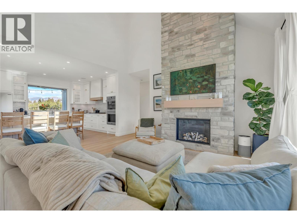
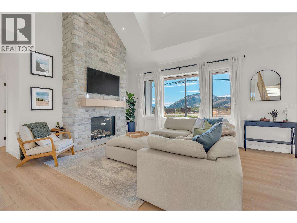
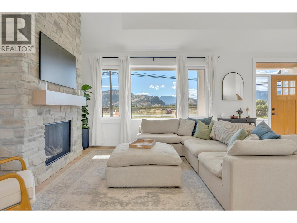
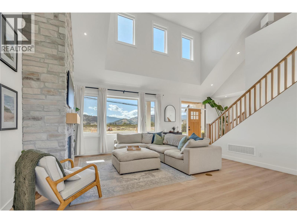
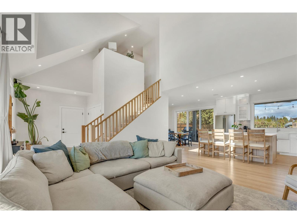
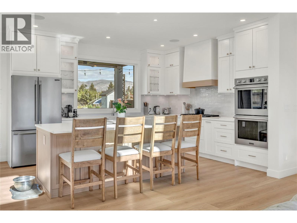
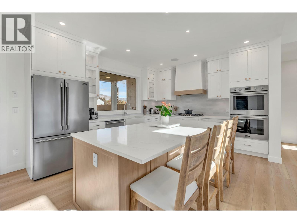
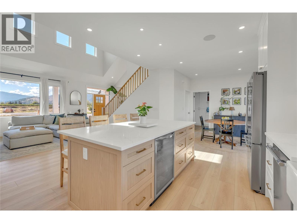
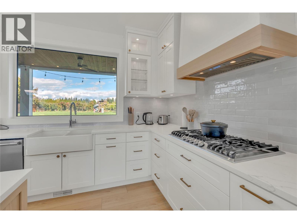
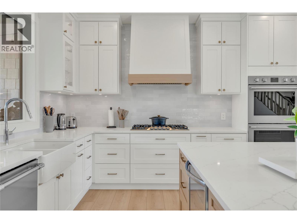
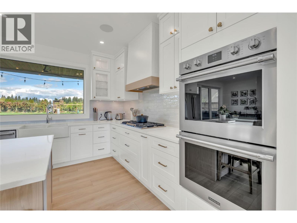
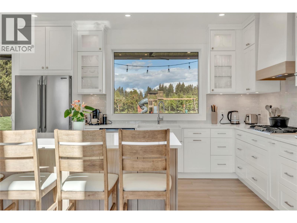
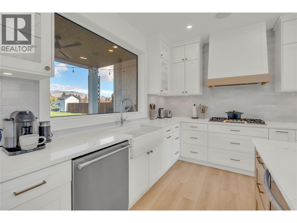
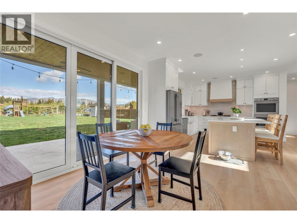
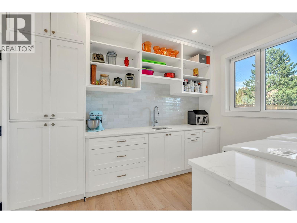
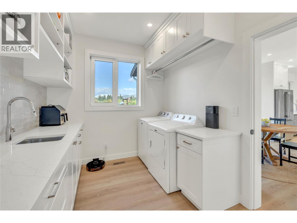
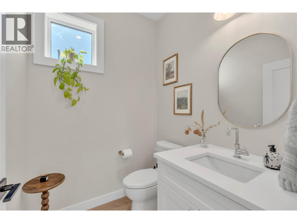
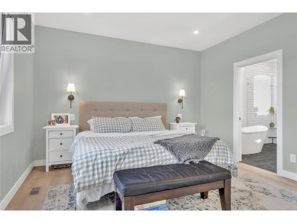
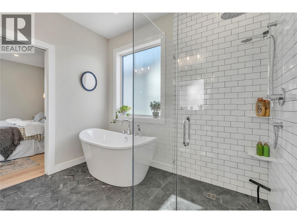
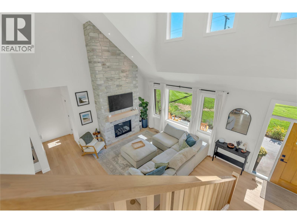
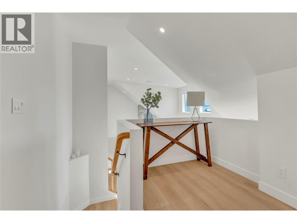
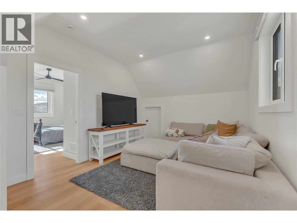
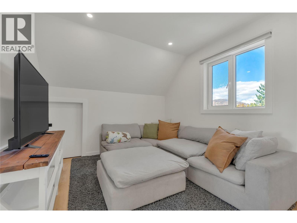
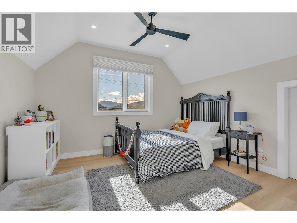
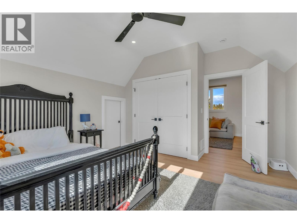
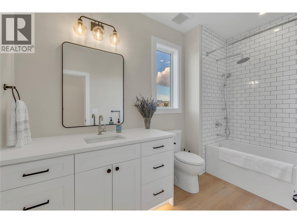
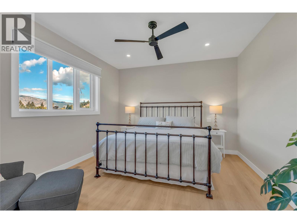
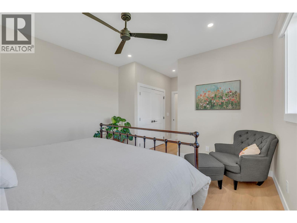
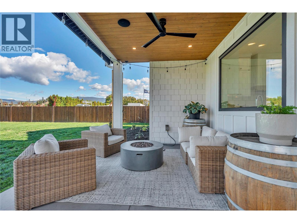
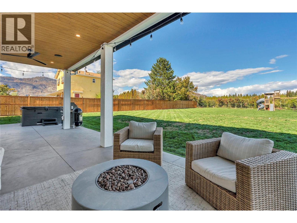
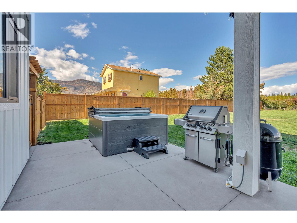
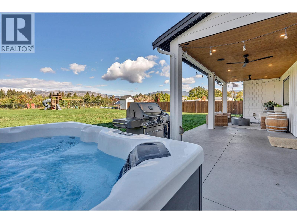
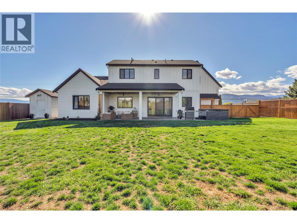
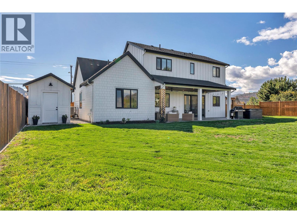
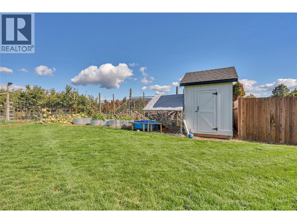
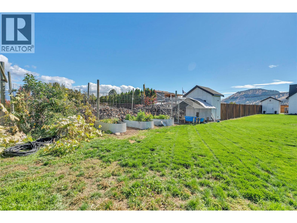
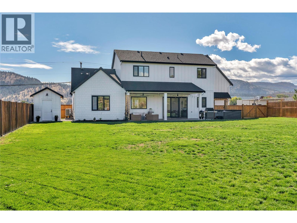
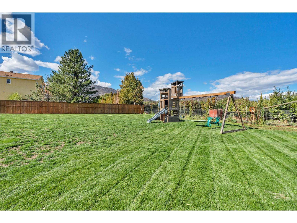
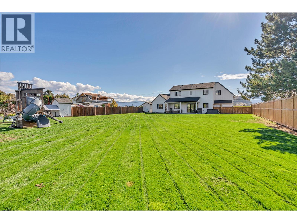
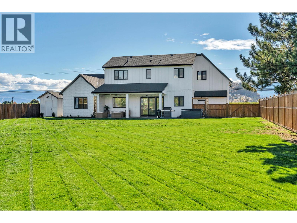
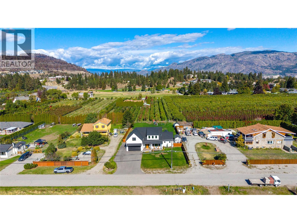
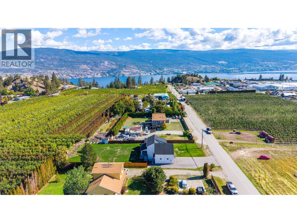
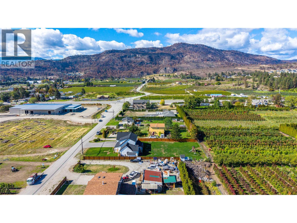
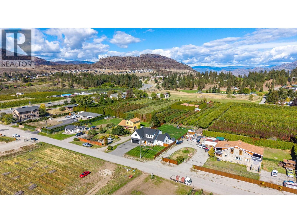
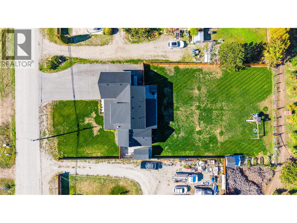
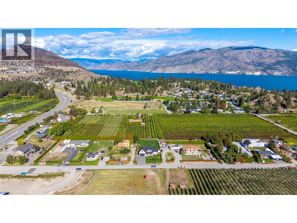
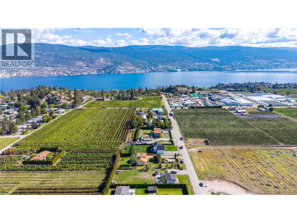
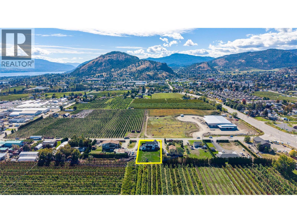
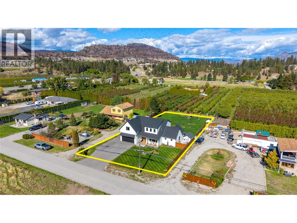
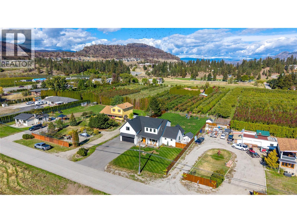
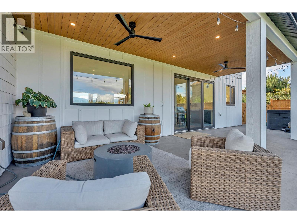
Welcome to 9294 Jones Flat Road where luxury, high-efficiency engineering, and outdoor living come together on nearly a flat half-acre. Built to Step Code 4 efficiency standards, this spacious 3-bedroom, 3-bathroom home with a dedicated upper-level office delivers the modern feel of a new build, without the hassle or wait. Inside, the light-filled layout offers effortless main-level living with a private main-floor primary suite. Enjoy high-end comforts throughout, including cozy in-floor heating, automated power blinds, integrated low-voltage lighting, and a 5-zone sound system. Upstairs features two additional bedrooms and a private home office, making the floor plan exceptionally versatile for families and retirees alike. The heated double garage comes equipped with a roughed-in EV charger, while the home is also prepped for future solar installation. Outside, the fully fenced, freshly stained backyard is an entertainer’s dream - featuring a hot tub, 14-zone irrigation system, and rough-ins already in place for a future pool. Parking and storage are unmatched, complete with 2 separate trailer hookups and expansive driveway space for RVs, boats, and toys. Combining top-tier efficiency with modern comfort, this home is a rare find. Contact the listing agent today for more information or to book your private tour! (id:47466)

Share this Listing:

Full Address:
9294 JONES FLAT Road, Summerland, British Columbia
Price:
$ 1,349,900
MLS Number:
10402388
List Date:
October 1st, 2026
Neighbourhood:
Main Town
Lot Size:
0.44 ac
Year Built:
2024
Taxes:
$ 6,116

Property Details

Bedrooms:
3
Bathrooms:
3
Air Conditioning:
Central air conditioning, Heat Pump
Heating:
Heat Pump, Forced air, Electric, See remarks

Interior Features

Architectural Style:
Contemporary
Storeys:
2
Sewer:
Septic tank
Water:
Municipal water
Garage:
Attached Garage, RV, Additional Parking
Garage Spaces:
2
Ownership Type:
Freehold
Taxes:
$ 6,116

Building Features

Finished Area:
2429 sq.ft.

Floors

View:
Mountain view, Valley view, View (panoramic)
Lot Size:
0.44 ac

Land

Amenities Nearby:
Family Oriented

Neighbourhood Features

Ratings

Commercial Info

powered by Ratehub.ca

Mortgage Calculator

Get Directions

Contact Team Thompson

Steve Thompson
Name(Required)
Agent: Nicalette McCraeOffice: Royal LePage Locations West

The trademarks MLS®, Multiple Listing Service® and the associated logos are owned by The Canadian Real Estate Association (CREA) and identify the quality of services provided by real estate professionals who are members of CREA" MLS®, REALTOR®, and the associated logos are trademarks of The Canadian Real Estate Association. This website is operated by a brokerage or salesperson who is a member of The Canadian Real Estate Association. The information contained on this site is based in whole or in part on information that is provided by members of The Canadian Real Estate Association, who are responsible for its accuracy. CREA reproduces and distributes this information as a service for its members and assumes no responsibility for its accuracy The listing content on this website is protected by copyright and other laws, and is intended solely for the private, non-commercial use by individuals. Any other reproduction, distribution or use of the content, in whole or in part, is specifically forbidden. The prohibited uses include commercial use, “screen scraping”, “database scraping”, and any other activity intended to collect, store, reorganize or manipulate data on the pages produced by or displayed on this website.

Multiple Listing Service (MLS) trademark® The MLS® mark and associated logos identify professional services rendered by REALTOR® members of CREA to effect the purchase, sale and lease of real estate as part of a cooperative selling system. ©2017 The Canadian Real Estate Association. All rights reserved. The trademarks REALTOR®, REALTORS® and the REALTOR® logo are controlled by CREA and identify real estate professionals who are members of CREA.

Similar Listings

Contact Team Thompson

We are here to help

Name(Required)

Helpful Links

crossmenuchevron-down