Team Thompson Logo

9020 Jim Bailey Road Unit# 79, Kelowna

Property Description

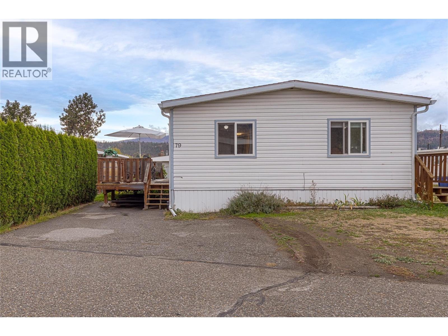
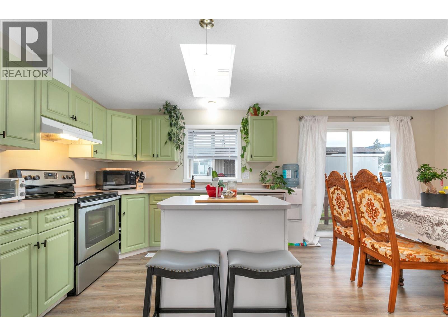
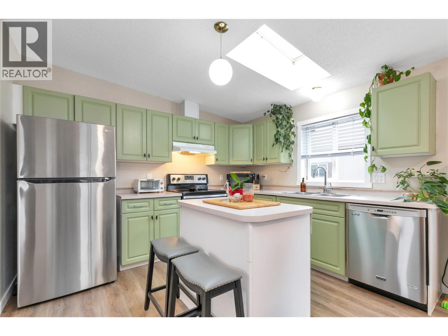
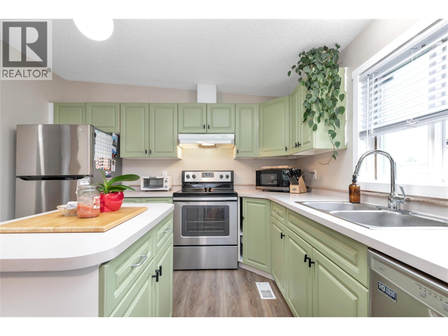
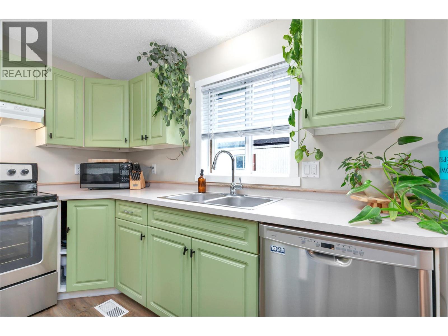
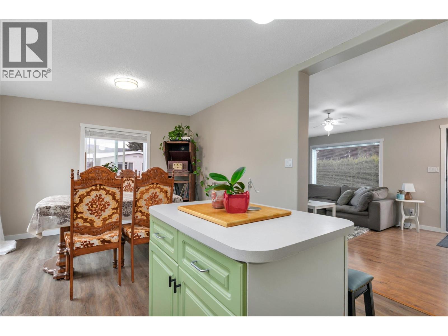
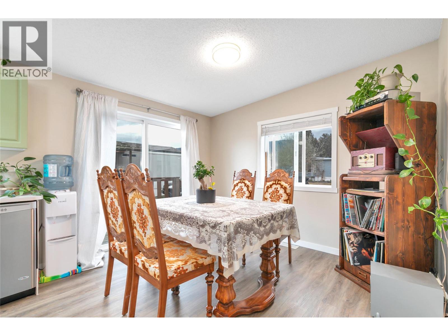
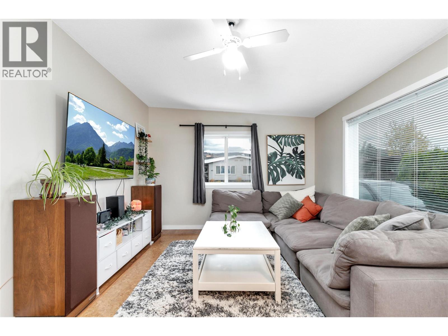
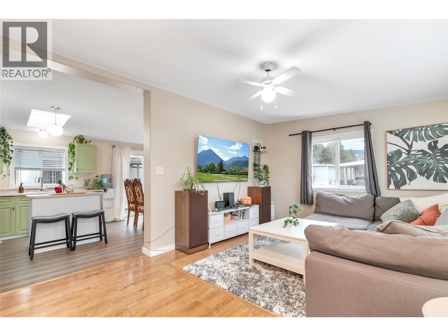
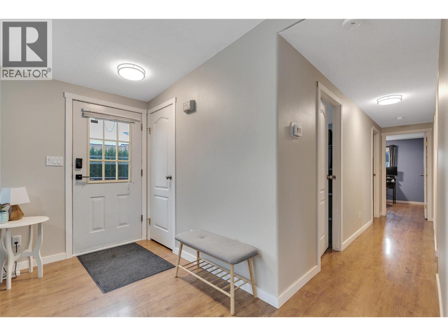
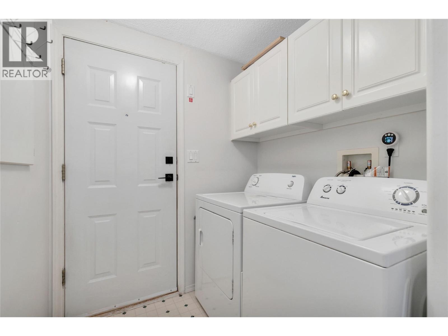
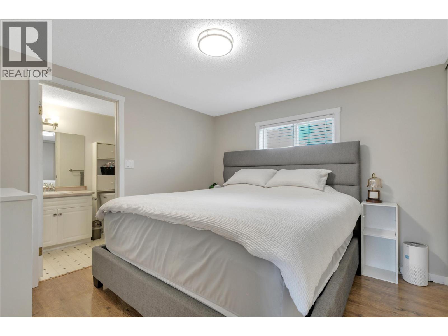
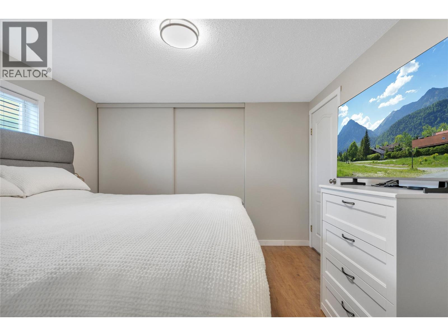
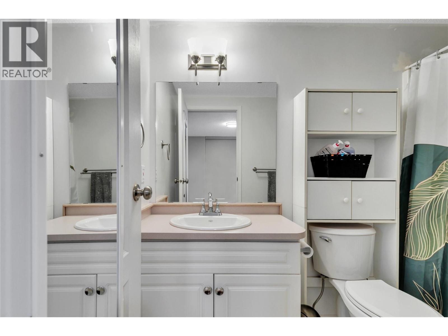
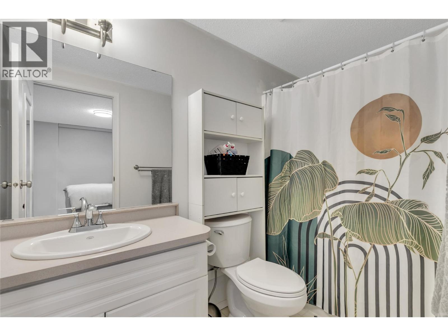
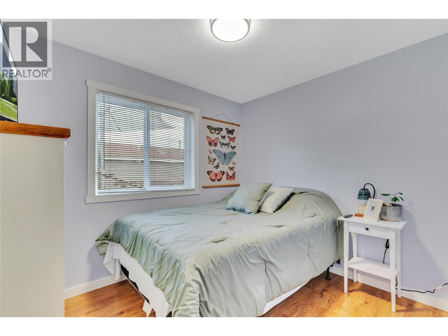
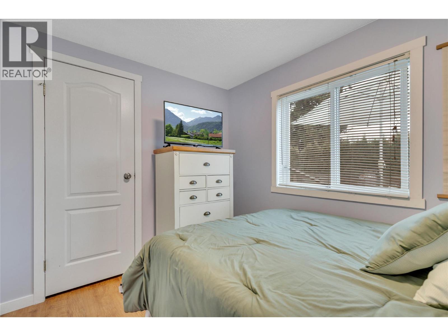
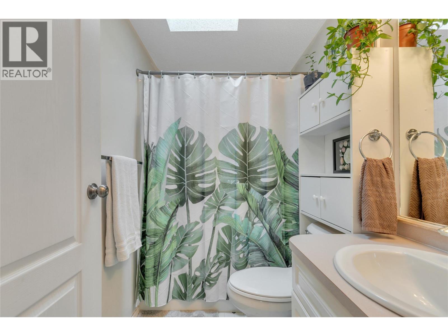
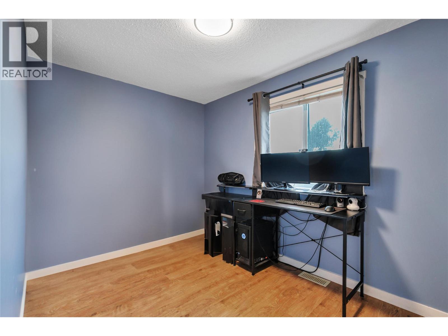
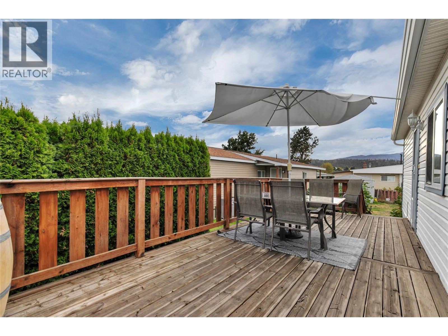
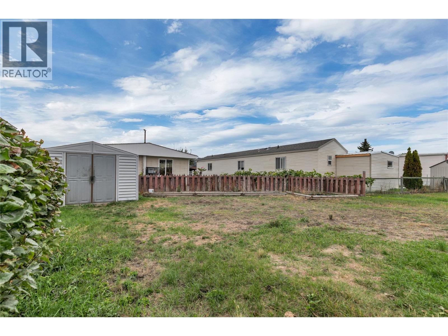
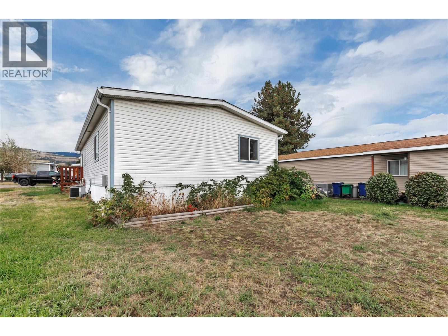
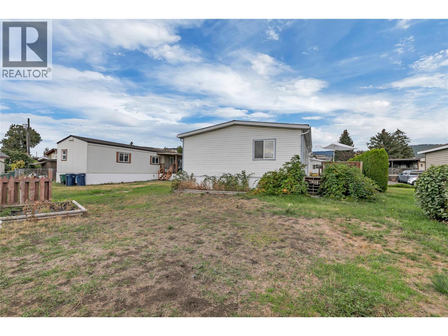
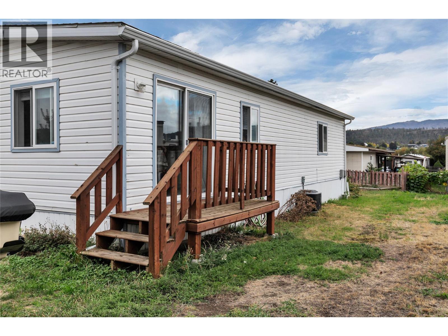
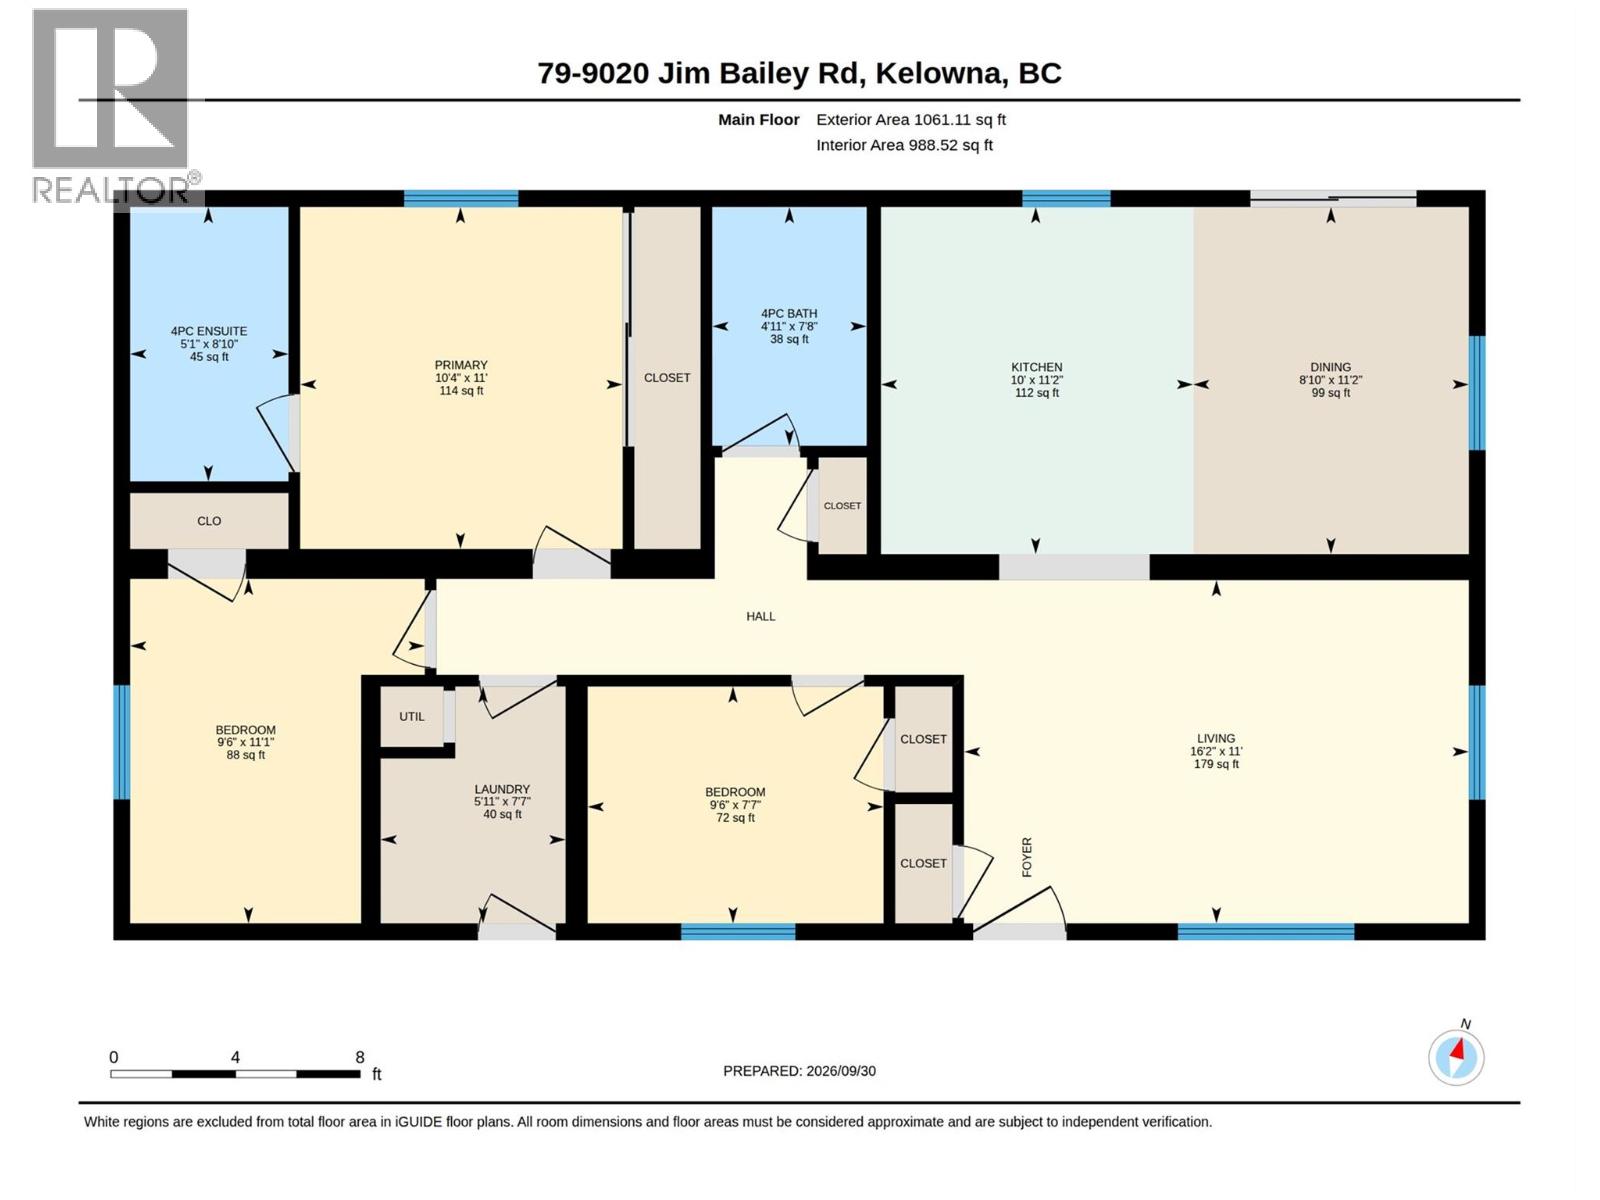
Three bedrooms, two full bathrooms, a generous yard and major updates already completed! This inviting home in Bel Aire Estates offers 1,054 sq. ft. of comfortable, single-level living in a convenient Lake Country location. The bright kitchen features stainless steel appliances, a skylight, ample cabinetry and a breakfast bar, with easy access to the deck for summer meals and entertaining. The adjoining dining and living areas create a welcoming space to gather, while updated flooring adds to the home’s fresh interior. The primary bedroom includes its own four-piece ensuite, complemented by two additional bedrooms, a second full bathroom and a separate laundry room with built-in storage. Significant improvements include a furnace and central air conditioning installed in 2024, full Poly-B plumbing replacement and a hot-water tank in 2025, and a roof replacement in 2018. Outside, relax on the spacious deck with mature cedars providing privacy, or enjoy gardening in the yard’s raised beds, complete with established raspberry and blackberry bushes. A storage shed and parking for two vehicles add everyday convenience. Located just off Beaver Lake Road, with shopping, restaurants, lakes and the Okanagan Rail Trail nearby, plus convenient access to UBC Okanagan and Kelowna International Airport. (id:47466)

Share this Listing:

Full Address:
9020 Jim Bailey Road Unit# 79, Kelowna, British Columbia
Price:
$ 255,000
MLS Number:
10404359
List Date:
October 22nd, 2026
Neighbourhood:
Lake Country East / Oyama
Year Built:
1997
Taxes:
$ 1,451

Property Details

Bedrooms:
3
Bathrooms:
2
Appliances:
Washer, Refrigerator, Oven - Electric, Dishwasher, Dryer
Air Conditioning:
Central air conditioning
Heating:
Forced air

Interior Features

Storeys:
1
Sewer:
Septic tank
Water:
Community Water User's Utility
Roof:
Asphalt shingle, Unknown
Garage Spaces:
2
Taxes:
$ 1,451
Stata Fees:
$ 804

Building Features

Finished Area:
1054 sq.ft.

Floors

Land

Neighbourhood Features

Ratings

Commercial Info

powered by Ratehub.ca

Mortgage Calculator

Get Directions

Contact Team Thompson

Steve Thompson
Name(Required)
Agent: Cal ChepilOffice: 2 Percent Realty Interior Inc.

The trademarks MLS®, Multiple Listing Service® and the associated logos are owned by The Canadian Real Estate Association (CREA) and identify the quality of services provided by real estate professionals who are members of CREA" MLS®, REALTOR®, and the associated logos are trademarks of The Canadian Real Estate Association. This website is operated by a brokerage or salesperson who is a member of The Canadian Real Estate Association. The information contained on this site is based in whole or in part on information that is provided by members of The Canadian Real Estate Association, who are responsible for its accuracy. CREA reproduces and distributes this information as a service for its members and assumes no responsibility for its accuracy The listing content on this website is protected by copyright and other laws, and is intended solely for the private, non-commercial use by individuals. Any other reproduction, distribution or use of the content, in whole or in part, is specifically forbidden. The prohibited uses include commercial use, “screen scraping”, “database scraping”, and any other activity intended to collect, store, reorganize or manipulate data on the pages produced by or displayed on this website.

Multiple Listing Service (MLS) trademark® The MLS® mark and associated logos identify professional services rendered by REALTOR® members of CREA to effect the purchase, sale and lease of real estate as part of a cooperative selling system. ©2017 The Canadian Real Estate Association. All rights reserved. The trademarks REALTOR®, REALTORS® and the REALTOR® logo are controlled by CREA and identify real estate professionals who are members of CREA.

Similar Listings

Contact Team Thompson

We are here to help

Name(Required)

Helpful Links

crossmenuchevron-down