Team Thompson Logo

9020 Jim Bailey Road Unit# 58, Kelowna

Property Description

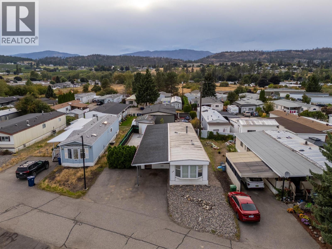
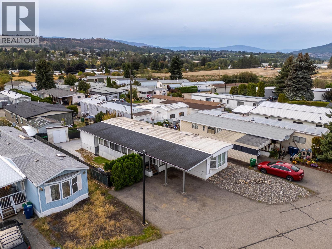
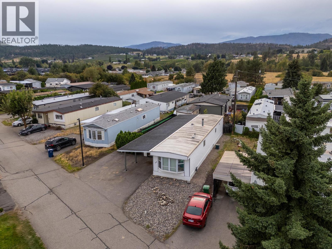
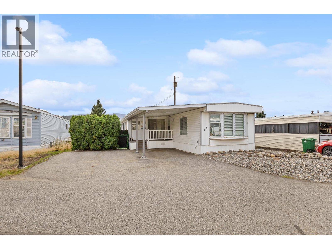
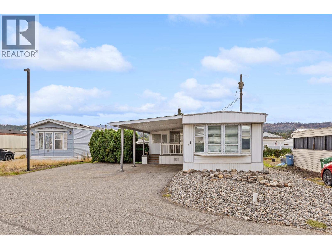
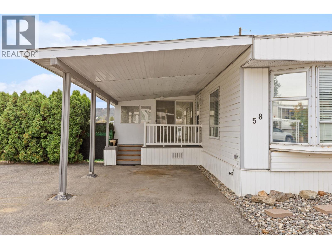
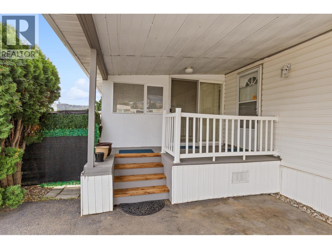
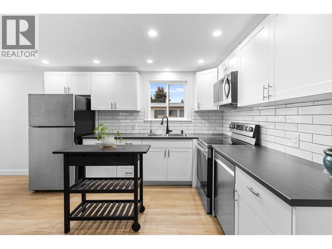
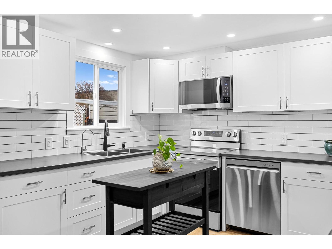
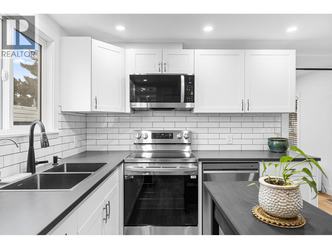
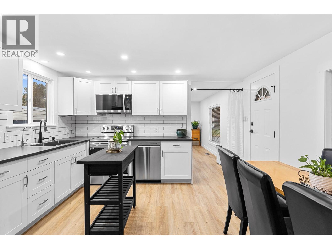
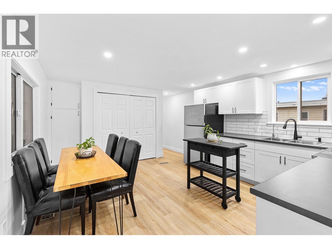
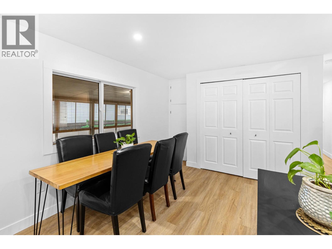
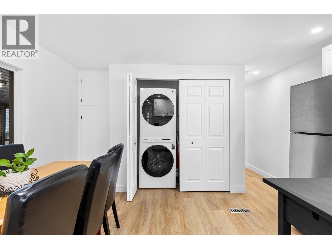
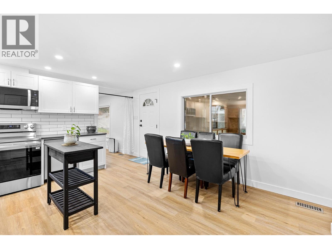
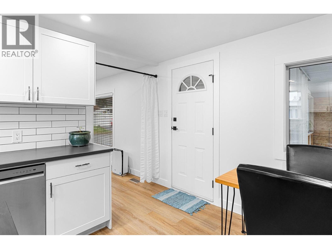
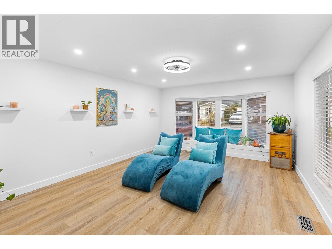
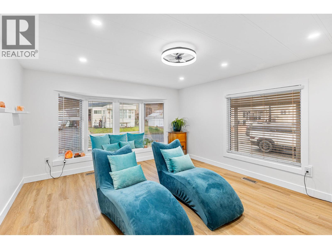
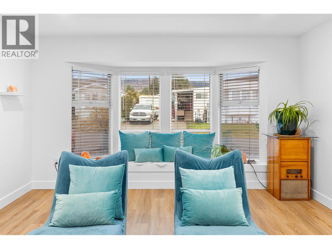
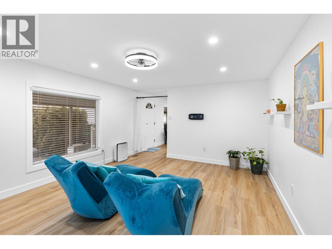
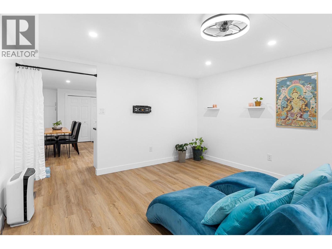
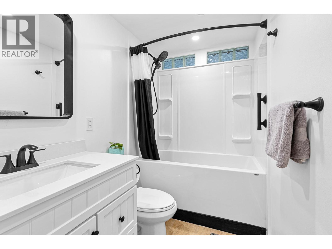
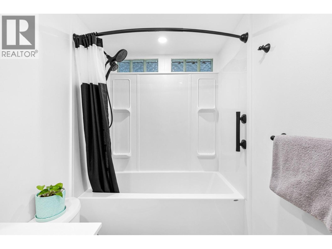
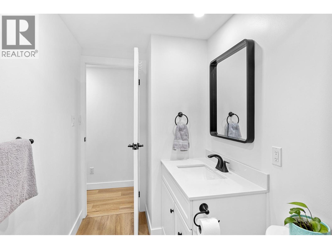
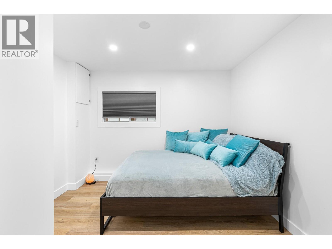
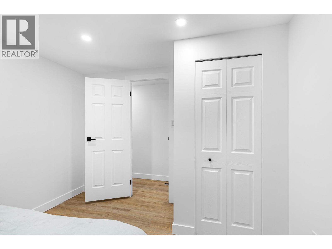
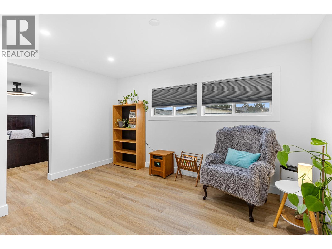
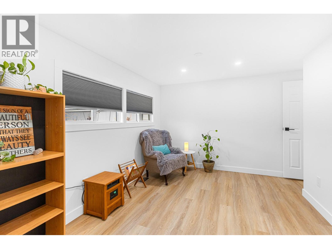
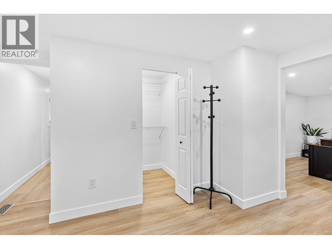
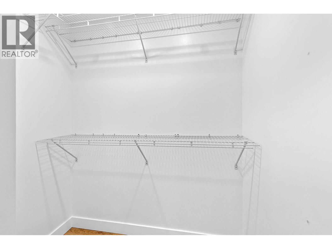
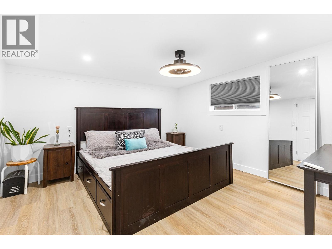
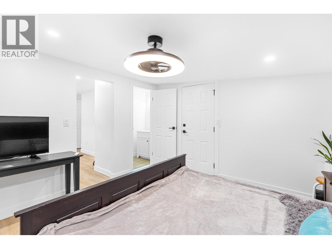
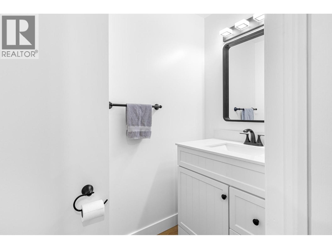
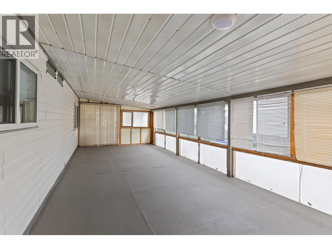
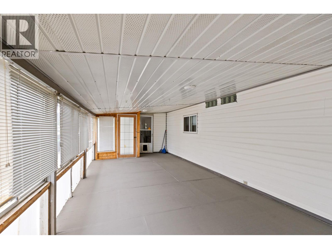
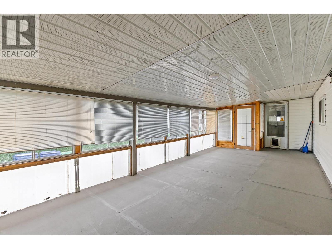
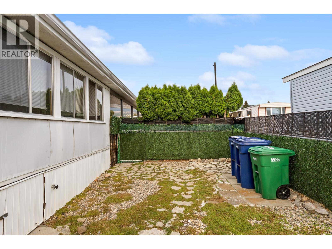
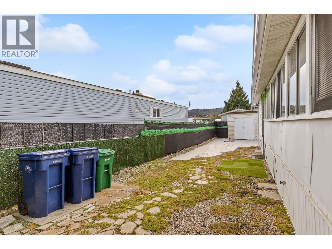
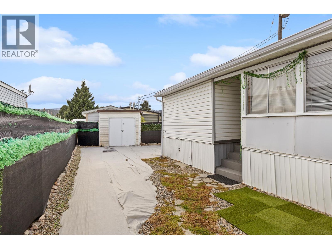
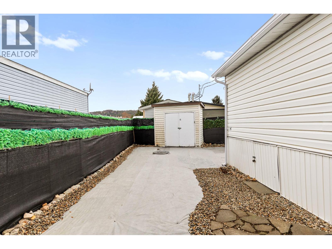
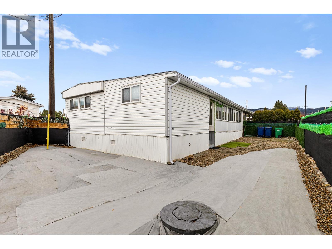
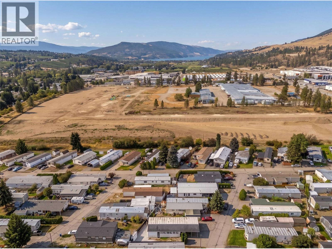
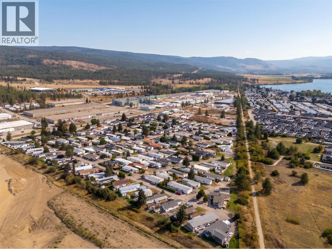
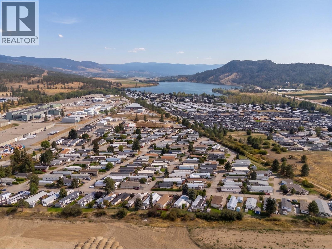
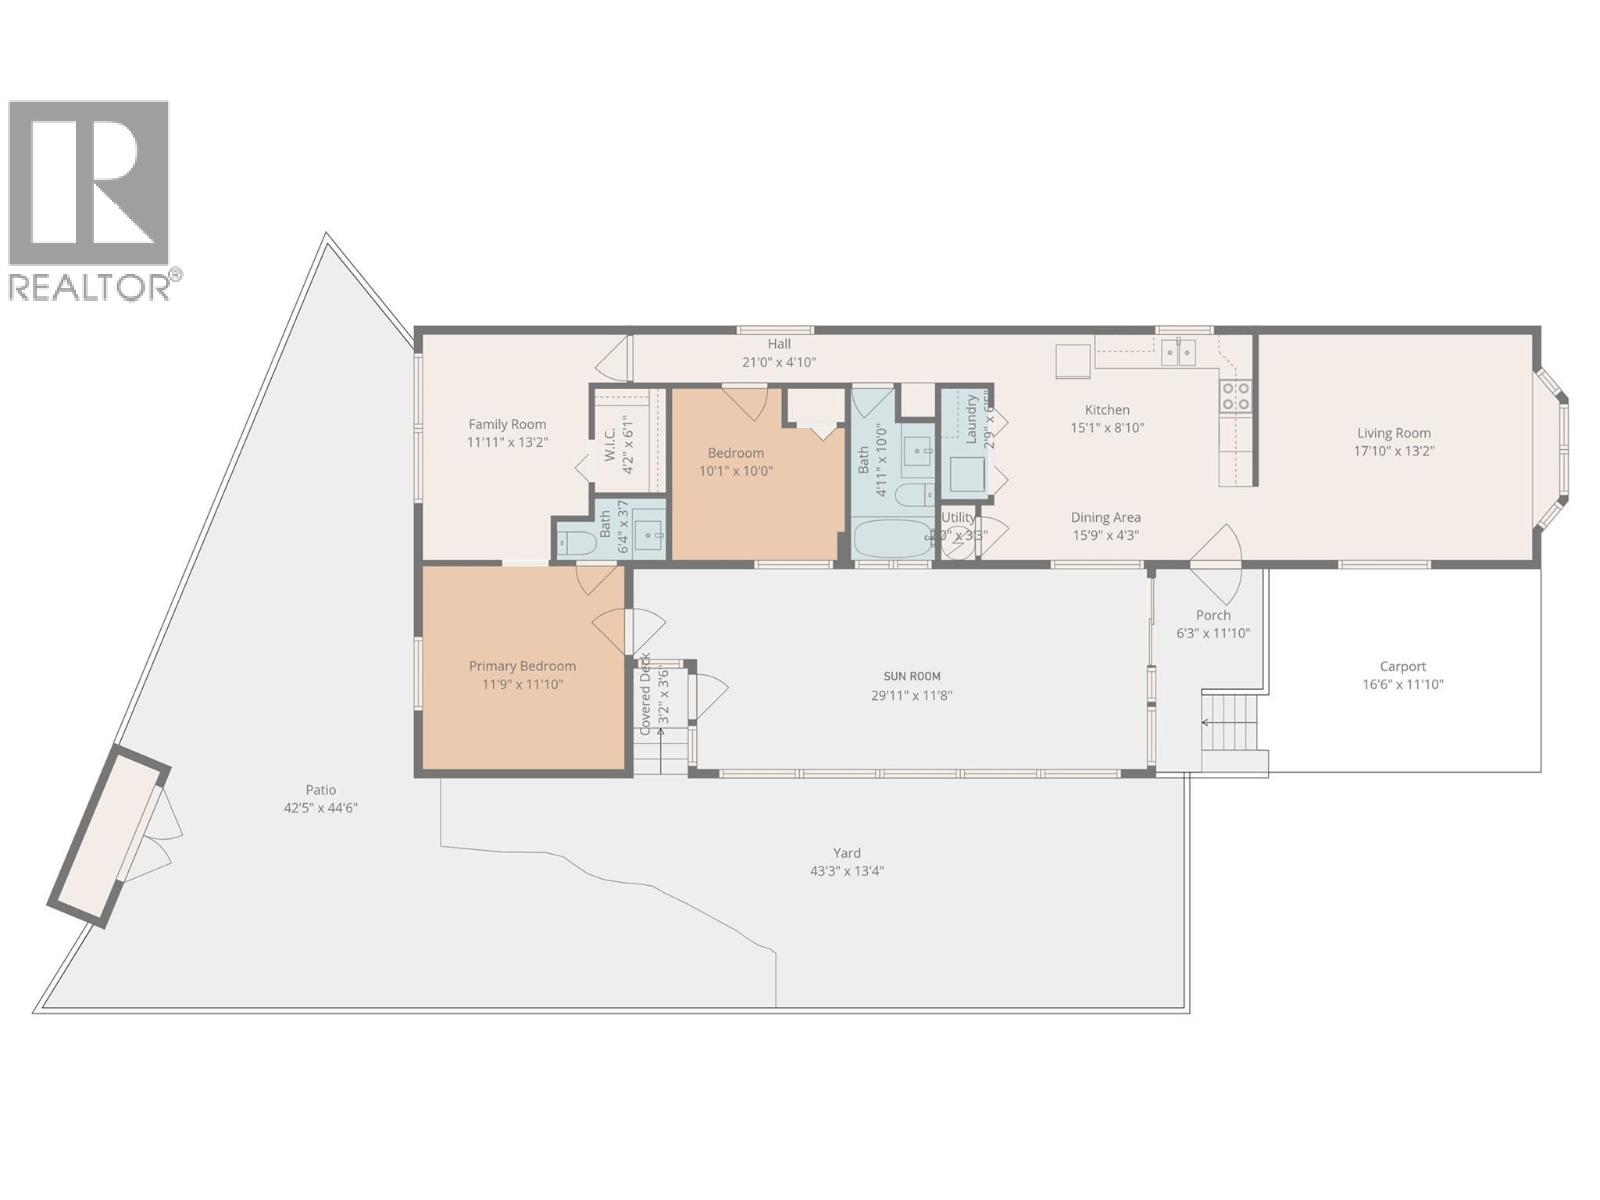
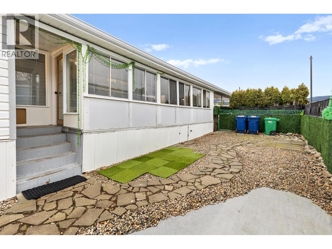
Beautifully renovated 2-bedroom plus den home in the highly desirable, family-friendly Belaire Estates MHP. Functional layout featuring a spacious kitchen and dining area. The completely updated kitchen boasts a reverse osmosis water filtration system and brand-new stainless steel appliances, including an oven, stove, refrigerator, microwave, dishwasher, washer, and dryer. The interior has been meticulously modernized with drywall replacing the original wall strips, a fresh coat of paint, and sleek Italian hardwood fiberboard flooring throughout. The kitchen flows seamlessly into a bright, oversized living room flooded with natural light from the beautiful bay windows. The primary bedroom features a convenient half-bath ensuite and connects directly to a versatile den, perfect for a home office. A second generous bedroom offers ample closet space, while the main four-piece bathroom features a large bathtub and shower combo. Enjoy outdoor living at its best with an expansive sunroom that opens up to a large, fully enclosed private yard. Key updates provide total peace of mind, including a new hot water tank (2024) and completed roof repairs and gutter maintenance (2025). Covered parking is included. Belaire Estates is a pet-friendly community (allows one small dog or indoor cat per household) and sits just minutes away from the vibrant restaurants, cafes, and shops of Lake Country. (id:47466)

Share this Listing:

Full Address:
9020 Jim Bailey Road Unit# 58, Kelowna, British Columbia
Price:
$ 279,900
MLS Number:
10400724
List Date:
September 15th, 2026
Neighbourhood:
Lake Country East / Oyama
Lot Size:
0.12 ac
Year Built:
1976
Taxes:
$ 957

Property Details

Bedrooms:
2
Bathrooms:
2
Appliances:
Washer, Refrigerator, Oven - Electric, Dishwasher, Range, Dryer
Flooring:
Laminate
Air Conditioning:
Central air conditioning
Heating:
Forced air, See remarks

Interior Features

Storeys:
1
Sewer:
Septic tank
Water:
Well
Roof:
Asphalt shingle, Metal, Unknown
Exterior:
Vinyl siding
Garage:
Additional Parking
Garage Spaces:
3
Ownership Type:
Leasehold
Taxes:
$ 957
Stata Fees:
$ 828

Building Features

Finished Area:
1347 sq.ft.

Floors

View:
Mountain view
Lot Size:
0.12 ac

Land

Amenities Nearby:
Family Oriented, Pets Allowed, Pets Allowed With Restrictions

Neighbourhood Features

Ratings

Commercial Info

powered by Ratehub.ca

Mortgage Calculator

Get Directions

Contact Team Thompson

Steve Thompson
Name(Required)
Agent: Joshua JohnOffice: Royal LePage Kelowna

The trademarks MLS®, Multiple Listing Service® and the associated logos are owned by The Canadian Real Estate Association (CREA) and identify the quality of services provided by real estate professionals who are members of CREA" MLS®, REALTOR®, and the associated logos are trademarks of The Canadian Real Estate Association. This website is operated by a brokerage or salesperson who is a member of The Canadian Real Estate Association. The information contained on this site is based in whole or in part on information that is provided by members of The Canadian Real Estate Association, who are responsible for its accuracy. CREA reproduces and distributes this information as a service for its members and assumes no responsibility for its accuracy The listing content on this website is protected by copyright and other laws, and is intended solely for the private, non-commercial use by individuals. Any other reproduction, distribution or use of the content, in whole or in part, is specifically forbidden. The prohibited uses include commercial use, “screen scraping”, “database scraping”, and any other activity intended to collect, store, reorganize or manipulate data on the pages produced by or displayed on this website.

Multiple Listing Service (MLS) trademark® The MLS® mark and associated logos identify professional services rendered by REALTOR® members of CREA to effect the purchase, sale and lease of real estate as part of a cooperative selling system. ©2017 The Canadian Real Estate Association. All rights reserved. The trademarks REALTOR®, REALTORS® and the REALTOR® logo are controlled by CREA and identify real estate professionals who are members of CREA.

Similar Listings

Contact Team Thompson

We are here to help

Name(Required)

Helpful Links

crossmenuchevron-down