Team Thompson Logo

856 Hewetson Avenue, Kelowna

Property Description

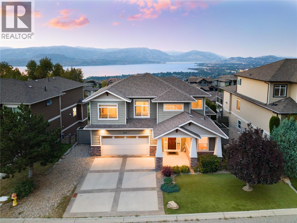
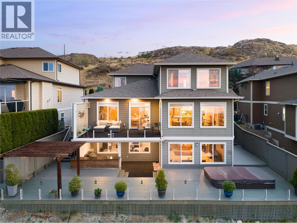
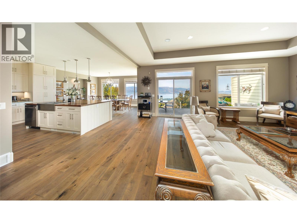
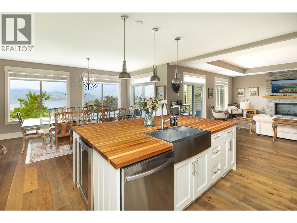
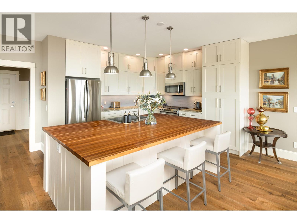
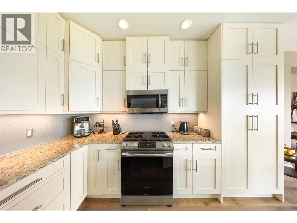
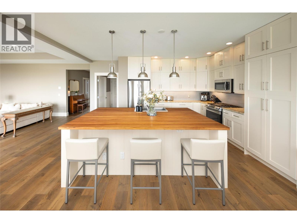
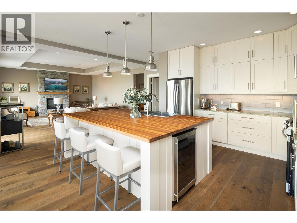
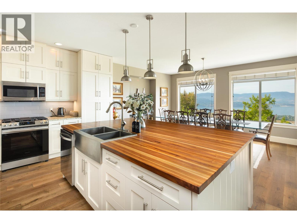
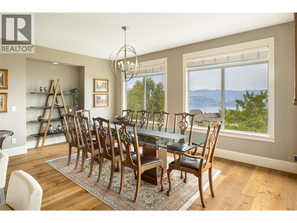
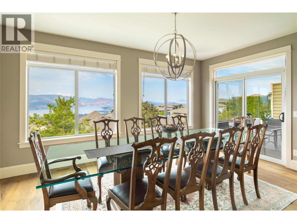
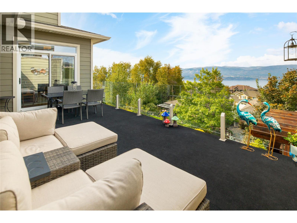
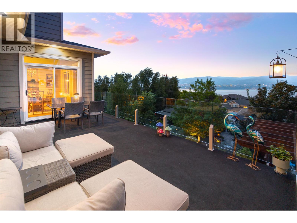
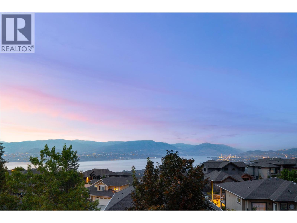
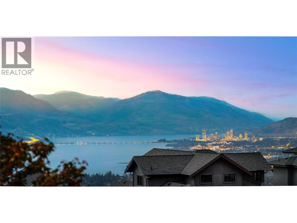
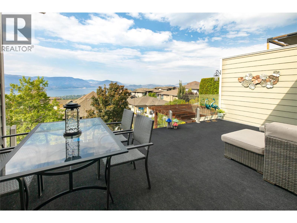
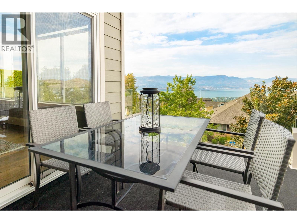
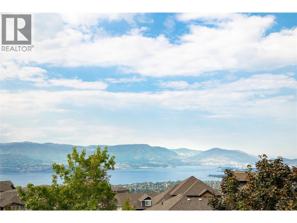
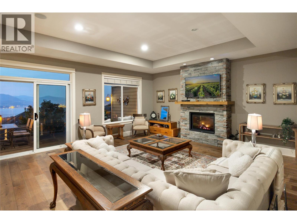
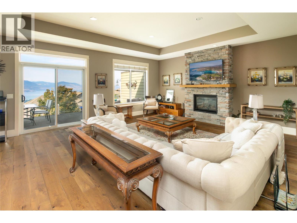
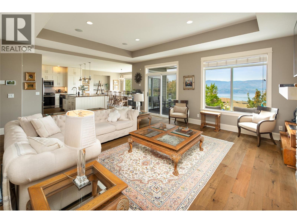
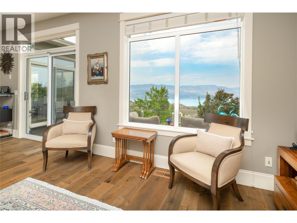
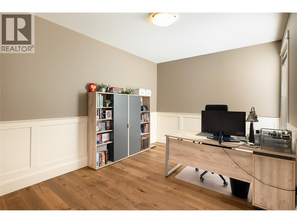
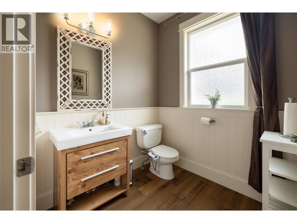
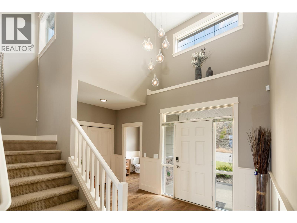
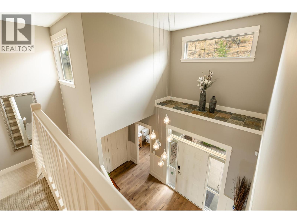
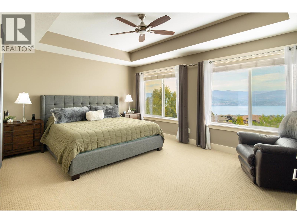
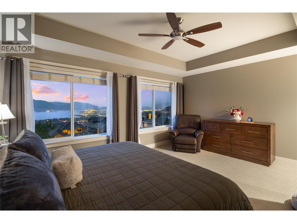
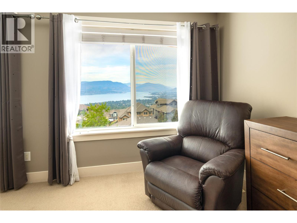
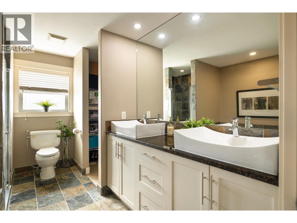
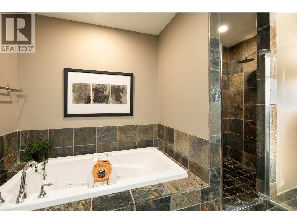
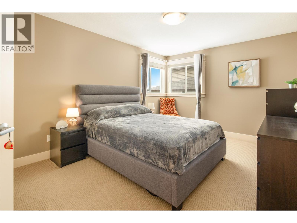
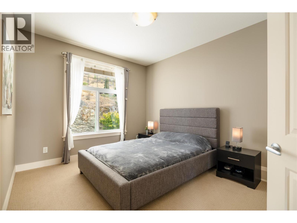
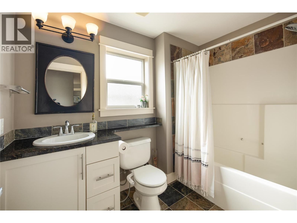
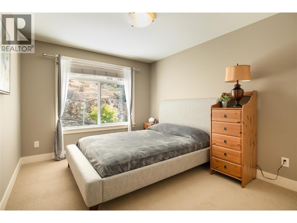
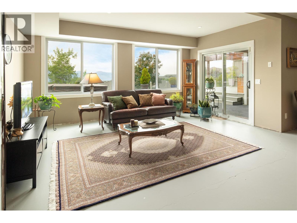
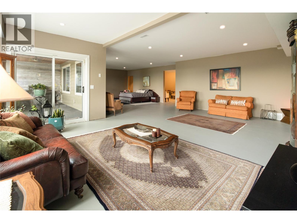
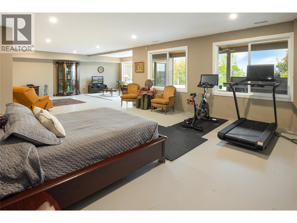
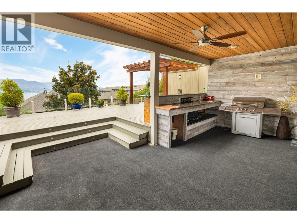
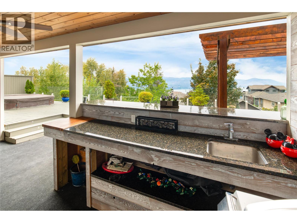
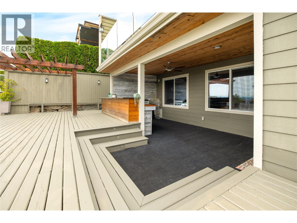
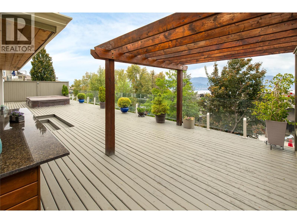
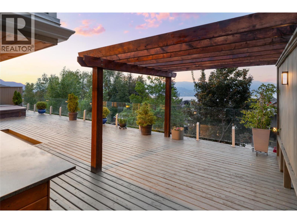
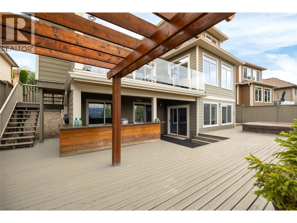
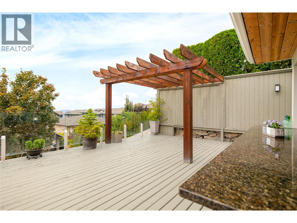
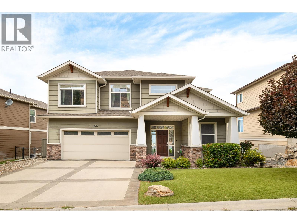
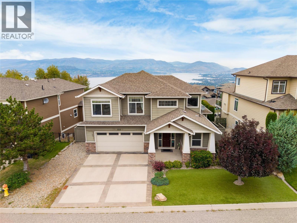
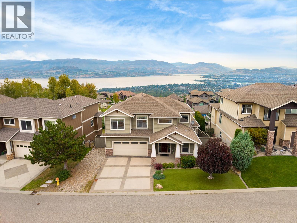
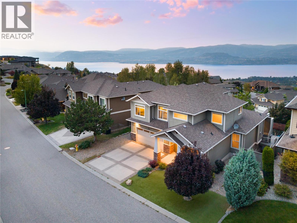
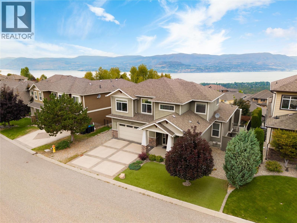
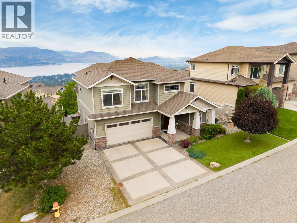
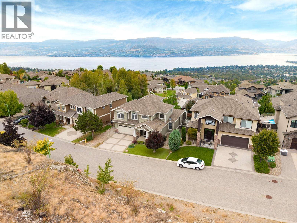
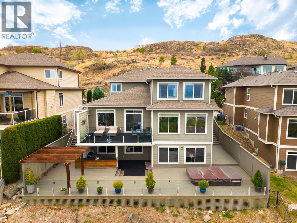
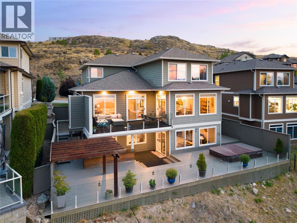
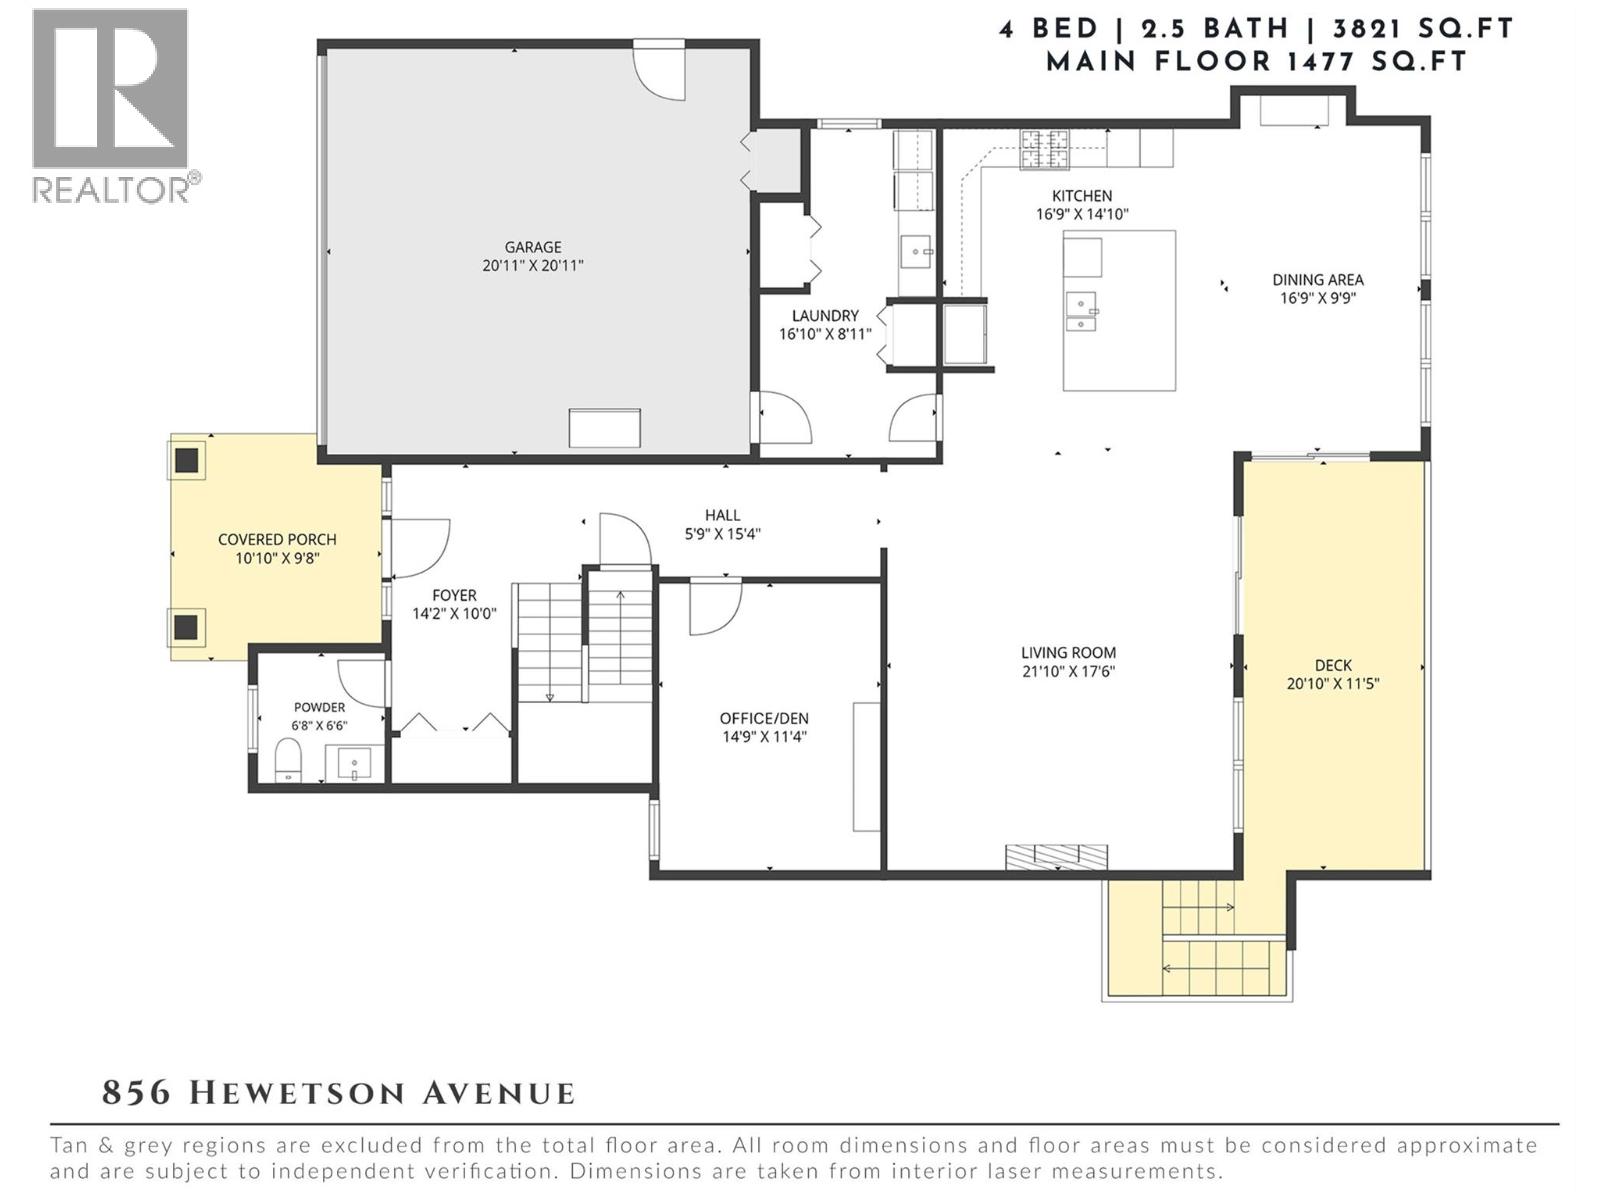
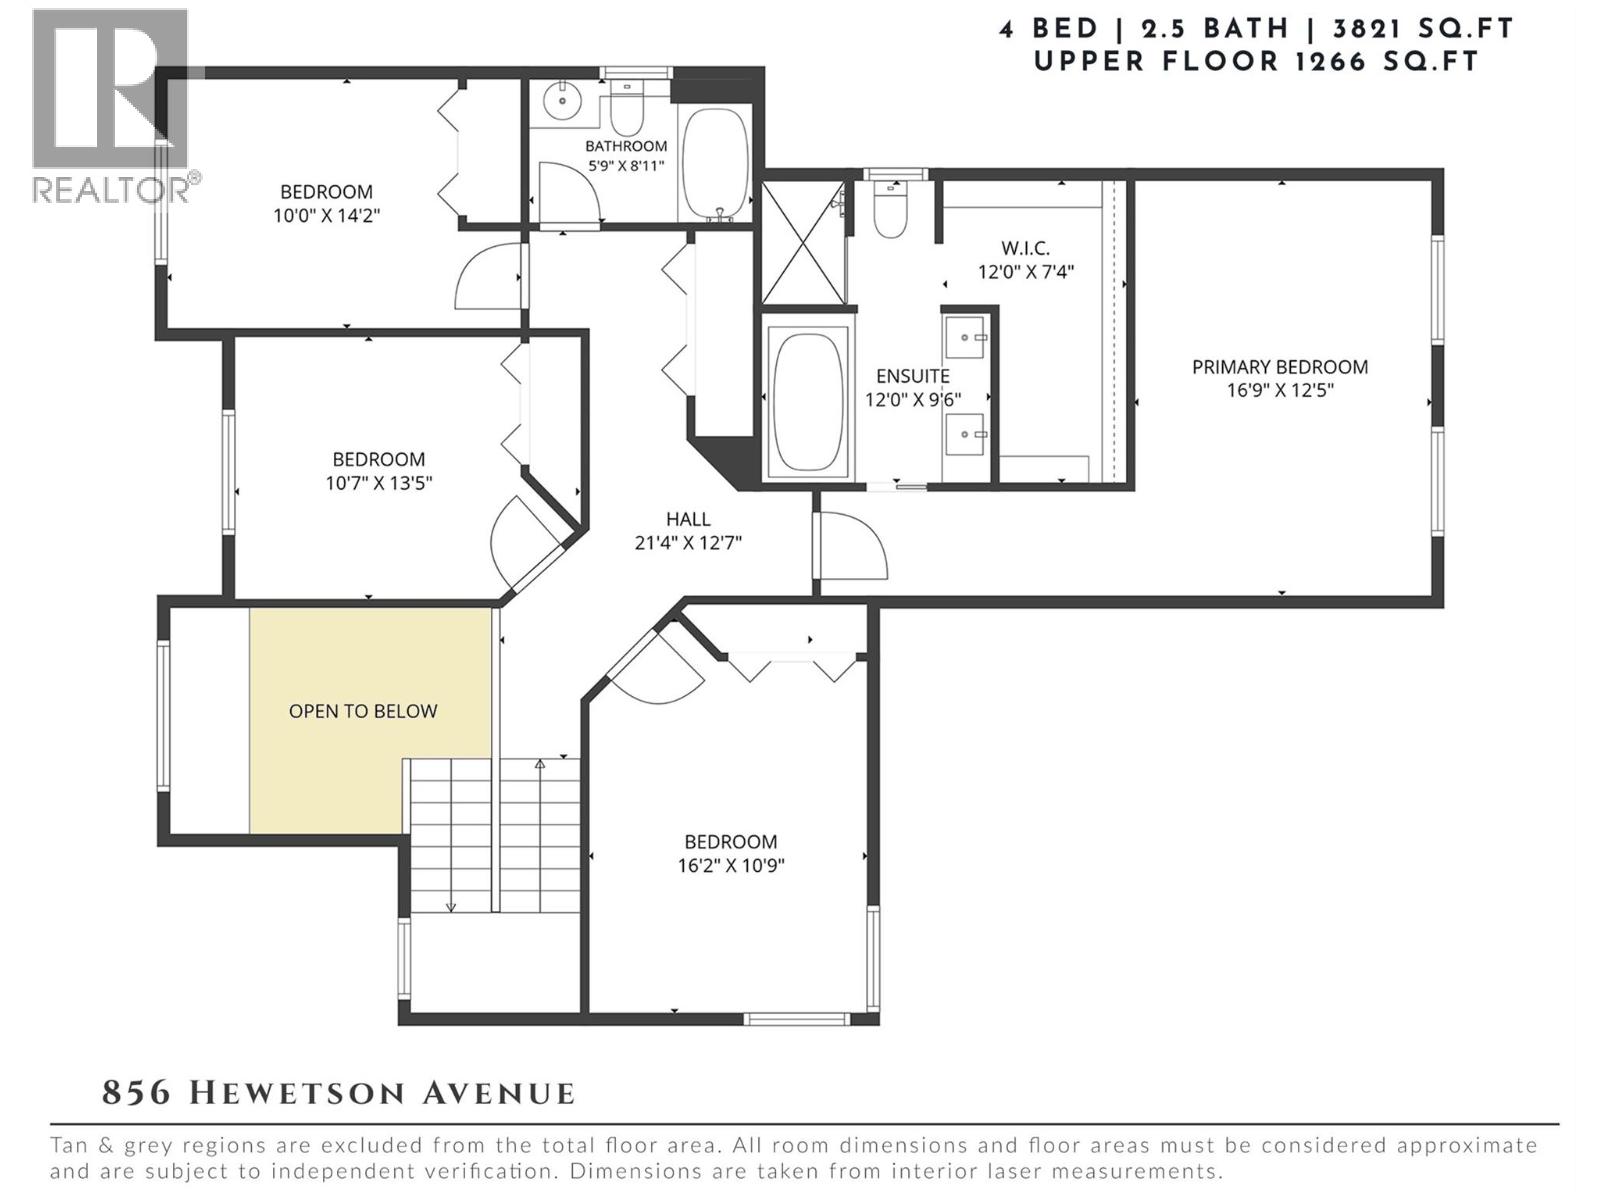
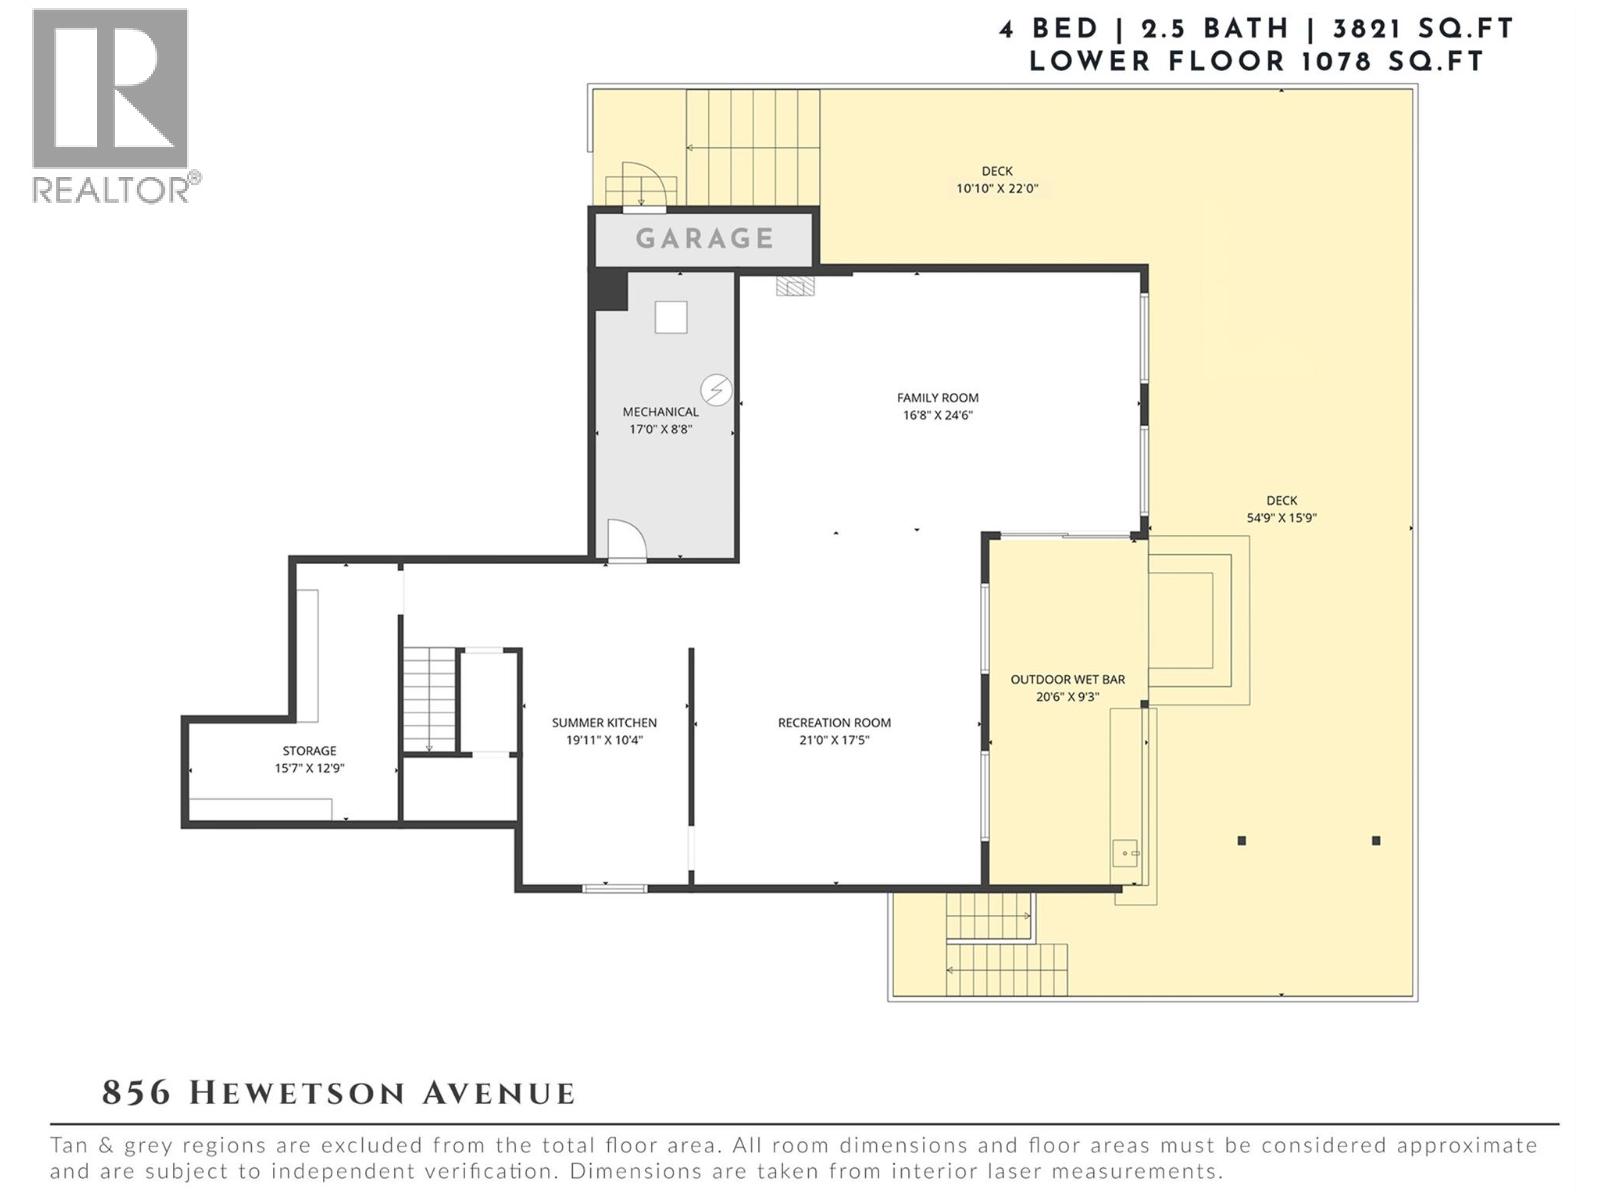
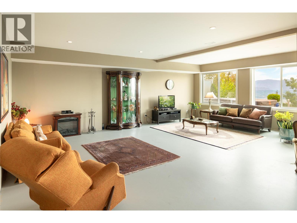
Exceptionally spacious, meticulously maintained & positioned to capture incredible Okanagan Lake views, this one-owner home is a must-see to truly appreciate its scale. Offering over 4,000 sq. ft. of beautifully cared-for living space, the home has an impressive footprint with generous room sizes, an open feel & an abundance of natural light throughout. Pride of ownership is evident at every turn—the residence has been lovingly maintained by its original owners & presents in pristine condition. Designed for comfortable everyday living & effortless entertaining, the main level offers expansive gathering spaces with large windows framing the surrounding landscape & lake beyond. The kitchen is open to the main living areas, creating an inviting flow for family gatherings, while multiple living spaces provide the flexibility that is increasingly difficult to find. Upstairs, the bedroom level continues the home's sense of space, including a substantial primary retreat positioned to enjoy beautiful lake views. The finished lower level adds even more room to spread out, with flexible space for recreation, guests, hobbies or a home gym. Outside, mature landscaping & the home's thoughtful positioning create a wonderful sense of privacy—a peaceful setting where you can relax, entertain & take in the expansive lake and valley views. Immaculately kept, incredibly spacious & located in one of the Upper Mission's most desirable pockets, this is a home where the square footage truly needs to be experienced. For buyers searching for privacy, remarkable views & room for everyone without sacrificing warmth or comfort, this property is an exceptional opportunity. (id:47466)

Share this Listing:

Full Address:
856 Hewetson Avenue, Kelowna, British Columbia
Price:
$ 1,379,000
MLS Number:
10399480
List Date:
September 8th, 2026
Neighbourhood:
Upper Mission
Lot Size:
0.16 ac
Year Built:
2007
Taxes:
$ 7,030

Property Details

Bedrooms:
4
Bathrooms:
3
Air Conditioning:
Central air conditioning
Heating:
Forced air

Interior Features

Storeys:
3
Sewer:
Municipal sewage system
Water:
Municipal water
Roof:
Asphalt shingle, Unknown
Exterior:
Stone, Other
Garage:
Attached Garage
Garage Spaces:
4
Ownership Type:
Freehold
Taxes:
$ 7,030

Building Features

Finished Area:
3821 sq.ft.

Floors

View:
City view, Lake view, Mountain view, Valley view, View (panoramic)
Lot Size:
0.16 ac

Land

Amenities Nearby:
Family Oriented

Neighbourhood Features

Ratings

Commercial Info

powered by Ratehub.ca

Mortgage Calculator

Get Directions

Contact Team Thompson

Steve Thompson
Name(Required)
Agent: Jack JonesOffice: REMAX Kelowna - Stone Sisters

The trademarks MLS®, Multiple Listing Service® and the associated logos are owned by The Canadian Real Estate Association (CREA) and identify the quality of services provided by real estate professionals who are members of CREA" MLS®, REALTOR®, and the associated logos are trademarks of The Canadian Real Estate Association. This website is operated by a brokerage or salesperson who is a member of The Canadian Real Estate Association. The information contained on this site is based in whole or in part on information that is provided by members of The Canadian Real Estate Association, who are responsible for its accuracy. CREA reproduces and distributes this information as a service for its members and assumes no responsibility for its accuracy The listing content on this website is protected by copyright and other laws, and is intended solely for the private, non-commercial use by individuals. Any other reproduction, distribution or use of the content, in whole or in part, is specifically forbidden. The prohibited uses include commercial use, “screen scraping”, “database scraping”, and any other activity intended to collect, store, reorganize or manipulate data on the pages produced by or displayed on this website.

Multiple Listing Service (MLS) trademark® The MLS® mark and associated logos identify professional services rendered by REALTOR® members of CREA to effect the purchase, sale and lease of real estate as part of a cooperative selling system. ©2017 The Canadian Real Estate Association. All rights reserved. The trademarks REALTOR®, REALTORS® and the REALTOR® logo are controlled by CREA and identify real estate professionals who are members of CREA.

Similar Listings

Contact Team Thompson

We are here to help

Name(Required)

Helpful Links

crossmenuchevron-down