Team Thompson Logo

849 Winnipeg Street Unit# 103, Penticton

Property Description

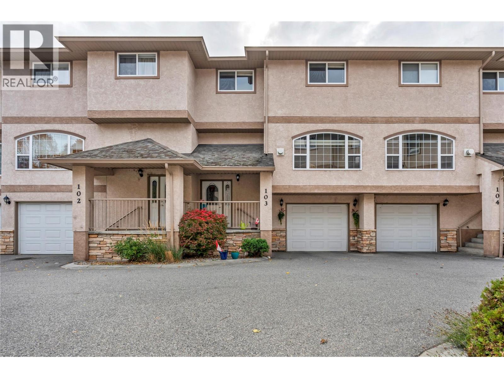
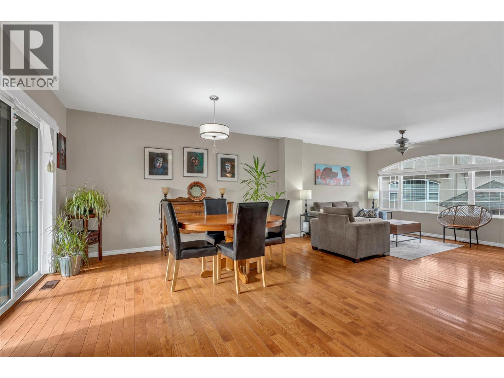
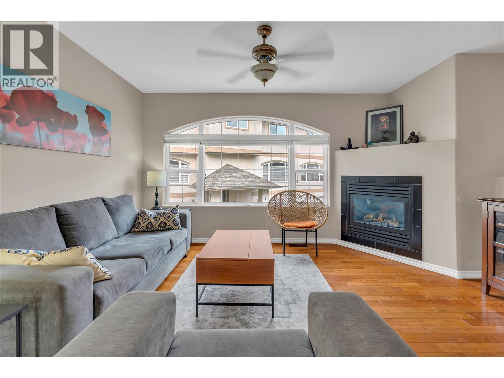
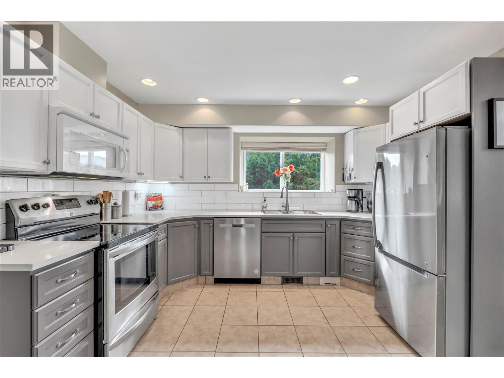
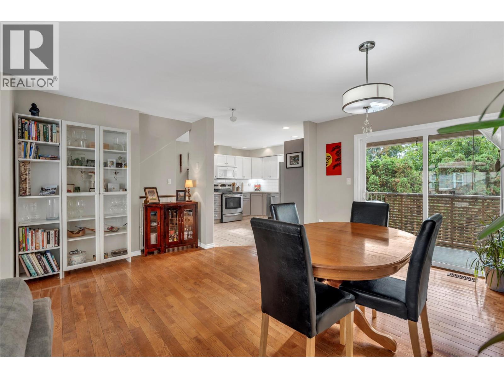
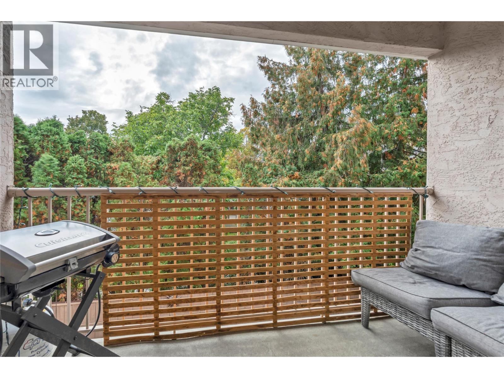
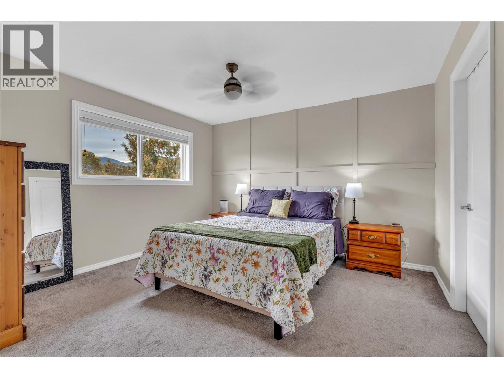
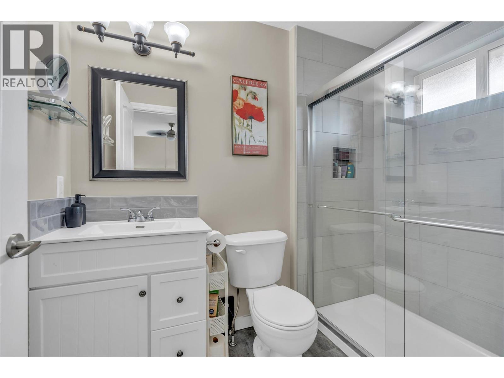
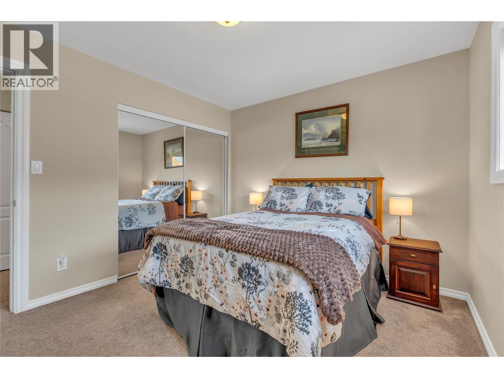
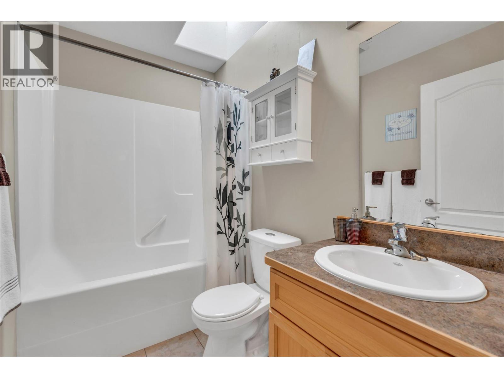
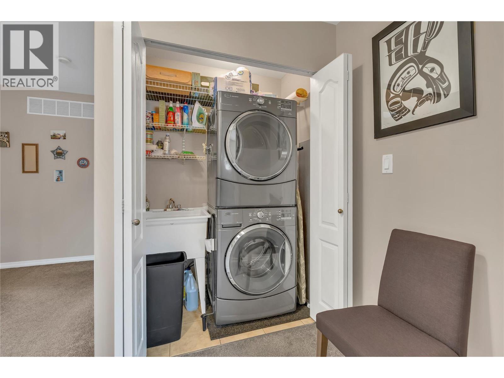
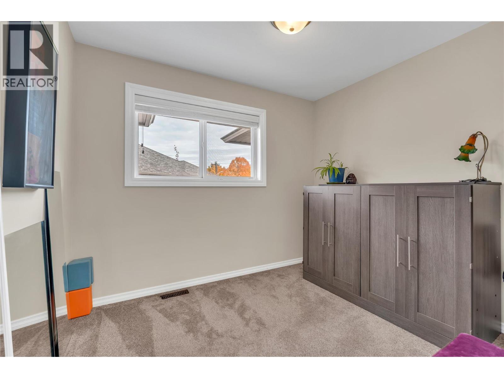
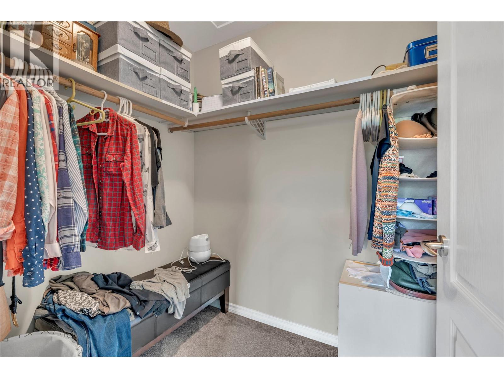
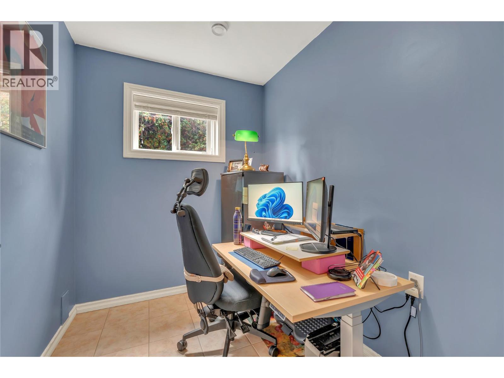
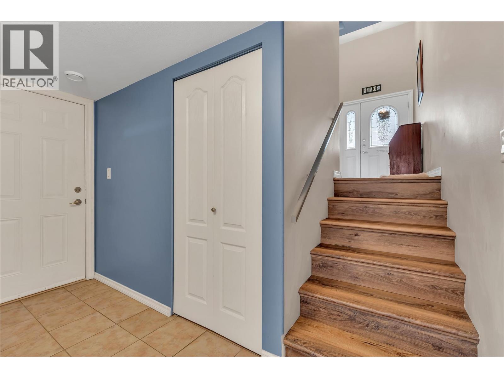
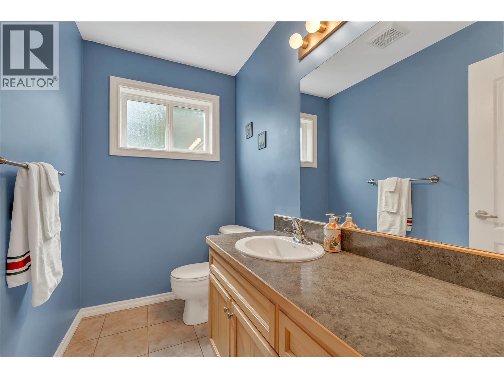
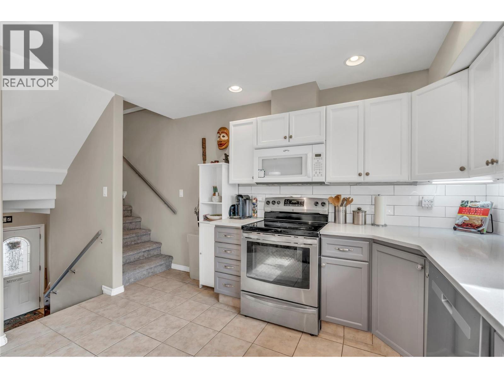
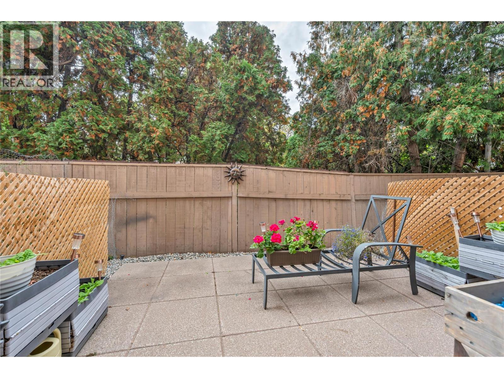
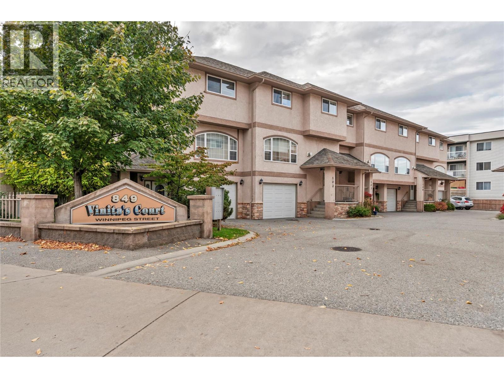
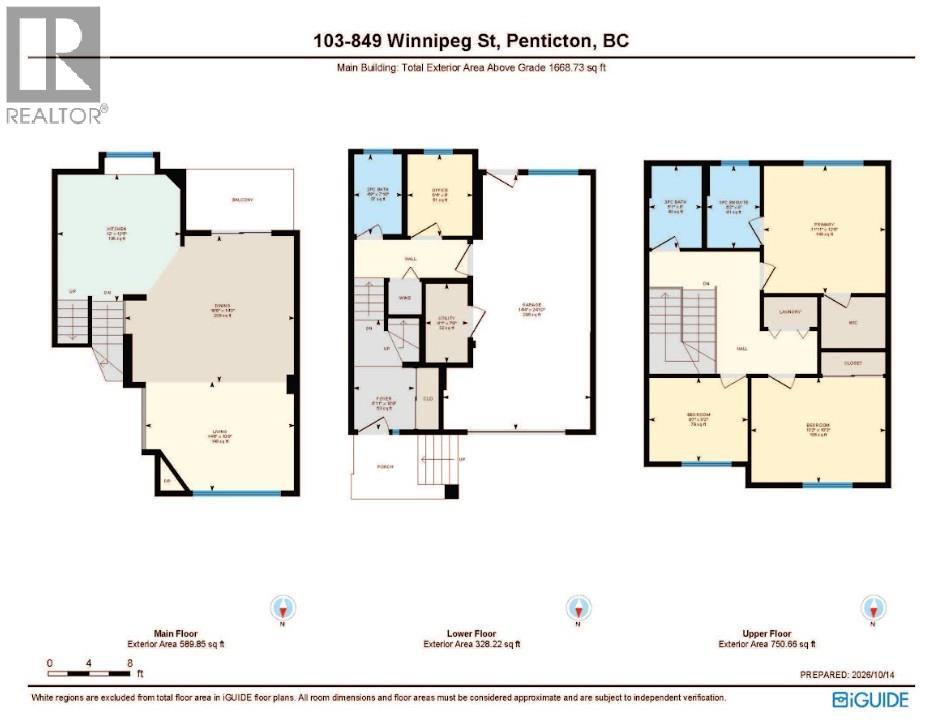
Visit REALTOR website for additional information. Central Penticton townhome in Vinita’s Court offers 1,700 sq ft with three bedrooms, a flex office and 2.5 bathrooms across a bright, practical three-level layout. The main floor features hardwood flooring, a gas fireplace, a balcony off the dining area, and a kitchen with tile flooring, ample cabinetry, and a dishwasher and refrigerator replaced four years ago. Upstairs, the primary bedroom includes a walk-in closet and an ensuite renovated within the last three years, while two additional bedrooms, a full bathroom and in-suite laundry complete the level. The lower floor adds the flex office, a two-piece bathroom, an attached 296 sq ft garage and a cement patio for additional outdoor space. Recent improvements include central A/C installed three years ago, a new hot water tank, and paint and carpet redone within the last five years. Forced-air natural gas heat and a built-in vacuum add everyday convenience, and the complex includes four visitor stalls. The $370 monthly strata fee includes snow removal and lawn care. One dog or one cat with restrictions are permitted, subject to strata bylaws. Penticton Secondary, KVR Middle School, shopping, transit and Okanagan Lake are all nearby. (id:47466)

Share this Listing:

Full Address:
849 Winnipeg Street Unit# 103, Penticton, British Columbia
Price:
$ 529,000
MLS Number:
10403941
List Date:
October 20th, 2026
Neighbourhood:
Main North
Year Built:
2006
Taxes:
$ 2,935

Property Details

Bedrooms:
3
Bathrooms:
3
Appliances:
Washer, Refrigerator, Range - Electric, Dishwasher, Dryer, Microwave
Flooring:
Tile, Hardwood, Carpeted, Linoleum
Air Conditioning:
Central air conditioning
Heating:
Forced air, See remarks
Fireplaces:
1
Fireplace Type:
Gas, Unknown

Interior Features

Architectural Style:
Other
Storeys:
3
Sewer:
Municipal sewage system
Water:
Municipal water
Roof:
Asphalt shingle, Unknown
Exterior:
Stucco
Garage:
Attached Garage
Garage Spaces:
1
Ownership Type:
Condo/Strata
Taxes:
$ 2,935
Stata Fees:
$ 370

Building Features

Finished Area:
1669 sq.ft.

Floors

Land

Amenities Nearby:
Pet Restrictions, Pets Allowed With Restrictions, Rentals Allowed

Neighbourhood Features

Ratings

Commercial Info

powered by Ratehub.ca

Mortgage Calculator

Get Directions

Contact Team Thompson

Steve Thompson
Name(Required)
Agent: Ian TomlinOffice: PG Direct Realty

The trademarks MLS®, Multiple Listing Service® and the associated logos are owned by The Canadian Real Estate Association (CREA) and identify the quality of services provided by real estate professionals who are members of CREA" MLS®, REALTOR®, and the associated logos are trademarks of The Canadian Real Estate Association. This website is operated by a brokerage or salesperson who is a member of The Canadian Real Estate Association. The information contained on this site is based in whole or in part on information that is provided by members of The Canadian Real Estate Association, who are responsible for its accuracy. CREA reproduces and distributes this information as a service for its members and assumes no responsibility for its accuracy The listing content on this website is protected by copyright and other laws, and is intended solely for the private, non-commercial use by individuals. Any other reproduction, distribution or use of the content, in whole or in part, is specifically forbidden. The prohibited uses include commercial use, “screen scraping”, “database scraping”, and any other activity intended to collect, store, reorganize or manipulate data on the pages produced by or displayed on this website.

Multiple Listing Service (MLS) trademark® The MLS® mark and associated logos identify professional services rendered by REALTOR® members of CREA to effect the purchase, sale and lease of real estate as part of a cooperative selling system. ©2017 The Canadian Real Estate Association. All rights reserved. The trademarks REALTOR®, REALTORS® and the REALTOR® logo are controlled by CREA and identify real estate professionals who are members of CREA.

Similar Listings

Contact Team Thompson

We are here to help

Name(Required)

Helpful Links

crossmenuchevron-down