Team Thompson Logo

825 Cadder Avenue Unit# 4, Kelowna

Property Description

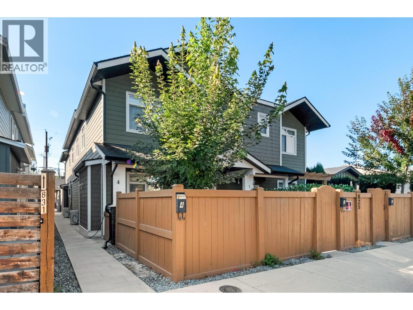
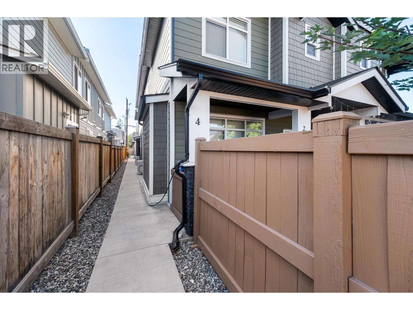
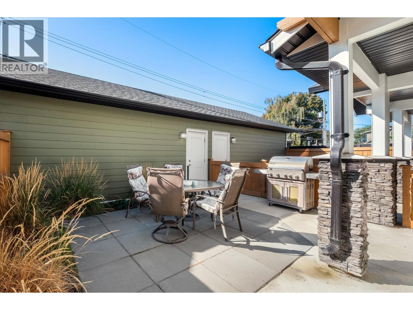
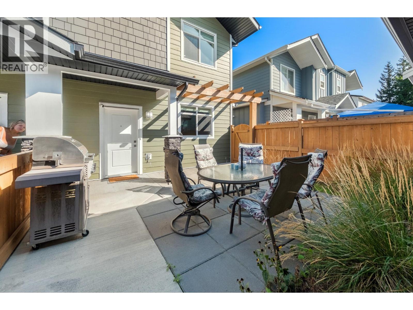
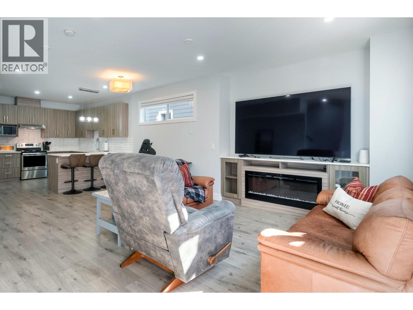
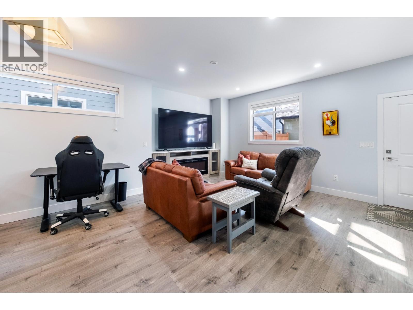
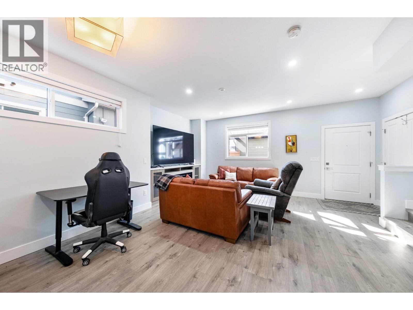
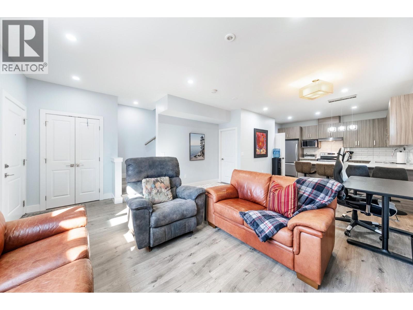
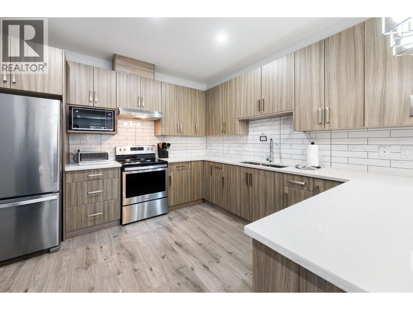
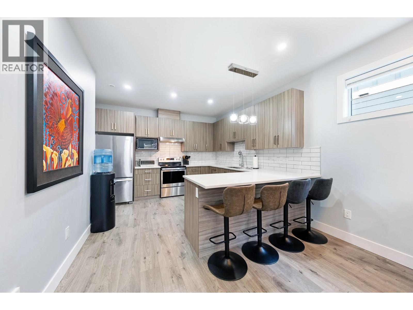
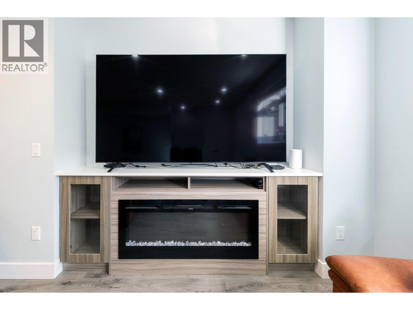
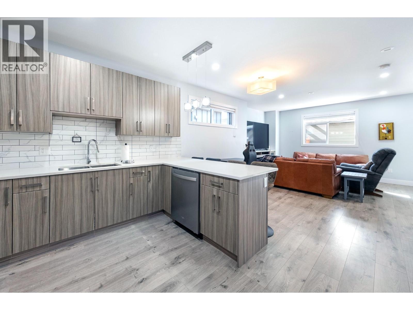
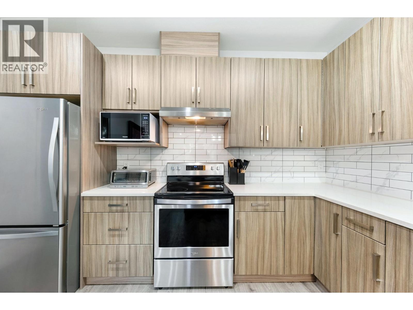
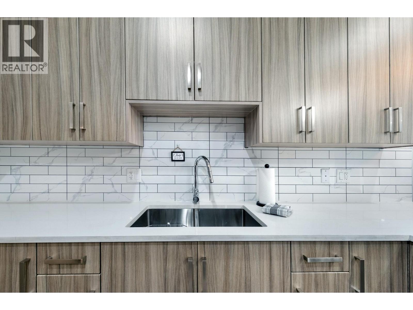
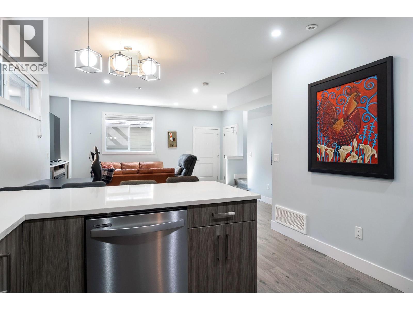
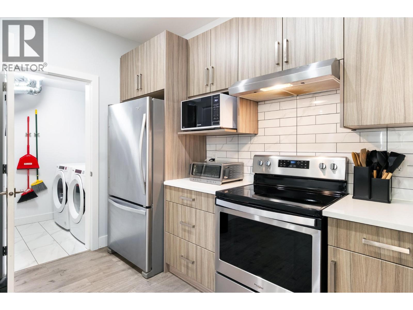
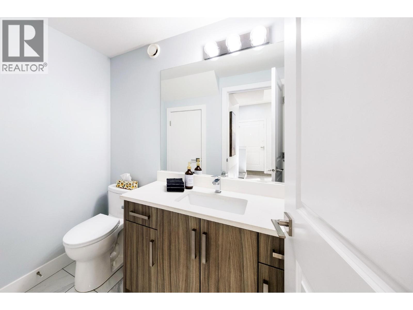
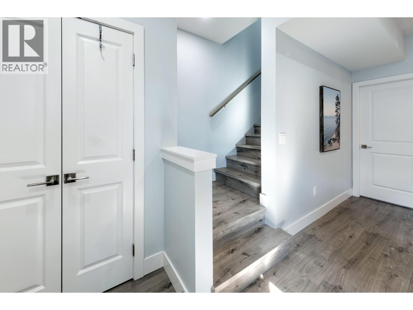
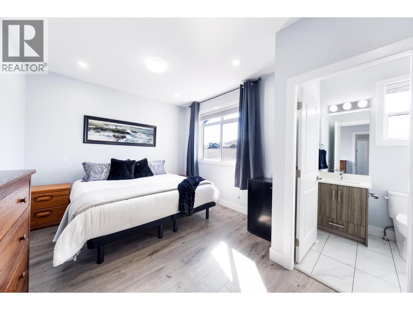
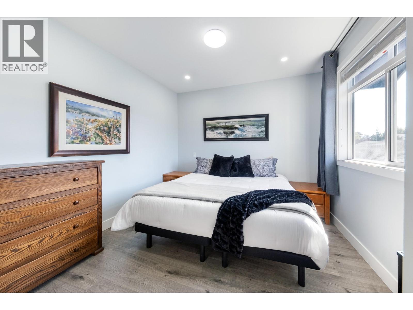
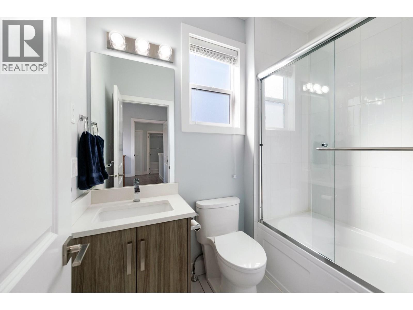
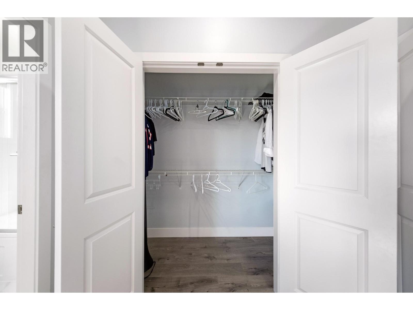
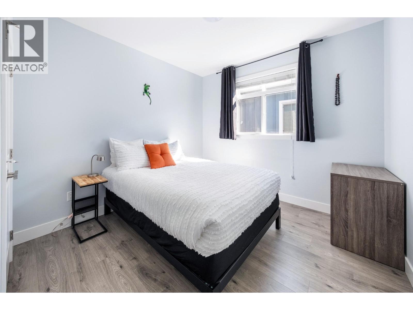
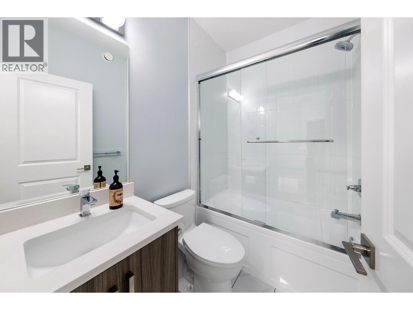
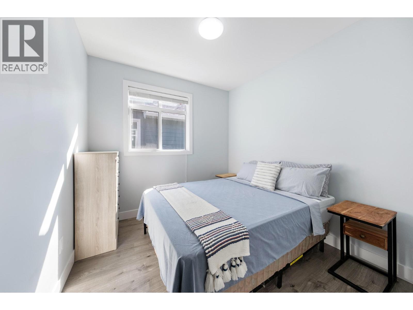
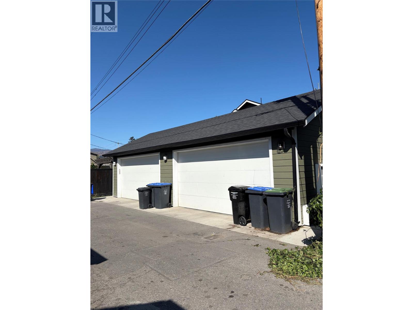
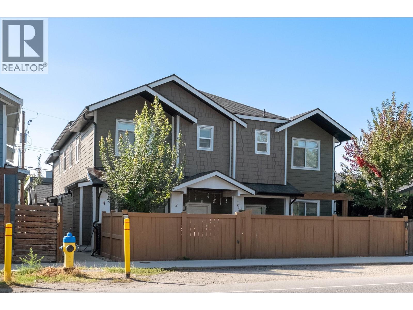
Beautifully maintained and built in 2022, this 3 bedroom, 3 bathroom home offers modern living in a highly convenient Kelowna location. The thoughtfully designed layout provides comfortable living spaces with a bright, inviting feel, making it an ideal choice for homeowners, investors, or those looking for a newer property with minimal upkeep. The home features a Navien tankless gas water heater, Hi-Velocity heating and cooling system, and Lifebreath heat recovery ventilator for year-round comfort and ventilation. The shared garage provides convenient covered parking. The main floor features 9-foot ceilings and a built-in fireplace. The open concept design creates a seamless flow between the kitchen, dining, and living areas, making it a comfortable space for everyday living and entertaining. Upstairs, the spacious primary bedroom is complemented by two additional bedrooms and bathrooms, providing flexibility for family, guests, or a home office. Step outside to a fully enclosed, landscaped backyard that offers privacy and a great space for pets, outdoor entertaining, or simply enjoying the outdoors. The location is a standout feature, with Kelowna General Hospital and Okanagan College nearby and major transit routes easily accessible. Shopping, restaurants, recreation, schools, and many amenities are all within convenient reach. A fantastic opportunity to enjoy the comfort of newer construction, private outdoor space, and a location that makes getting around Kelowna easy (id:47466)

Share this Listing:

Full Address:
825 Cadder Avenue Unit# 4, Kelowna, British Columbia
Price:
$ 645,000
MLS Number:
10400405
List Date:
September 14th, 2026
Neighbourhood:
Kelowna South
Year Built:
2022
Taxes:
$ 3,377

Property Details

Bedrooms:
3
Bathrooms:
3
Appliances:
Washer, Refrigerator, Range - Electric, Dishwasher, Dryer, Oven - Built-In
Air Conditioning:
Central air conditioning
Heating:
See remarks

Interior Features

Storeys:
2
Sewer:
Municipal sewage system
Water:
Municipal water
Garage:
Detached Garage
Garage Spaces:
1
Ownership Type:
Condo/Strata
Taxes:
$ 3,377
Stata Fees:
$ 260

Building Features

Finished Area:
1218 sq.ft.

Floors

Land

Amenities Nearby:
Pets Allowed

Neighbourhood Features

Ratings

Commercial Info

powered by Ratehub.ca

Mortgage Calculator

Get Directions

Contact Team Thompson

Steve Thompson
Name(Required)
Agent: Gary AthansOffice: Macdonald Realty

The trademarks MLS®, Multiple Listing Service® and the associated logos are owned by The Canadian Real Estate Association (CREA) and identify the quality of services provided by real estate professionals who are members of CREA" MLS®, REALTOR®, and the associated logos are trademarks of The Canadian Real Estate Association. This website is operated by a brokerage or salesperson who is a member of The Canadian Real Estate Association. The information contained on this site is based in whole or in part on information that is provided by members of The Canadian Real Estate Association, who are responsible for its accuracy. CREA reproduces and distributes this information as a service for its members and assumes no responsibility for its accuracy The listing content on this website is protected by copyright and other laws, and is intended solely for the private, non-commercial use by individuals. Any other reproduction, distribution or use of the content, in whole or in part, is specifically forbidden. The prohibited uses include commercial use, “screen scraping”, “database scraping”, and any other activity intended to collect, store, reorganize or manipulate data on the pages produced by or displayed on this website.

Multiple Listing Service (MLS) trademark® The MLS® mark and associated logos identify professional services rendered by REALTOR® members of CREA to effect the purchase, sale and lease of real estate as part of a cooperative selling system. ©2017 The Canadian Real Estate Association. All rights reserved. The trademarks REALTOR®, REALTORS® and the REALTOR® logo are controlled by CREA and identify real estate professionals who are members of CREA.

Similar Listings

Contact Team Thompson

We are here to help

Name(Required)

Helpful Links

crossmenuchevron-down