Team Thompson Logo

8100/8104 Silver Star Road Road, Vernon

Property Description

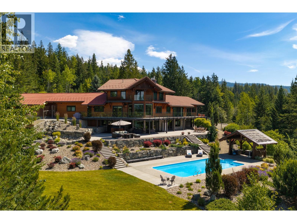
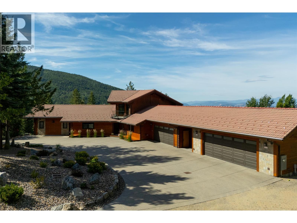
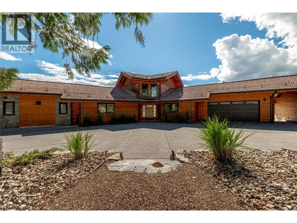
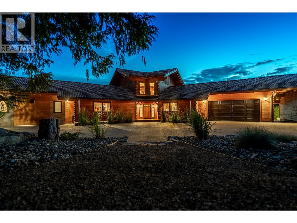
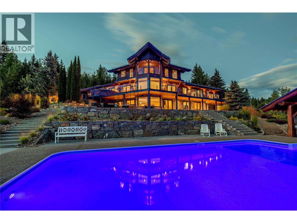
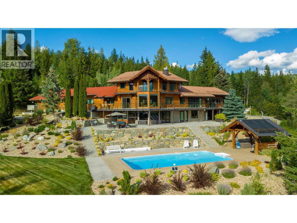
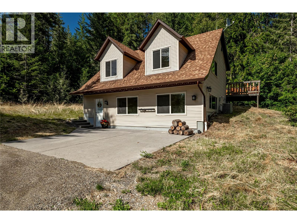
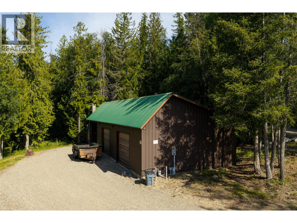
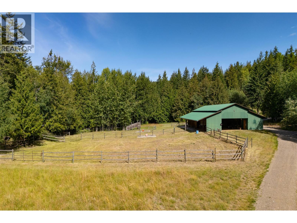
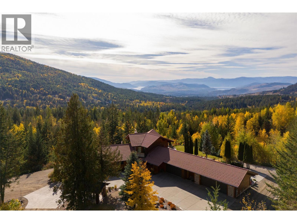
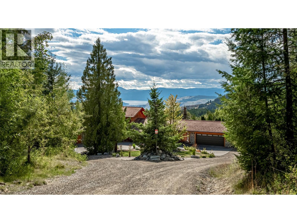
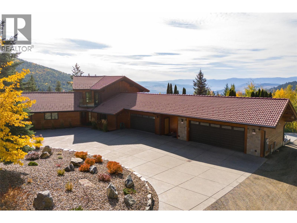
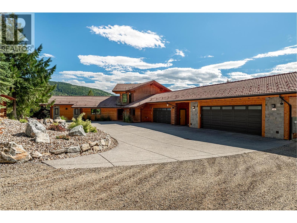
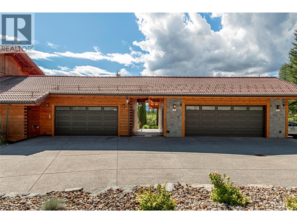
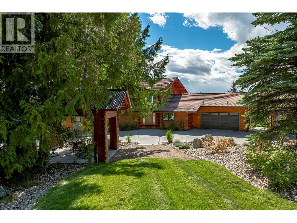
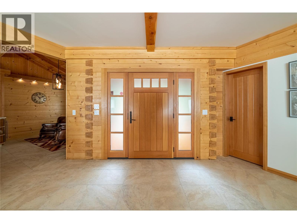
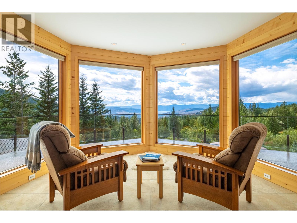
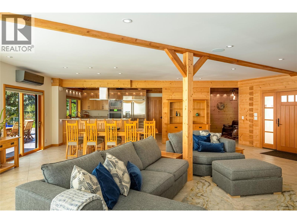
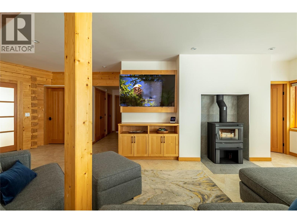
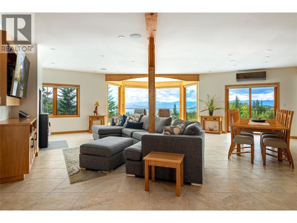
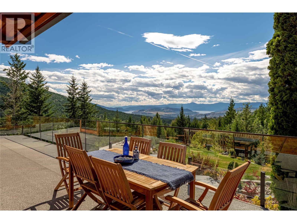
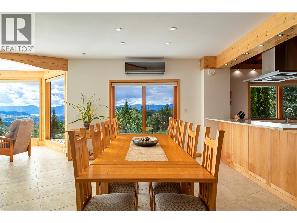
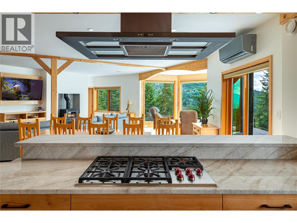
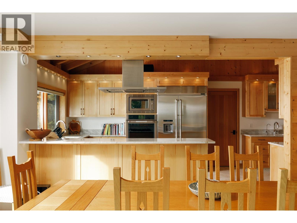
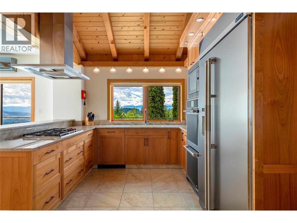
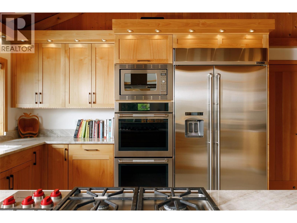
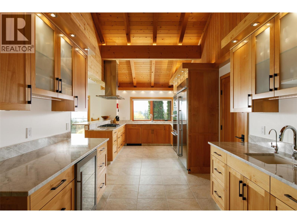
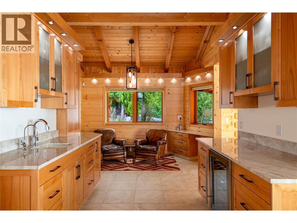
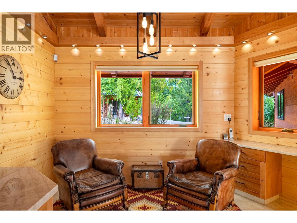
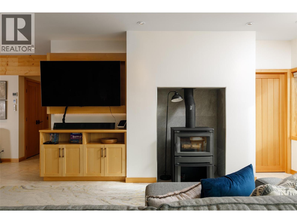
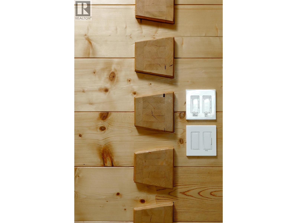
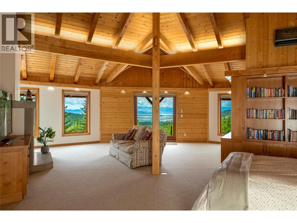
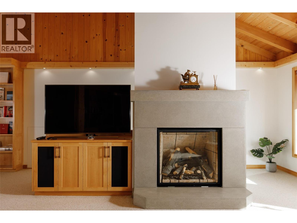
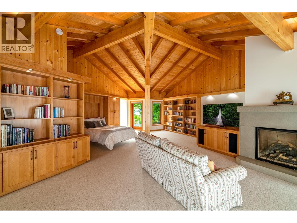
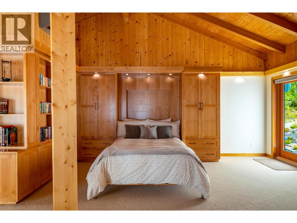
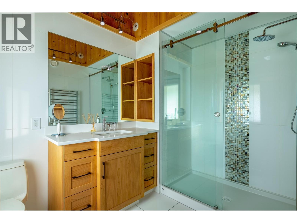
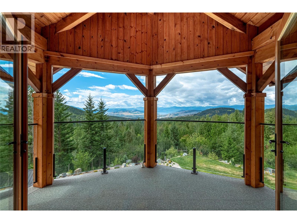
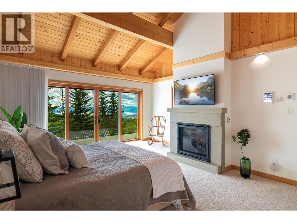
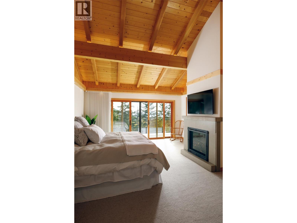
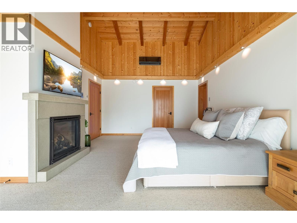
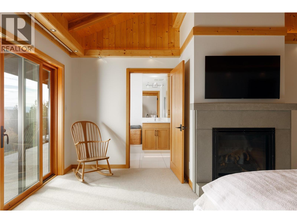
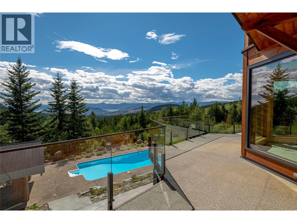
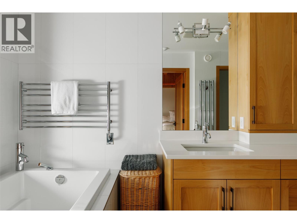
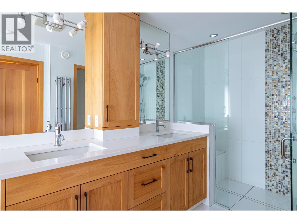
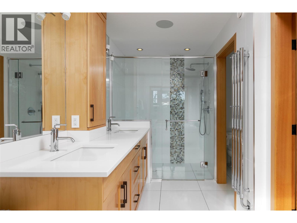
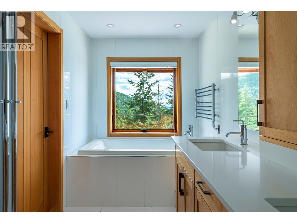
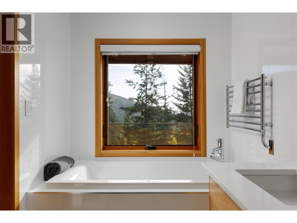
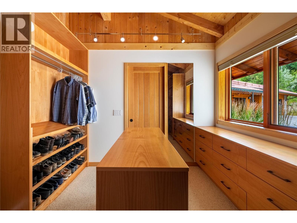
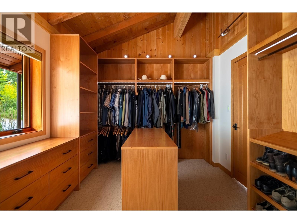
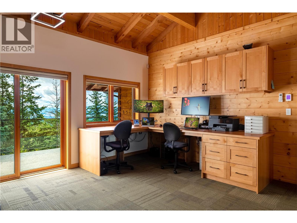
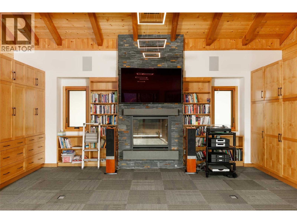
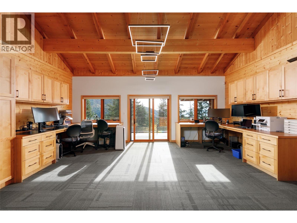
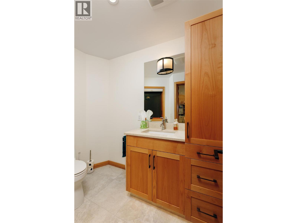
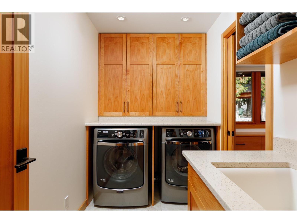
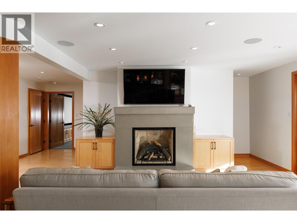
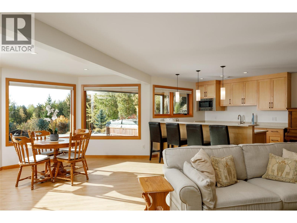
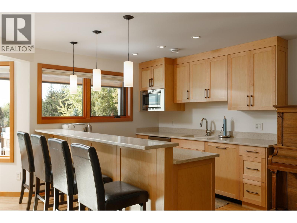
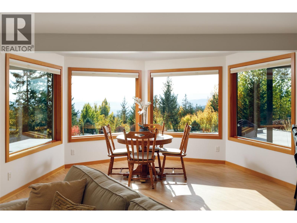
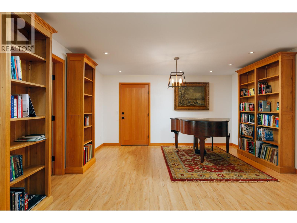
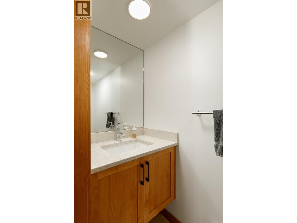
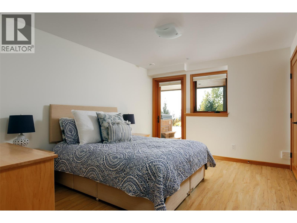
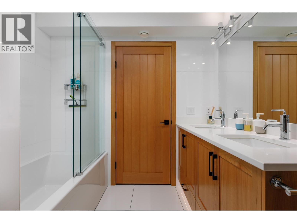
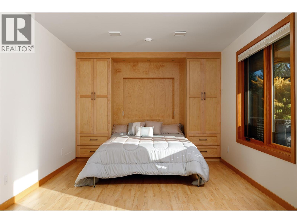
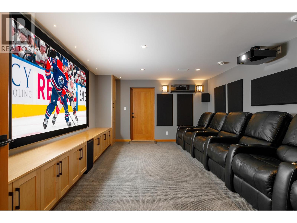
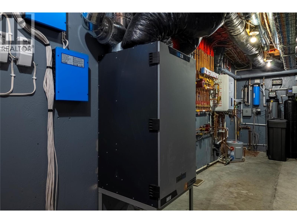
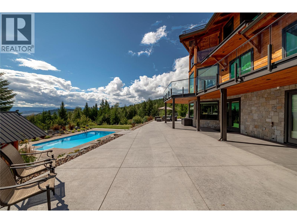
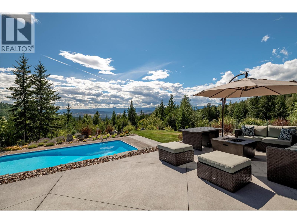
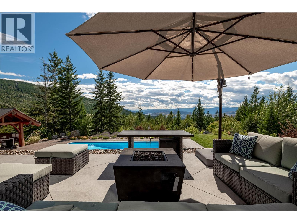
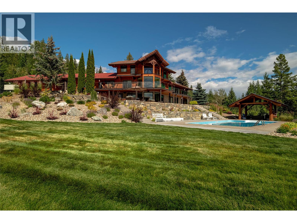
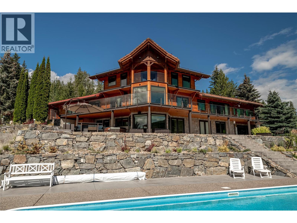
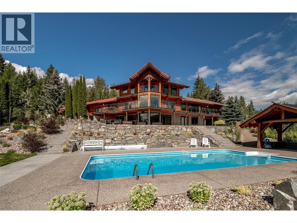
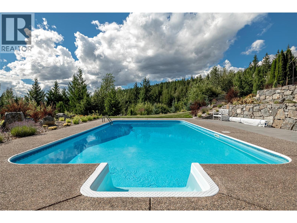
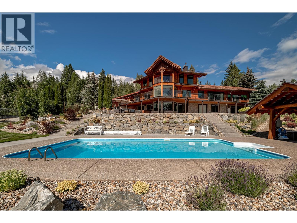
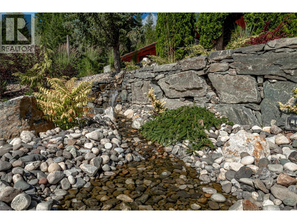
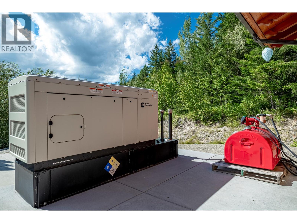
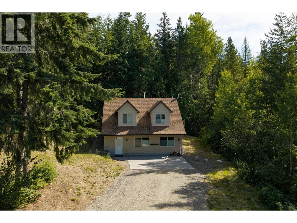
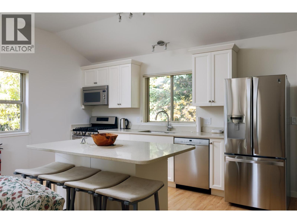
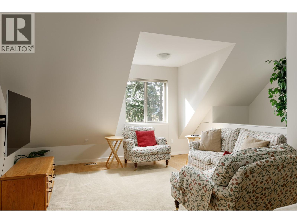
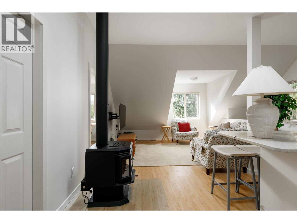
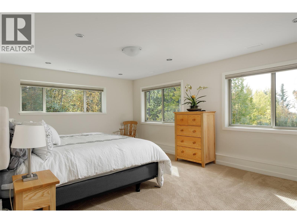
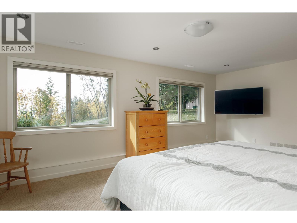
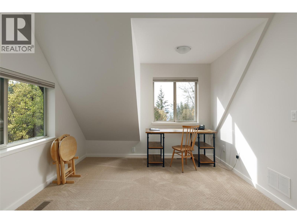
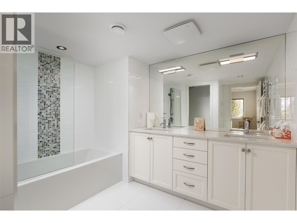
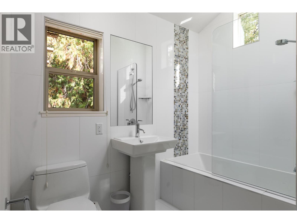
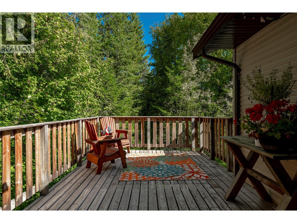
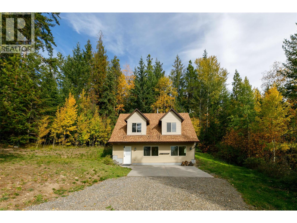
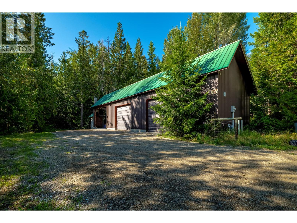
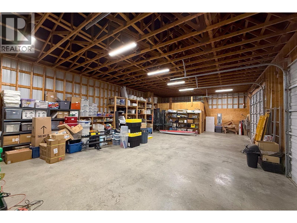
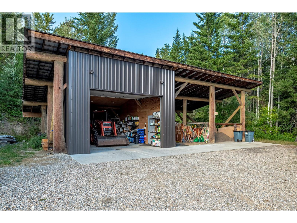
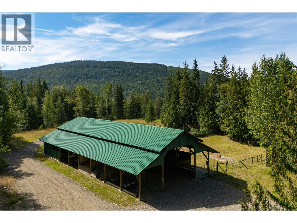
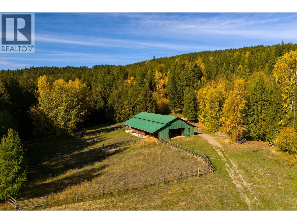
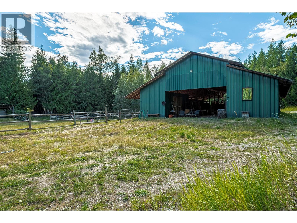
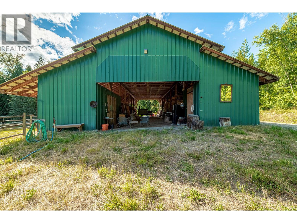
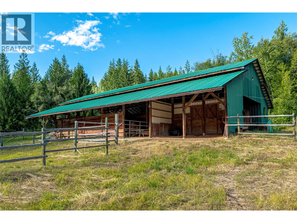
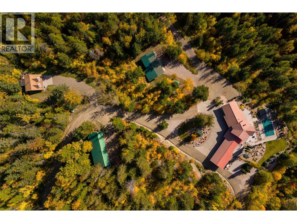
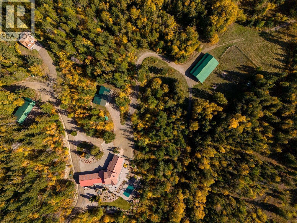
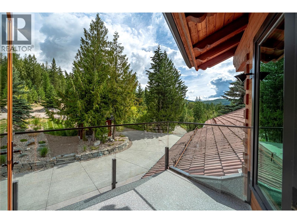
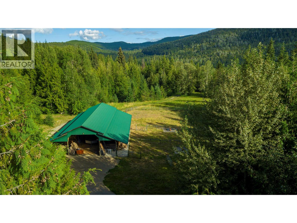
Discover an extraordinary 40-acre private Okanagan estate where luxury, privacy, and breathtaking scenery fuse together perfectly. The beautifully renovated 5,995 sq. ft. main residence, expertly crafted by Bercum Builders, offers 4 bedrooms, 5 bathrooms, triple garage, timeless finishes, and spectacular views overlooking the pool and both Kalamalka and Okanagan Lake. Inside, enjoy a home theatre, heated floors, smart home technology, upgraded electrical, fire mitigation system, and beautiful custom wood detailing throughout. Steps away yet completely private, the additional fully renovated 1,431 sq. ft. legal carriage home features 2 bedrooms & 2 bathrooms to pamper guests! The main home oozes resort-style living! Outdoor spaces anchored by the secluded heated pool, oversized 3,000 sq. ft pool patio and hot tub provide a soak in the sun setting crowned with remarkable lake & city views. Additional structures include 2 oversized detached shops, while equestrian enthusiasts will fall in love with the barn complete with hay storage and cross-fenced paddocks! The property is serviced by a private well, cistern, and diesel generator, all surrounded by mature cedar forest for ultimate seclusion. Non-ALR zoning offers future development potential. Ideally positioned between Vernon and Silver Star Resort, this remarkable mountain estate delivers an unmatched lifestyle with year-round recreation just minutes away. (id:47466)

Share this Listing:

Full Address:
8100/8104 Silver Star Road Road, Vernon, British Columbia
Price:
$ 3,350,000
MLS Number:
10394412
List Date:
July 13th, 2026
Neighbourhood:
North BX
Lot Size:
40 ac
Year Built:
1993
Taxes:
$ 3,139

Property Details

Bedrooms:
6
Bathrooms:
6
Flooring:
Carpeted, Ceramic Tile
Air Conditioning:
Heat Pump
Heating:
Heat Pump, In Floor Heating, See remarks
Fireplaces:
4
Fireplace Type:
Gas, Unknown
Basement:
Full

Interior Features

Architectural Style:
Ranch
Storeys:
3
Sewer:
Septic tank
Water:
Well
Roof:
Tile, Metal, Unknown
Exterior:
Other
Garage:
Attached Garage, Detached Garage, Underground, Other, Breezeway, Oversize, See Remarks, Heated Garage, Additional Parking
Garage Spaces:
3
Pool:
Outdoor pool
Ownership Type:
Freehold
Taxes:
$ 3,139

Building Features

Finished Area:
7426 sq.ft.

Floors

View:
City view, Lake view, Mountain view, Valley view, View (panoramic)
Lot Size:
40 ac
Water Frontage Type:
Waterfront on stream

Land

Neighbourhood Features

Ratings

Commercial Info

powered by Ratehub.ca

Mortgage Calculator

Get Directions

Contact Team Thompson

Steve Thompson
This field is for validation purposes and should be left unchanged.
Name(Required)
Agent: Jason DomeijOffice: Royal LePage Kelowna

The trademarks MLS®, Multiple Listing Service® and the associated logos are owned by The Canadian Real Estate Association (CREA) and identify the quality of services provided by real estate professionals who are members of CREA" MLS®, REALTOR®, and the associated logos are trademarks of The Canadian Real Estate Association. This website is operated by a brokerage or salesperson who is a member of The Canadian Real Estate Association. The information contained on this site is based in whole or in part on information that is provided by members of The Canadian Real Estate Association, who are responsible for its accuracy. CREA reproduces and distributes this information as a service for its members and assumes no responsibility for its accuracy The listing content on this website is protected by copyright and other laws, and is intended solely for the private, non-commercial use by individuals. Any other reproduction, distribution or use of the content, in whole or in part, is specifically forbidden. The prohibited uses include commercial use, “screen scraping”, “database scraping”, and any other activity intended to collect, store, reorganize or manipulate data on the pages produced by or displayed on this website.

Multiple Listing Service (MLS) trademark® The MLS® mark and associated logos identify professional services rendered by REALTOR® members of CREA to effect the purchase, sale and lease of real estate as part of a cooperative selling system. ©2017 The Canadian Real Estate Association. All rights reserved. The trademarks REALTOR®, REALTORS® and the REALTOR® logo are controlled by CREA and identify real estate professionals who are members of CREA.

Similar Listings

Contact Team Thompson

We are here to help

This field is for validation purposes and should be left unchanged.
Name(Required)

Helpful Links

crossmenuchevron-down