Team Thompson Logo

803 Francis Avenue, Kelowna

Property Description

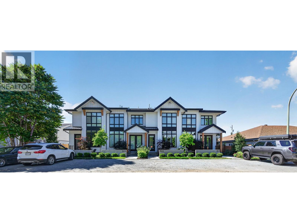
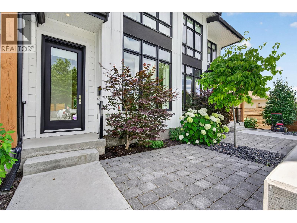
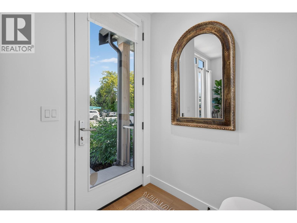
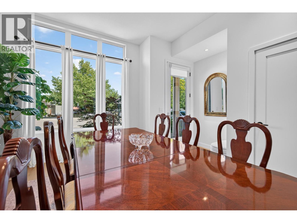
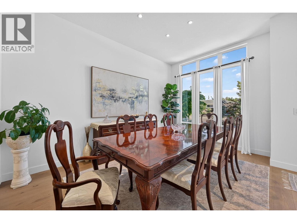
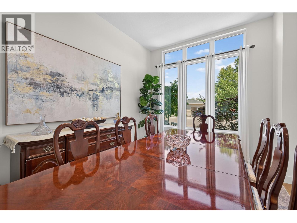
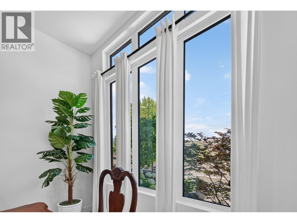
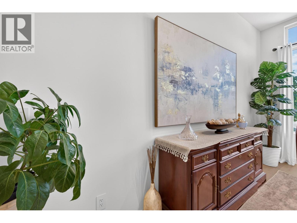
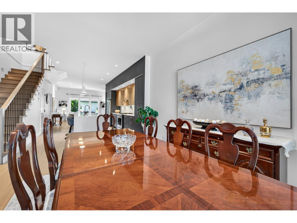
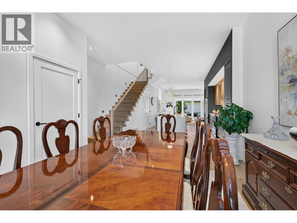
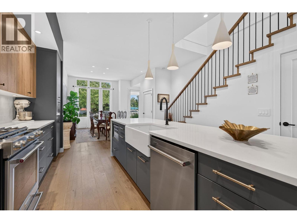
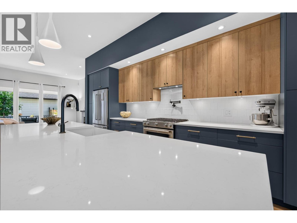
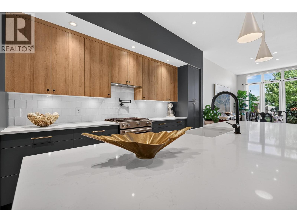
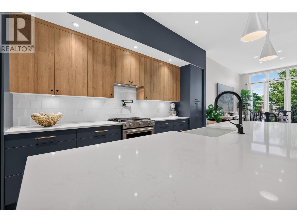
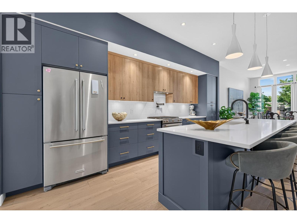
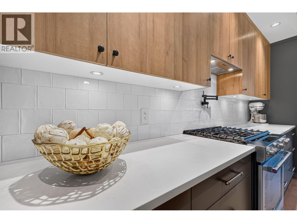
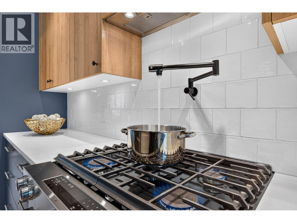
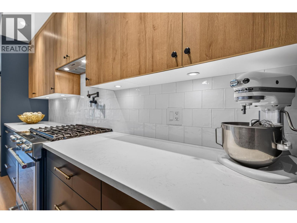
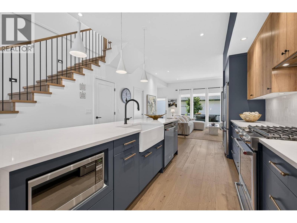
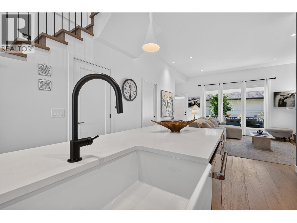
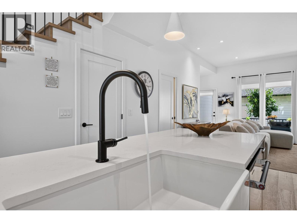
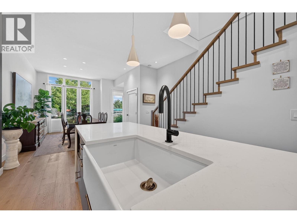
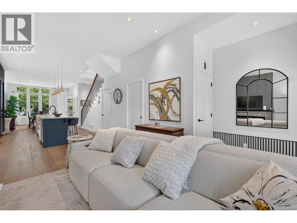
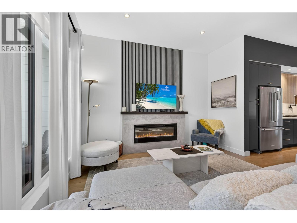
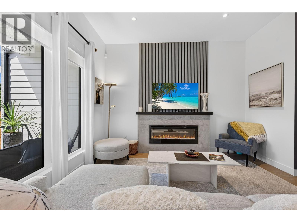
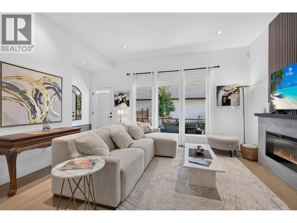
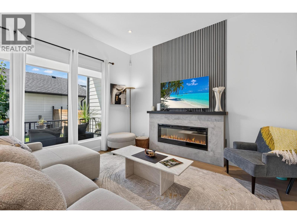
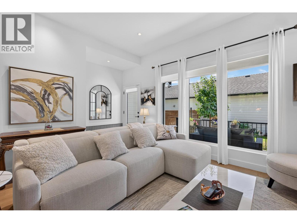
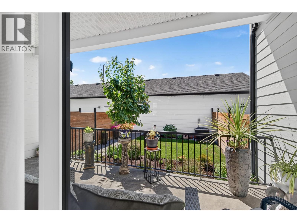
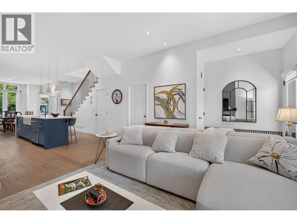
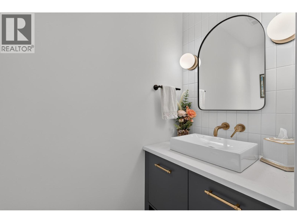
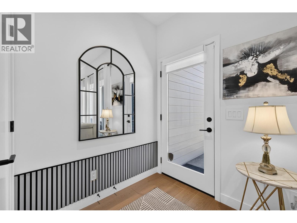
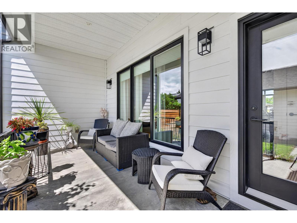
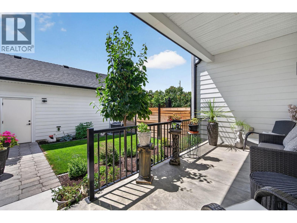
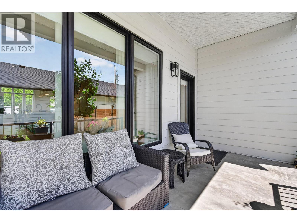
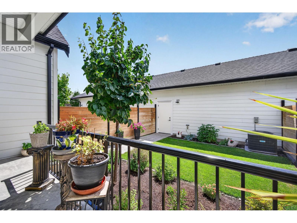
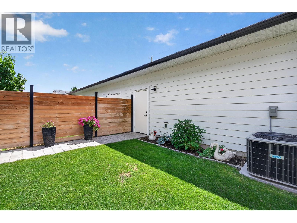
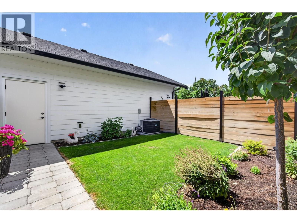
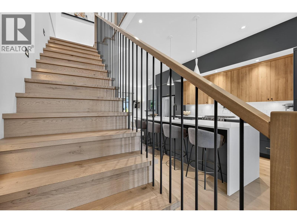
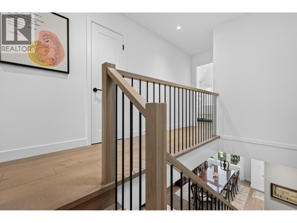
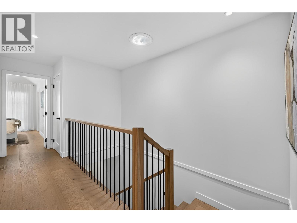
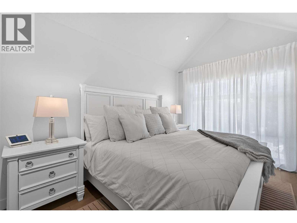
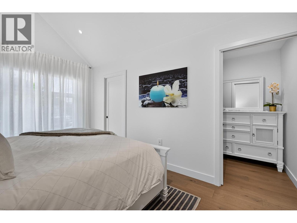
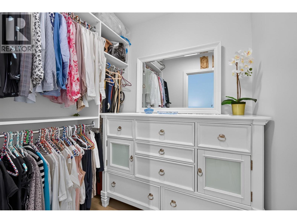
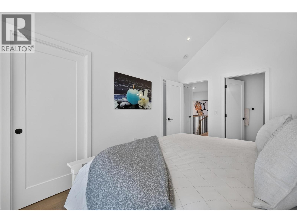
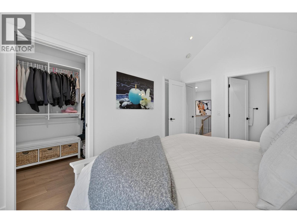
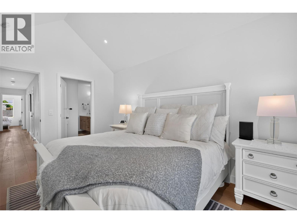
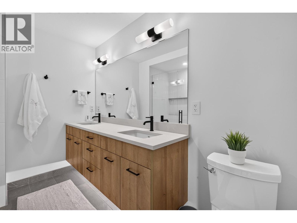
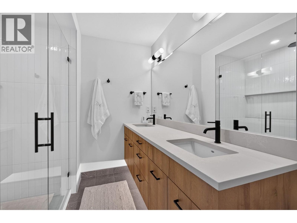
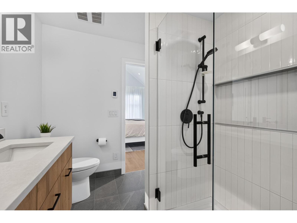
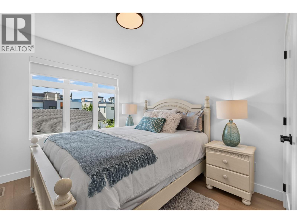
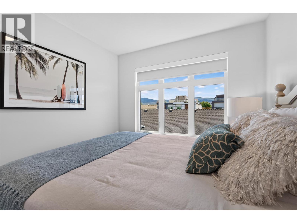
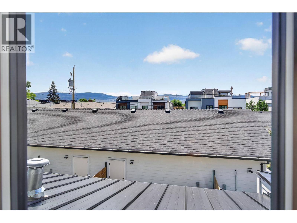
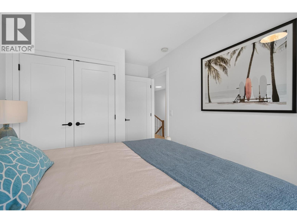
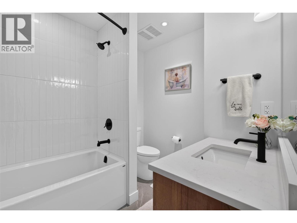
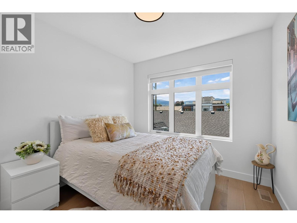
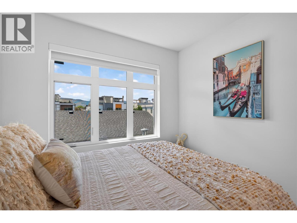
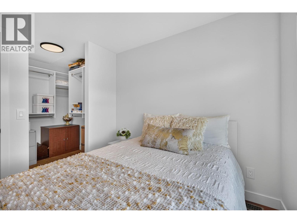
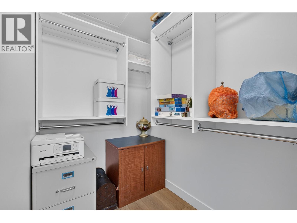
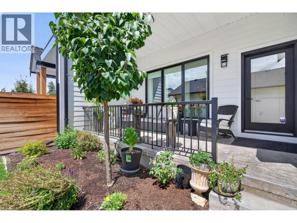
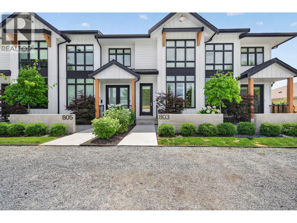
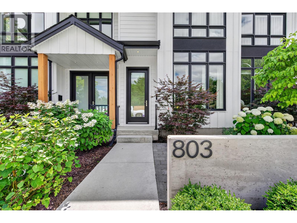
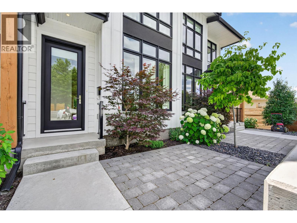
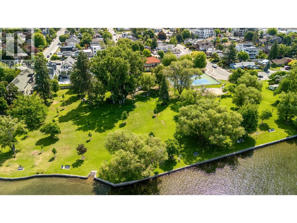
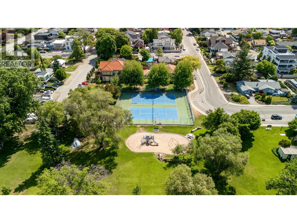
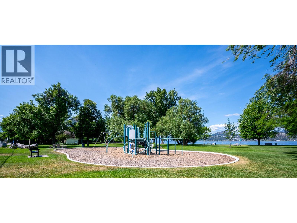
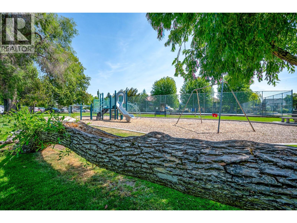
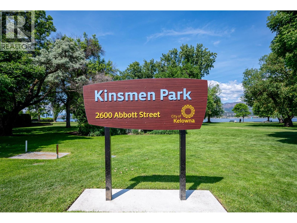
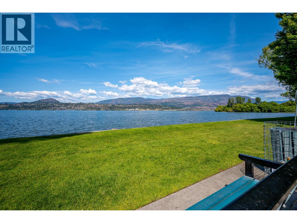
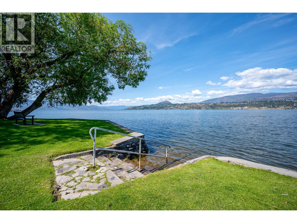
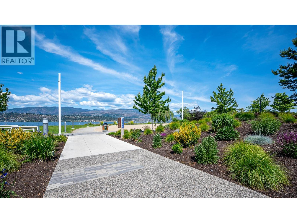
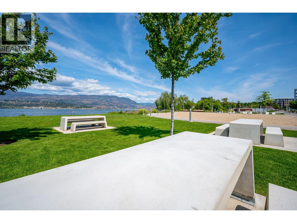
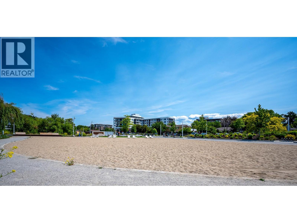
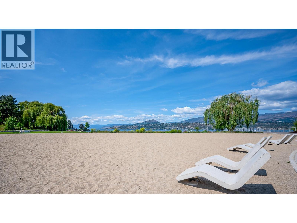
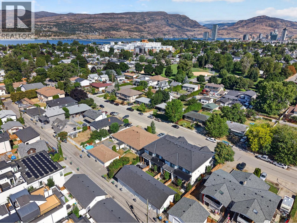
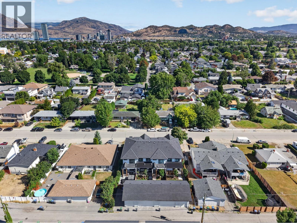
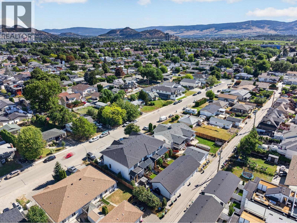
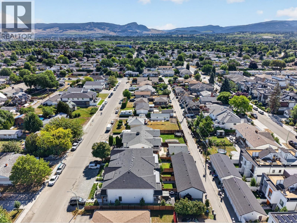
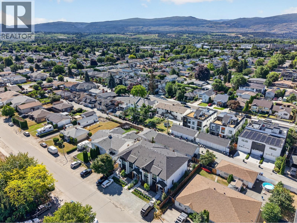
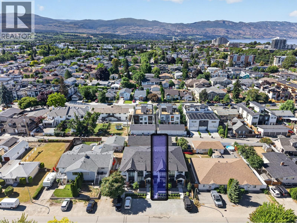
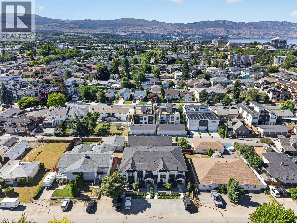
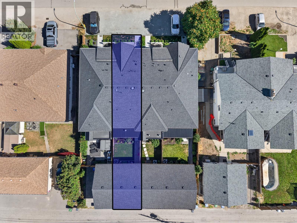
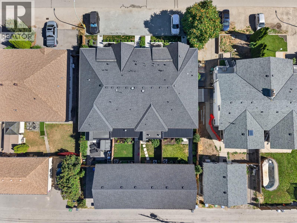
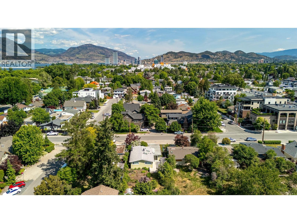
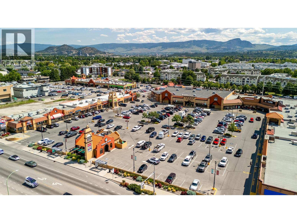
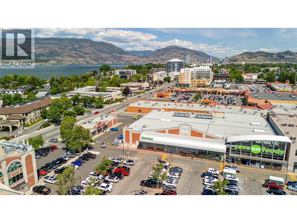
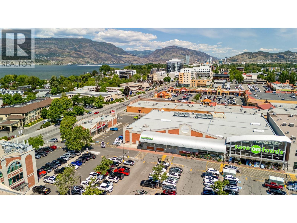
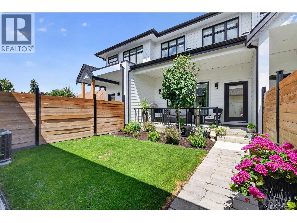
Some neighbourhoods offer convenience. Others offer connection. In Kelowna South, you'll find both. This home quietly brings together thoughtful design, spacious living, and timeless comfort. From the moment you step inside, warm wood cabinetry, clean architectural lines, soaring ceilings, and selected finishes create an atmosphere that feels refined and effortlessly comfortable. Designed for gathering, the kitchen is the heart of the home. Anchored by a generous island, farmhouse sink, gas range with pot filler, and ample workspace, it flows seamlessly into bright living and dining areas where entertaining comes naturally. The quiet beauty of this inner city home is the rare privilege of enjoying both privacy and connection. Leave the car behind and enjoy walking or cycling to Pandosy Village, cafés, restaurants, groceries, Strathcona Park, the beach, the lake, Kelowna General Hospital, and everyday amenities, all just moments away. Morning coffee, lakeside strolls, and neighbourhood walks with your four-legged companion become part of everyday life. Retreat to a beautiful primary suite complete with a spa-inspired ensuite and the unexpected luxury of two walk-in closets. A double garage with rear lane access, additional front parking, and inviting indoor and outdoor living spaces complete a home designed for everyday living. 803 Francis Avenue. Where thoughtful design and timeless comfort begin at home and continue well beyond the front door. (id:47466)

Share this Listing:

Full Address:
803 Francis Avenue, Kelowna, British Columbia
Price:
$ 1,100,000
MLS Number:
10394694
List Date:
July 15th, 2026
Neighbourhood:
Kelowna South
Year Built:
2022
Taxes:
$ 4,156

Property Details

Bedrooms:
3
Bathrooms:
3
Appliances:
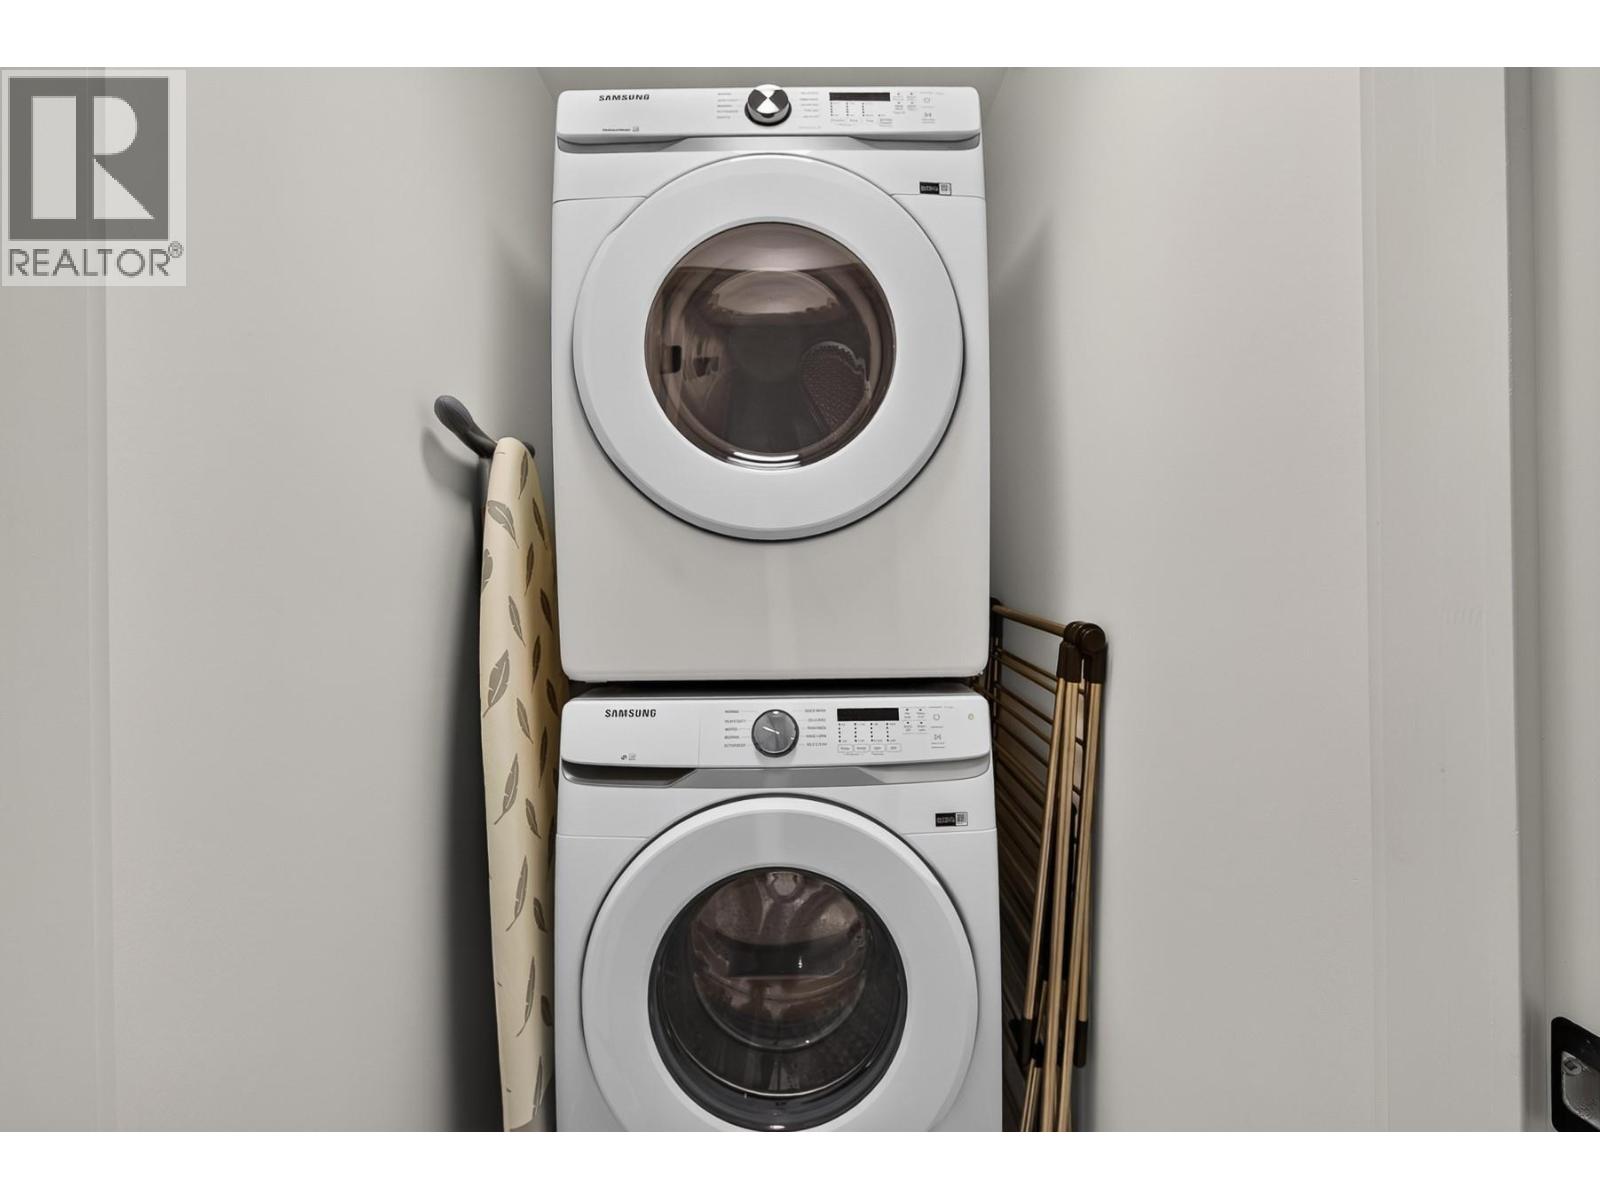
Washer, Refrigerator, Range - Gas, Dishwasher, Dryer
Flooring:
Other, Wood
Air Conditioning:
Central air conditioning
Heating:
Forced air, See remarks
Fireplaces:
1
Fireplace Type:
Electric, Unknown
Basement:
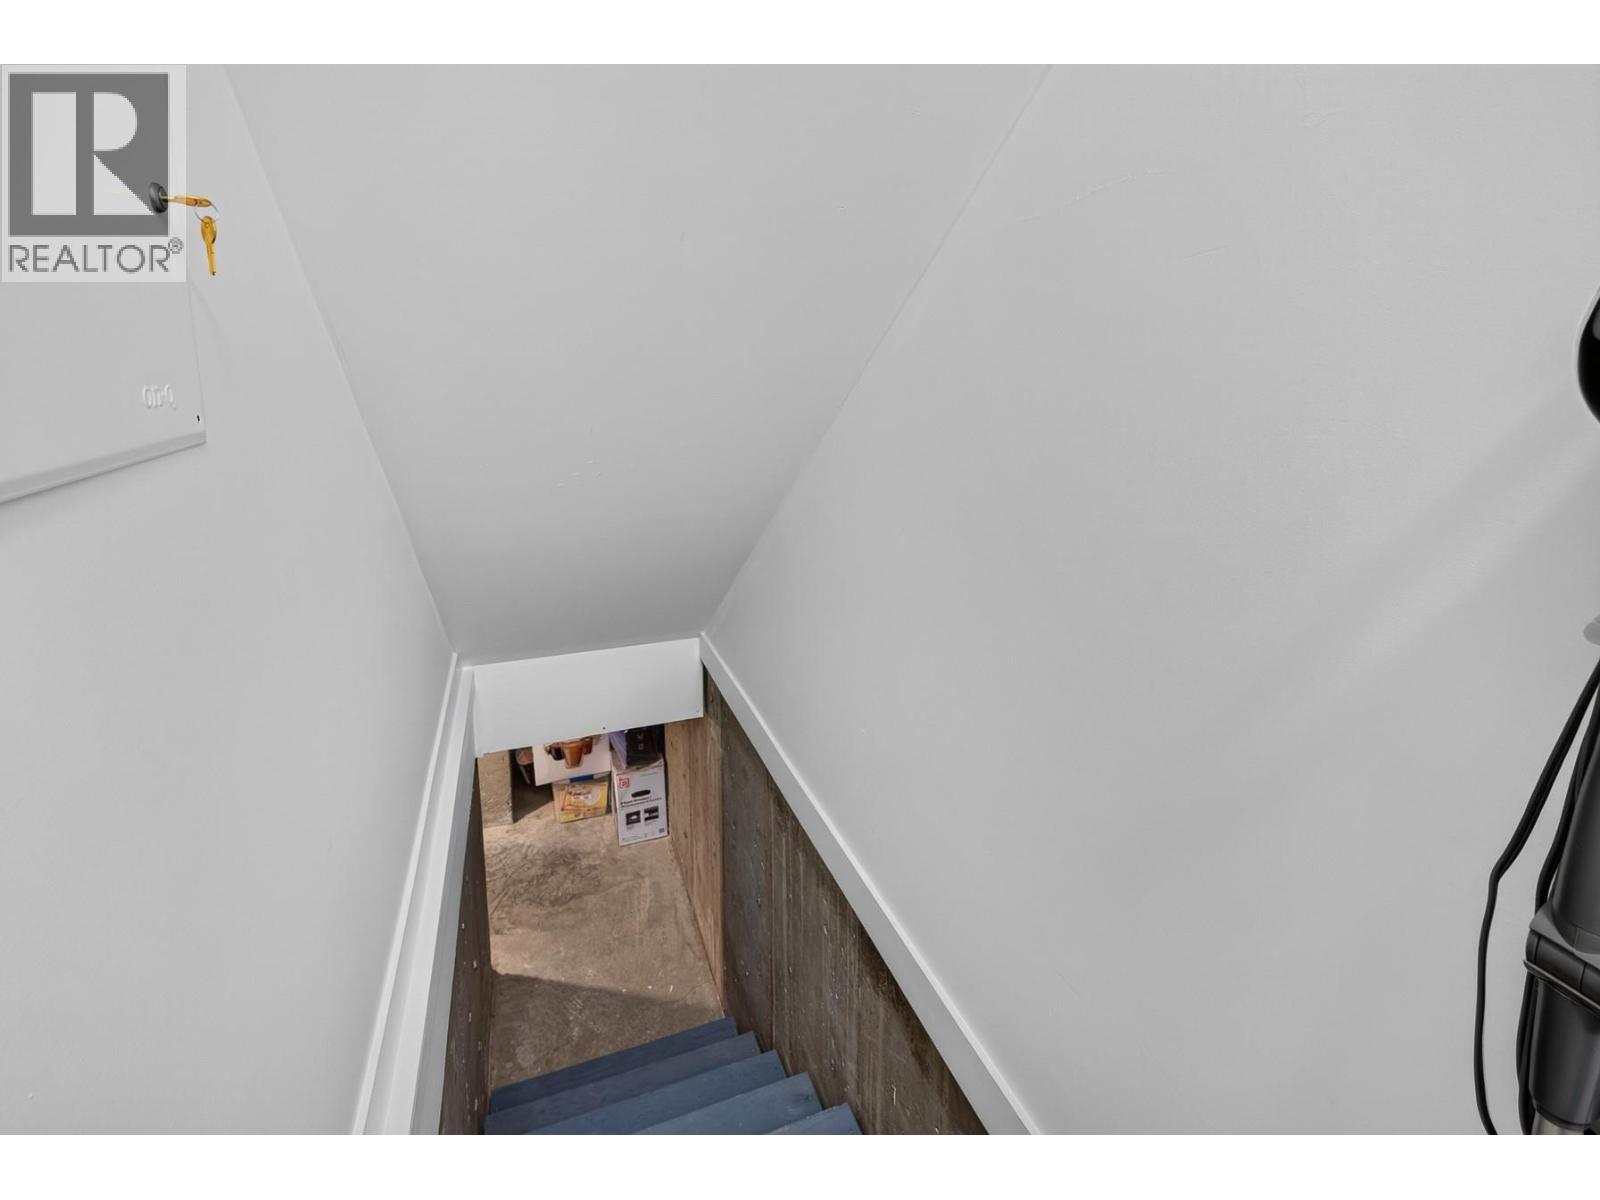
Crawl space

Interior Features

Storeys:
2
Sewer:
Municipal sewage system
Water:
Municipal water
Roof:
Metal, Unknown
Garage:
Detached Garage
Garage Spaces:
4
Ownership Type:
Condo/Strata
Taxes:
$ 4,156
Stata Fees:
$ 300

Building Features

Finished Area:
1648 sq.ft.

Floors

Water Frontage Type:
Other

Land

Amenities Nearby:
Pet Restrictions, Pets Allowed With Restrictions

Neighbourhood Features

Ratings

Commercial Info

powered by Ratehub.ca

Mortgage Calculator

Get Directions

Contact Team Thompson

Steve Thompson
This field is for validation purposes and should be left unchanged.
Name(Required)
Agent: Sharon BlackOffice: REMAX Kelowna

The trademarks MLS®, Multiple Listing Service® and the associated logos are owned by The Canadian Real Estate Association (CREA) and identify the quality of services provided by real estate professionals who are members of CREA" MLS®, REALTOR®, and the associated logos are trademarks of The Canadian Real Estate Association. This website is operated by a brokerage or salesperson who is a member of The Canadian Real Estate Association. The information contained on this site is based in whole or in part on information that is provided by members of The Canadian Real Estate Association, who are responsible for its accuracy. CREA reproduces and distributes this information as a service for its members and assumes no responsibility for its accuracy The listing content on this website is protected by copyright and other laws, and is intended solely for the private, non-commercial use by individuals. Any other reproduction, distribution or use of the content, in whole or in part, is specifically forbidden. The prohibited uses include commercial use, “screen scraping”, “database scraping”, and any other activity intended to collect, store, reorganize or manipulate data on the pages produced by or displayed on this website.

Multiple Listing Service (MLS) trademark® The MLS® mark and associated logos identify professional services rendered by REALTOR® members of CREA to effect the purchase, sale and lease of real estate as part of a cooperative selling system. ©2017 The Canadian Real Estate Association. All rights reserved. The trademarks REALTOR®, REALTORS® and the REALTOR® logo are controlled by CREA and identify real estate professionals who are members of CREA.

Similar Listings

Contact Team Thompson

We are here to help

This field is for validation purposes and should be left unchanged.
Name(Required)

Helpful Links

crossmenuchevron-down