Team Thompson Logo

8 Monashee Way Lot# SL6, Big White

Property Description

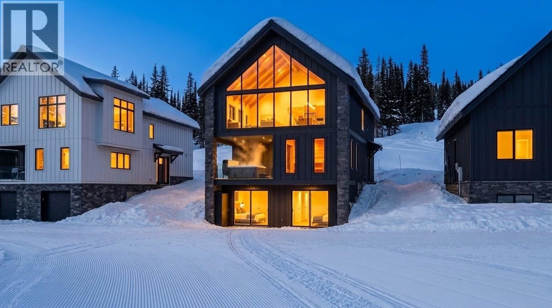
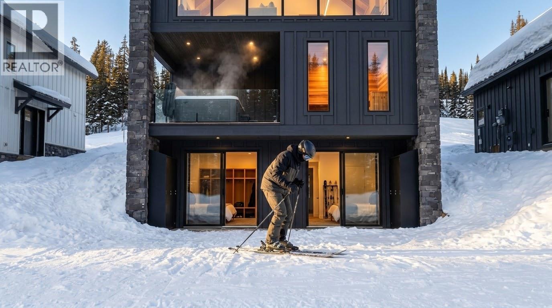
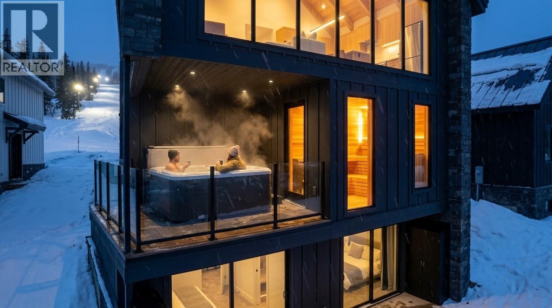
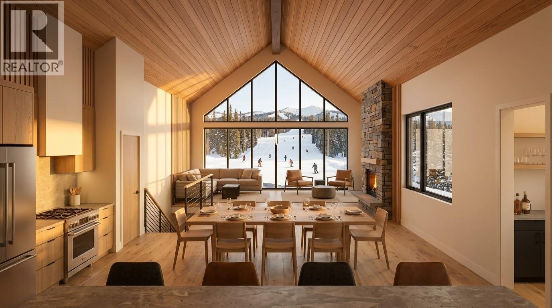
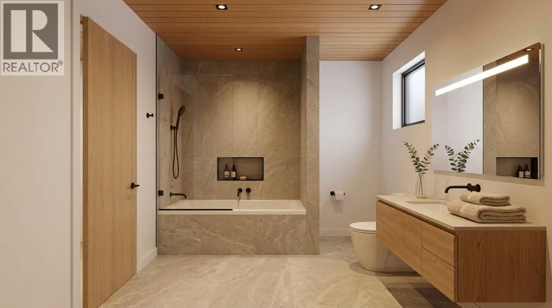
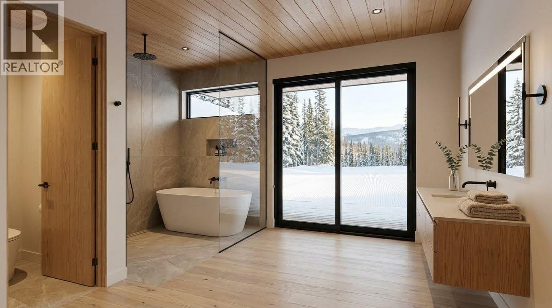
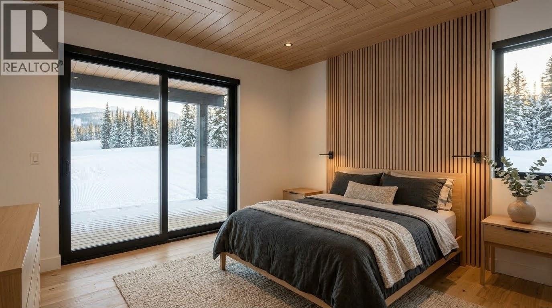
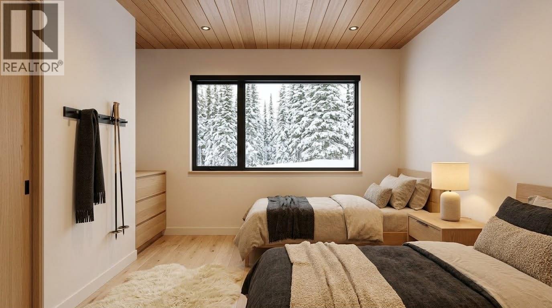
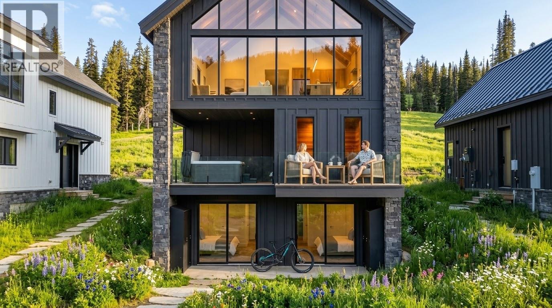
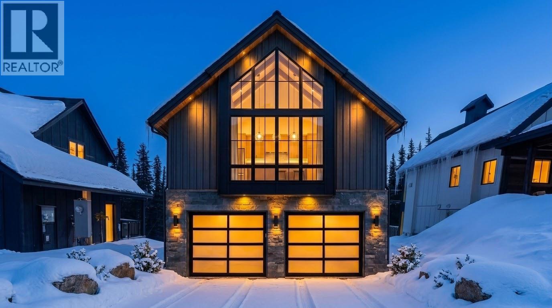
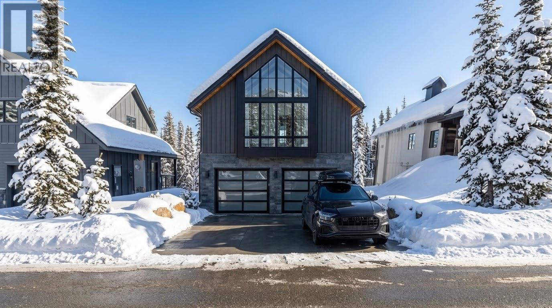
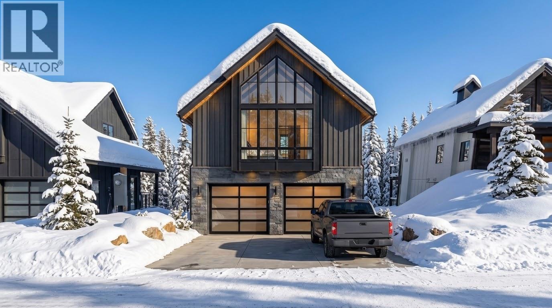
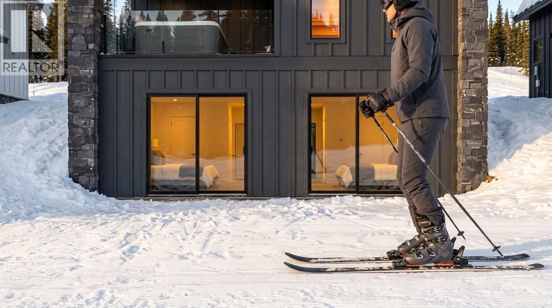
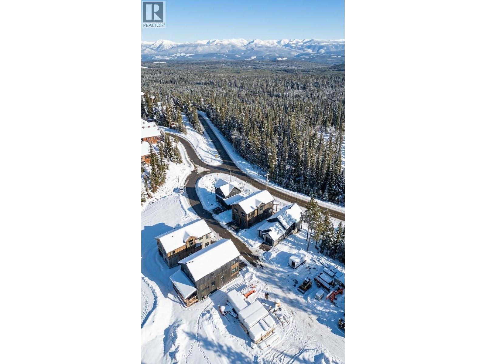
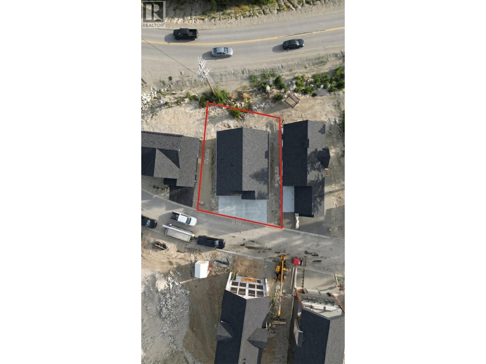
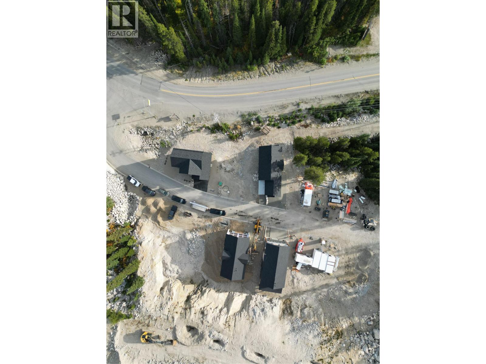
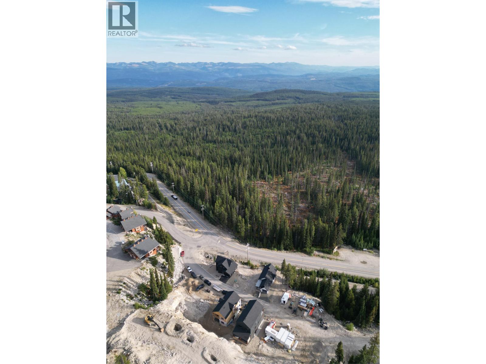
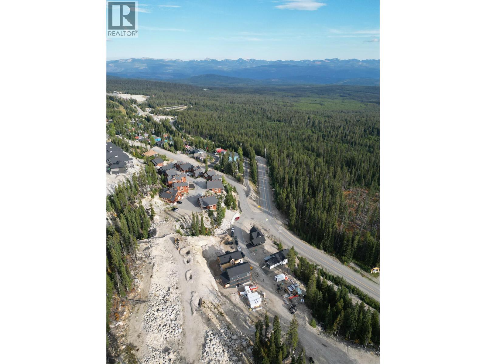
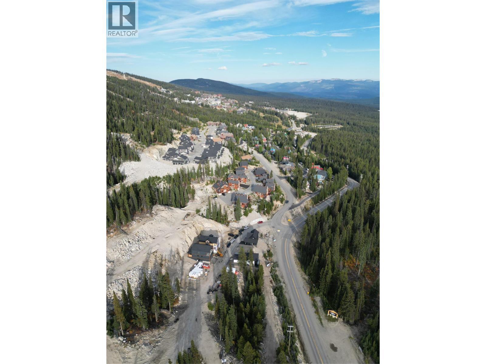
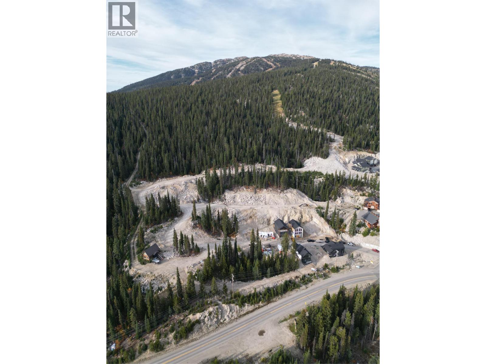
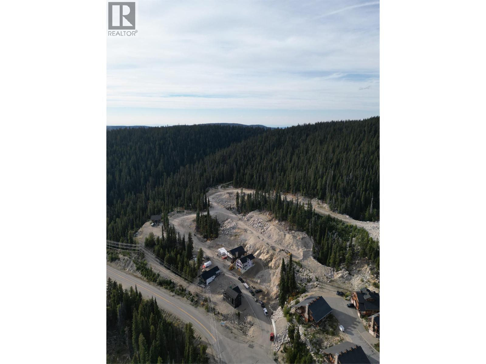
Step out of bed and onto the run in winter, then roll straight onto the trails all summer. The Cascade is a brand new ski in, ski out and bike in, bike out chalet package on Lot 6 at 8 Monashee Way, Big White, pairing a 3,371 sq ft lot with sweeping valley and mountain views and a ±2,110 sq ft, 4 bedroom chalet with 2 full and 2 powder baths. The great room runs the full length of the upper level and finishes in a floor to ceiling glass wall facing the slopes, while the lower level opens onto a covered deck at snow level and the main level offers a dedicated hot tub terrace. A double garage, 42 ft of frontage and ample parking make arrivals easy in every season. Every level is built on the same solid foundation: ICF construction, triple pane windows, HRV, fire sprinkler system and a 2-5-10 new home warranty. With Big White drawing visitors year round and demand for mountain property continuing to grow, this is a chance to get in on new construction at the right time. Bare land strata with no rental restrictions and fees under $80 per month gives you total flexibility, and fractional ownership is available for buyers who want the lifestyle without carrying the full cost alone. Level 0 starts at $1,175,000 plus GST, with Core, Signature and Reserve upgrade packages available. (id:47466)

Share this Listing:

Full Address:
8 Monashee Way Lot# SL6, Big White, British Columbia
Price:
$ 1,175,000
MLS Number:
10404173
List Date:
October 21st, 2026
Neighbourhood:
Big White
Lot Size:
0.08 ac
Year Built:
2027
Taxes:
$ 1,310

Property Details

Bedrooms:
4
Bathrooms:
4
Appliances:
See remarks
Flooring:
Carpeted, Ceramic Tile, Vinyl
Air Conditioning:
See Remarks
Heating:
Baseboard heaters, Electric
Basement:
Full

Interior Features

Storeys:
3
Foundation:
Insulated Concrete Forms
Water:
See Remarks
Roof:
Asphalt shingle, Unknown
Exterior:
Wood siding
Garage:
Attached Garage
Garage Spaces:
4
Ownership Type:
Freehold
Taxes:
$ 1,310
Stata Fees:
$ 79

Building Features

Finished Area:
2109 sq.ft.

Floors

View:
Mountain view, Valley view, View (panoramic)
Lot Size:
0.08 ac

Land

Amenities Nearby:
Pets Allowed, Rentals Allowed

Neighbourhood Features

Ratings

Commercial Info

powered by Ratehub.ca

Mortgage Calculator

Get Directions

Contact Team Thompson

Steve Thompson
Name(Required)
Agent: Jack BouvierOffice: Real Broker B.C. Ltd

The trademarks MLS®, Multiple Listing Service® and the associated logos are owned by The Canadian Real Estate Association (CREA) and identify the quality of services provided by real estate professionals who are members of CREA" MLS®, REALTOR®, and the associated logos are trademarks of The Canadian Real Estate Association. This website is operated by a brokerage or salesperson who is a member of The Canadian Real Estate Association. The information contained on this site is based in whole or in part on information that is provided by members of The Canadian Real Estate Association, who are responsible for its accuracy. CREA reproduces and distributes this information as a service for its members and assumes no responsibility for its accuracy The listing content on this website is protected by copyright and other laws, and is intended solely for the private, non-commercial use by individuals. Any other reproduction, distribution or use of the content, in whole or in part, is specifically forbidden. The prohibited uses include commercial use, “screen scraping”, “database scraping”, and any other activity intended to collect, store, reorganize or manipulate data on the pages produced by or displayed on this website.

Multiple Listing Service (MLS) trademark® The MLS® mark and associated logos identify professional services rendered by REALTOR® members of CREA to effect the purchase, sale and lease of real estate as part of a cooperative selling system. ©2017 The Canadian Real Estate Association. All rights reserved. The trademarks REALTOR®, REALTORS® and the REALTOR® logo are controlled by CREA and identify real estate professionals who are members of CREA.

Similar Listings

Contact Team Thompson

We are here to help

Name(Required)

Helpful Links

crossmenuchevron-down