Team Thompson Logo

8 Kenyon Road, Vernon

Property Description

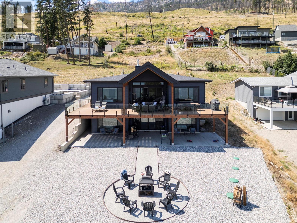
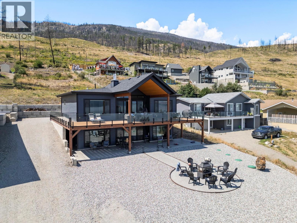
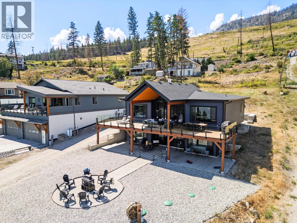
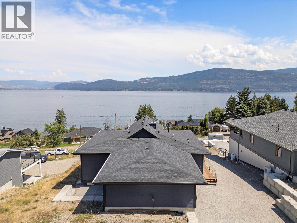
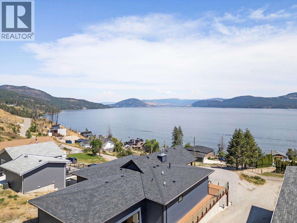
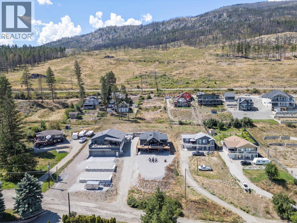
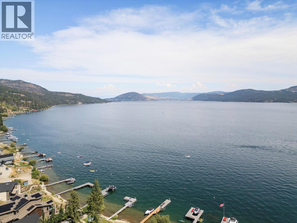
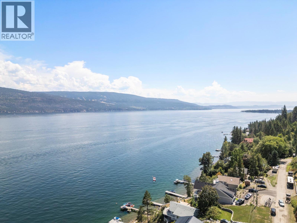
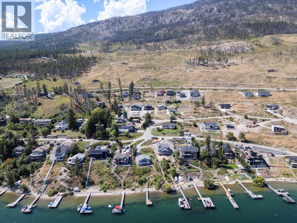
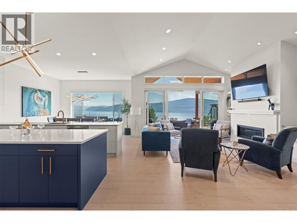
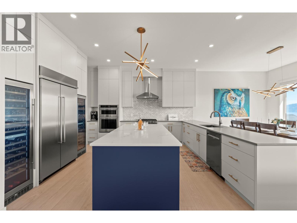
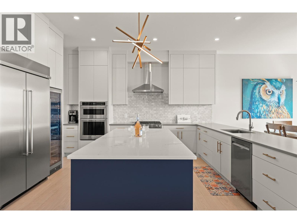
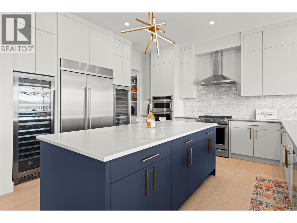
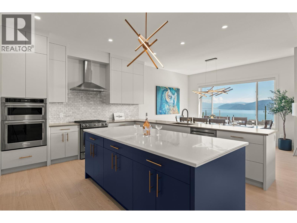
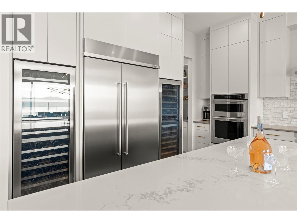
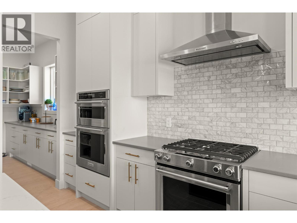
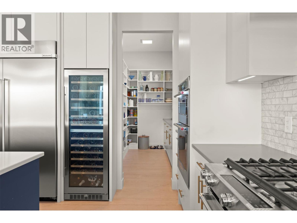
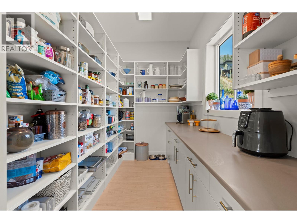
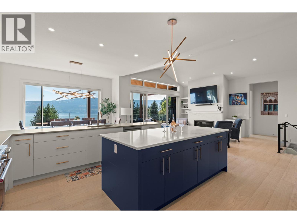
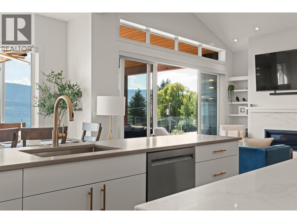
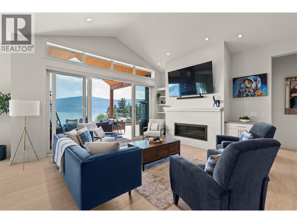
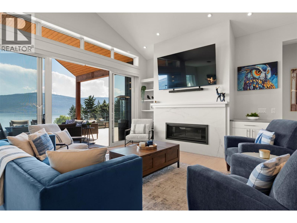
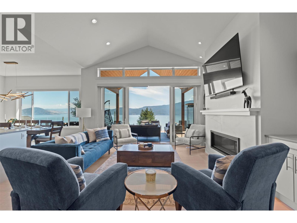
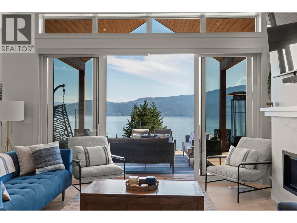
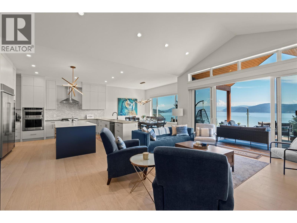
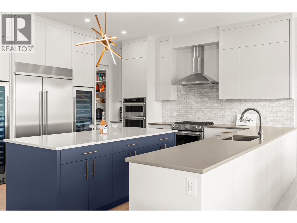
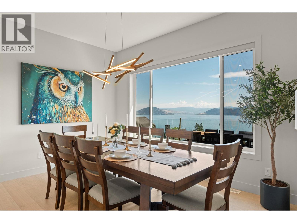
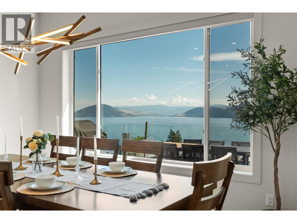
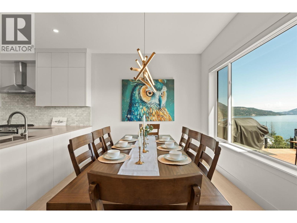
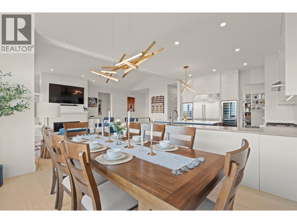
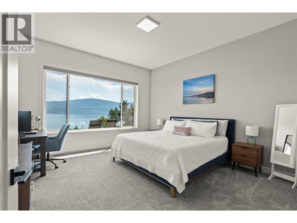
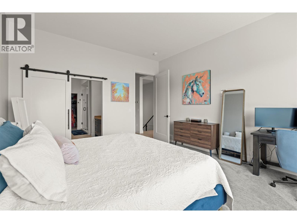
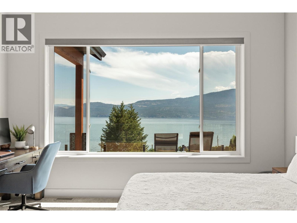
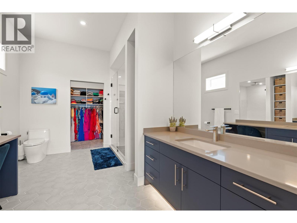
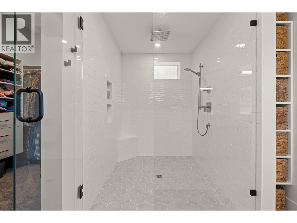
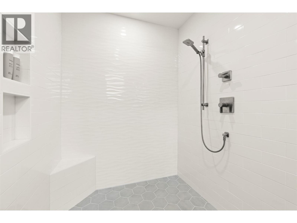
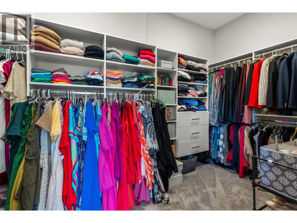
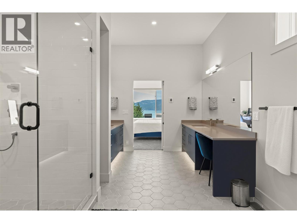
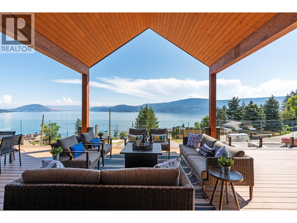
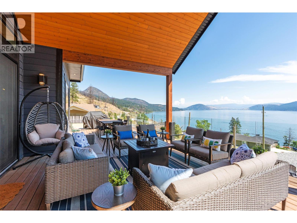
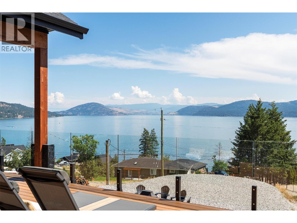
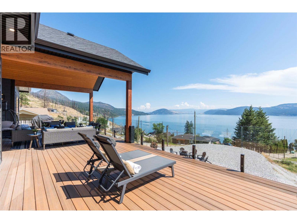
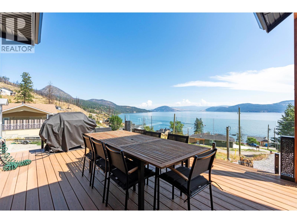
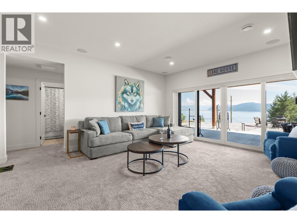
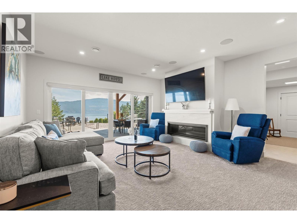
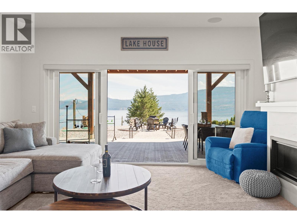
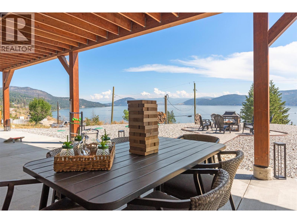
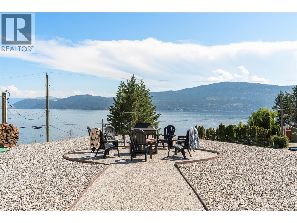
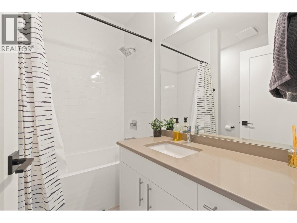
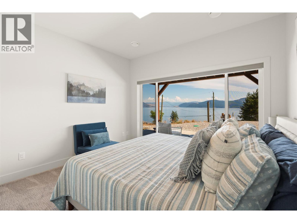
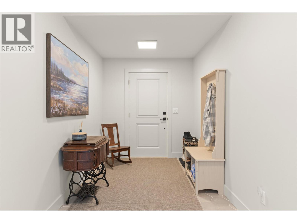
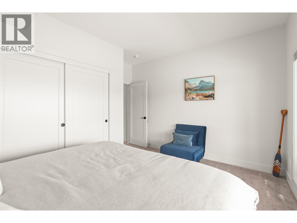
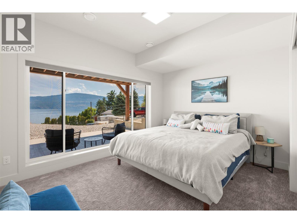
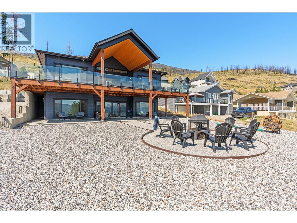
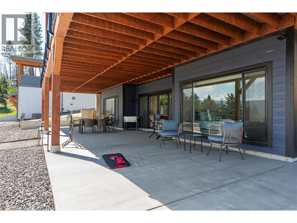
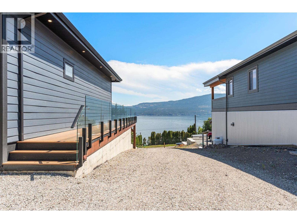
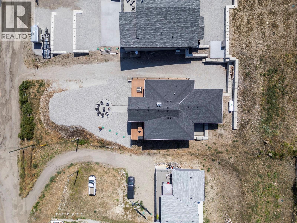
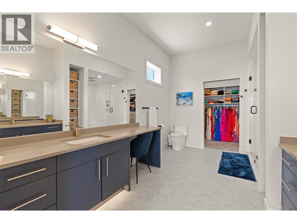
Custom-built in 2023, 8 Kenyon Road is a modern luxury home on the Westside between Kelowna and Vernon, offering breathtaking Okanagan Lake views from every level. This exceptional lakeview residence showcases contemporary design and thoughtful functionality, ideal for families, entertainers, or those seeking a peaceful Okanagan retreat close to the city. Enjoy expansive Okanagan Lake views from the oversized main-level deck, perfect for outdoor dining and entertaining, as well as a second lower-level deck that allows you to take in the scenery from multiplevantage points. Large windows throughout the home flood the space with natural light and frame the surrounding lake and mountain landscape.Set in a quiet, private enclave on the Westside between Kelowna and Vernon, this property offers a rare blend of serenity and accessibility. Wakeup to still mornings, birdsong, and panoramic lake views, then spend your evenings watching the sun set over the lake, all while remainingwithin easy reach of Kelowna, Vernon, beaches, wineries, and everyday amenities. 8 Kenyon Road represents elevated Westside living; modern, luxurious, and designed for life well lived. Private tours available. Contact for full details. (id:47466)

Share this Listing:

Full Address:
8 Kenyon Road, Vernon, British Columbia
Price:
$ 1,188,000
MLS Number:
10393696
List Date:
July 6th, 2026
Neighbourhood:
Okanagan North
Lot Size:
0.44 ac
Year Built:
2023
Taxes:
$ 3,772

Property Details

Bedrooms:
4
Bathrooms:
3
Air Conditioning:
Central air conditioning
Heating:
See remarks

Interior Features

Architectural Style:
Ranch
Storeys:
2
Sewer:
Septic tank
Water:
Private Utility
Roof:
Asphalt shingle, Unknown
Exterior:
Other
Garage:
Attached Garage
Garage Spaces:
2
Ownership Type:
Freehold
Taxes:
$ 3,772

Building Features

Finished Area:
2813 sq.ft.

Floors

Lot Size:
0.44 ac

Land

Neighbourhood Features

Ratings

Commercial Info

powered by Ratehub.ca

Mortgage Calculator

Get Directions

Contact Team Thompson

Steve Thompson
This field is for validation purposes and should be left unchanged.
Name(Required)
Agent: Michelle NgOffice: RE/MAX Vernon

The trademarks MLS®, Multiple Listing Service® and the associated logos are owned by The Canadian Real Estate Association (CREA) and identify the quality of services provided by real estate professionals who are members of CREA" MLS®, REALTOR®, and the associated logos are trademarks of The Canadian Real Estate Association. This website is operated by a brokerage or salesperson who is a member of The Canadian Real Estate Association. The information contained on this site is based in whole or in part on information that is provided by members of The Canadian Real Estate Association, who are responsible for its accuracy. CREA reproduces and distributes this information as a service for its members and assumes no responsibility for its accuracy The listing content on this website is protected by copyright and other laws, and is intended solely for the private, non-commercial use by individuals. Any other reproduction, distribution or use of the content, in whole or in part, is specifically forbidden. The prohibited uses include commercial use, “screen scraping”, “database scraping”, and any other activity intended to collect, store, reorganize or manipulate data on the pages produced by or displayed on this website.

Multiple Listing Service (MLS) trademark® The MLS® mark and associated logos identify professional services rendered by REALTOR® members of CREA to effect the purchase, sale and lease of real estate as part of a cooperative selling system. ©2017 The Canadian Real Estate Association. All rights reserved. The trademarks REALTOR®, REALTORS® and the REALTOR® logo are controlled by CREA and identify real estate professionals who are members of CREA.

Similar Listings

Contact Team Thompson

We are here to help

This field is for validation purposes and should be left unchanged.
Name(Required)

Helpful Links

crossmenuchevron-down