Team Thompson Logo

765 Westminster Avenue E, Penticton

Property Description

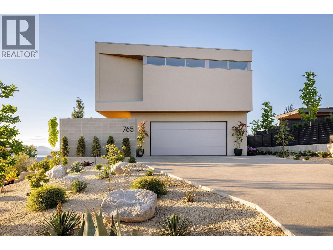
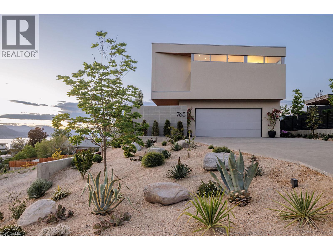
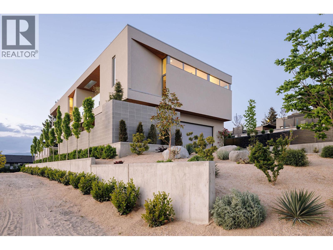
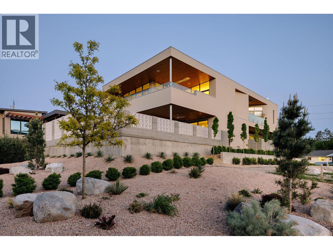
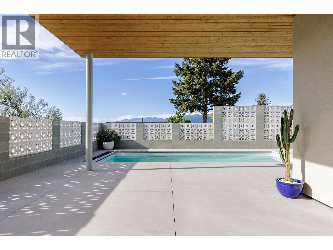
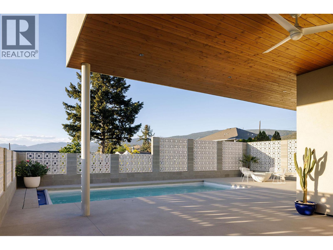
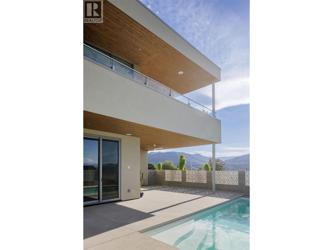
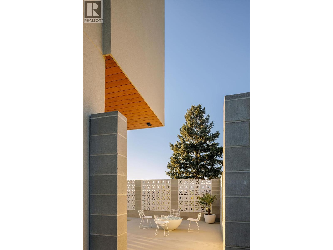
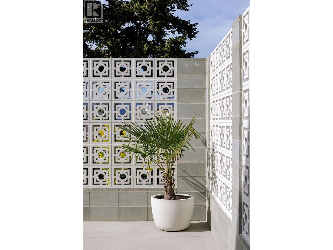
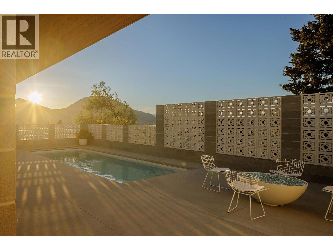
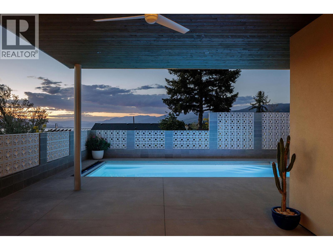
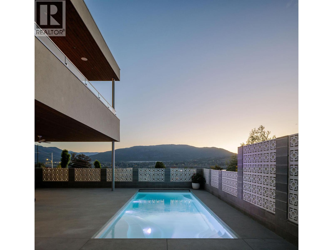
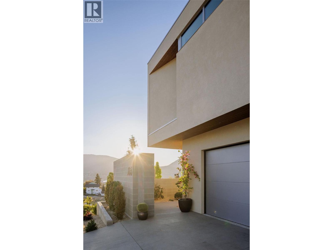
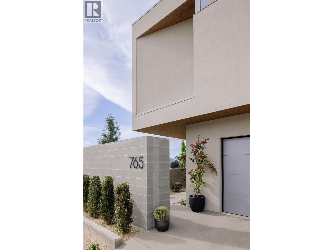
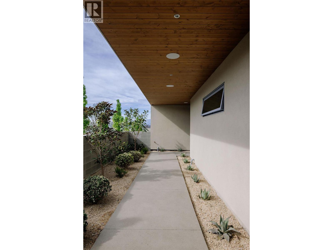
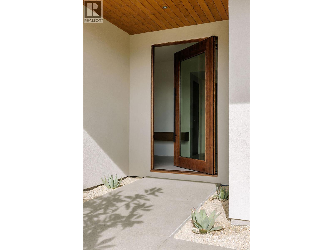
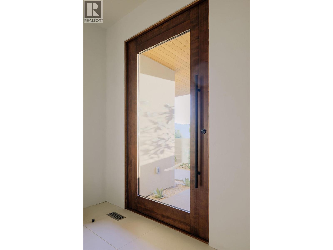
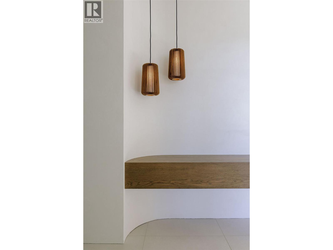
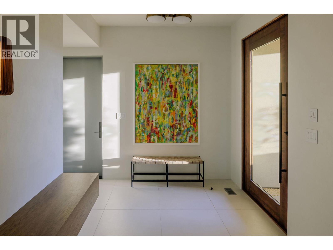
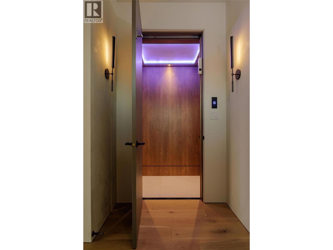
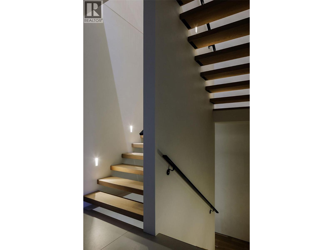
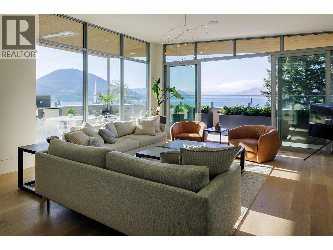
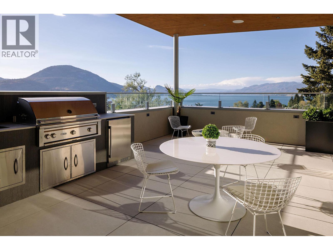
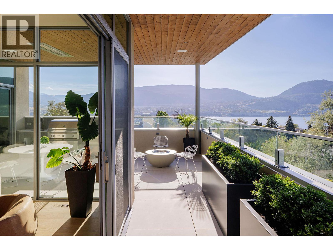
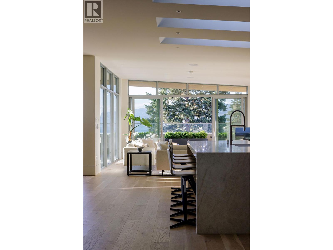
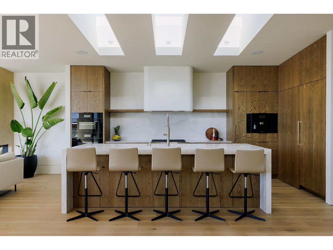
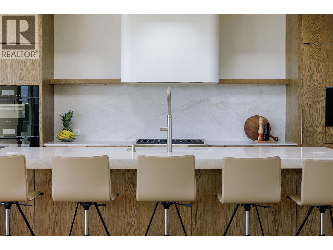
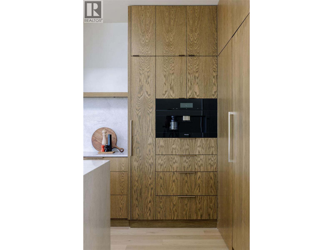
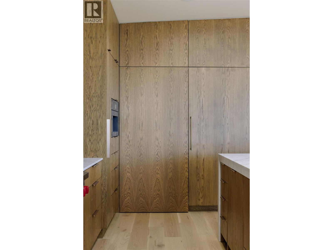
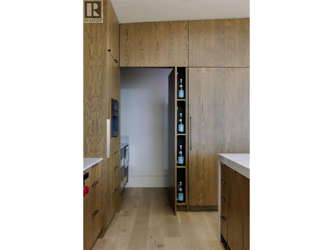
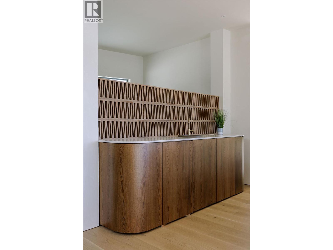
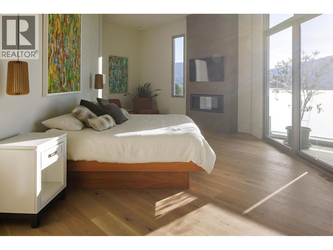
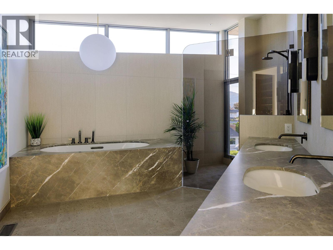
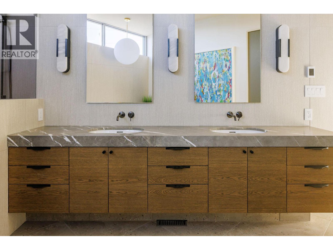
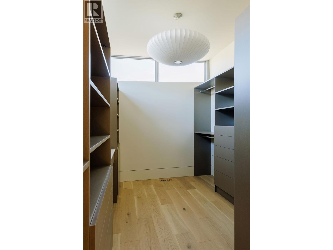
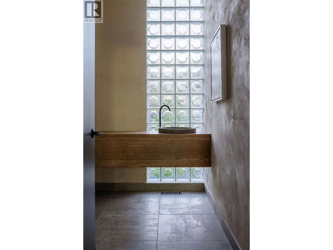
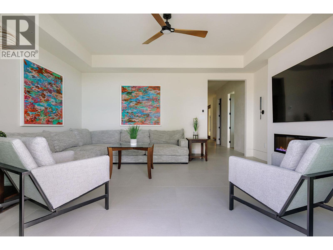
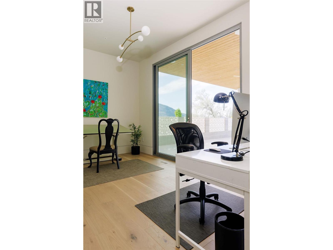
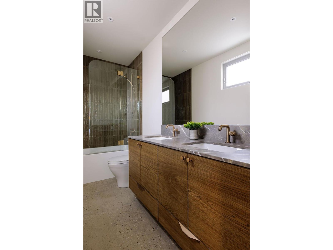
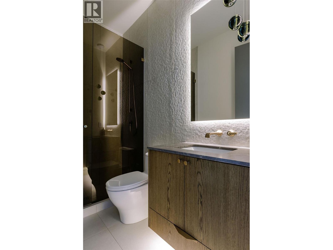
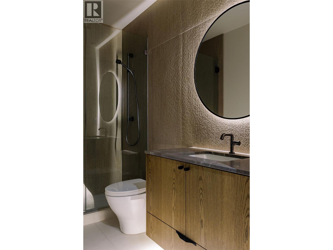
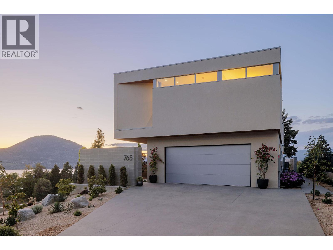
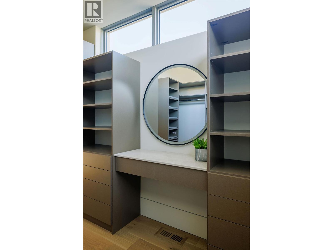
Welcome to Grandview Terraces by Agave Homes - where luxury meets location. This California Modern residence is thoughtfully designed to maximize privacy, natural light, and sweeping lake and mountain views. An innovative reverse floor plan places the main living spaces, kitchen, expansive terrace, and primary suite upstairs, all accessible by elevator. Angled floor-to-ceiling windows seamlessly connect the indoors with the surrounding landscape, while the primary suite is positioned to capture views directly from bed and its private patio with saltwater hot tub. Located in an elevated setting steps from the KVR Trail, the home is walking distance to downtown Penticton’s restaurants, breweries, Okanagan Lake, marina, Farmer’s Market, and the SOEC. Because of this, Agave Homes has focused on the area with more than a dozen luxury homes completed and more planned. Designed for effortless indoor-outdoor living, the property features low-maintenance desert landscaping, a private courtyard entry, outdoor kitchens, fire pits, overhead heaters, Sonos sound system, and a saltwater fiberglass pool with automatic cover. Inside, the open-concept kitchen offers custom cabinetry, Taj Mahal quartzite surfaces, premium Miele and Wolf appliances, and a concealed walk-in pantry with secondary fridge. Limestone plaster walls, stone countertops, and a temperature-controlled wine cellar complete this exceptional Okanagan retreat. Purchase price exclusive of GST. All measurements approximate. (id:47466)

Share this Listing:

Full Address:
765 Westminster Avenue E, Penticton, British Columbia
Price:
$ 4,250,000
MLS Number:
10375925
List Date:
March 20th, 2026
Neighbourhood:
Uplands/Redlands
Lot Size:
0.26 ac
Year Built:
2026
Taxes:
$ 4,136

Property Details

Bedrooms:
5
Bathrooms:
5
Appliances:
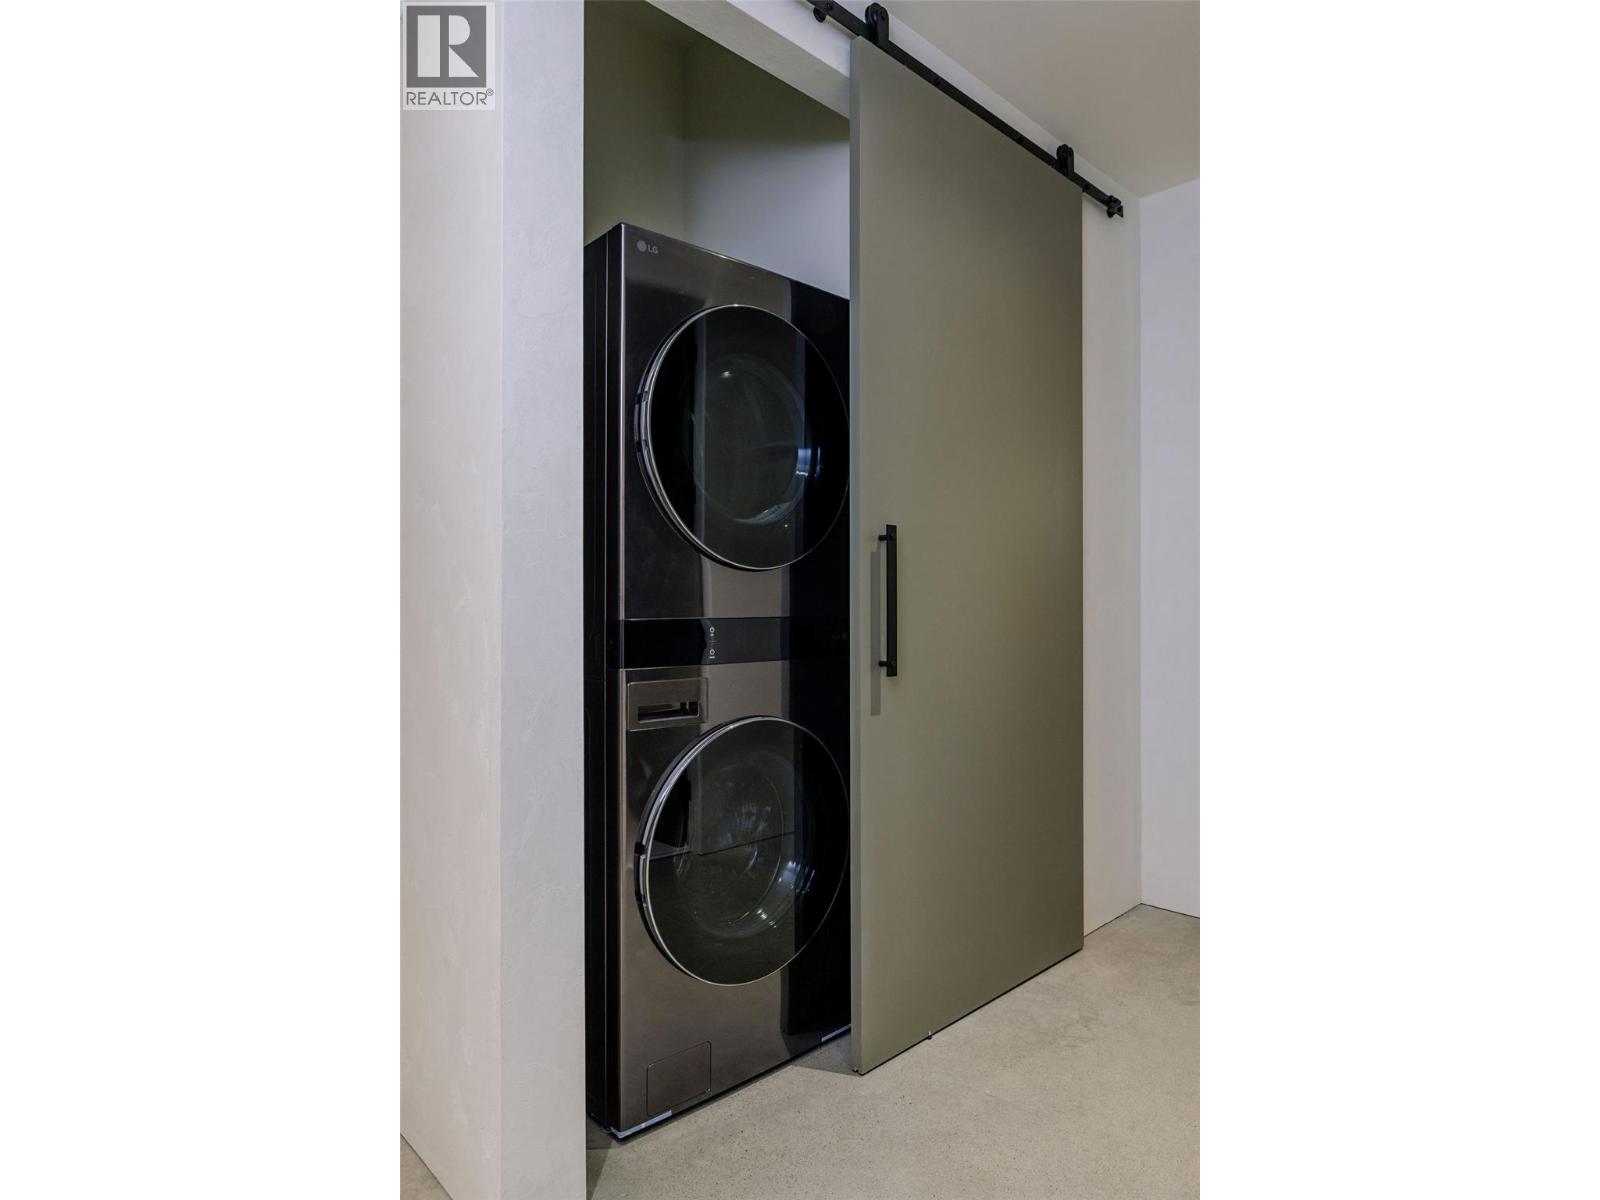
Washer, Refrigerator, Water purifier, Water softener, Cooktop - Gas, Dishwasher, Wine Fridge, Range, Dryer, Humidifier, Hood Fan, See remarks, Washer/Dryer Stack-Up
Flooring:
Hardwood, Porcelain Tile
Air Conditioning:
Central air conditioning
Heating:
Forced air
Fireplaces:
3
Fireplace Type:
Gas, Electric, Unknown, Unknown

Interior Features

Architectural Style:
Other
Storeys:
3
Foundation:
Insulated Concrete Forms
Sewer:
Municipal sewage system
Water:
Municipal water
Roof:
Other, Unknown
Exterior:
Stucco, Concrete Block
Garage:
Attached Garage
Garage Spaces:
4
Pool:
Inground pool, Outdoor pool
Ownership Type:
Freehold
Taxes:
$ 4,136

Building Features

Finished Area:
4365 sq.ft.

Floors

View:
City view, Lake view, Mountain view, View of water, View (panoramic)
Lot Size:
0.26 ac

Land

Neighbourhood Features

Ratings

Commercial Info

powered by Ratehub.ca

Mortgage Calculator

Get Directions

Contact Team Thompson

Steve Thompson
This field is for validation purposes and should be left unchanged.
Name(Required)
Agent: Lyndi AinsworthOffice: Engel & Volkers South Okanagan

The trademarks MLS®, Multiple Listing Service® and the associated logos are owned by The Canadian Real Estate Association (CREA) and identify the quality of services provided by real estate professionals who are members of CREA" MLS®, REALTOR®, and the associated logos are trademarks of The Canadian Real Estate Association. This website is operated by a brokerage or salesperson who is a member of The Canadian Real Estate Association. The information contained on this site is based in whole or in part on information that is provided by members of The Canadian Real Estate Association, who are responsible for its accuracy. CREA reproduces and distributes this information as a service for its members and assumes no responsibility for its accuracy The listing content on this website is protected by copyright and other laws, and is intended solely for the private, non-commercial use by individuals. Any other reproduction, distribution or use of the content, in whole or in part, is specifically forbidden. The prohibited uses include commercial use, “screen scraping”, “database scraping”, and any other activity intended to collect, store, reorganize or manipulate data on the pages produced by or displayed on this website.

Multiple Listing Service (MLS) trademark® The MLS® mark and associated logos identify professional services rendered by REALTOR® members of CREA to effect the purchase, sale and lease of real estate as part of a cooperative selling system. ©2017 The Canadian Real Estate Association. All rights reserved. The trademarks REALTOR®, REALTORS® and the REALTOR® logo are controlled by CREA and identify real estate professionals who are members of CREA.

Similar Listings

Contact Team Thompson

We are here to help

This field is for validation purposes and should be left unchanged.
Name(Required)

Helpful Links

crossmenuchevron-down