Team Thompson Logo

75 MARTIN Street Unit# 201, Penticton

Property Description

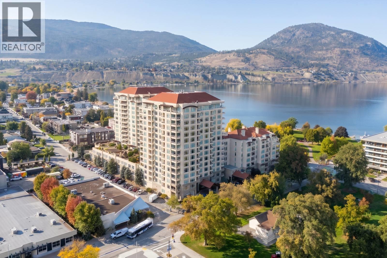
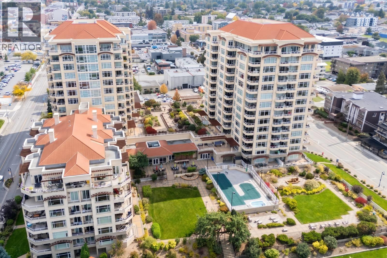
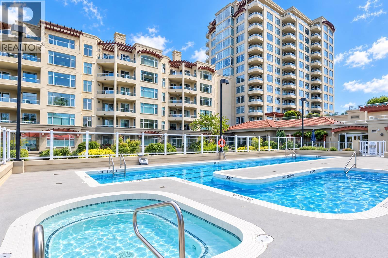
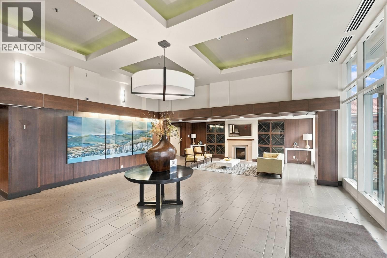
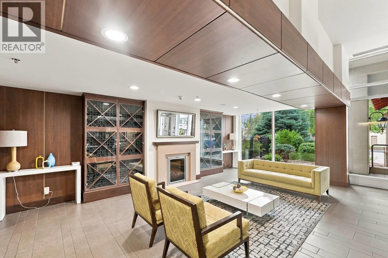
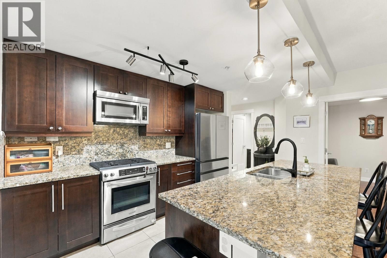
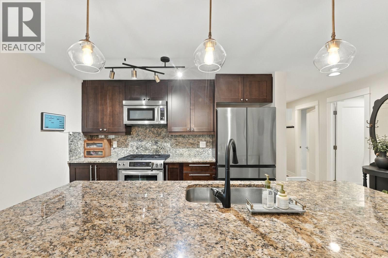
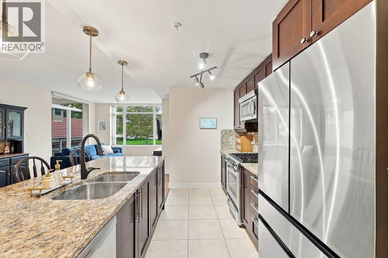
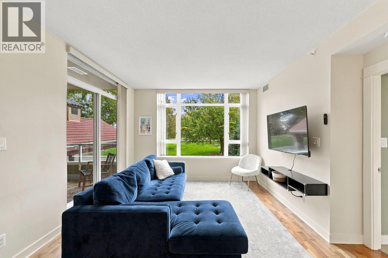
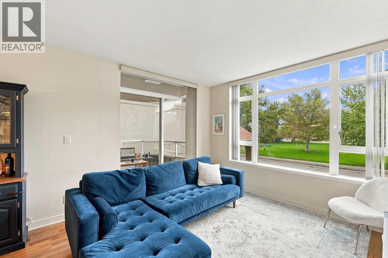
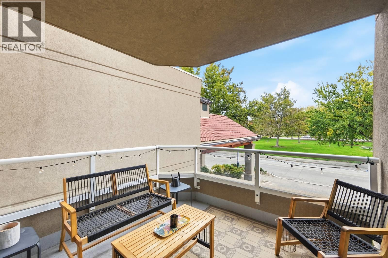
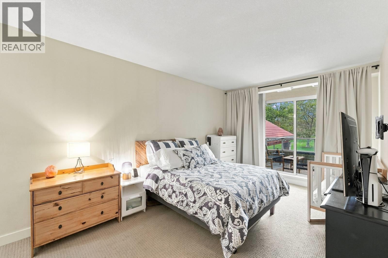
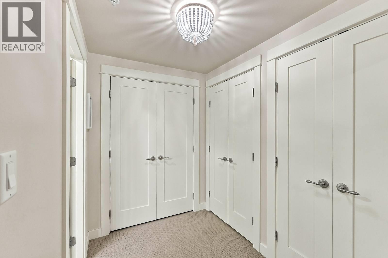
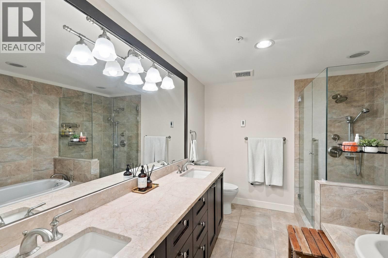
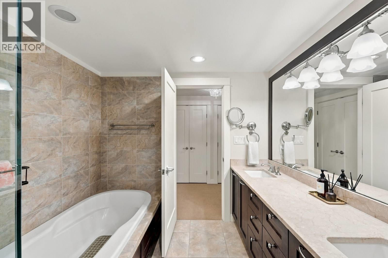
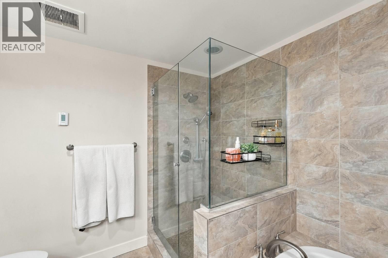
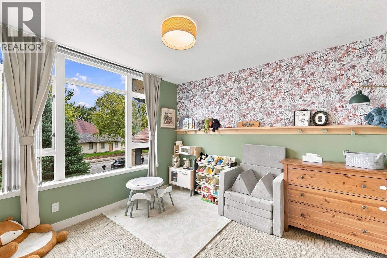
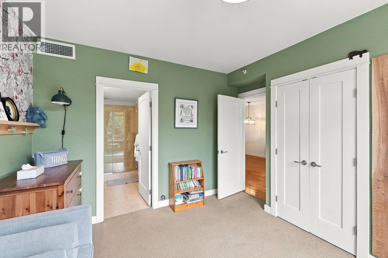
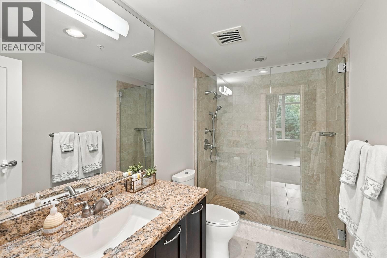
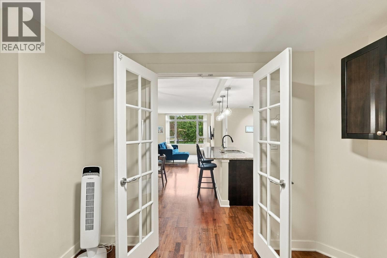
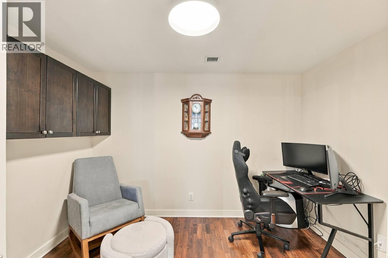
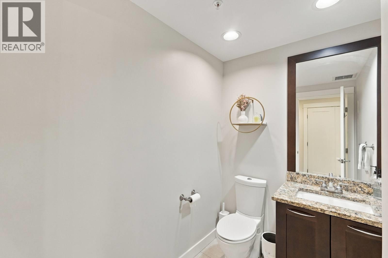
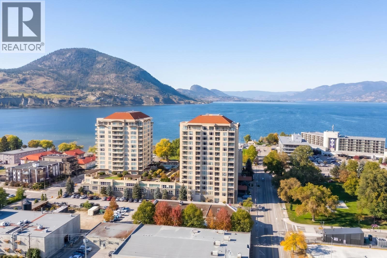
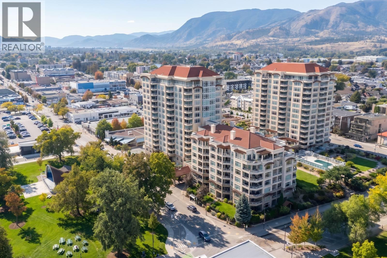
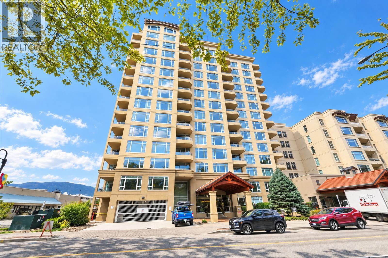
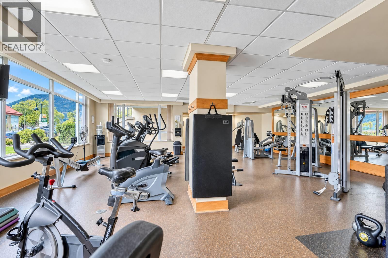
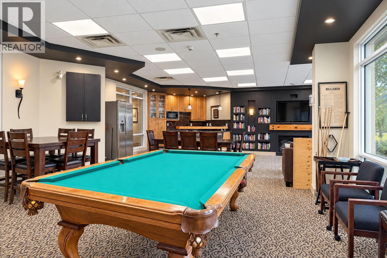
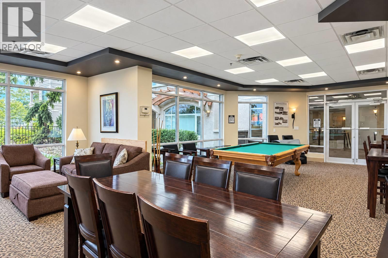
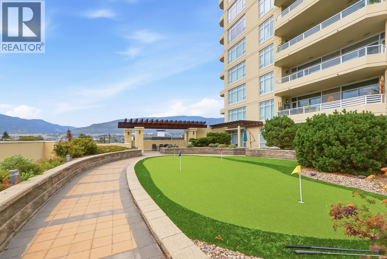
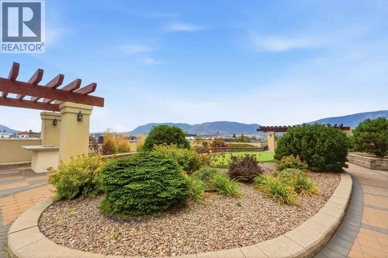
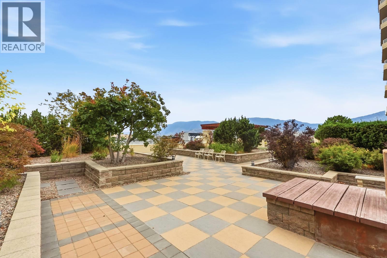
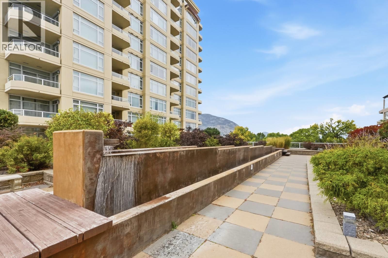
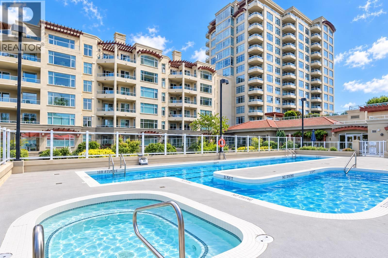
CLOSE TO THE LAKE. CLOSE TO EVERYTHING! Welcome to Unit 201 at Lakeshore Towers, one of Penticton’s most coveted addresses, steps from Okanagan Lake and Gyro Park! Start your morning on the beach, spend Saturday at the farmers market, skate the public rink in winter, then toast the sunset at a local brewery or winery. Summer festivals, the marina and downtown dining are all right outside your door. Inside, two bedrooms w/TWO ensuites, a large office and a third bath deliver space most condos can’t touch. The open layout w/ park views is made for entertaining, and the chef-ready kitchen is ready for anything from weeknight stir-fries to holiday feasts, with a large granite island, natural gas stove and ample storage. Step out to your private covered patio overlooking the peaceful park, perfect for morning coffee or evening wine. Then unwind in the primary ensuite with a soaker tub, dual sinks and a large glass-enclosed shower. Skip the elevator! Two secured parking stalls, the gym, a billiards games room, pool access and your own 100-bottle wine cellar, a rare and highly sought-after find, are all on your floor. Live the resort lifestyle every day: outdoor pool, hot tub, sauna, putting green, BBQ decks, guest suites and 24-hour security. Two primary bedrooms with ensuites, an office, two parking stalls on the same level and amenities most buildings can’t match. Lock the door and lock in the lifestyle. This is the best value you'll find; book your showing today! (id:47466)

Share this Listing:

Full Address:
75 MARTIN Street Unit# 201, Penticton, British Columbia
Price:
$ 749,900
MLS Number:
10403310
List Date:
October 9th, 2026
Neighbourhood:
Main North
Year Built:
2009
Taxes:
$ 3,818

Property Details

Bedrooms:
2
Bathrooms:
3
Appliances:
Washer, Refrigerator, Range - Gas, Dishwasher, Dryer, Microwave
Air Conditioning:
Central air conditioning
Heating:
See remarks

Interior Features

Storeys:
1
Sewer:
Municipal sewage system
Water:
Municipal water
Roof:
Asphalt shingle, Tile, Unknown
Exterior:
Stucco
Garage:
Underground, Other, Additional Parking
Garage Spaces:
2
Pool:
Inground pool, Outdoor pool
Ownership Type:
Condo/Strata
Taxes:
$ 3,818
Stata Fees:
$ 636

Building Features

Finished Area:
1338 sq.ft.

Floors

View:
Mountain view

Land

Amenities Nearby:
Pets Allowed

Neighbourhood Features

Ratings

Commercial Info

powered by Ratehub.ca

Mortgage Calculator

Get Directions

Contact Team Thompson

Steve Thompson
Name(Required)

Agent: Mike RobinsonOffice: LPT Realty ULC

The trademarks MLS®, Multiple Listing Service® and the associated logos are owned by The Canadian Real Estate Association (CREA) and identify the quality of services provided by real estate professionals who are members of CREA" MLS®, REALTOR®, and the associated logos are trademarks of The Canadian Real Estate Association. This website is operated by a brokerage or salesperson who is a member of The Canadian Real Estate Association. The information contained on this site is based in whole or in part on information that is provided by members of The Canadian Real Estate Association, who are responsible for its accuracy. CREA reproduces and distributes this information as a service for its members and assumes no responsibility for its accuracy The listing content on this website is protected by copyright and other laws, and is intended solely for the private, non-commercial use by individuals. Any other reproduction, distribution or use of the content, in whole or in part, is specifically forbidden. The prohibited uses include commercial use, “screen scraping”, “database scraping”, and any other activity intended to collect, store, reorganize or manipulate data on the pages produced by or displayed on this website.

Multiple Listing Service (MLS) trademark® The MLS® mark and associated logos identify professional services rendered by REALTOR® members of CREA to effect the purchase, sale and lease of real estate as part of a cooperative selling system. ©2017 The Canadian Real Estate Association. All rights reserved. The trademarks REALTOR®, REALTORS® and the REALTOR® logo are controlled by CREA and identify real estate professionals who are members of CREA.

Similar Listings

Contact Team Thompson

We are here to help

Name(Required)

Helpful Links

crossmenuchevron-down