Team Thompson Logo

75 Martin Street Unit# 1204, Penticton

Property Description

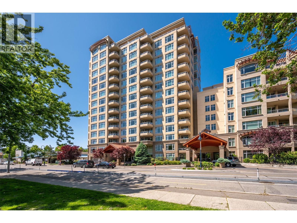
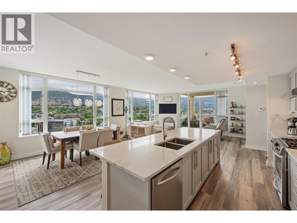
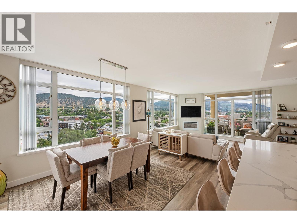
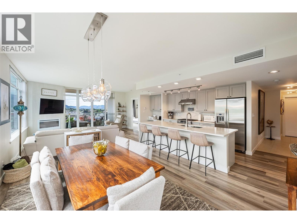
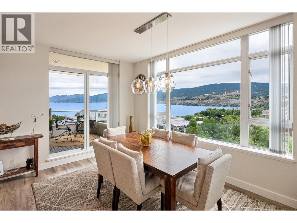
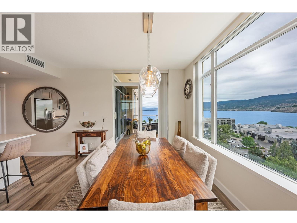
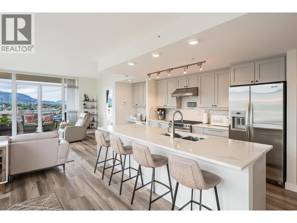
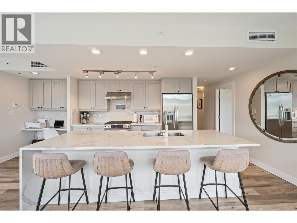
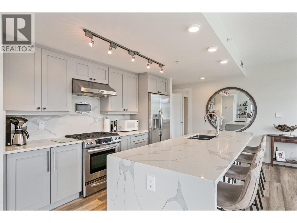
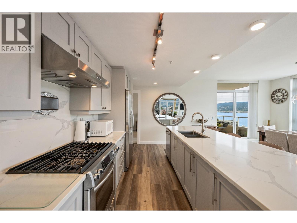
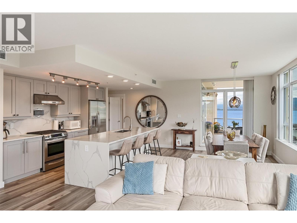
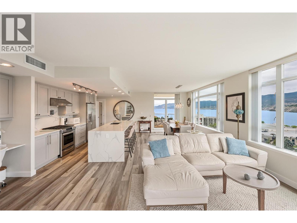
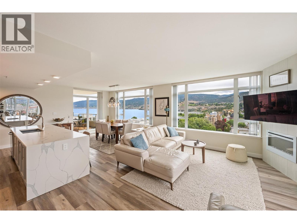
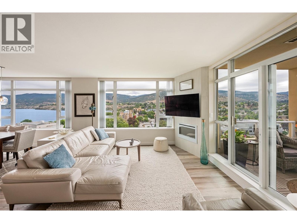
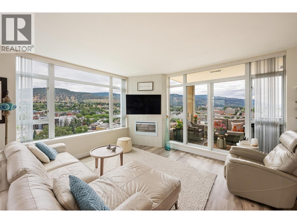
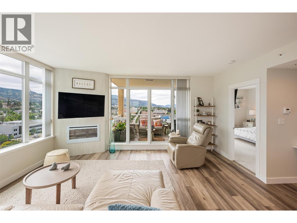
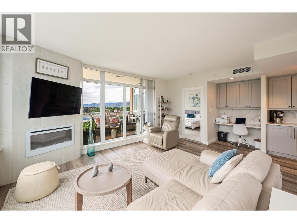
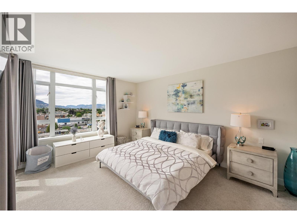
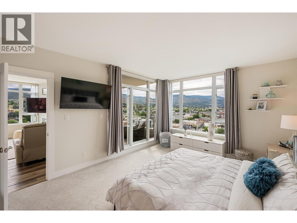
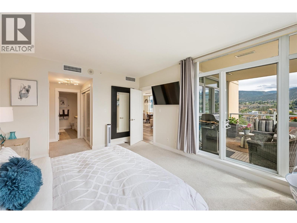
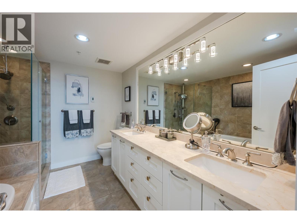
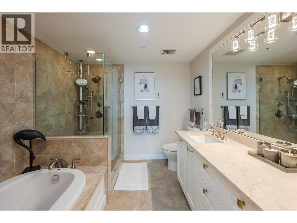
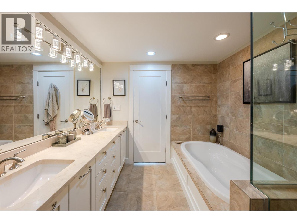
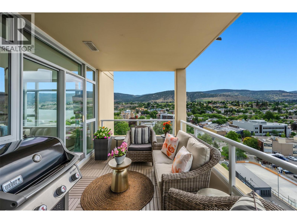
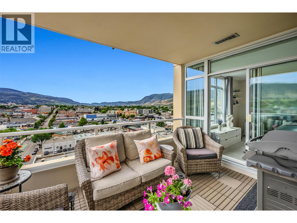
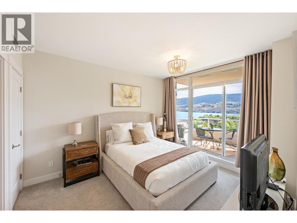
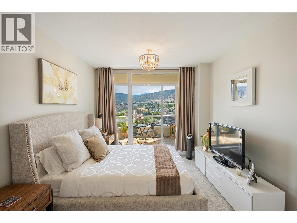
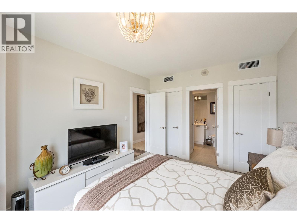
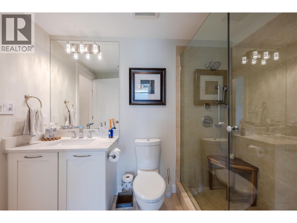
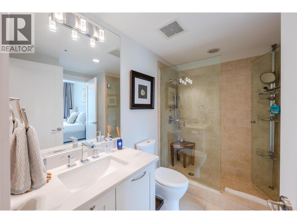
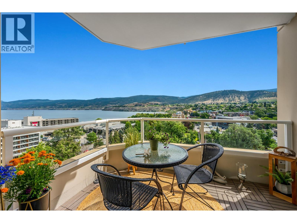
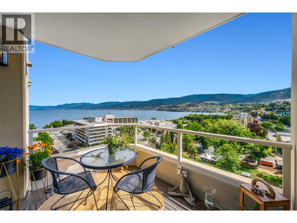
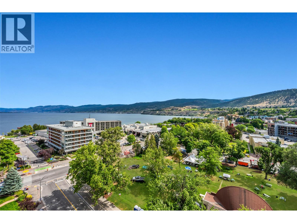
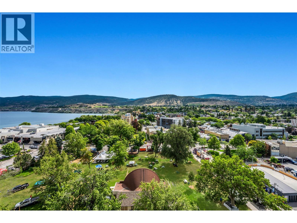
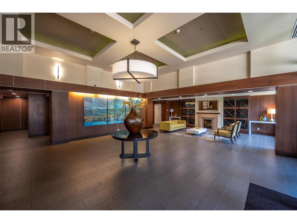
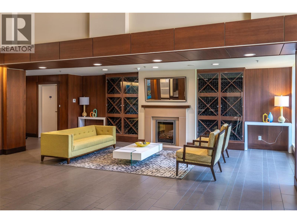
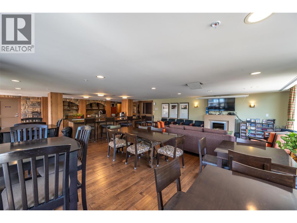
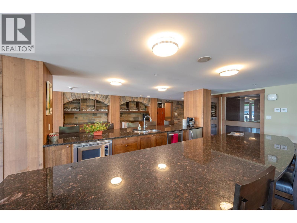
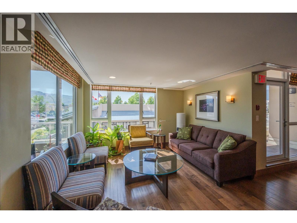
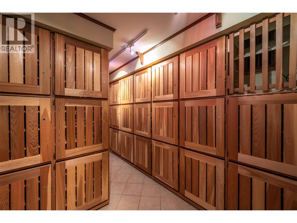
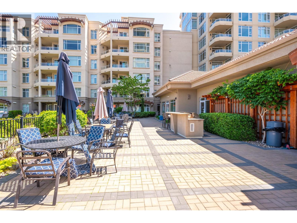
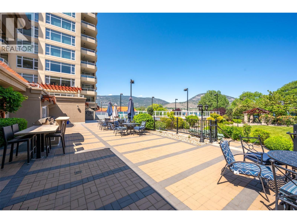
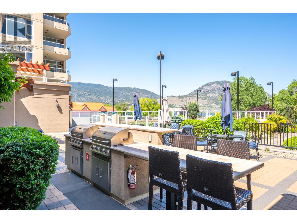
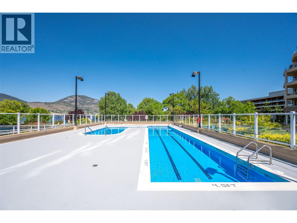
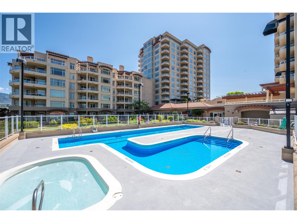
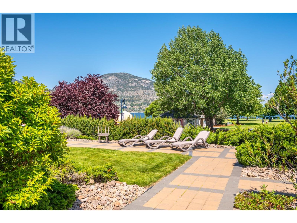
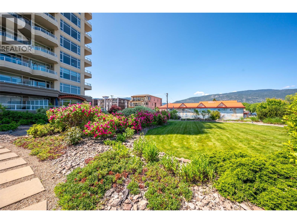
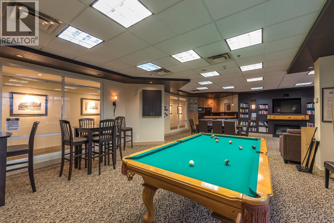
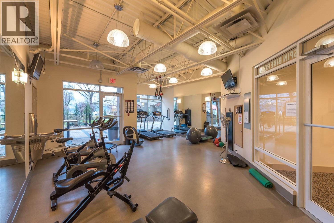
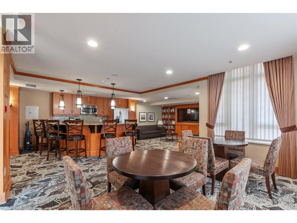
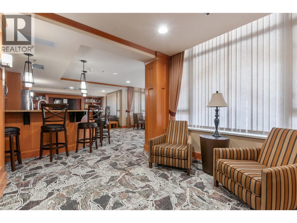
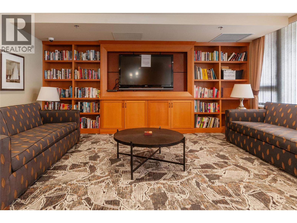
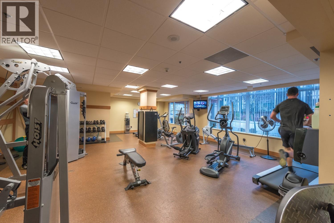
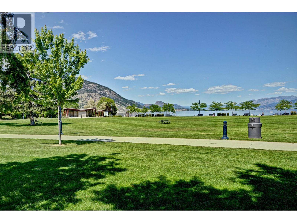
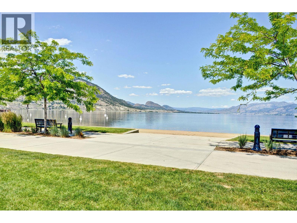
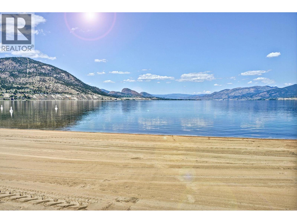
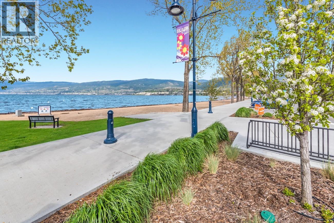
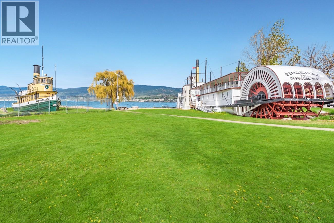
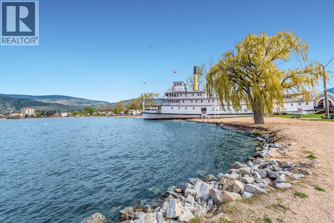
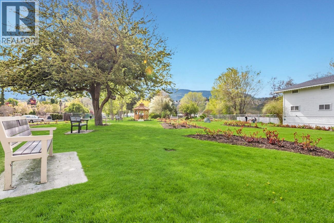
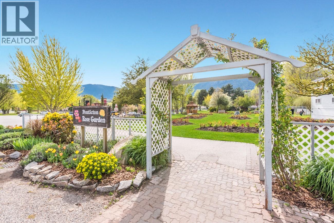
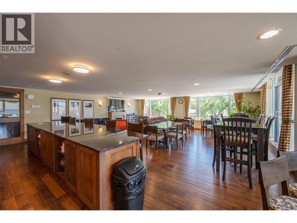
Commanding city, mountain, and Okanagan Lake views set the stage for this exceptional 1,400 sq.ft. corner residence in Lakeshore Towers. Offering 2 bedrooms, 2 bathrooms, and two covered balconies, this beautifully appointed home enjoys an unbeatable location across from Okanagan Lake and just steps from downtown Penticton. Filled with natural light, the open-concept layout features expansive windows, a cozy fireplace, and seamless flow between the kitchen, dining, and living areas. The kitchen offers stone countertops, stainless steel appliances, a gas range, a generous island with seating, and a built-in workspace. The split-bedroom design provides privacy, while the spacious primary suite features balcony access, a walk-through closet, and a luxurious ensuite. The second bedroom opens onto its own private covered balcony with beautiful lake and mountain views. Lakeshore Towers is Penticton's only condominium community offering an outdoor pool and hot tub, plus a sauna, two fitness rooms, three amenity rooms, a putting green, secure bike storage, guest suites, and beautifully landscaped grounds with BBQ and seating areas. Also included are two underground parking stalls, a storage locker, and a wine locker. Strata permits 2 pets (including dogs) and rentals with a 3-month minimum. Walk to Okanagan Beach, the marina, restaurants, breweries, wineries, shopping, and the Farmers' Market. (id:47466)

Share this Listing:

Full Address:
75 Martin Street Unit# 1204, Penticton, British Columbia
Price:
$ 1,049,000
MLS Number:
10393524
List Date:
July 3rd, 2026
Neighbourhood:
Main North
Year Built:
2008
Taxes:
$ 5,449

Property Details

Bedrooms:
2
Bathrooms:
2
Interior Features:
Storage - Locker, Recreation Centre, Party Room, Sauna, Whirlpool, Clubhouse
Air Conditioning:
Central air conditioning
Heating:
Forced air

Interior Features

Storeys:
1
Sewer:
Municipal sewage system
Water:
Municipal water
Garage:
Underground
Garage Spaces:
2
Pool:
Pool, Inground pool, Outdoor pool
Ownership Type:
Condo/Strata
Taxes:
$ 5,449
Stata Fees:
$ 619

Building Features

Finished Area:
1400 sq.ft.

Floors

Land

Amenities Nearby:
Pets Allowed, Recreational Facilities, Pet Restrictions, Pets Allowed With Restrictions, Rentals Allowed

Neighbourhood Features

Ratings

Commercial Info

powered by Ratehub.ca

Mortgage Calculator

Get Directions

Contact Team Thompson

Steve Thompson
This field is for validation purposes and should be left unchanged.
Name(Required)
Agent: Eric BiffordOffice: Royal LePage Locations West

The trademarks MLS®, Multiple Listing Service® and the associated logos are owned by The Canadian Real Estate Association (CREA) and identify the quality of services provided by real estate professionals who are members of CREA" MLS®, REALTOR®, and the associated logos are trademarks of The Canadian Real Estate Association. This website is operated by a brokerage or salesperson who is a member of The Canadian Real Estate Association. The information contained on this site is based in whole or in part on information that is provided by members of The Canadian Real Estate Association, who are responsible for its accuracy. CREA reproduces and distributes this information as a service for its members and assumes no responsibility for its accuracy The listing content on this website is protected by copyright and other laws, and is intended solely for the private, non-commercial use by individuals. Any other reproduction, distribution or use of the content, in whole or in part, is specifically forbidden. The prohibited uses include commercial use, “screen scraping”, “database scraping”, and any other activity intended to collect, store, reorganize or manipulate data on the pages produced by or displayed on this website.

Multiple Listing Service (MLS) trademark® The MLS® mark and associated logos identify professional services rendered by REALTOR® members of CREA to effect the purchase, sale and lease of real estate as part of a cooperative selling system. ©2017 The Canadian Real Estate Association. All rights reserved. The trademarks REALTOR®, REALTORS® and the REALTOR® logo are controlled by CREA and identify real estate professionals who are members of CREA.

Similar Listings

Contact Team Thompson

We are here to help

This field is for validation purposes and should be left unchanged.
Name(Required)

Helpful Links

crossmenuchevron-down