Team Thompson Logo

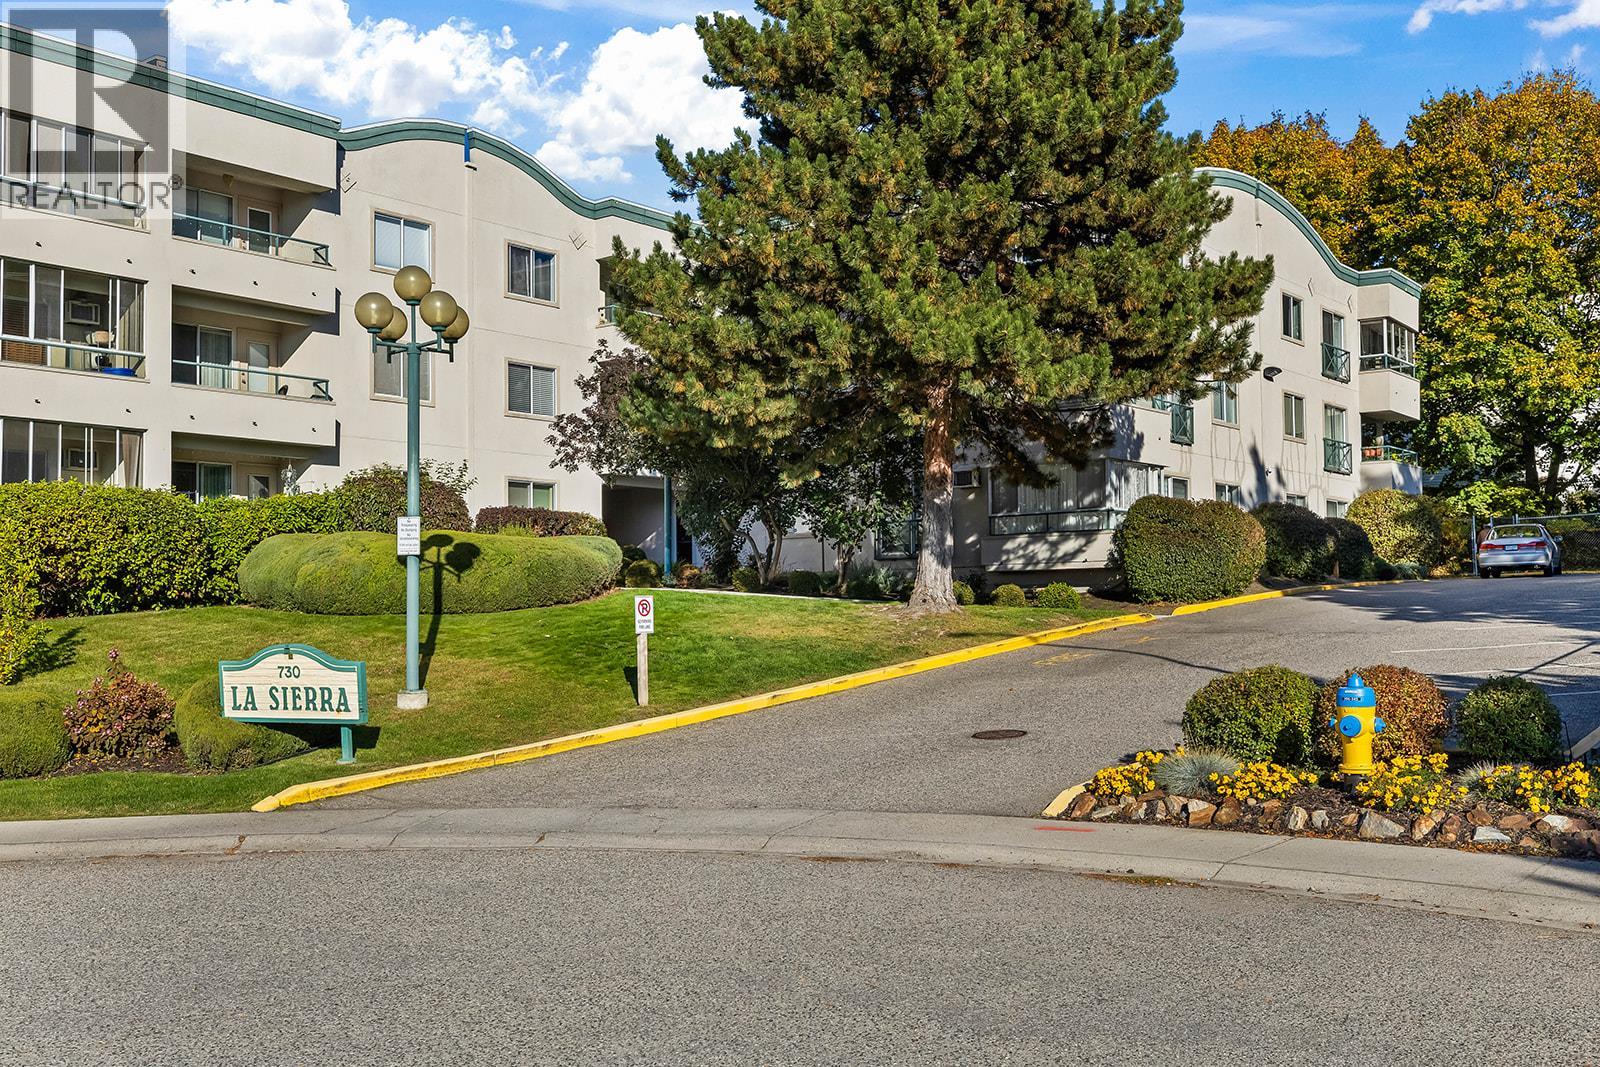
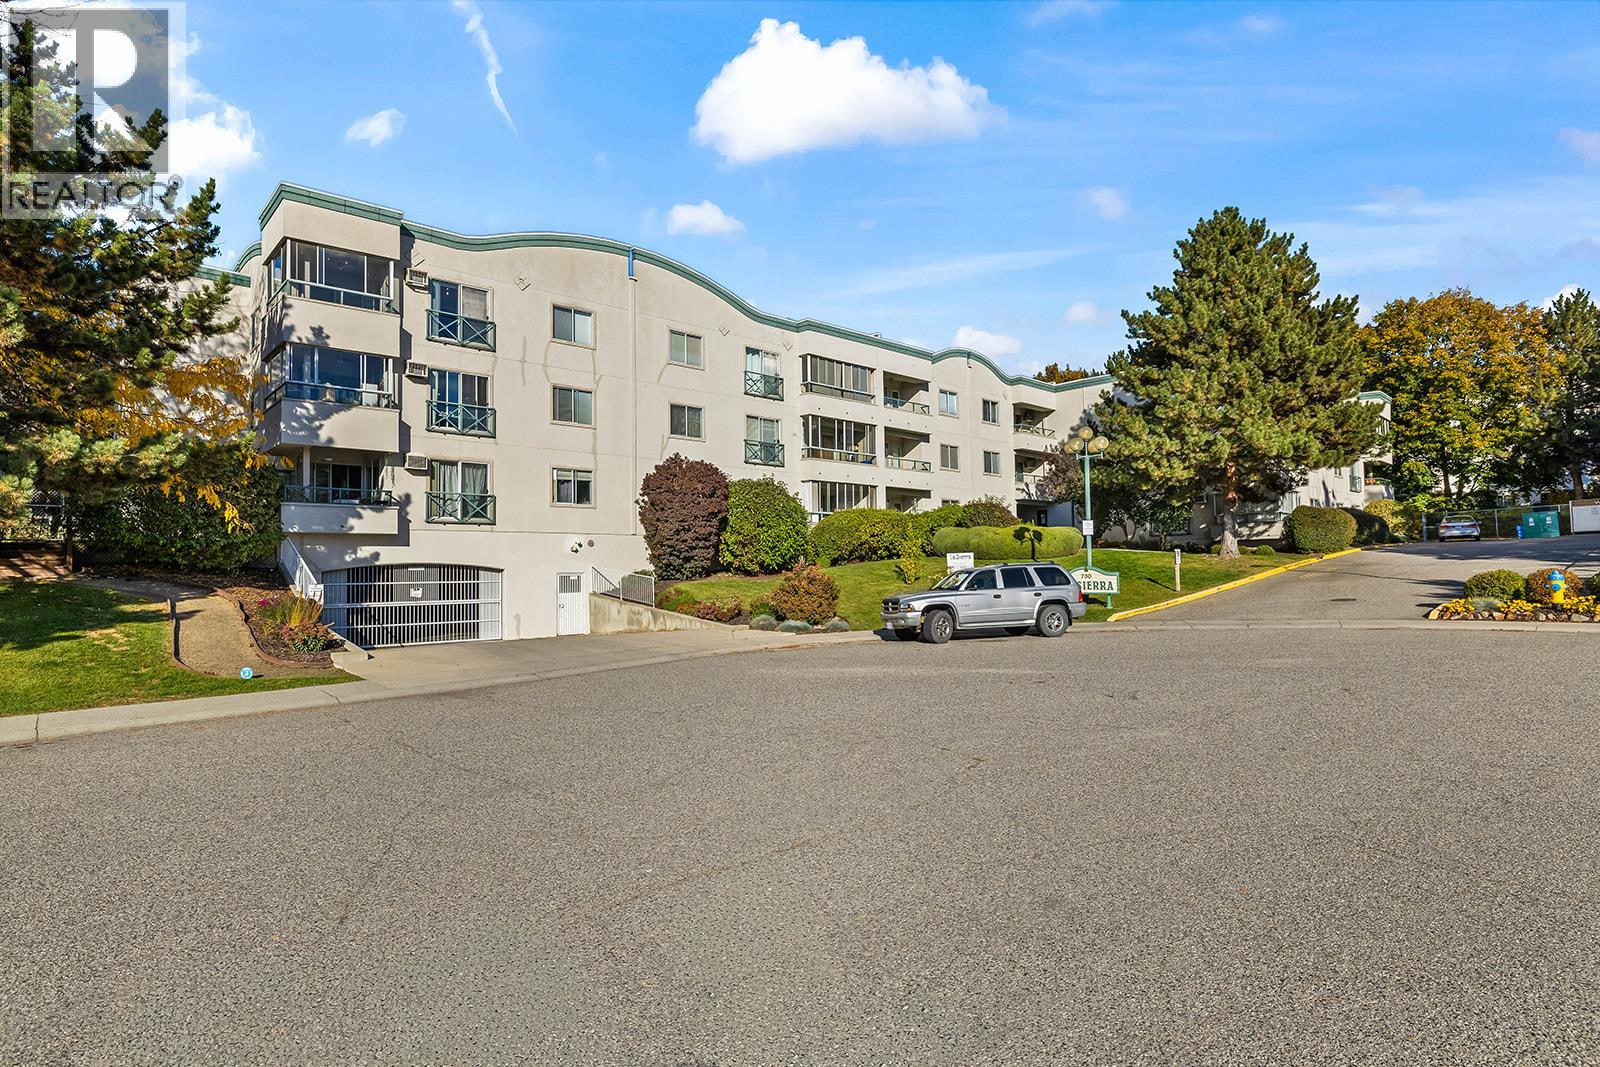
730 Badke Road Unit# 107, Kelowna

Property Description

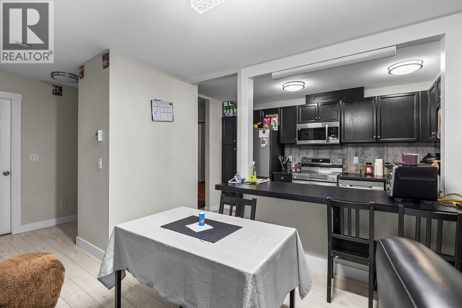
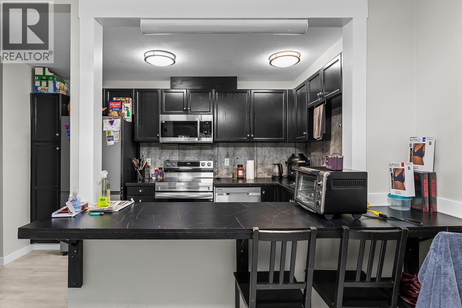
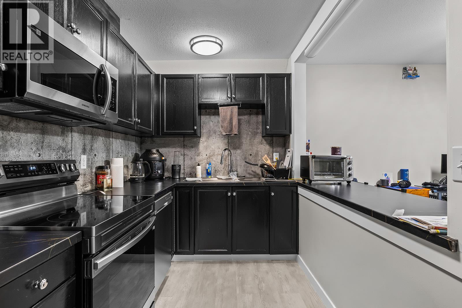
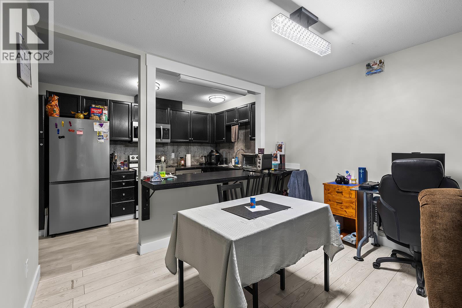
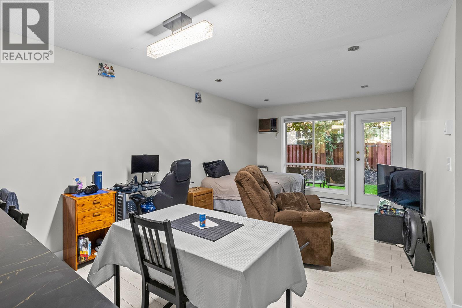
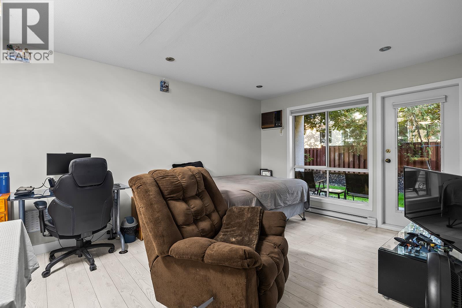
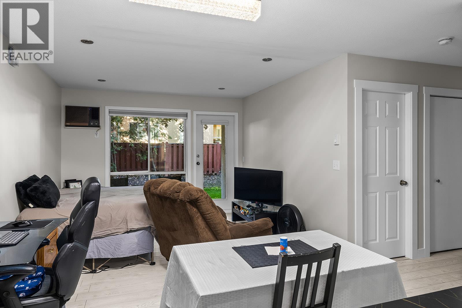
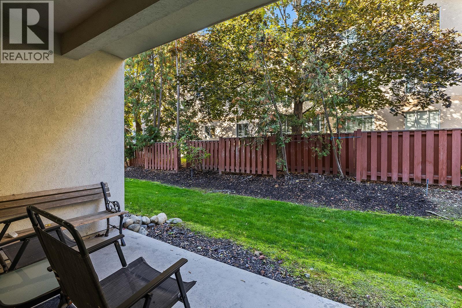
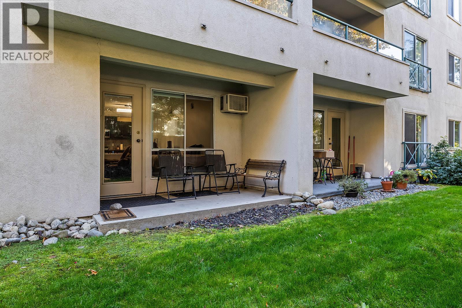
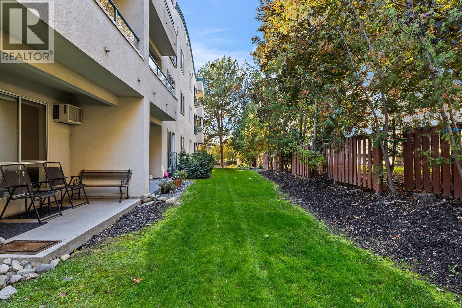
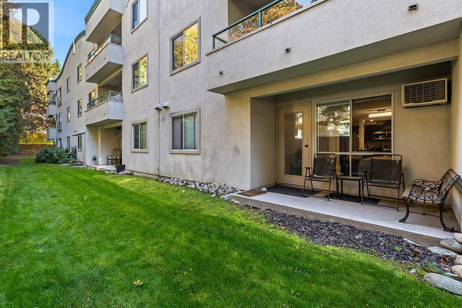
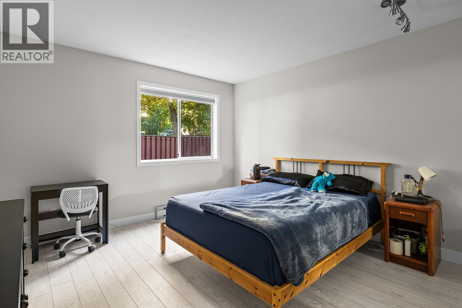
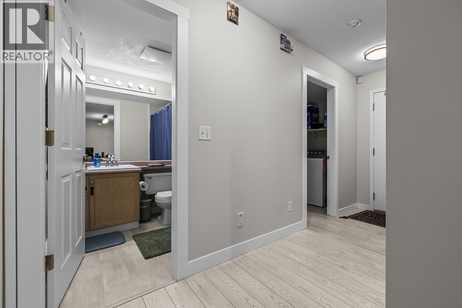
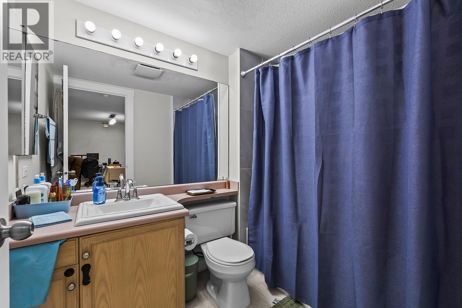
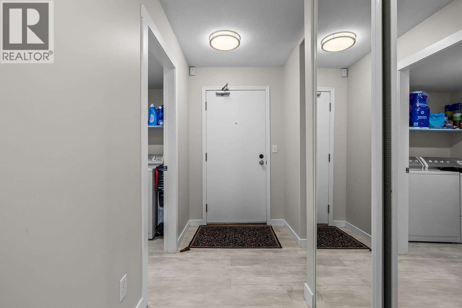
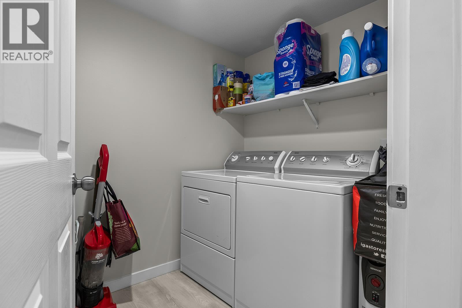
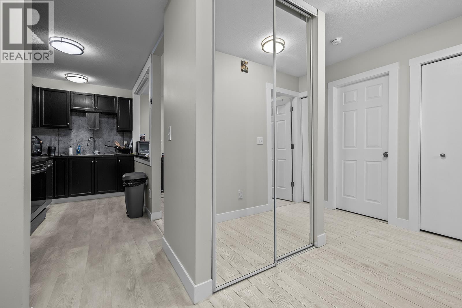
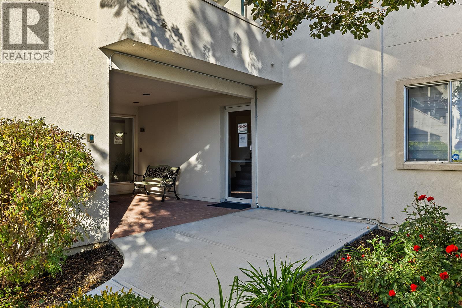
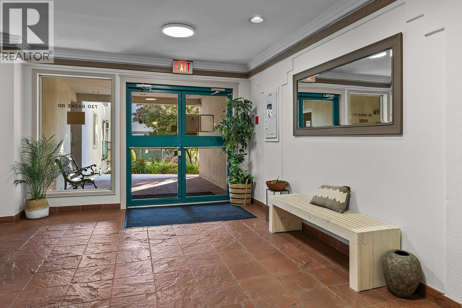
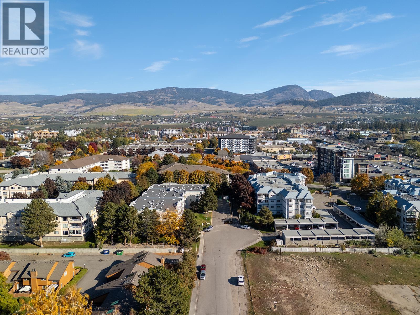
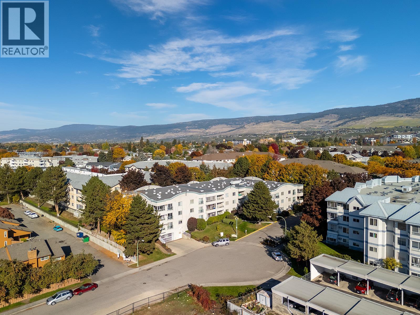
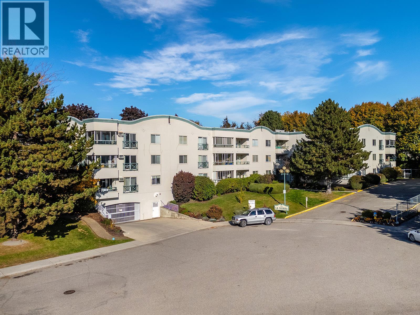
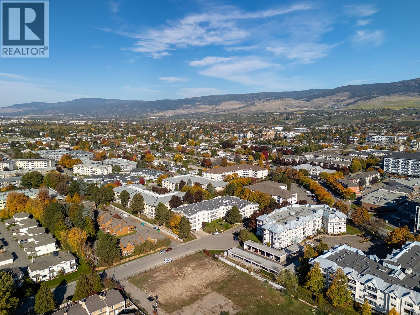
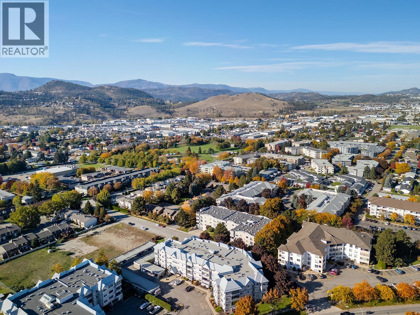
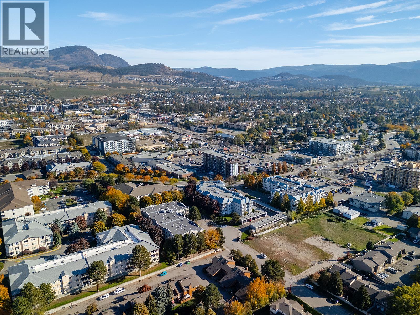
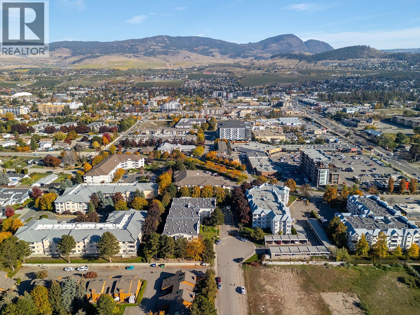
Affordable living in a convenient Kelowna location. Discover the perfect opportunity for first-time buyers, investors, or anyone looking to simplify their lifestyle with this one-bedroom condo at 730 Badke Court in Kelowna. Recently renovated - new paint, floors, trim, washroom, and kitchen. Offering comfortable, low-maintenance living, this property is an excellent option for those looking to enter the real estate market or add to their investment portfolio. The functional layout provides a welcoming living space, a practical kitchen, a comfortable bedroom, and a full bathroom, creating an easy-to-maintain home with everyday convenience in mind. With many updates to name including flooring, light fixtures and a kitchen overhaul, you can truly have it all at a great price. In-suite laundry plus an underground parking stall and storage locker make this property perfectly aligned for a comfortable place to call home. This main floor unit offers a bright ambience and patio area to enjoy the Okanagan weather. Enjoy the easy lifestyle of being within reach of shopping, restaurants, parks, public transit, and everyday amenities, with access to the many recreational opportunities Kelowna has to offer. From exploring local trails and beaches to enjoying the vibrant downtown, wineries, and year-round outdoor activities, there is plenty to appreciate about the Okanagan lifestyle. With its manageable size and practical location, this one-bedroom condo presents an opportunity for buyers. Don't miss your opportunity to explore the possibilities! (id:47466)

Share this Listing:

Full Address:
730 Badke Road Unit# 107, Kelowna, British Columbia
Price:
$ 289,900
MLS Number:
10403963
List Date:
October 19th, 2026
Neighbourhood:
Rutland North
Year Built:
1992
Taxes:
$ 1,632

Property Details

Bedrooms:
1
Bathrooms:
1
Appliances:
Washer, Refrigerator, Range - Electric, Dishwasher, Dryer
Flooring:
Laminate
Interior Features:
Storage - Locker
Air Conditioning:
Wall unit
Heating:
Baseboard heaters, Electric

Interior Features

Storeys:
1
Sewer:
Municipal sewage system
Water:
Municipal water
Roof:
Tar & gravel, Unknown
Exterior:
Stucco
Garage:
Underground
Garage Spaces:
1
Ownership Type:
Condo/Strata
Taxes:
$ 1,632
Stata Fees:
$ 323

Building Features

Finished Area:
710 sq.ft.

Floors

Road Type:
Cul de sac

Land

Amenities Nearby:
Family Oriented, Pet Restrictions

Neighbourhood Features

Ratings

Commercial Info

powered by Ratehub.ca

Mortgage Calculator

Get Directions

Contact Team Thompson

Steve Thompson
Name(Required)
Agent: Nathan MatisOffice: Canada Flex Realty Group

The trademarks MLS®, Multiple Listing Service® and the associated logos are owned by The Canadian Real Estate Association (CREA) and identify the quality of services provided by real estate professionals who are members of CREA" MLS®, REALTOR®, and the associated logos are trademarks of The Canadian Real Estate Association. This website is operated by a brokerage or salesperson who is a member of The Canadian Real Estate Association. The information contained on this site is based in whole or in part on information that is provided by members of The Canadian Real Estate Association, who are responsible for its accuracy. CREA reproduces and distributes this information as a service for its members and assumes no responsibility for its accuracy The listing content on this website is protected by copyright and other laws, and is intended solely for the private, non-commercial use by individuals. Any other reproduction, distribution or use of the content, in whole or in part, is specifically forbidden. The prohibited uses include commercial use, “screen scraping”, “database scraping”, and any other activity intended to collect, store, reorganize or manipulate data on the pages produced by or displayed on this website.

Multiple Listing Service (MLS) trademark® The MLS® mark and associated logos identify professional services rendered by REALTOR® members of CREA to effect the purchase, sale and lease of real estate as part of a cooperative selling system. ©2017 The Canadian Real Estate Association. All rights reserved. The trademarks REALTOR®, REALTORS® and the REALTOR® logo are controlled by CREA and identify real estate professionals who are members of CREA.

Similar Listings

Contact Team Thompson

We are here to help

Name(Required)

Helpful Links

crossmenuchevron-down