Team Thompson Logo

7275 Tillicum Road, Vernon

Property Description

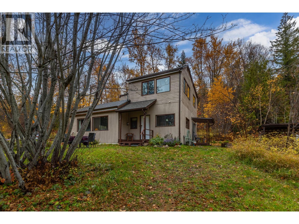
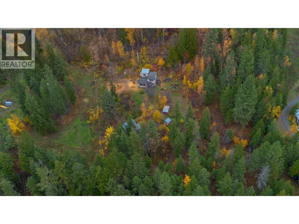
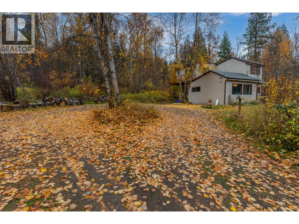
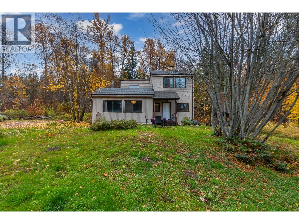
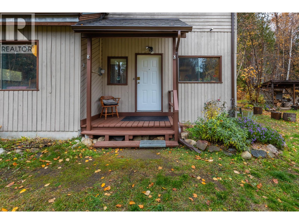
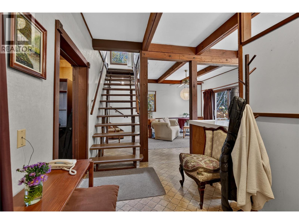
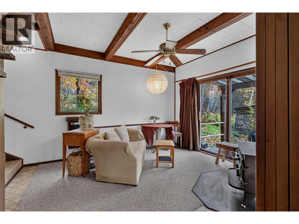
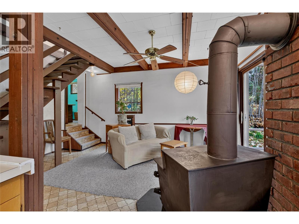
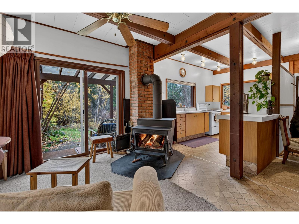
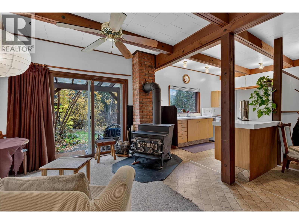
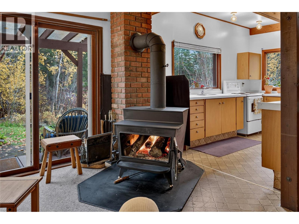
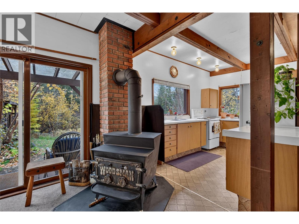
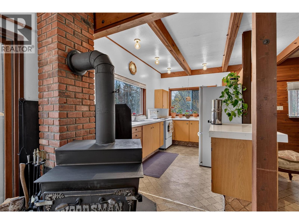
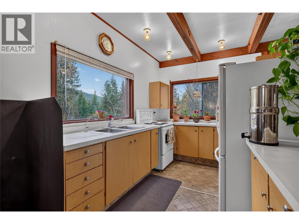
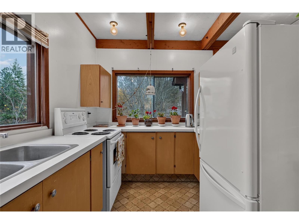
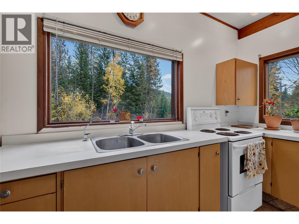
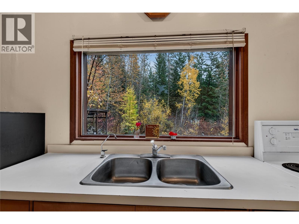
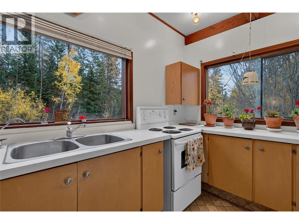
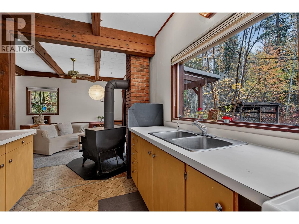
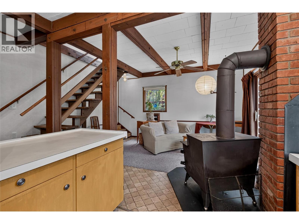
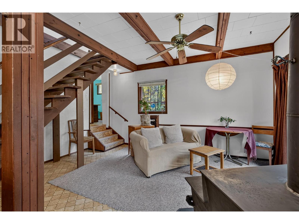
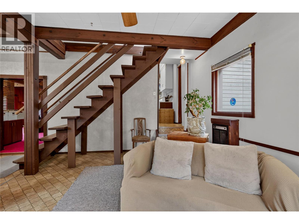
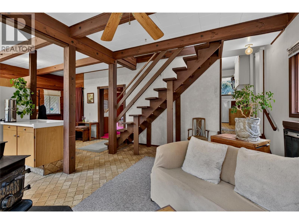
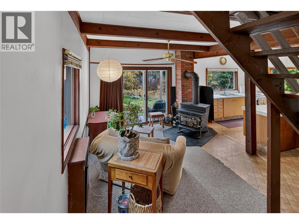
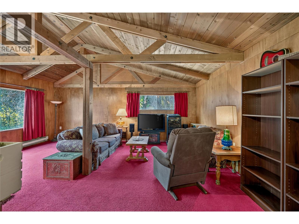
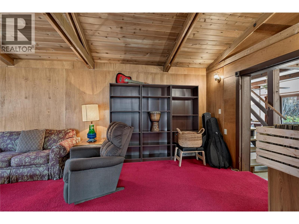
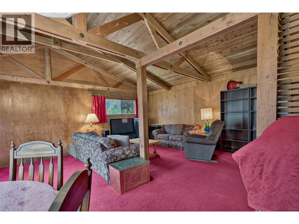
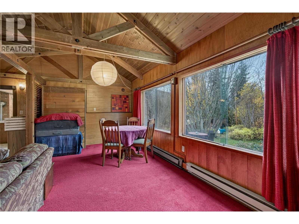
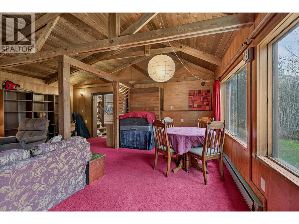
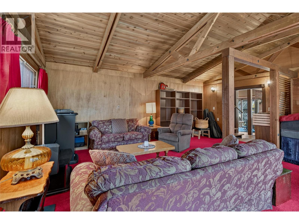
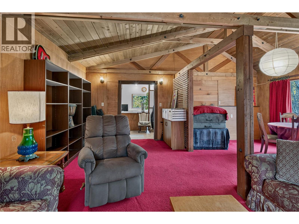
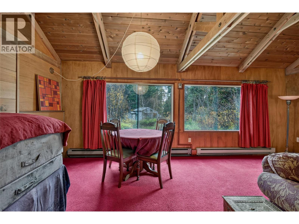
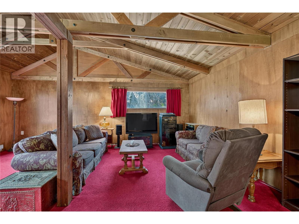
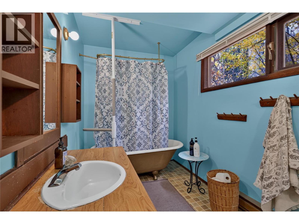
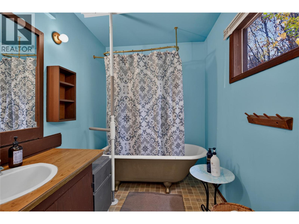
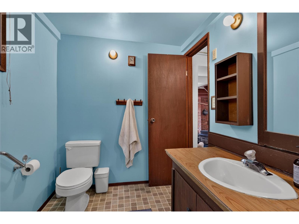
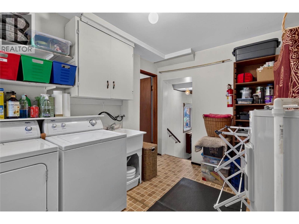
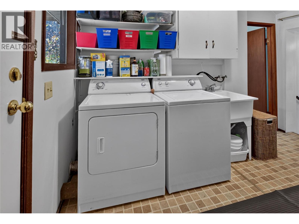
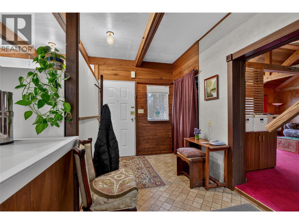
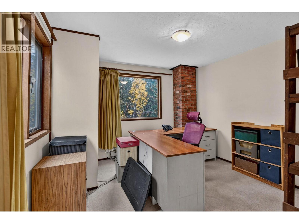
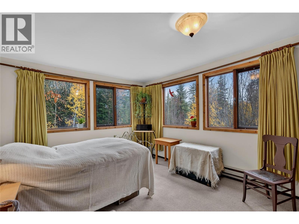
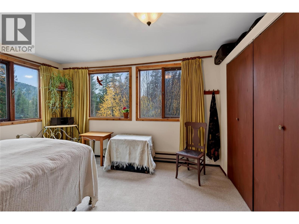
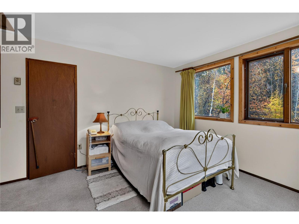
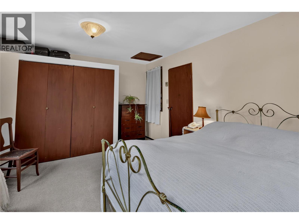
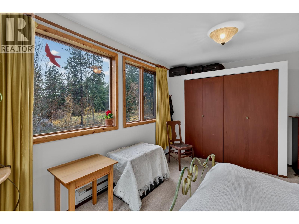
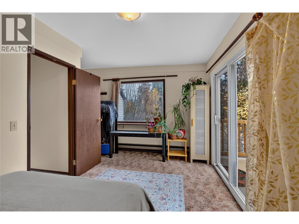
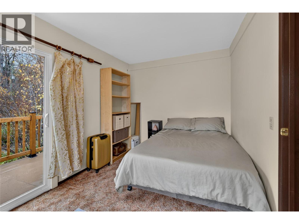
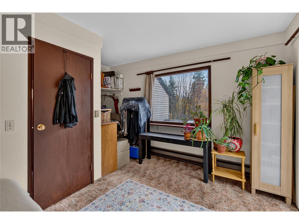
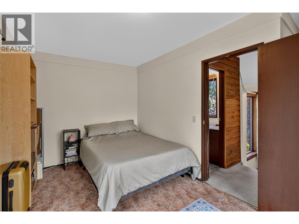
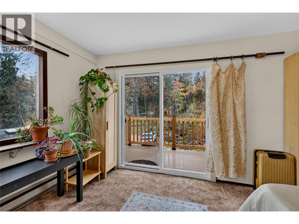
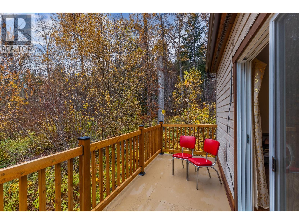
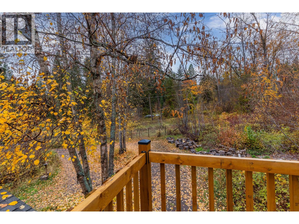
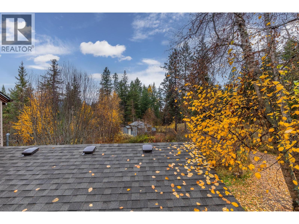
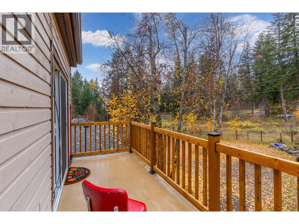
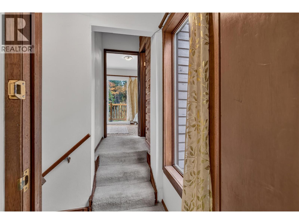
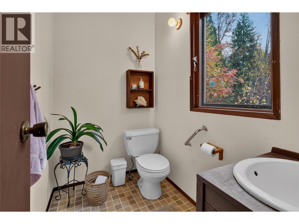
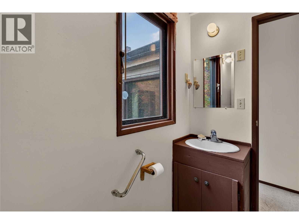
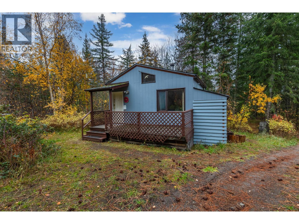
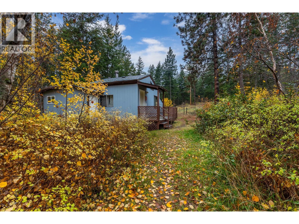
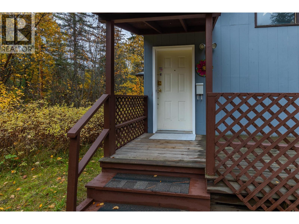
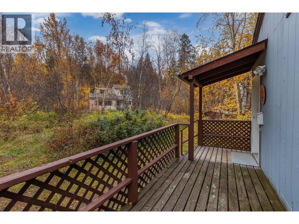
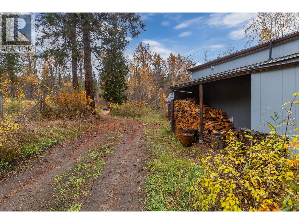
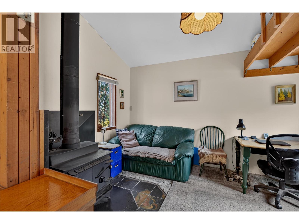
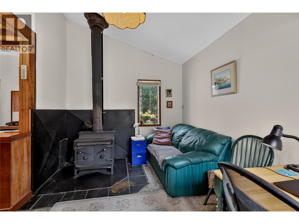
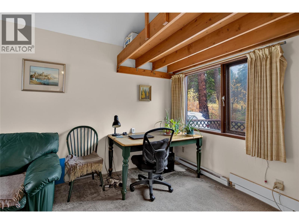
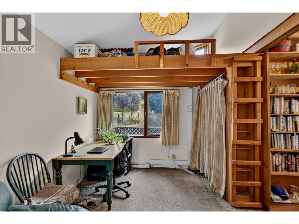
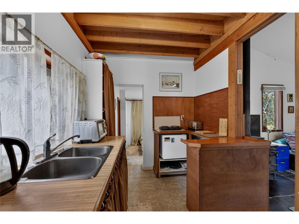
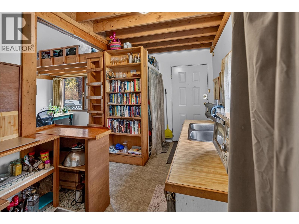
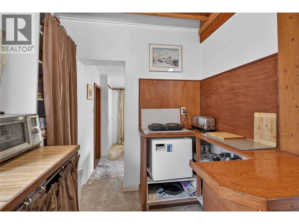
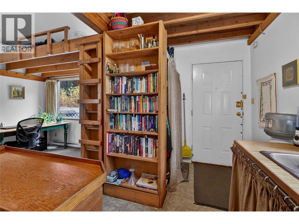
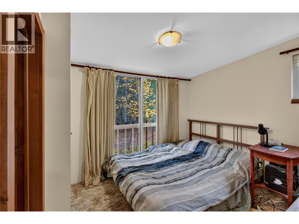
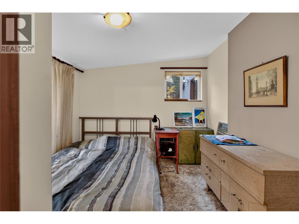
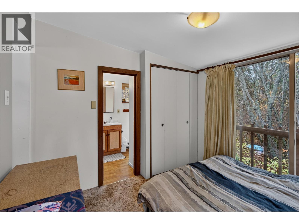
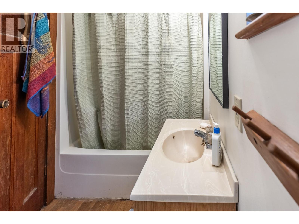
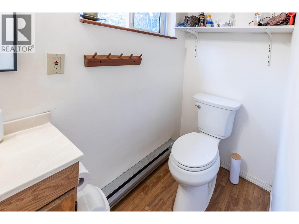
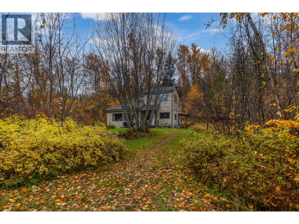
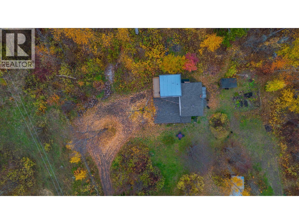
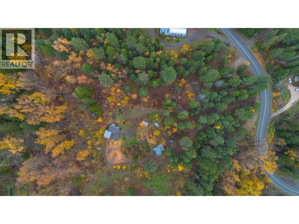
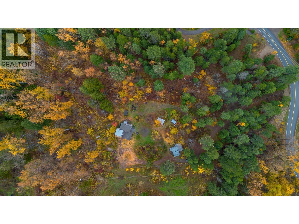
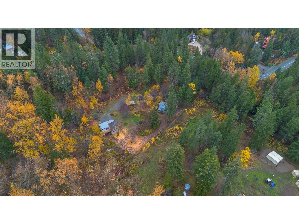
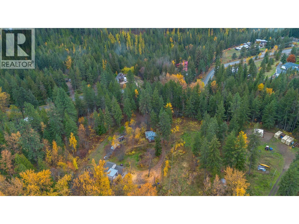
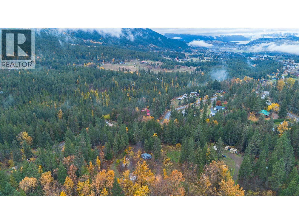
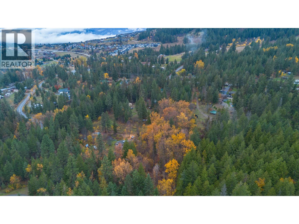
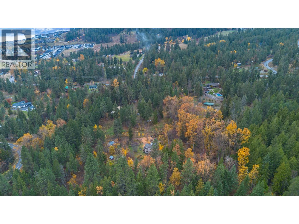
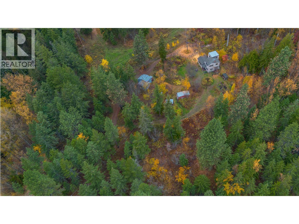
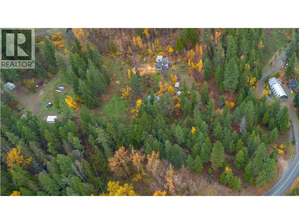
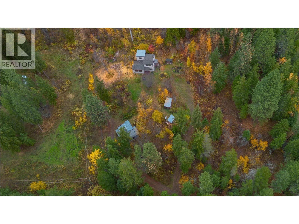
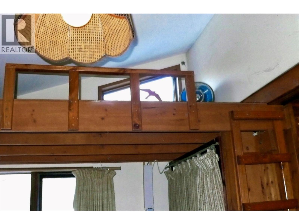
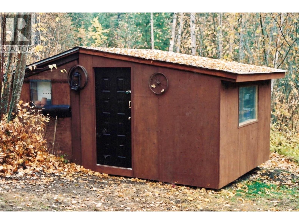
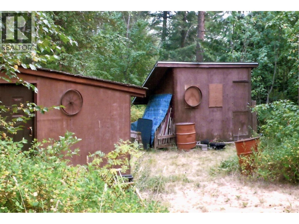
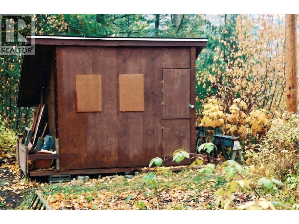
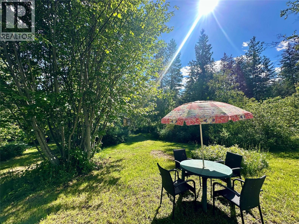
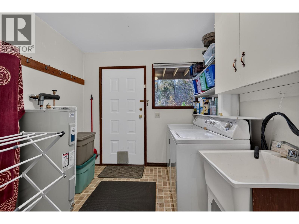
Oasis in the woods... Secluded Country Living on 4.43 Acres! Escape to your own private retreat surrounded by nature! Set on 4.43 acres of beautiful wooded property; this character-filled home offers a peaceful country lifestyle with room to garden, explore and enjoy the outdoors. Rustic charm shines throughout, with exposed wood beams, warm wood accents, and a cozy wood burning stove creating an inviting atmosphere. Large windows bring in natural light and showcase the surrounding forest & greenery, while the unique layout offers plenty of space to spread out. The upper level features 2 bedrooms, an office, and a 2-pce bathroom, roughed-in for a shower. On the main level, enjoy a family room with woodstove, kitchen, living room, dining room, laundry and a second bathroom complete with a classic clawfoot tub. Outside, winding driveways and a forested setting create a sense of privacy, with established garden areas, wood storage and two storage sheds, adding practicality and versatility. A separate one bedroom cabin offers exciting potential for guest accommodation, a private getaway, a creative retreat or AirBnB potential. With its natural surroundings, flexible spaces and inviting country character, this property is an opportunity to embrace a quieter lifestyle and acreage living. Conveniently located a short drive to Vernon and amenities as well as 15 minutes to SilverStar Ski Resort, and a short walk to BX Falls Park. Easy access to lakes, beaches, hiking trails & shopping (id:47466)

Share this Listing:

Full Address:
7275 Tillicum Road, Vernon, British Columbia
Price:
$ 999,900
MLS Number:
10404497
List Date:
October 29th, 2026
Neighbourhood:
North BX
Lot Size:
4.43 ac
Year Built:
1970
Taxes:
$ 2,314

Property Details

Bedrooms:
2
Bathrooms:
1
Flooring:
Carpeted, Vinyl
Heating:
Baseboard heaters, Stove, Electric, Wood
Fireplaces:
1
Fireplace Type:
Free Standing Metal

Interior Features

Architectural Style:
Other
Storeys:
2
Sewer:
Septic tank
Water:
Dug Well
Roof:
Asphalt shingle, Unknown
Exterior:
Wood siding
Garage:
Surfaced
Garage Spaces:
5
Ownership Type:
Freehold
Taxes:
$ 2,314

Building Features

Finished Area:
1571 sq.ft.

Floors

Lot Size:
4.43 ac

Land

Neighbourhood Features

Ratings

Commercial Info

powered by Ratehub.ca

Mortgage Calculator

Get Directions

Contact Team Thompson

Steve Thompson
Name(Required)
Agent: Steve BertramOffice: Canada Flex Realty Group

The trademarks MLS®, Multiple Listing Service® and the associated logos are owned by The Canadian Real Estate Association (CREA) and identify the quality of services provided by real estate professionals who are members of CREA" MLS®, REALTOR®, and the associated logos are trademarks of The Canadian Real Estate Association. This website is operated by a brokerage or salesperson who is a member of The Canadian Real Estate Association. The information contained on this site is based in whole or in part on information that is provided by members of The Canadian Real Estate Association, who are responsible for its accuracy. CREA reproduces and distributes this information as a service for its members and assumes no responsibility for its accuracy The listing content on this website is protected by copyright and other laws, and is intended solely for the private, non-commercial use by individuals. Any other reproduction, distribution or use of the content, in whole or in part, is specifically forbidden. The prohibited uses include commercial use, “screen scraping”, “database scraping”, and any other activity intended to collect, store, reorganize or manipulate data on the pages produced by or displayed on this website.

Multiple Listing Service (MLS) trademark® The MLS® mark and associated logos identify professional services rendered by REALTOR® members of CREA to effect the purchase, sale and lease of real estate as part of a cooperative selling system. ©2017 The Canadian Real Estate Association. All rights reserved. The trademarks REALTOR®, REALTORS® and the REALTOR® logo are controlled by CREA and identify real estate professionals who are members of CREA.

Similar Listings

Contact Team Thompson

We are here to help

Name(Required)

Helpful Links

crossmenuchevron-down