Team Thompson Logo

6957 Manning Place Unit# 2, Vernon

Property Description

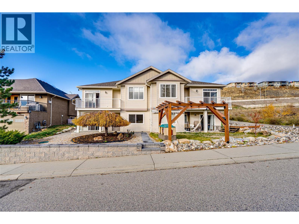
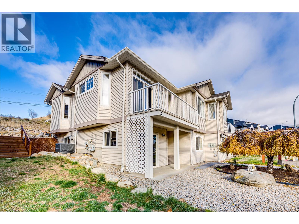
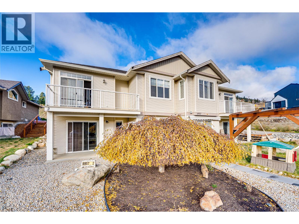
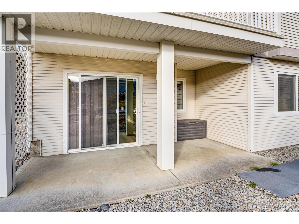
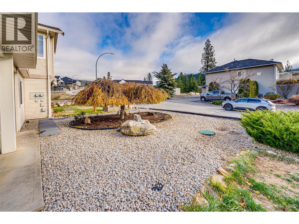
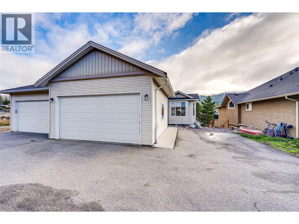
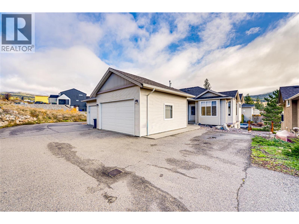
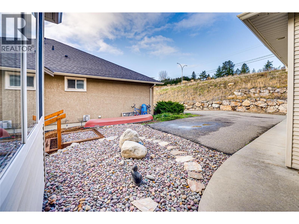
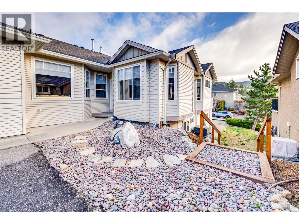
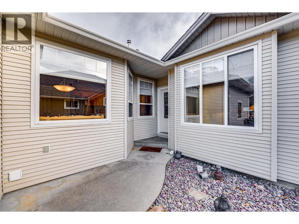
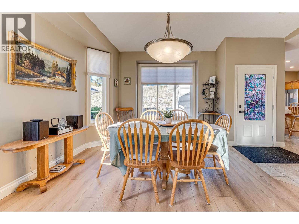
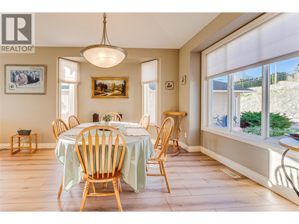
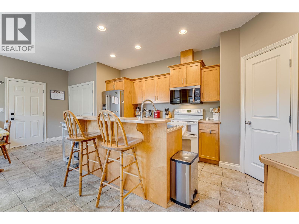
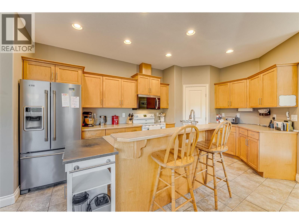
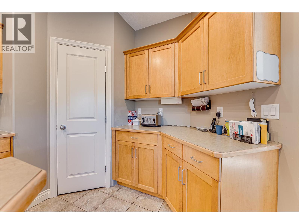
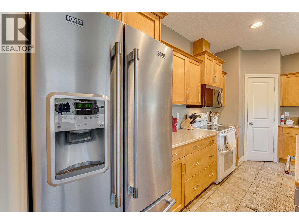
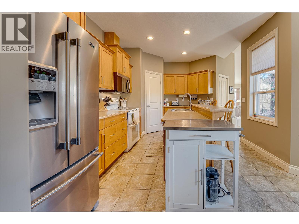
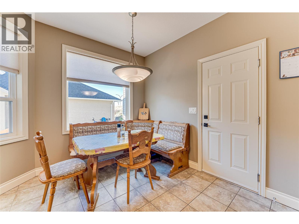
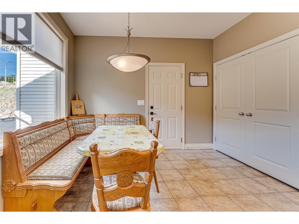
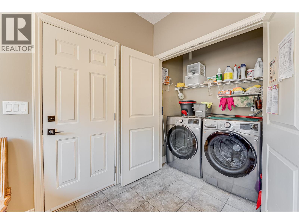
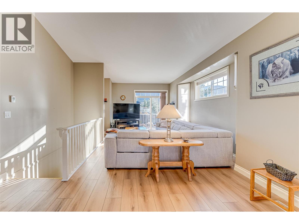
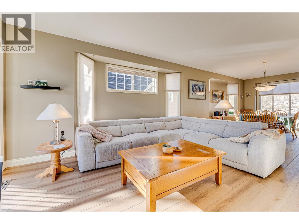
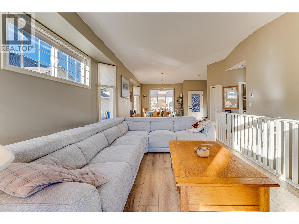
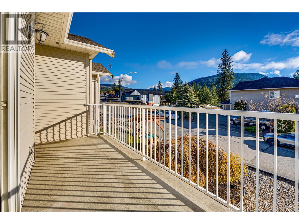
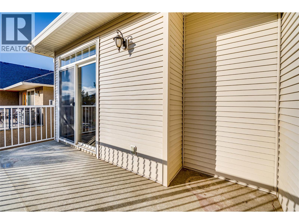
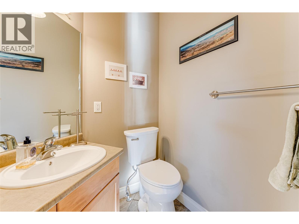
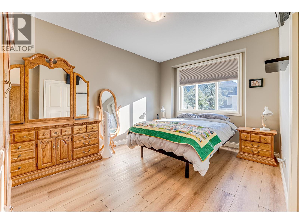
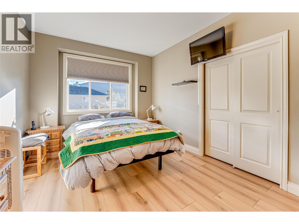
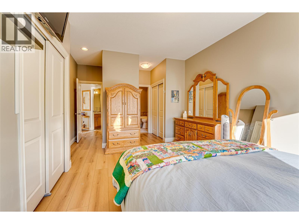
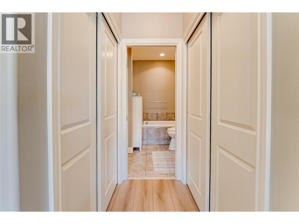
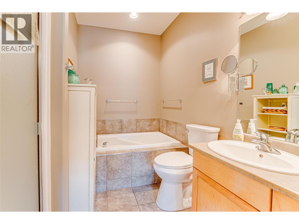
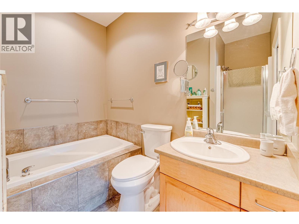
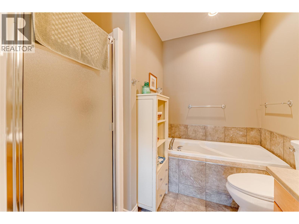
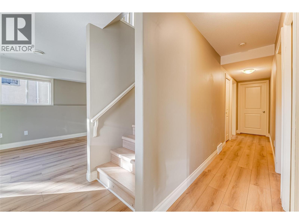
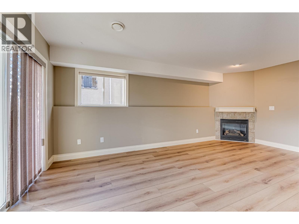
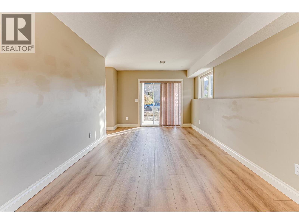
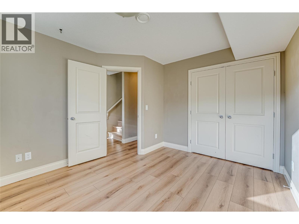
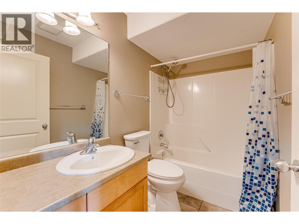
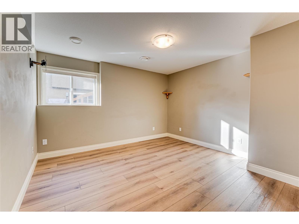
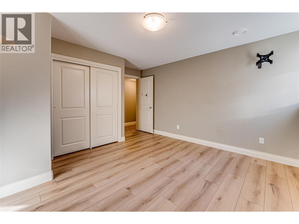
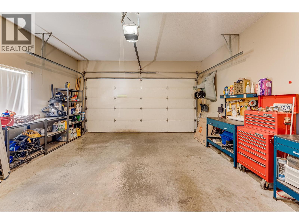
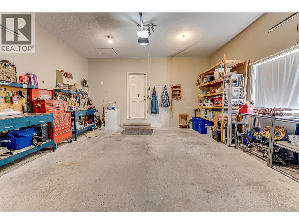
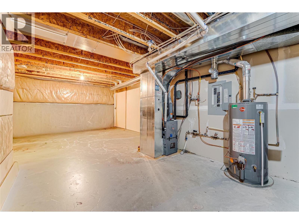
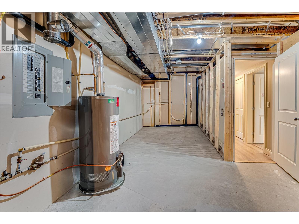
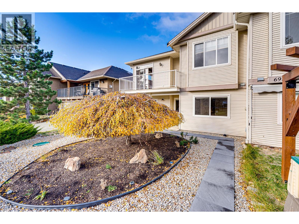
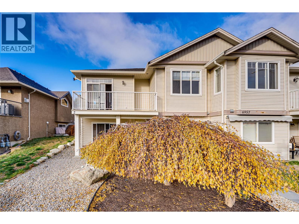
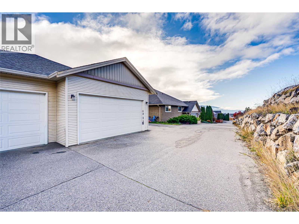
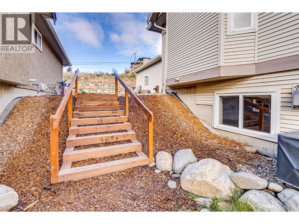
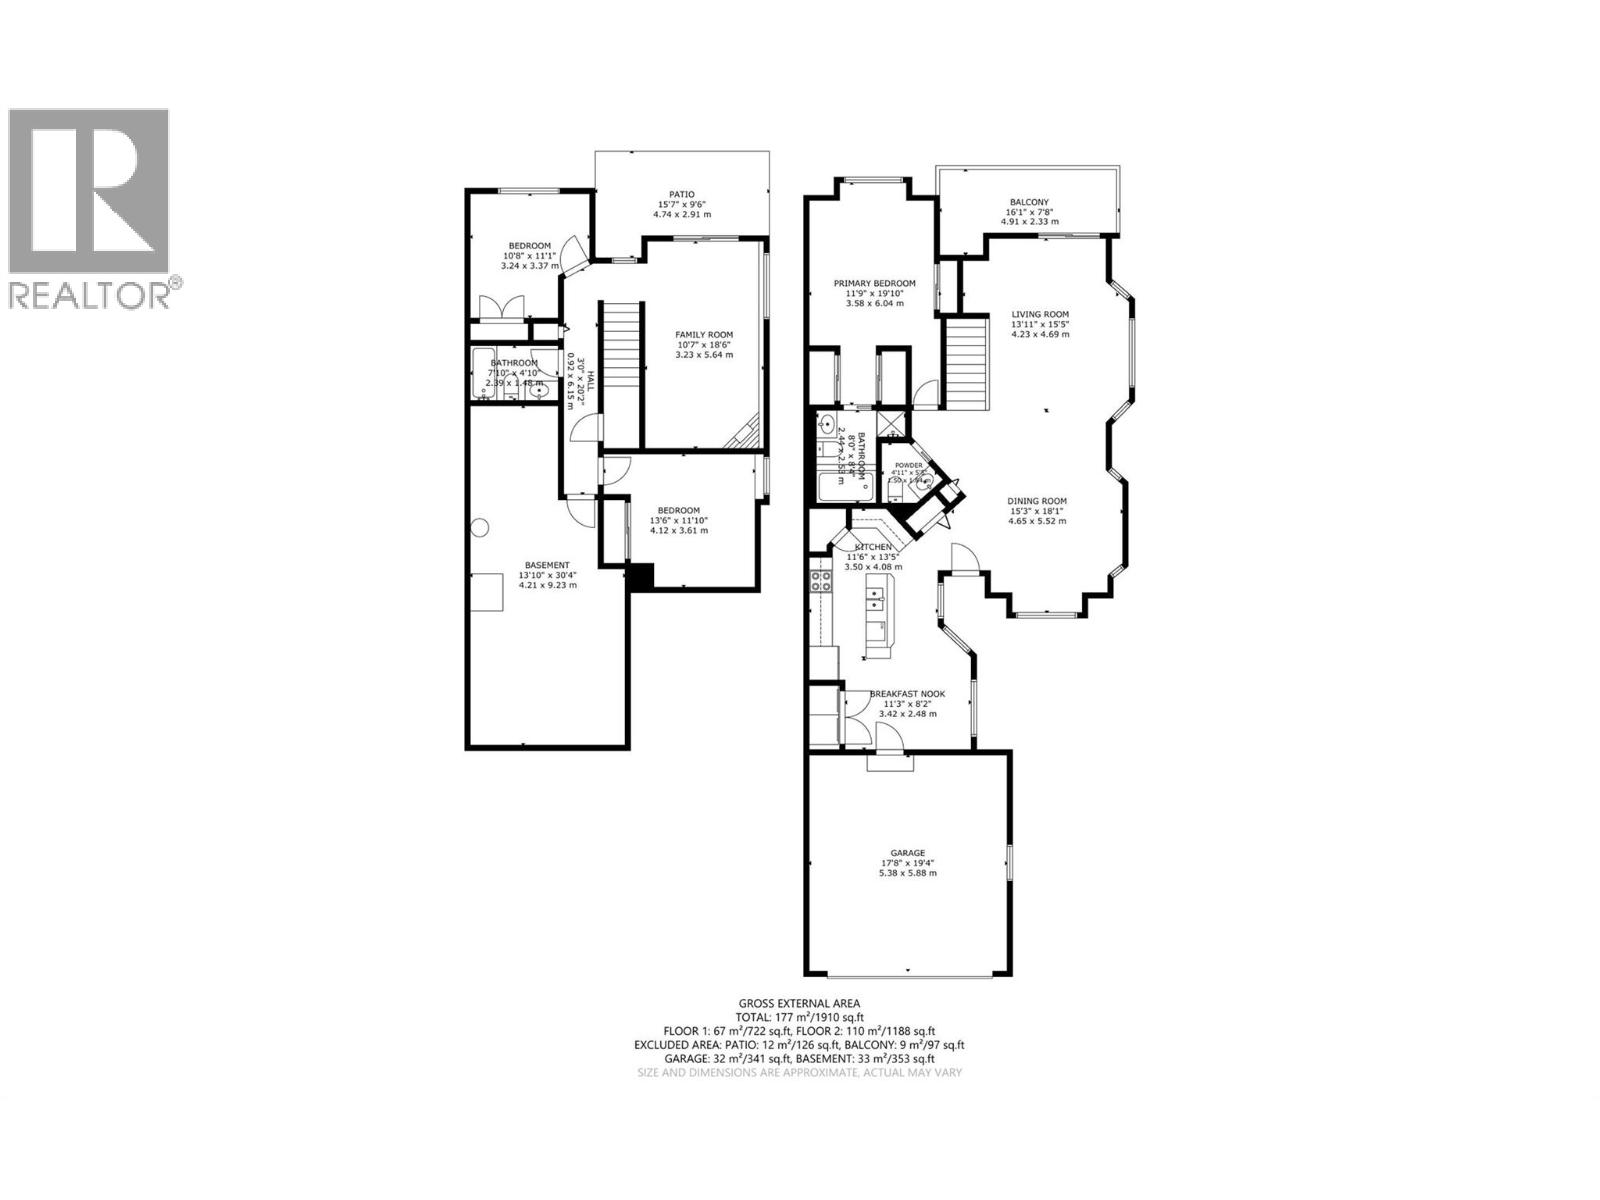
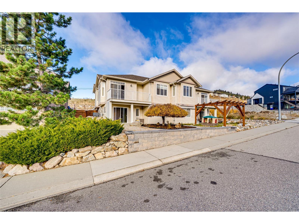
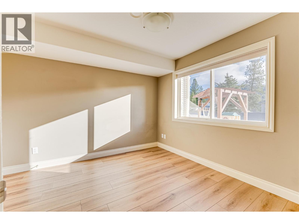
Welcome to the Manning Place community in the Foothills. This amazing, 1 owner home is 2360 sq/ft home (1940 finished / 420 unfinished) with a location where Lifestyle & Convenience synchronize flawlessly! Enjoy the elevated Okanagan mountain, valley and city scapes with Silverstar Mountain Resort 12 minutes up the road; schools and brand goods and services are 5 minutes the opposite way. Whether its golfing, hiking, biking, dirt biking, ATV'ing, or fishing they're all are just a few km's away! This 3 bedroom, 3 bathroom rancher with a walk out basement has a flow and function that works for well for various family demands. The main level master bedroom with walk through closet and a 4 piece ensuite keeps those with mobility issues on the main. The Kitchen is well designed for culinary flow including a pantry and a breakfast nook area. With the Kitchen facing the Dining and Living Room areas this allows interaction between the spaces. Heading downstairs for those with kids or office spaces with privacy, the 2 bedrooms are a great size with a family room and 4 piece bathroom providing the lower level what it needs. Then Bonus!! The Utility room is a massive 420 sq/ft and with some finishing and walls it could make an awesome fitness room, hobby space or whatever you have in mind! The double garage is 18.5'W x 19'5'D and there is extra parking outside. Flooring is new 2026 & through the entire home. The Furnace is 2024, Central AC 2025 and HWT is 2019. Welcome Home! (id:47466)

Share this Listing:

Full Address:
6957 Manning Place Unit# 2, Vernon, British Columbia
Price:
$ 629,900
MLS Number:
10406009
List Date:
November 17th, 2026
Neighbourhood:
Foothills
Year Built:
2004
Taxes:
$ 3,677

Property Details

Bedrooms:
3
Bathrooms:
3
Air Conditioning:
Central air conditioning
Heating:
Forced air, See remarks
Fireplaces:
2
Fireplace Type:
Insert

Interior Features

Storeys:
1
Sewer:
Municipal sewage system
Water:
Municipal water
Roof:
Vinyl Shingles, Unknown
Exterior:
Vinyl siding
Garage:
Attached Garage, Additional Parking
Garage Spaces:
3
Ownership Type:
Condo/Strata
Taxes:
$ 3,677

Building Features

Finished Area:
1937 sq.ft.

Floors

View:
City view, Mountain view, Valley view

Land

Amenities Nearby:
Pets Allowed, Rentals Allowed

Neighbourhood Features

Ratings

Commercial Info

powered by Ratehub.ca

Mortgage Calculator

Get Directions

Contact Team Thompson

Steve Thompson
Name(Required)
Agent: Steve BearssOffice: 3 Percent Realty Inc.

The trademarks MLS®, Multiple Listing Service® and the associated logos are owned by The Canadian Real Estate Association (CREA) and identify the quality of services provided by real estate professionals who are members of CREA" MLS®, REALTOR®, and the associated logos are trademarks of The Canadian Real Estate Association. This website is operated by a brokerage or salesperson who is a member of The Canadian Real Estate Association. The information contained on this site is based in whole or in part on information that is provided by members of The Canadian Real Estate Association, who are responsible for its accuracy. CREA reproduces and distributes this information as a service for its members and assumes no responsibility for its accuracy The listing content on this website is protected by copyright and other laws, and is intended solely for the private, non-commercial use by individuals. Any other reproduction, distribution or use of the content, in whole or in part, is specifically forbidden. The prohibited uses include commercial use, “screen scraping”, “database scraping”, and any other activity intended to collect, store, reorganize or manipulate data on the pages produced by or displayed on this website.

Multiple Listing Service (MLS) trademark® The MLS® mark and associated logos identify professional services rendered by REALTOR® members of CREA to effect the purchase, sale and lease of real estate as part of a cooperative selling system. ©2017 The Canadian Real Estate Association. All rights reserved. The trademarks REALTOR®, REALTORS® and the REALTOR® logo are controlled by CREA and identify real estate professionals who are members of CREA.

Similar Listings

Contact Team Thompson

We are here to help

Name(Required)

Helpful Links

crossmenuchevron-down