Team Thompson Logo

691-693 Okanagan Boulevard, Kelowna

Property Description

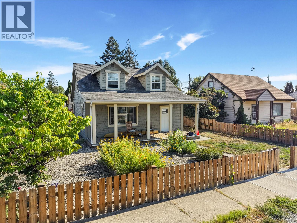
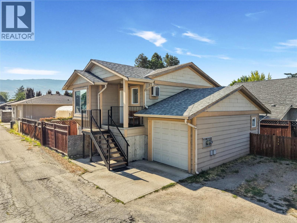
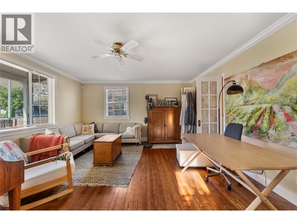
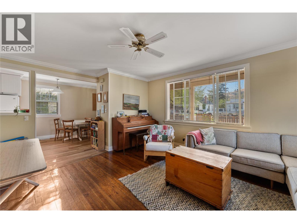
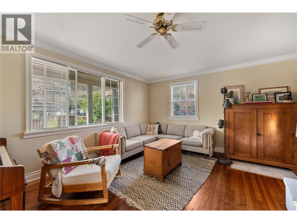
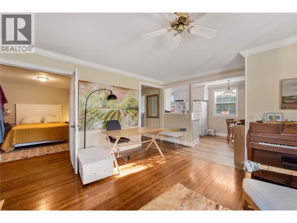
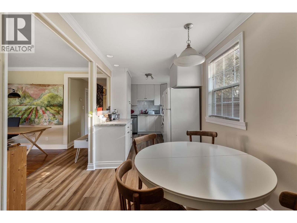
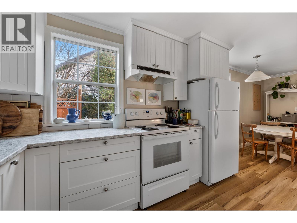
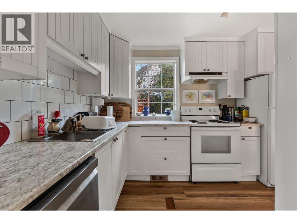
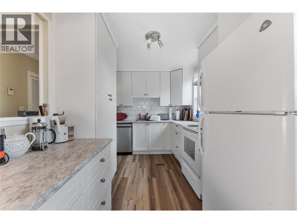
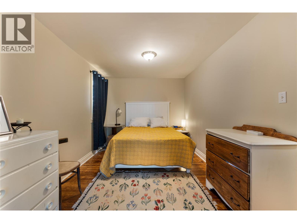
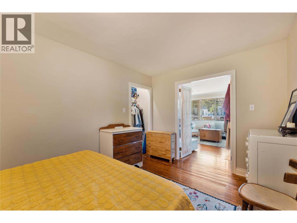
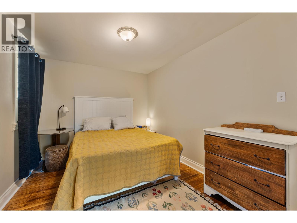
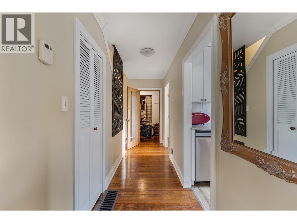
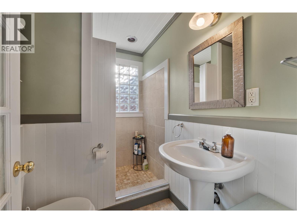
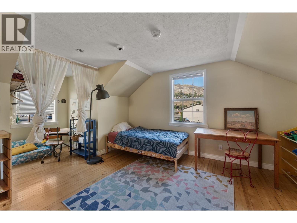
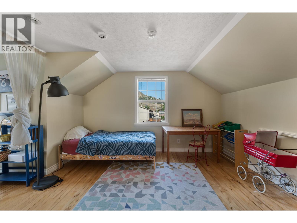
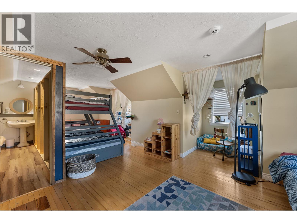
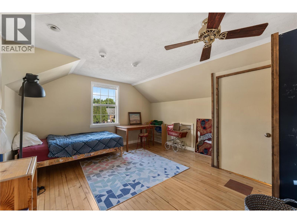
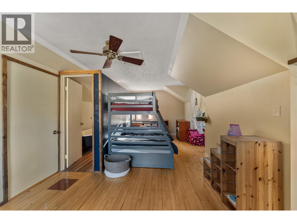
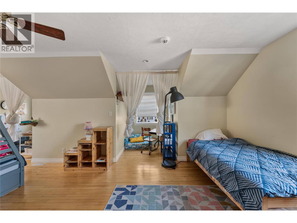
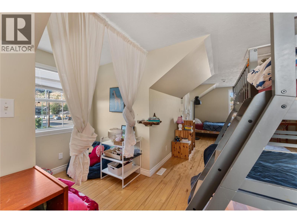
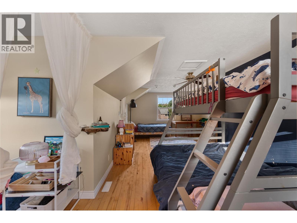
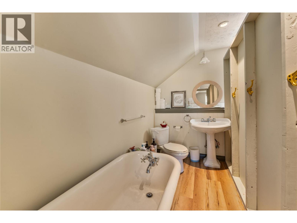
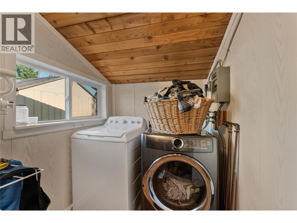
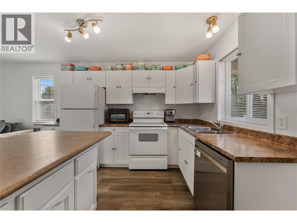
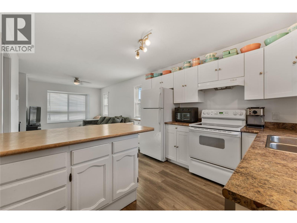
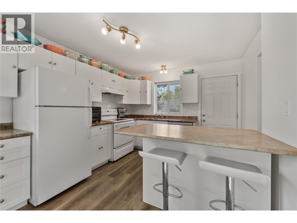
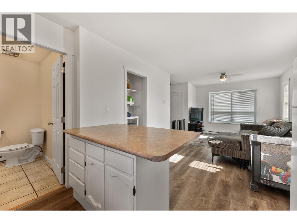
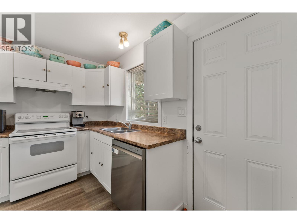
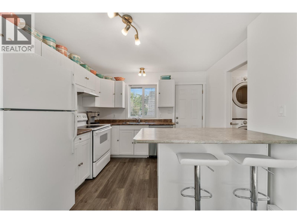
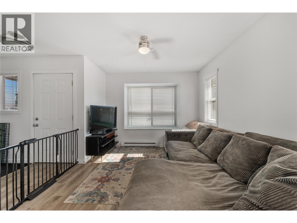
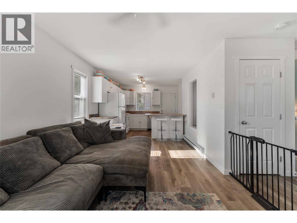
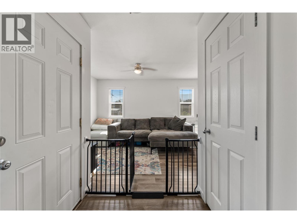
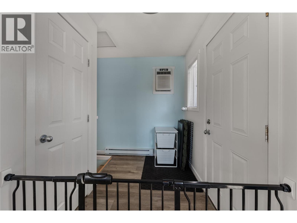
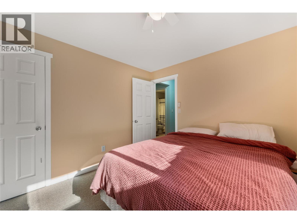
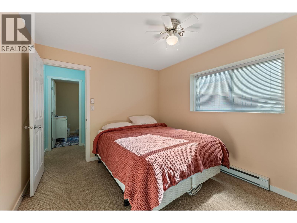
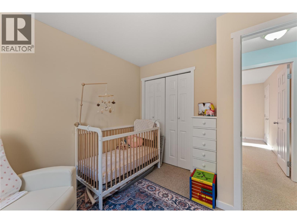
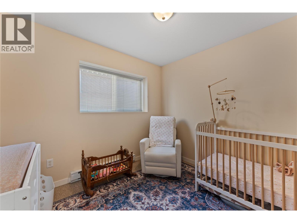
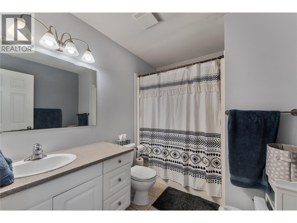
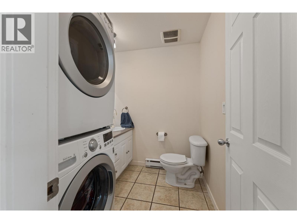
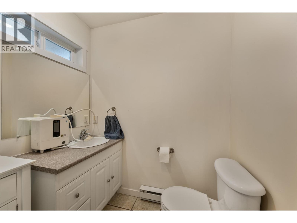
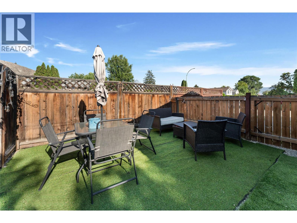
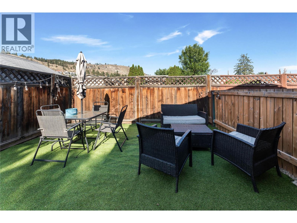
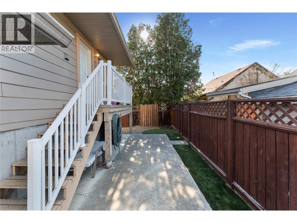
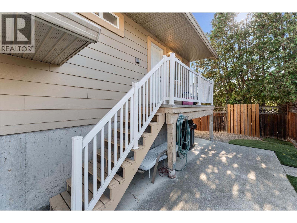
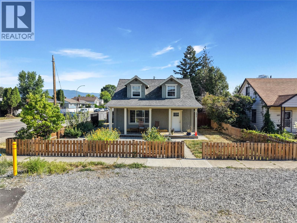
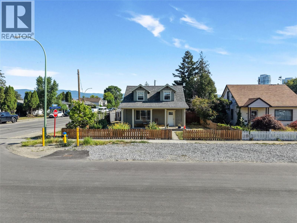
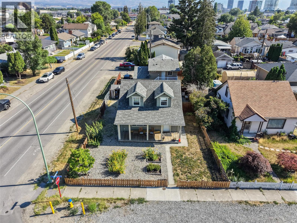
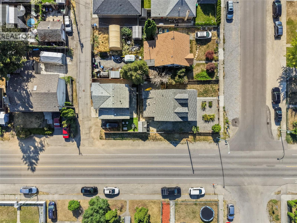
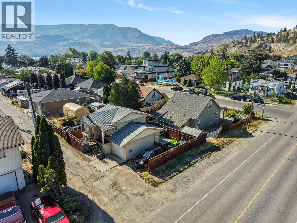
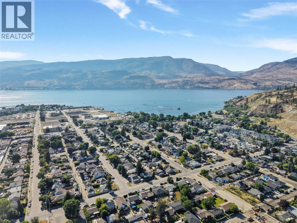
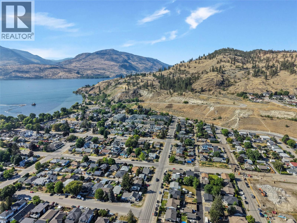
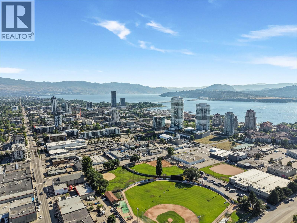
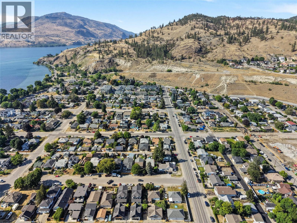
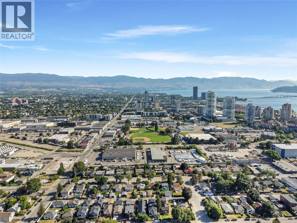
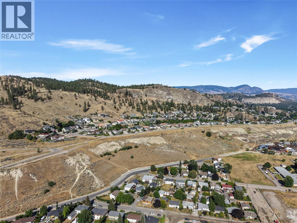
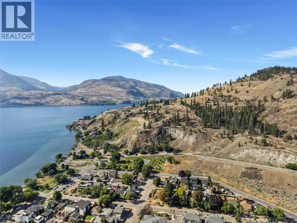
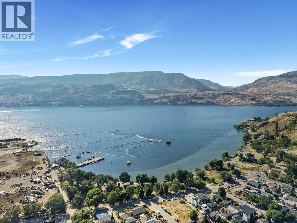
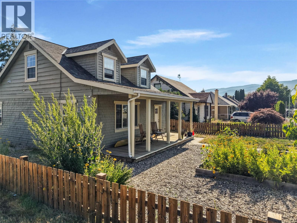
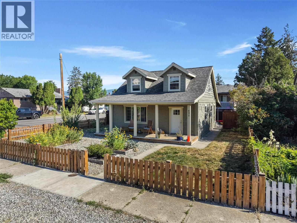
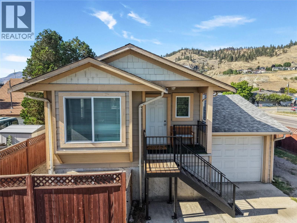
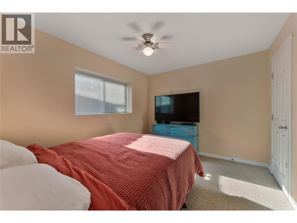
Welcome to 691 and 693 Okanagan Boulevard, a truly unique opportunity in one of Kelowna’s most desirable and walkable neighbourhoods. Located in the heart of Kelowna North, this property offers an incredible lifestyle with the very best of the city right outside your front door. Spend your days enjoying the beach, exploring Knox Mountain, grabbing coffee downtown, walking to restaurants, shops, parks, and all the amenities that make this location so special. Offering the perfect blend of convenience, flexibility, and income potential, this property features both a main home and a detached carriage house, providing endless possibilities for homeowners, investors, or those looking for additional space for family and guests. The main residence offers 2 bedrooms, 2 bathrooms, a well designed and functional kitchen, a bright and beautiful sun soaked living room, and the convenience of a dedicated laundry room. The inviting layout creates a comfortable and practical space with plenty of natural light throughout. The detached carriage house provides even more versatility with 2 bedrooms, a cozy living room, and a fantastic kitchen, offering a private and comfortable space that is perfect for additional family members, guests, or rental opportunities. With its highly sought after central location and two separate living spaces, this property presents an exceptional opportunity to generate rental income while enjoying all that downtown Kelowna living has to offer. Whether you are looking for an investment, a multi generational home, or a property in a location where you can leave the car behind and enjoy everything the city has to offer, this is it! (id:47466)

Share this Listing:

Full Address:
691-693 Okanagan Boulevard, Kelowna, British Columbia
Price:
$ 998,900
MLS Number:
10394557
List Date:
July 16th, 2026
Neighbourhood:
Kelowna North
Lot Size:
0.14 ac
Year Built:
1947
Taxes:
$ 5,062

Property Details

Bedrooms:
4
Bathrooms:
4
Heating:
Forced air

Interior Features

Storeys:
2
Sewer:
Municipal sewage system
Water:
Municipal water
Garage:
Detached Garage
Garage Spaces:
1
Ownership Type:
Freehold
Taxes:
$ 5,062

Building Features

Finished Area:
2297 sq.ft.

Floors

Lot Size:
0.14 ac

Land

Neighbourhood Features

Ratings

Commercial Info

powered by Ratehub.ca

Mortgage Calculator

Get Directions

Contact Team Thompson

Steve Thompson
This field is for validation purposes and should be left unchanged.
Name(Required)
Agent: Chris SeredaOffice: Real Broker B.C. Ltd

The trademarks MLS®, Multiple Listing Service® and the associated logos are owned by The Canadian Real Estate Association (CREA) and identify the quality of services provided by real estate professionals who are members of CREA" MLS®, REALTOR®, and the associated logos are trademarks of The Canadian Real Estate Association. This website is operated by a brokerage or salesperson who is a member of The Canadian Real Estate Association. The information contained on this site is based in whole or in part on information that is provided by members of The Canadian Real Estate Association, who are responsible for its accuracy. CREA reproduces and distributes this information as a service for its members and assumes no responsibility for its accuracy The listing content on this website is protected by copyright and other laws, and is intended solely for the private, non-commercial use by individuals. Any other reproduction, distribution or use of the content, in whole or in part, is specifically forbidden. The prohibited uses include commercial use, “screen scraping”, “database scraping”, and any other activity intended to collect, store, reorganize or manipulate data on the pages produced by or displayed on this website.

Multiple Listing Service (MLS) trademark® The MLS® mark and associated logos identify professional services rendered by REALTOR® members of CREA to effect the purchase, sale and lease of real estate as part of a cooperative selling system. ©2017 The Canadian Real Estate Association. All rights reserved. The trademarks REALTOR®, REALTORS® and the REALTOR® logo are controlled by CREA and identify real estate professionals who are members of CREA.

Similar Listings

Contact Team Thompson

We are here to help

This field is for validation purposes and should be left unchanged.
Name(Required)

Helpful Links

crossmenuchevron-down