Team Thompson Logo

650 Lexington Drive Unit# 305, Kelowna

Property Description

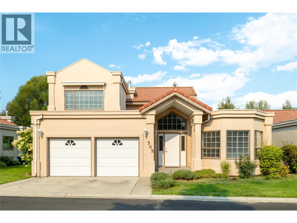
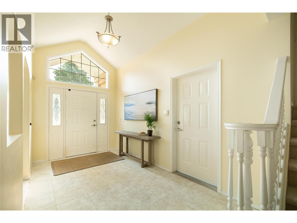
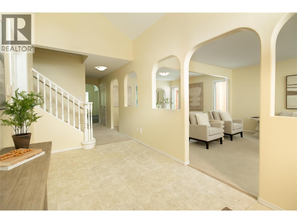
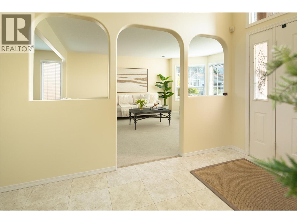
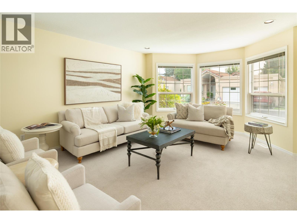
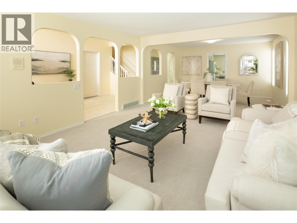
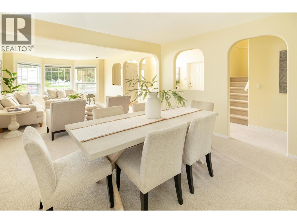
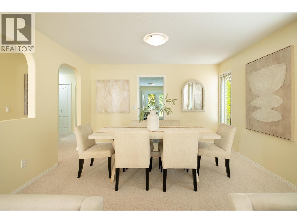
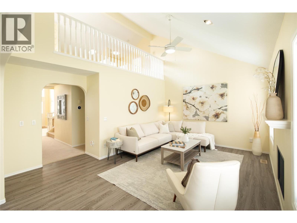
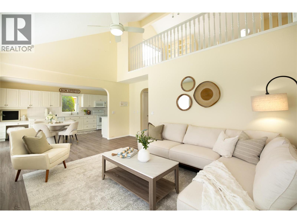
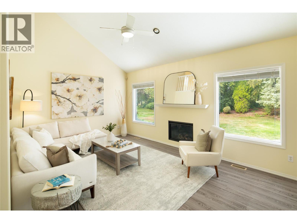
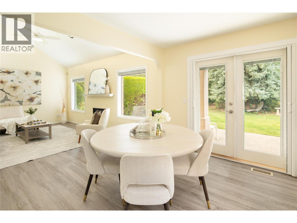
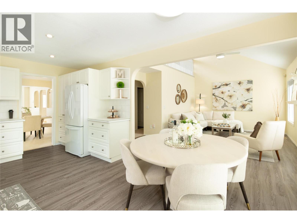
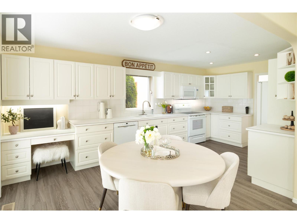
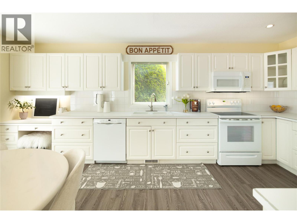
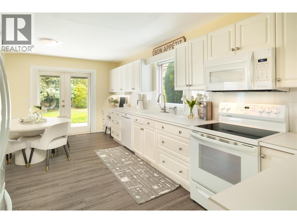
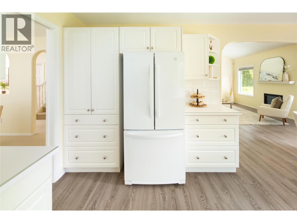
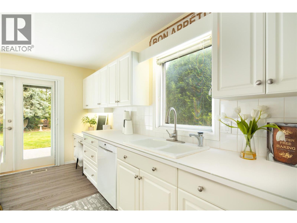
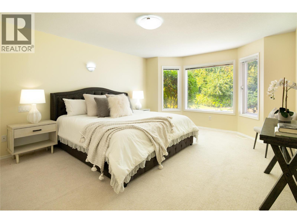
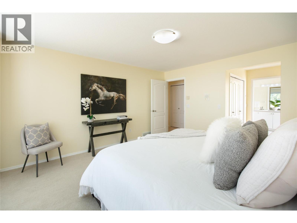
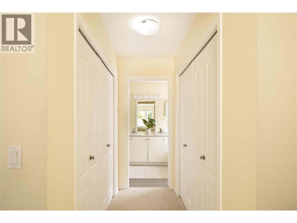
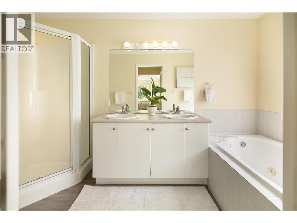
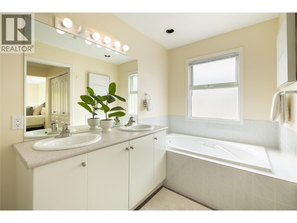
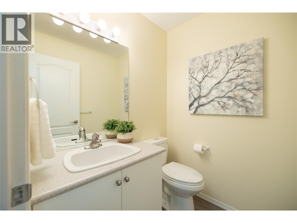
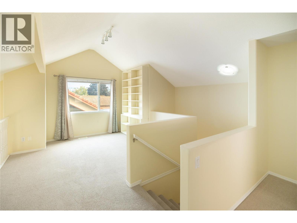
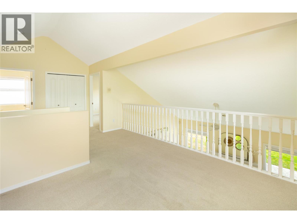
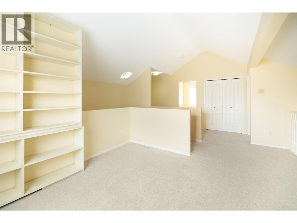
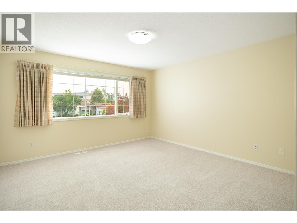
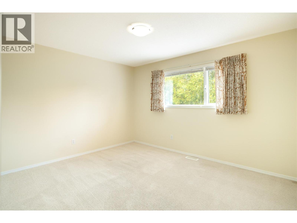
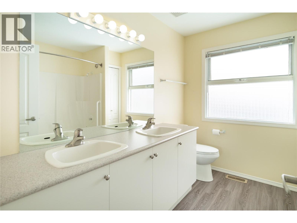
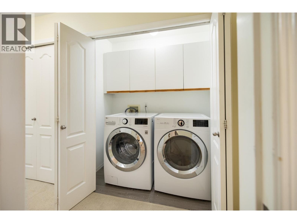
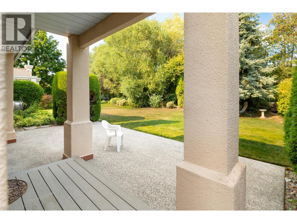
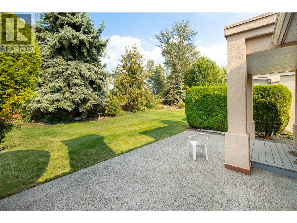
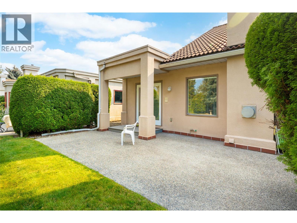
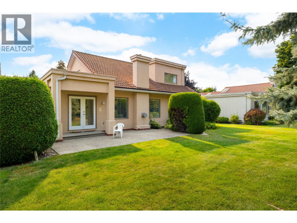
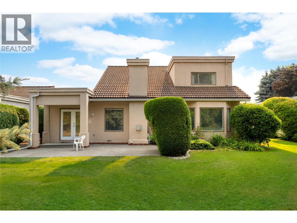
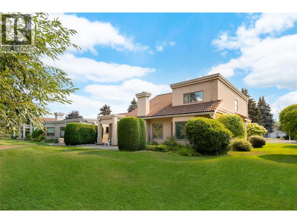
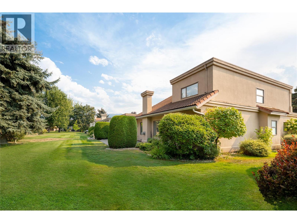
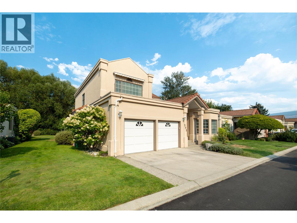
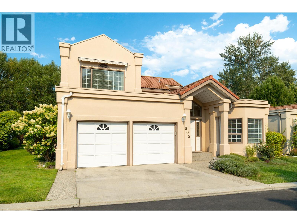
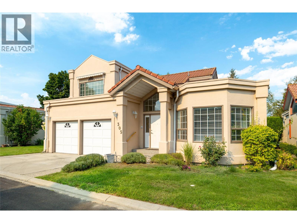
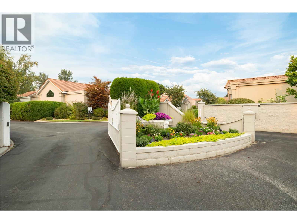
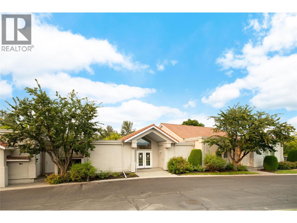
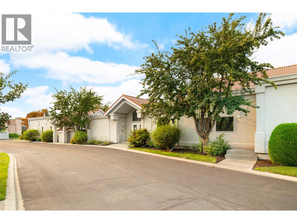
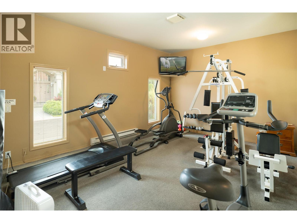
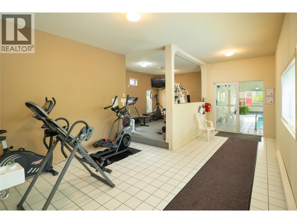
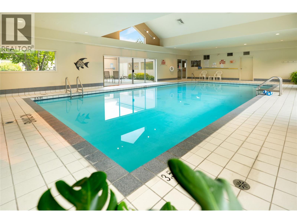
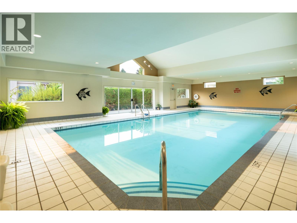
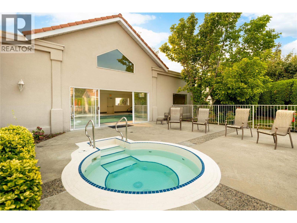
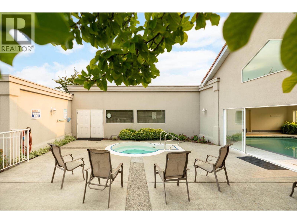
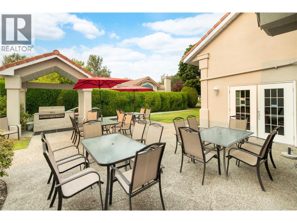
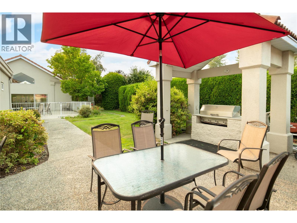
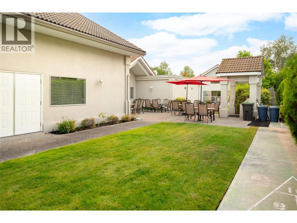
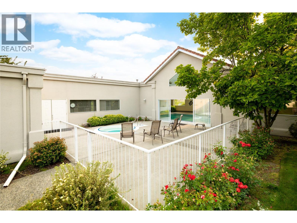
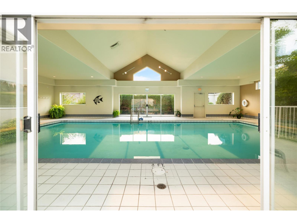
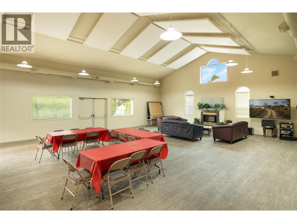
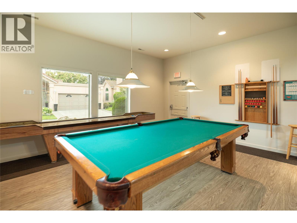
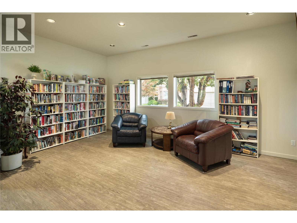
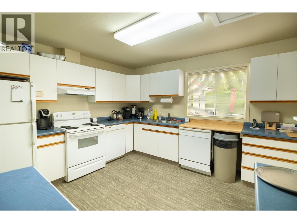
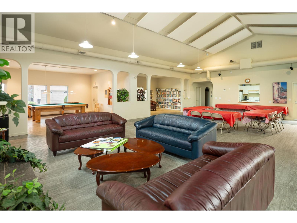
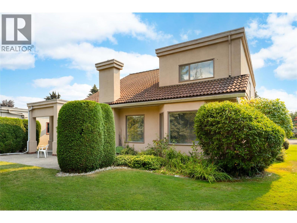
Bright, spacious & beautifully private, this well-appointed residence offers generous living spaces, thoughtful architectural details & an exceptional layout for everyday living and entertaining. A welcoming entry opens to elegant formal living & dining areas, while the heart of the home features a vaulted family room with a gas fireplace & oversized windows framing the lush backyard. The adjoining kitchen offers abundant cabinetry, extensive counter space and a bright dining area with direct access through the newer patio door to the outdoor living space. The primary suite is impressively spacious and privately positioned, complete with peaceful garden views and a generous ensuite featuring a double vanity, soaker tub & separate shower. Upstairs, additional bedrooms are complemented by an open loft—ideal for a home office, reading area or additional lounge. A double garage & excellent storage add everyday practicality. Outside is where this property becomes truly special. The beautifully maintained backyard is surrounded by mature greenery and backs directly onto Mission Creek Greenway, with private gated access connecting you straight to the trails—an incredible extension of your own outdoor space. Important improvements include new furnaces & hot water tank in 2021, a new gas fireplace in 2018 and a newer patio door. Set within The Lexington, a sought-after gated community in the heart of the Lower Mission, residents enjoy the ease of strata living without sacrificing space or privacy. A clubhouse, indoor pool, hot tub, fitness amenities & RV parking add to the lifestyle, with beaches, golf, recreation, shopping & everyday conveniences nearby. A refined, low-maintenance lifestyle with exceptional privacy, direct access to the Greenway & the space and comfort of a traditional home. (id:47466)

Share this Listing:

Full Address:
650 Lexington Drive Unit# 305, Kelowna, British Columbia
Price:
$ 899,000
MLS Number:
10399034
List Date:
September 1st, 2026
Neighbourhood:
Lower Mission
Year Built:
1991
Taxes:
$ 4,682

Property Details

Bedrooms:
3
Bathrooms:
3
Air Conditioning:
Central air conditioning
Heating:
Forced air

Interior Features

Storeys:
2
Sewer:
Municipal sewage system
Water:
Municipal water
Garage:
Attached Garage
Garage Spaces:
4
Pool:
Pool, Indoor pool
Ownership Type:
Condo/Strata
Taxes:
$ 4,682
Stata Fees:
$ 886

Building Features

Finished Area:
2720 sq.ft.

Floors

Land

Neighbourhood Features

Ratings

Commercial Info

powered by Ratehub.ca

Mortgage Calculator

Get Directions

Contact Team Thompson

Steve Thompson
Name(Required)
Agent: Sharon MaslenOffice: REMAX Kelowna - Stone Sisters

The trademarks MLS®, Multiple Listing Service® and the associated logos are owned by The Canadian Real Estate Association (CREA) and identify the quality of services provided by real estate professionals who are members of CREA" MLS®, REALTOR®, and the associated logos are trademarks of The Canadian Real Estate Association. This website is operated by a brokerage or salesperson who is a member of The Canadian Real Estate Association. The information contained on this site is based in whole or in part on information that is provided by members of The Canadian Real Estate Association, who are responsible for its accuracy. CREA reproduces and distributes this information as a service for its members and assumes no responsibility for its accuracy The listing content on this website is protected by copyright and other laws, and is intended solely for the private, non-commercial use by individuals. Any other reproduction, distribution or use of the content, in whole or in part, is specifically forbidden. The prohibited uses include commercial use, “screen scraping”, “database scraping”, and any other activity intended to collect, store, reorganize or manipulate data on the pages produced by or displayed on this website.

Multiple Listing Service (MLS) trademark® The MLS® mark and associated logos identify professional services rendered by REALTOR® members of CREA to effect the purchase, sale and lease of real estate as part of a cooperative selling system. ©2017 The Canadian Real Estate Association. All rights reserved. The trademarks REALTOR®, REALTORS® and the REALTOR® logo are controlled by CREA and identify real estate professionals who are members of CREA.

Similar Listings

Contact Team Thompson

We are here to help

Name(Required)

Helpful Links

crossmenuchevron-down