Team Thompson Logo

647 Peridot Place, Kelowna

Property Description

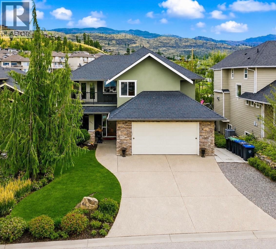
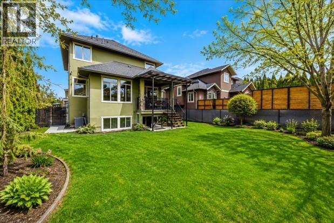
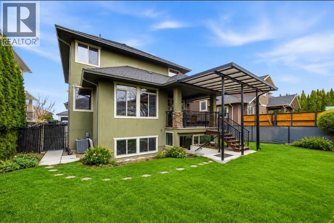
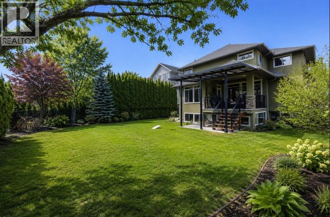
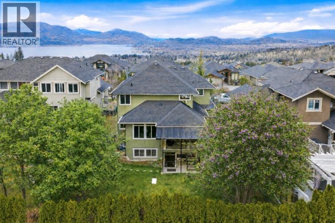
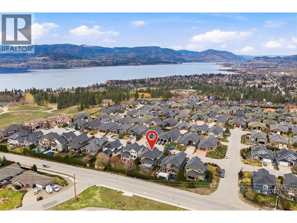
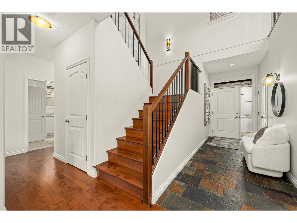
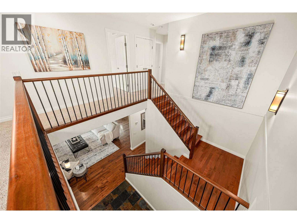
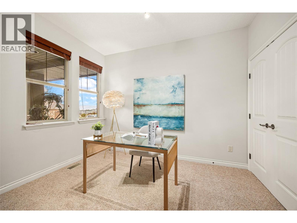
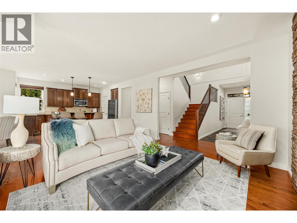
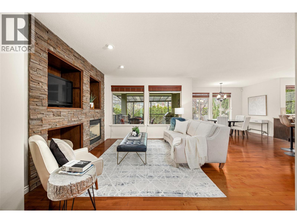
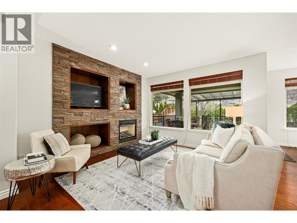
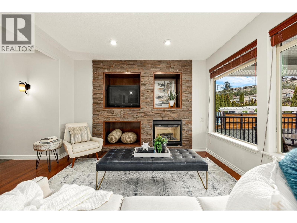
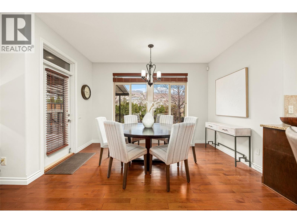
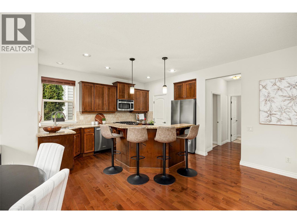
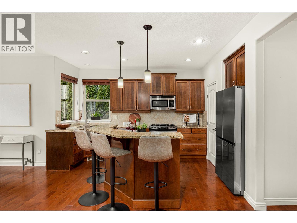
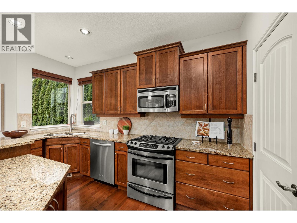
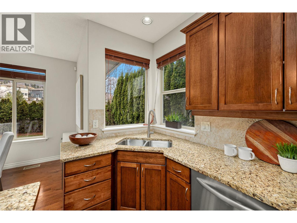
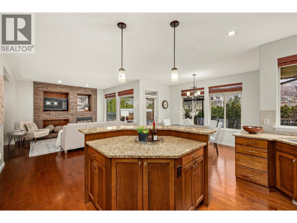
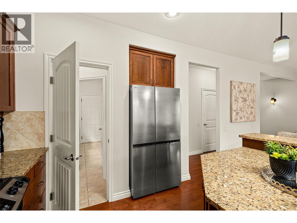
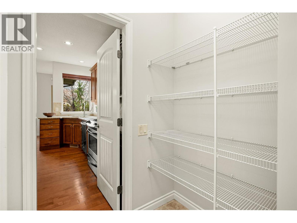
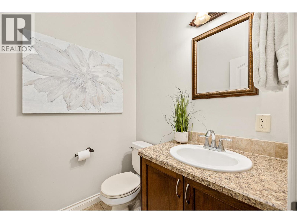
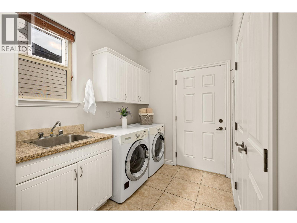
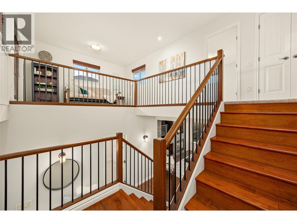
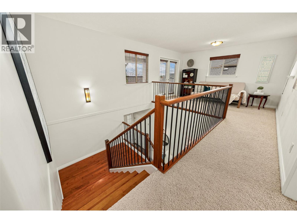
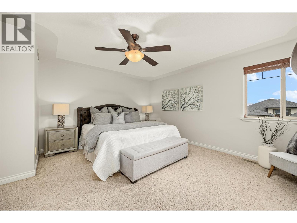
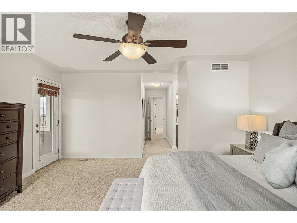
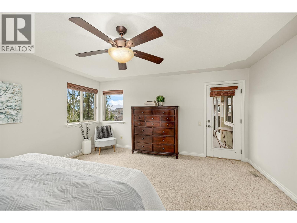
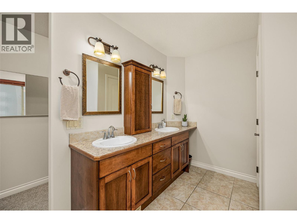
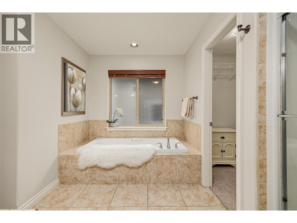
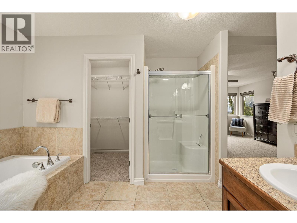
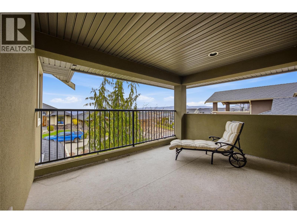
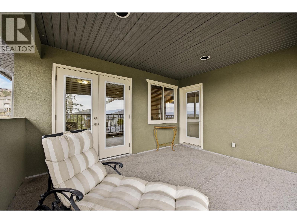
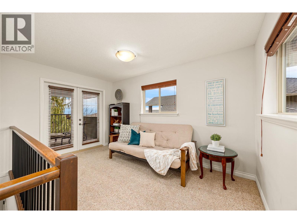
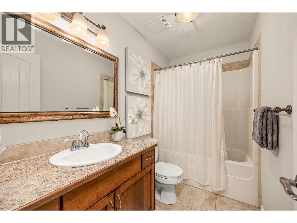
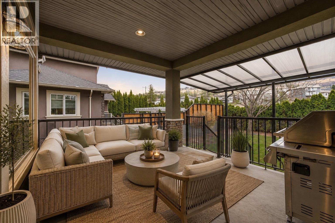
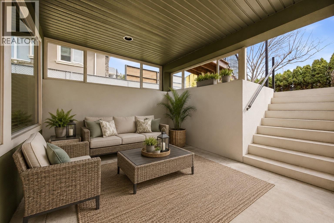
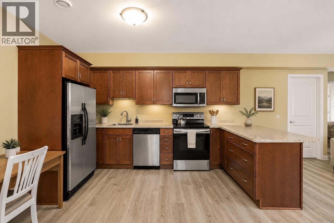
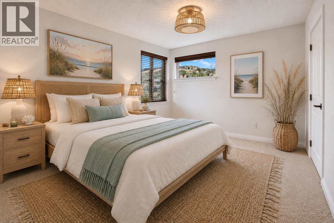
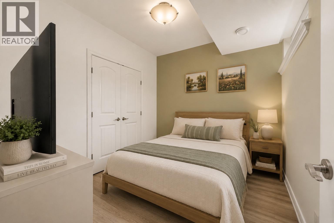
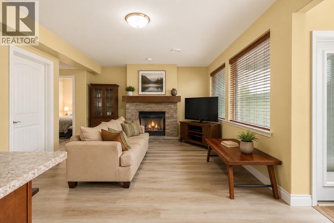
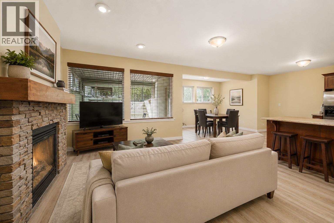
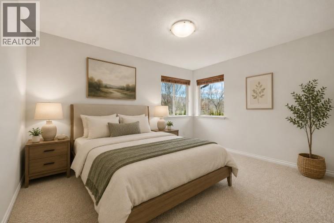
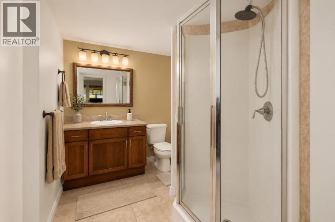
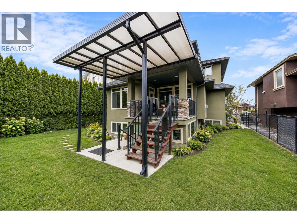
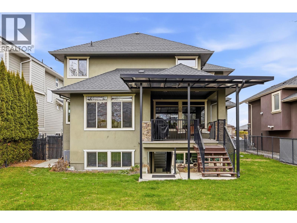
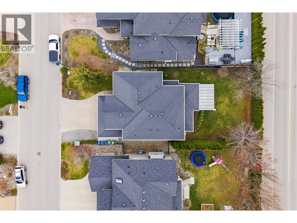
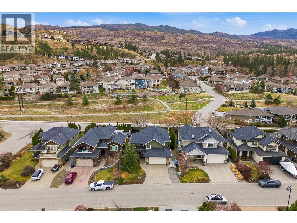
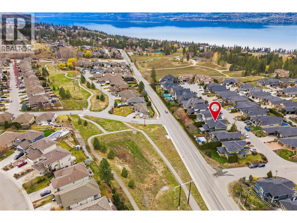
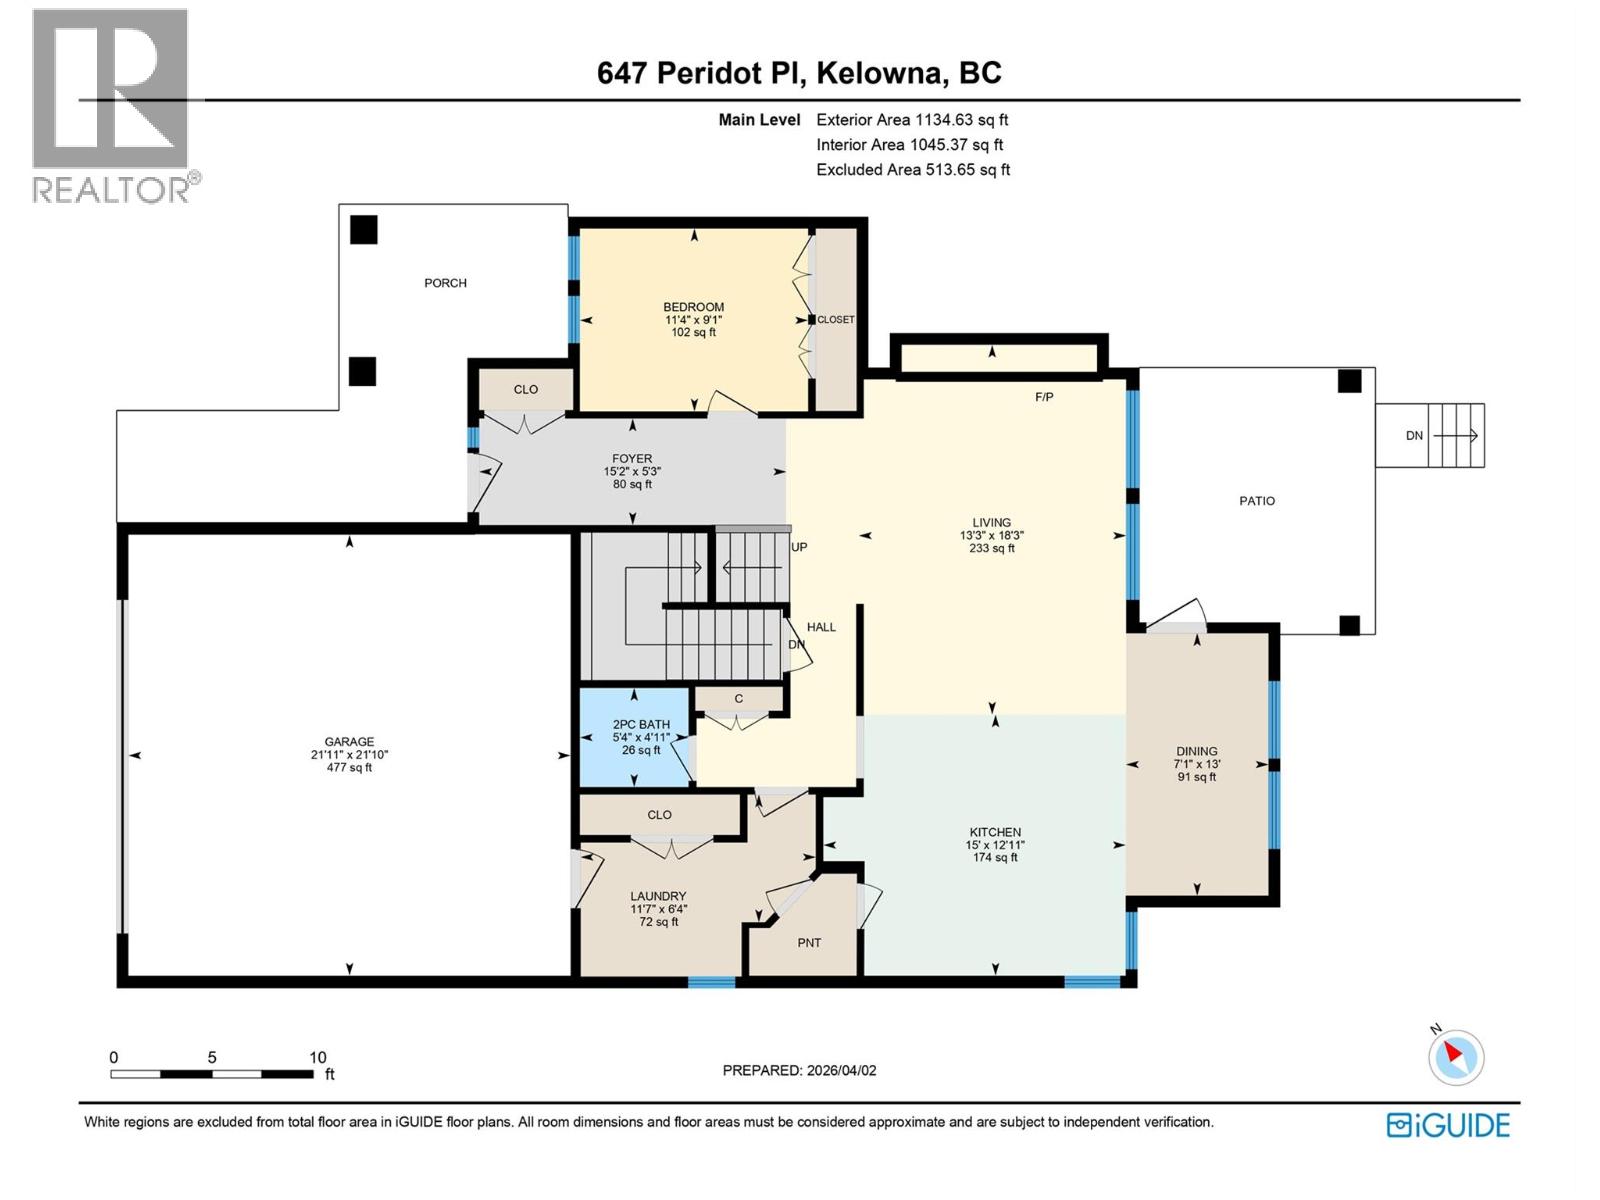
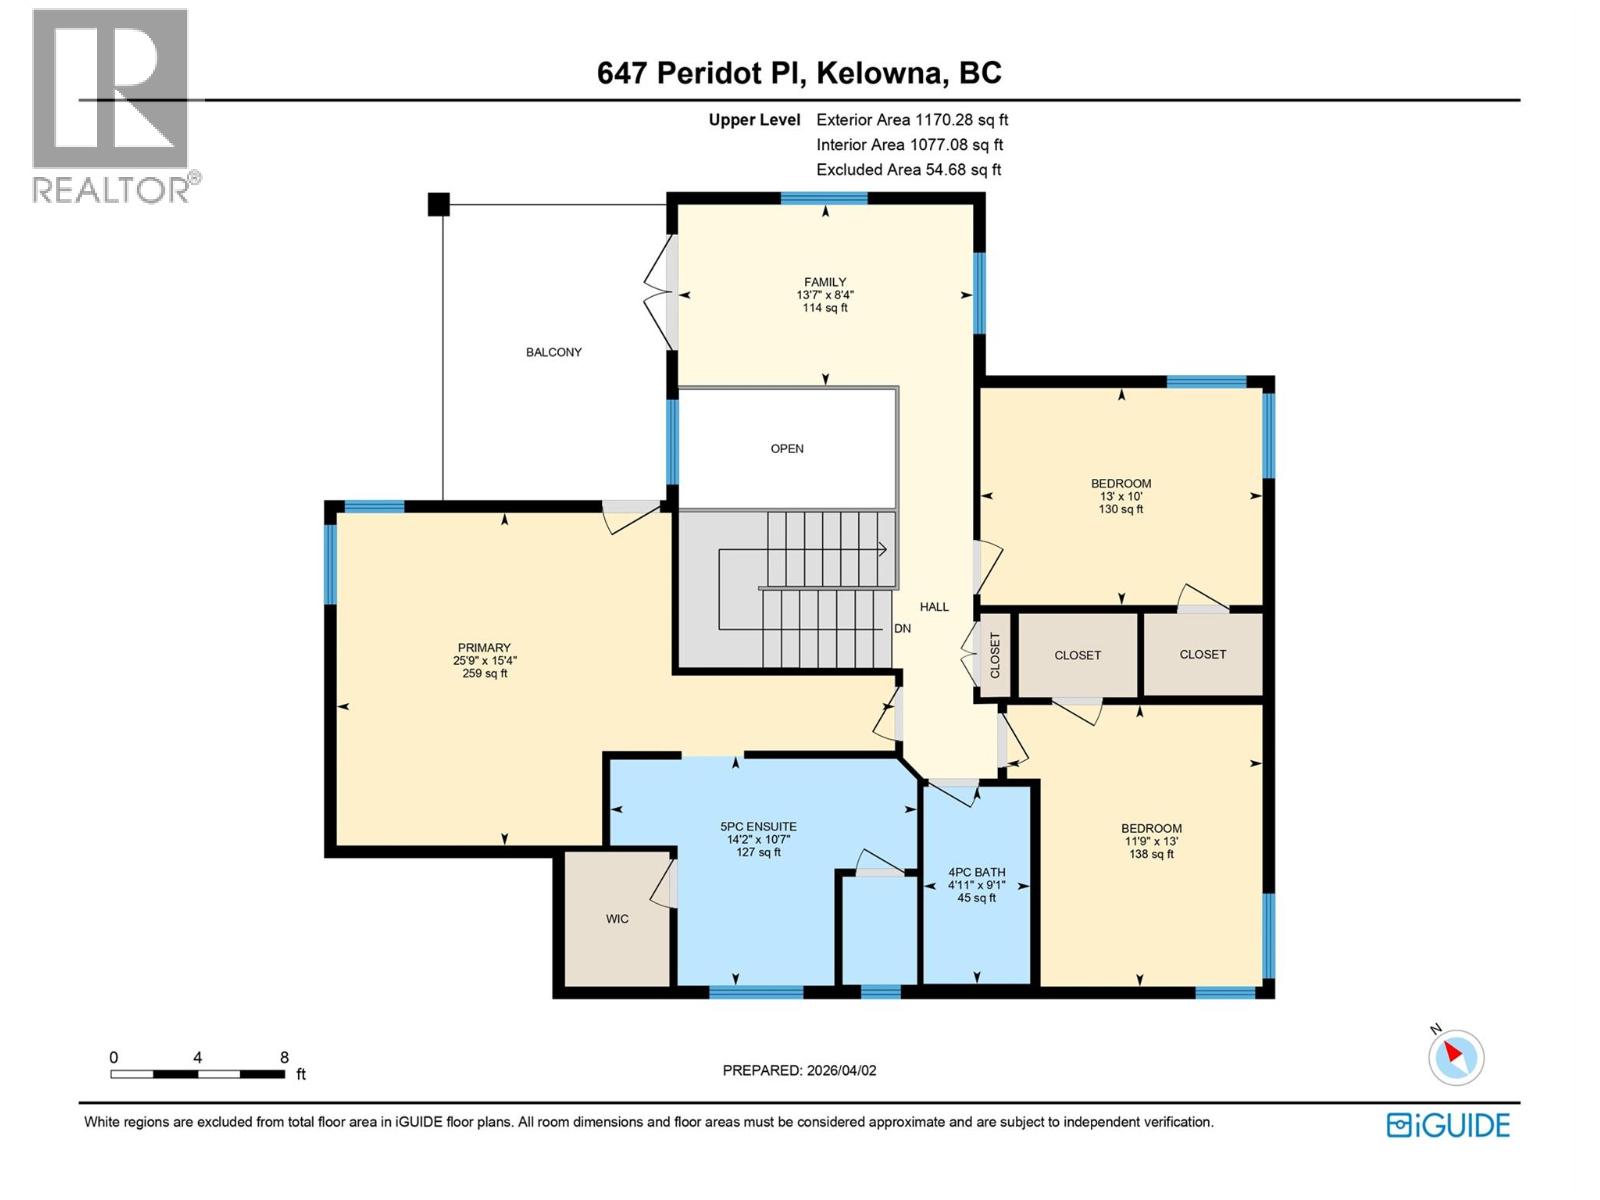
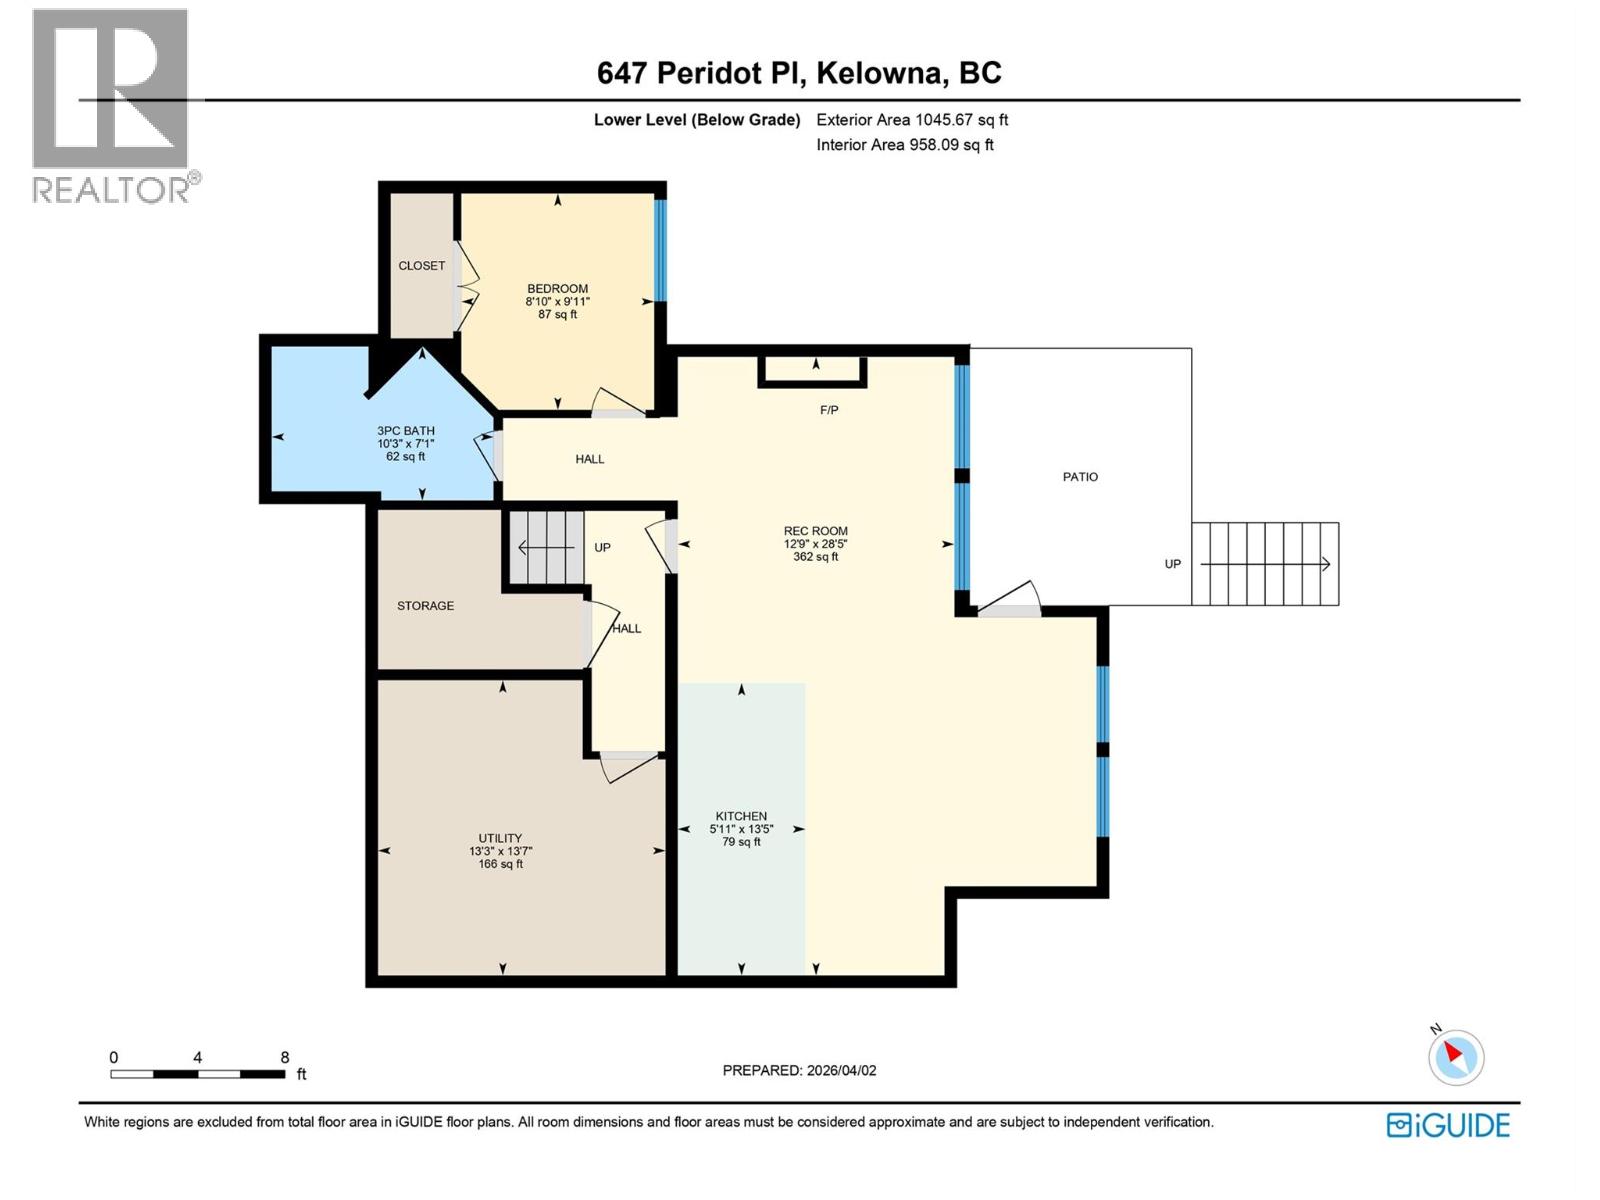
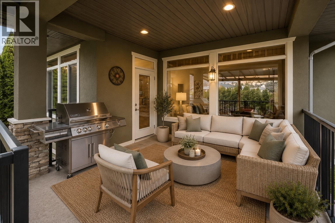
Located on a quiet no-through street in one of Upper Mission’s most sought-after family communities, this beautifully maintained 5 bed home offers the perfect blend of warmth, functionality & timeless quality built by Tritscher Construction. Lovingly cared for by the original owner since 2007, this quality-built 2-storey walkout was thoughtfully designed for growing families, featuring excellent curb appeal, a fully landscaped pool-sized backyard, mountain views & a layout that feels like home. Surrounded by luxury homes & family-friendly streets, enjoy close proximity to top-rated schools, Mission Village amenities including Save-On-Foods, Starbucks, Shoppers & banking, plus nearby hiking trails, wineries, beaches & parks. Inside, bright south-facing living spaces, hardwood floors, high ceiling, large pantry, open kitchen & 2 gas fireplaces create a warm atmosphere, while offering a great kids’ play area, home office, or guest room on the main floor. Upstairs offers 3 bdrms including a spacious primary 5-pce ensuite, private covered deck & 3 walk-in closets. The dbl garage, wide driveway & thoughtful floorplan add everyday convenience & the 1-bed legal suite offers excellent $1900/mth (incl utilities) with the existing tenant. A wonderful home offering flexibility for extended family or mortgage support. Recent updates include suite laminate flooring, gutter guards, interior repainting, HWT in 2023, furnace in 2024 & updated S/S appliances. Quick possession available. (id:47466)

Share this Listing:

Full Address:
647 Peridot Place, Kelowna, British Columbia
Price:
$ 1,190,000
MLS Number:
10389099
List Date:
May 27th, 2026
Neighbourhood:
Upper Mission
Lot Size:
0.14 ac
Year Built:
2007
Taxes:
$ 5,750

Property Details

Bedrooms:
5
Bathrooms:
4
Flooring:
Hardwood, Carpeted
Air Conditioning:
Central air conditioning
Heating:
Forced air, See remarks
Fireplaces:
2
Fireplace Type:
Gas, Unknown

Interior Features

Storeys:
2
Sewer:
Municipal sewage system
Water:
Municipal water
Roof:
Asphalt shingle, Unknown
Exterior:
Stone, Stucco
Garage:
Attached Garage
Garage Spaces:
5
Ownership Type:
Freehold
Taxes:
$ 5,750

Building Features

Finished Area:
3349 sq.ft.

Floors

Lot Size:
0.14 ac

Land

Amenities Nearby:
Family Oriented

Neighbourhood Features

Ratings

Commercial Info

powered by Ratehub.ca

Mortgage Calculator

Get Directions

Contact Team Thompson

Steve Thompson
This field is for validation purposes and should be left unchanged.
Name(Required)
Agent: Gillian KrolOffice: REMAX Kelowna

The trademarks MLS®, Multiple Listing Service® and the associated logos are owned by The Canadian Real Estate Association (CREA) and identify the quality of services provided by real estate professionals who are members of CREA" MLS®, REALTOR®, and the associated logos are trademarks of The Canadian Real Estate Association. This website is operated by a brokerage or salesperson who is a member of The Canadian Real Estate Association. The information contained on this site is based in whole or in part on information that is provided by members of The Canadian Real Estate Association, who are responsible for its accuracy. CREA reproduces and distributes this information as a service for its members and assumes no responsibility for its accuracy The listing content on this website is protected by copyright and other laws, and is intended solely for the private, non-commercial use by individuals. Any other reproduction, distribution or use of the content, in whole or in part, is specifically forbidden. The prohibited uses include commercial use, “screen scraping”, “database scraping”, and any other activity intended to collect, store, reorganize or manipulate data on the pages produced by or displayed on this website.

Multiple Listing Service (MLS) trademark® The MLS® mark and associated logos identify professional services rendered by REALTOR® members of CREA to effect the purchase, sale and lease of real estate as part of a cooperative selling system. ©2017 The Canadian Real Estate Association. All rights reserved. The trademarks REALTOR®, REALTORS® and the REALTOR® logo are controlled by CREA and identify real estate professionals who are members of CREA.

Similar Listings

Contact Team Thompson

We are here to help

This field is for validation purposes and should be left unchanged.
Name(Required)

Helpful Links

crossmenuchevron-down