Team Thompson Logo

647 Clement Avenue Unit# 611, Kelowna

Property Description

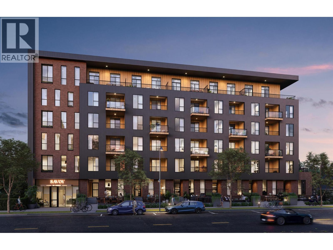
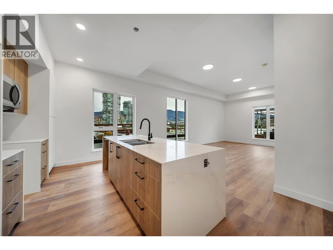
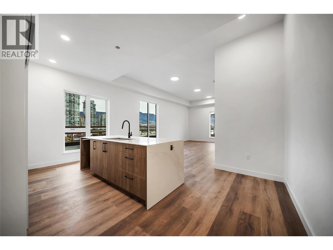
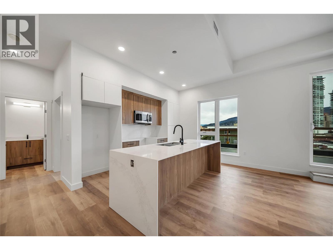
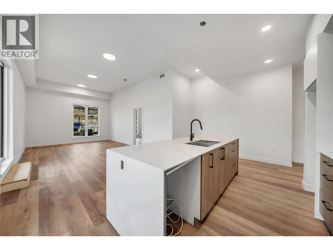
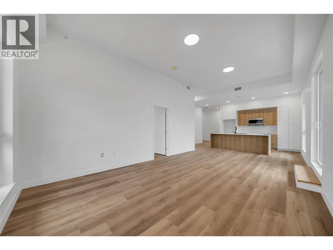
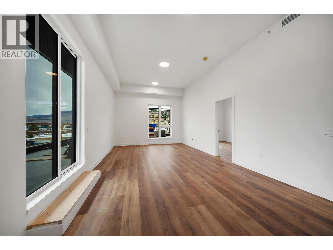
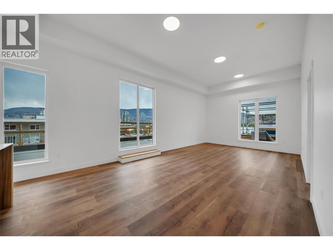
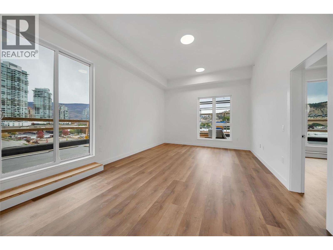
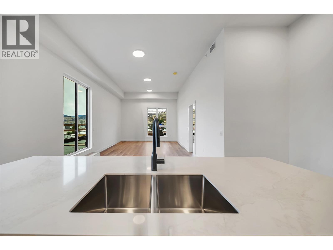
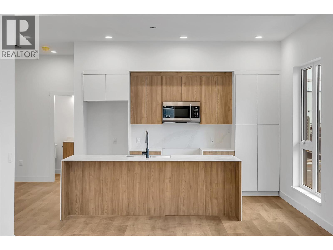
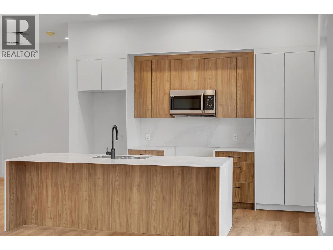
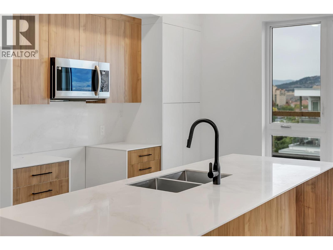
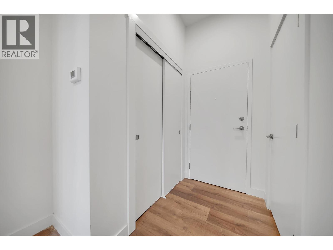
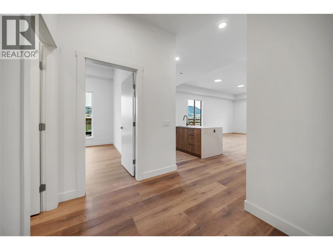
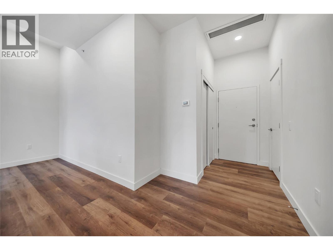
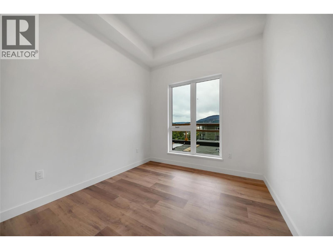
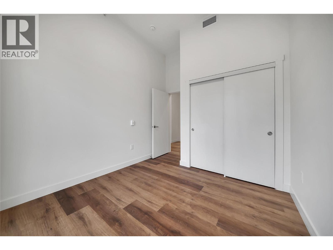
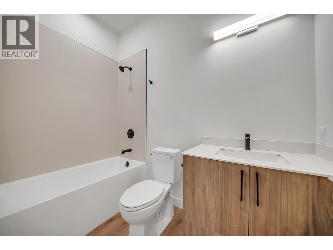
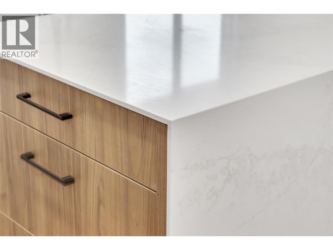
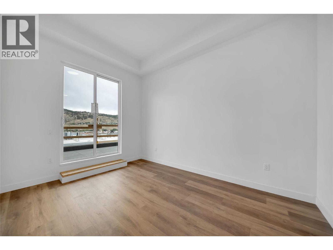
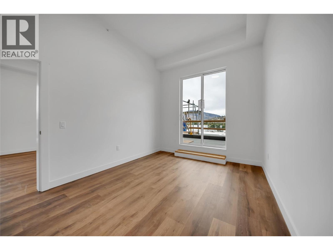
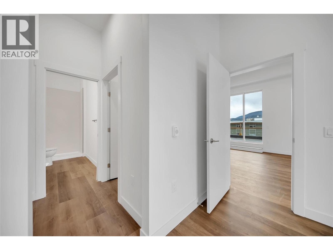
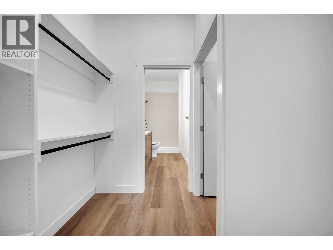
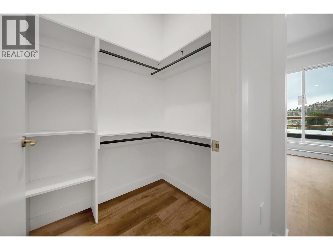
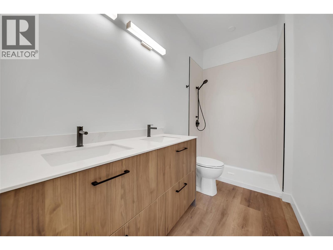
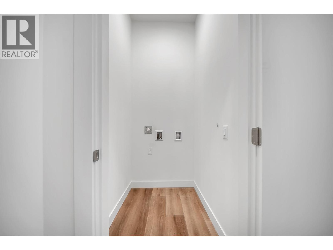
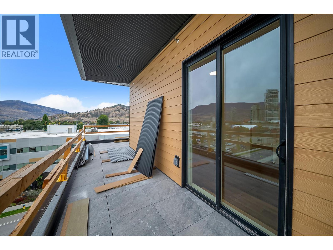
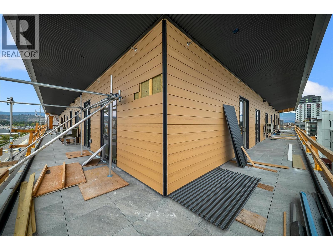
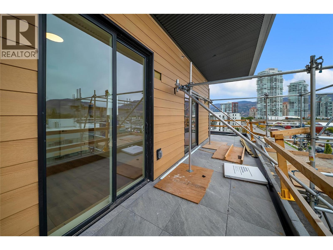
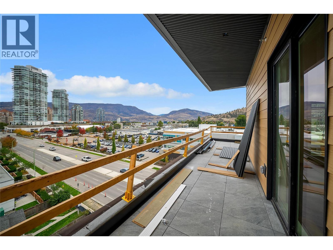
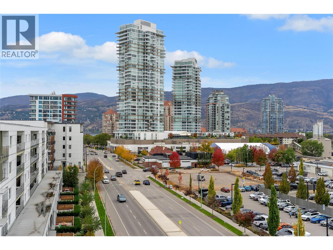
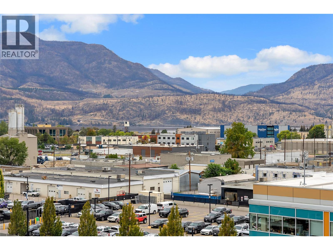
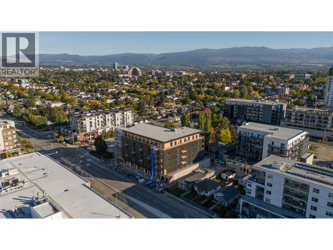
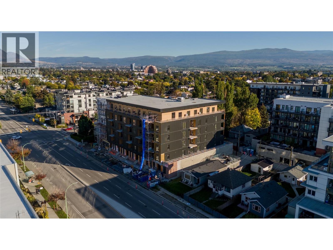
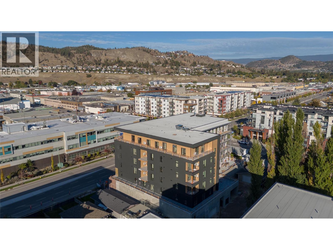
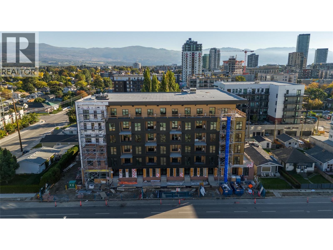
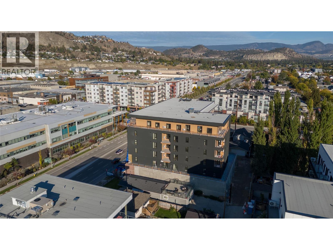
Your next chapter starts at Savoy on Clement, where contemporary style meets the energy of downtown Kelowna. The last available home of its floor plan at Savoy, this exceptional 2 bedroom, 2 bathroom corner residence features soaring 11 foot ceilings and a wraparound patio showcasing expansive west and north facing views of the valley, mountains and Okanagan Lake. Thoughtfully designed living spaces, sleek kitchen finishes and an open-concept layout create an inviting and bright setting for everyday living and entertaining. One secure underground parking stall and one caged storage locker are included in the purchase price. Building amenities include a terrace with lounge seating, a bike wash station, a dog run and a paw wash station. With beaches, restaurants, cafés and boutique shops nearby, Savoy puts the best of downtown Kelowna within easy reach. UNDER CONSTRUCTION: This home and development are currently under construction. Listing photographs are recent construction progress images showing unfinished spaces and do not represent the completed home or finished amenities. Estimated completion is December 2026-January 2027. No appointment necessary. Sales Center is open 7 days a week, 12:00-5:00pm. Call 250-258-9368 for a showing. GST: The purchase price is subject to GST. Rebates may be available to qualifying buyers. Buyers are responsible for confirming eligibility and applicable rebate amounts with their own legal and tax representatives. (id:47466)

Share this Listing:

Full Address:
647 Clement Avenue Unit# 611, Kelowna, British Columbia
Price:
$ 799,900
MLS Number:
10403494
List Date:
October 16th, 2026
Neighbourhood:
Kelowna North
Year Built:
2026

Property Details

Bedrooms:
2
Bathrooms:
2
Air Conditioning:
Heat Pump
Heating:
Heat Pump

Interior Features

Storeys:
1
Sewer:
Municipal sewage system
Water:
Municipal water
Garage:
Underground, Parkade
Garage Spaces:
1
Ownership Type:
Condo/Strata
Stata Fees:
$ 538

Building Features

Finished Area:
1130 sq.ft.

Floors

View:
City view, Lake view, Mountain view, Valley view, View of water, View (panoramic)
Land

Amenities Nearby:
Pets Allowed, Pet Restrictions, Pets Allowed With Restrictions

Neighbourhood Features

Ratings

Commercial Info

powered by Ratehub.ca

Mortgage Calculator

Get Directions

Contact Team Thompson

Steve Thompson
Name(Required)
Agent: Allanah SimpsonOffice: Parker Real Estate

The trademarks MLS®, Multiple Listing Service® and the associated logos are owned by The Canadian Real Estate Association (CREA) and identify the quality of services provided by real estate professionals who are members of CREA" MLS®, REALTOR®, and the associated logos are trademarks of The Canadian Real Estate Association. This website is operated by a brokerage or salesperson who is a member of The Canadian Real Estate Association. The information contained on this site is based in whole or in part on information that is provided by members of The Canadian Real Estate Association, who are responsible for its accuracy. CREA reproduces and distributes this information as a service for its members and assumes no responsibility for its accuracy The listing content on this website is protected by copyright and other laws, and is intended solely for the private, non-commercial use by individuals. Any other reproduction, distribution or use of the content, in whole or in part, is specifically forbidden. The prohibited uses include commercial use, “screen scraping”, “database scraping”, and any other activity intended to collect, store, reorganize or manipulate data on the pages produced by or displayed on this website.

Multiple Listing Service (MLS) trademark® The MLS® mark and associated logos identify professional services rendered by REALTOR® members of CREA to effect the purchase, sale and lease of real estate as part of a cooperative selling system. ©2017 The Canadian Real Estate Association. All rights reserved. The trademarks REALTOR®, REALTORS® and the REALTOR® logo are controlled by CREA and identify real estate professionals who are members of CREA.

Similar Listings

Contact Team Thompson

We are here to help

Name(Required)

Helpful Links

crossmenuchevron-down