Team Thompson Logo

6407 Simpson Road, Summerland

Property Description

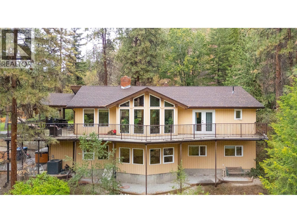
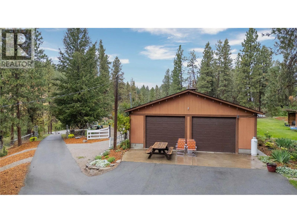
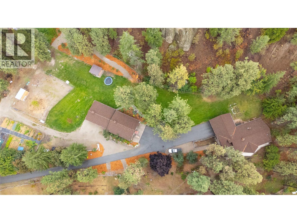
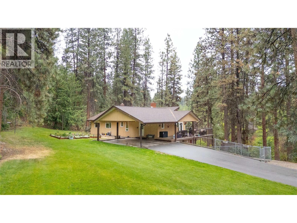
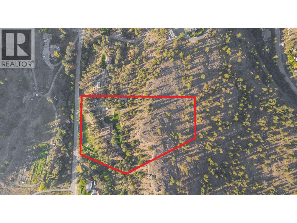
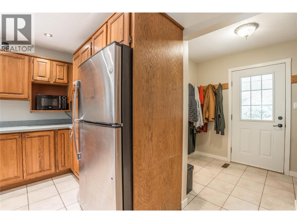
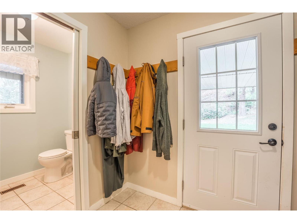
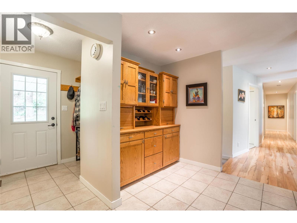
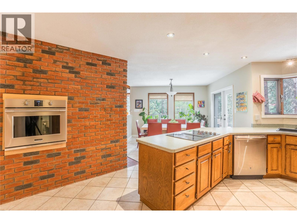
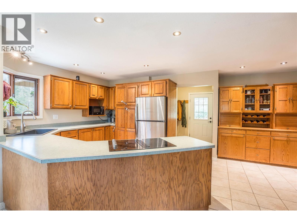
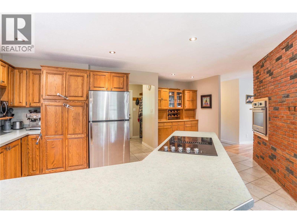
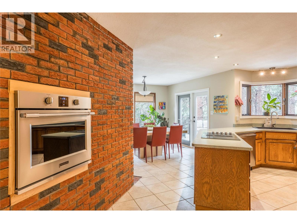
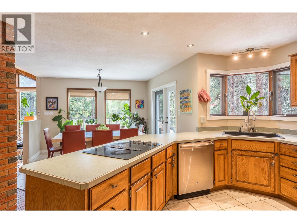
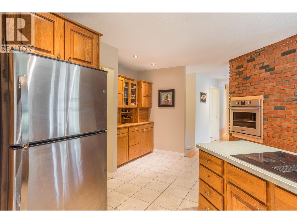
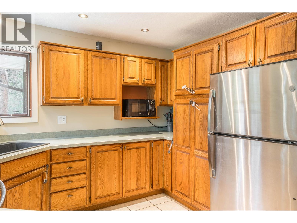
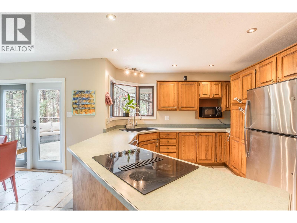
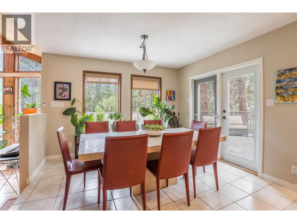
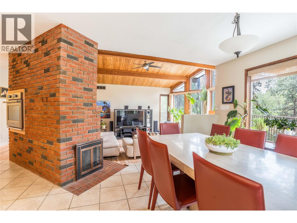
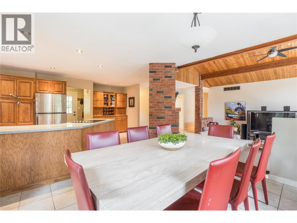
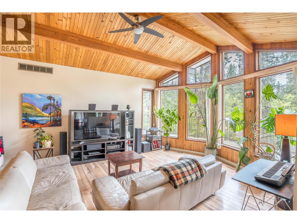
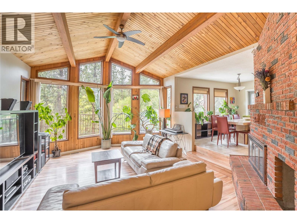
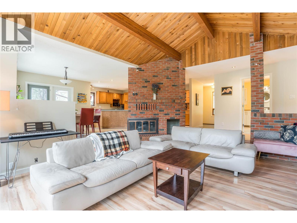
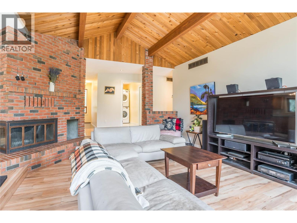
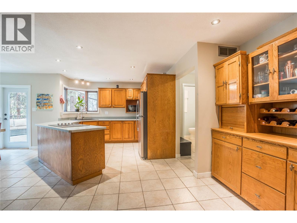
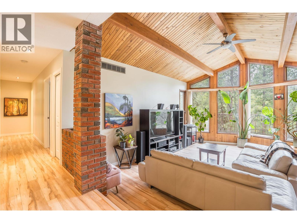
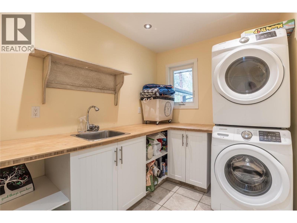
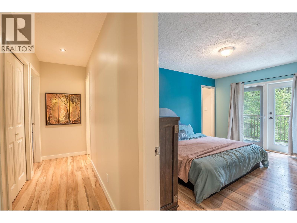
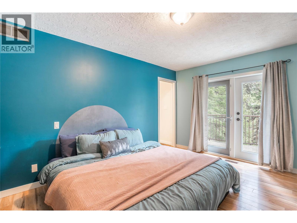
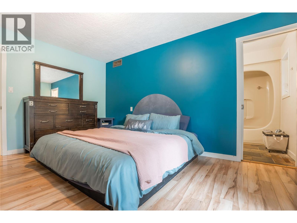
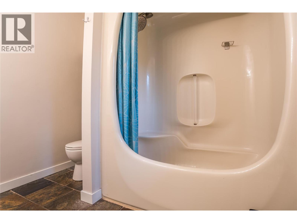
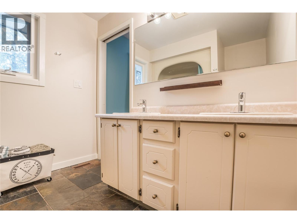
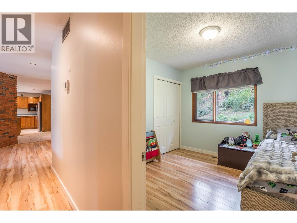
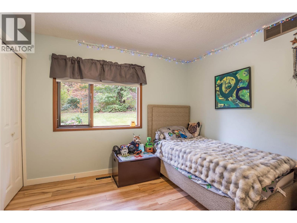
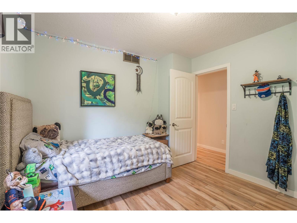
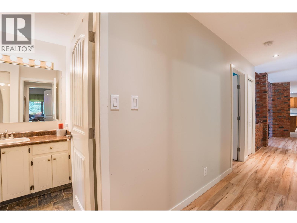
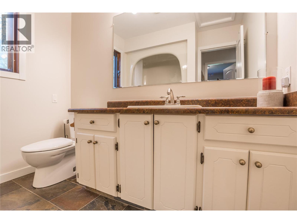
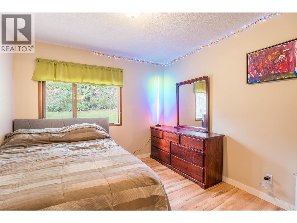
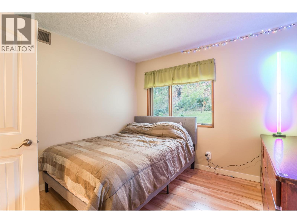
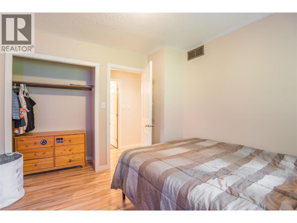
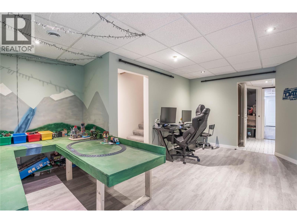
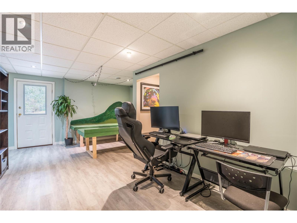
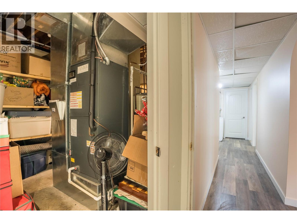
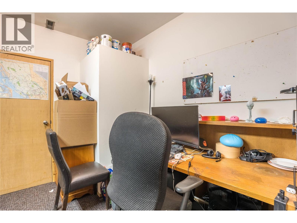
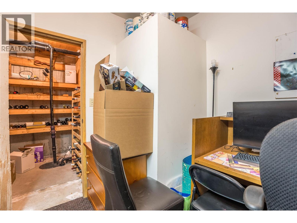
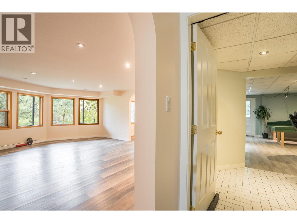
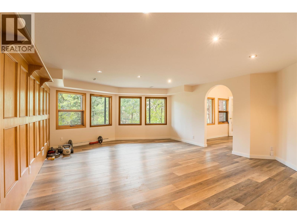
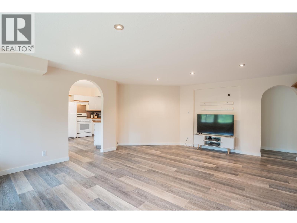
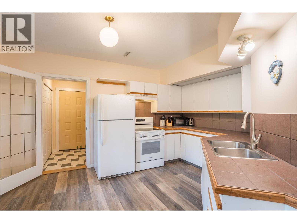
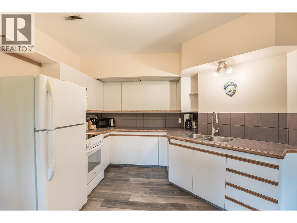
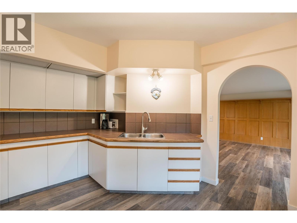
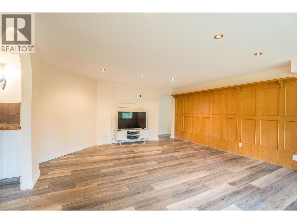
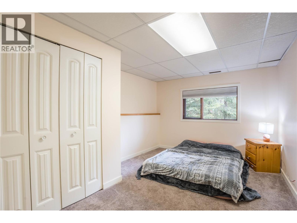
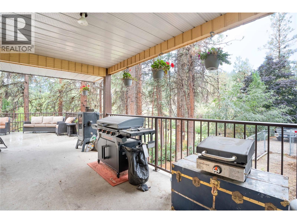
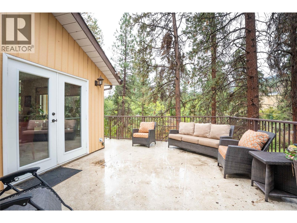
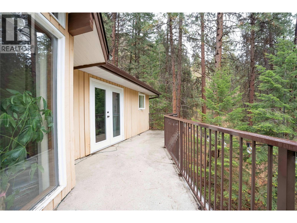
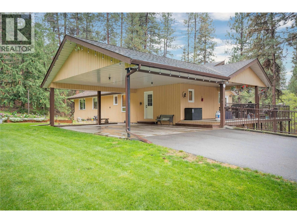
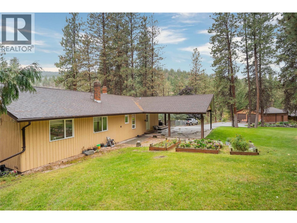
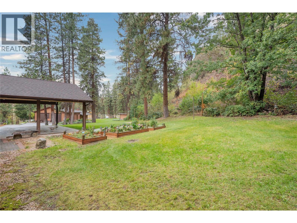
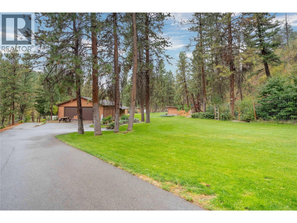
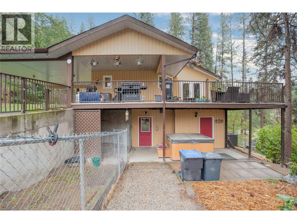
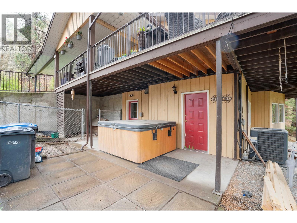
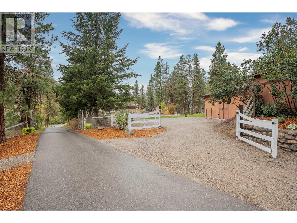
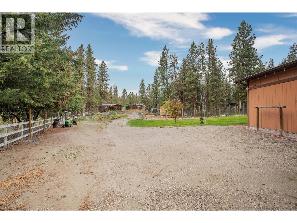
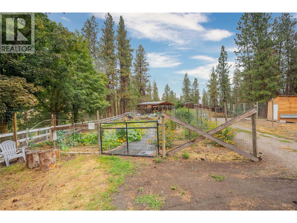
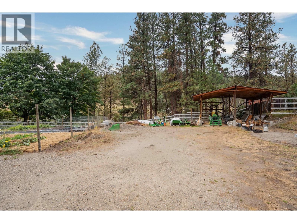
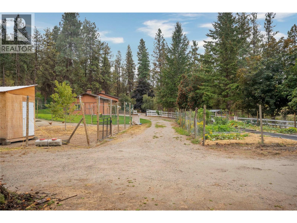
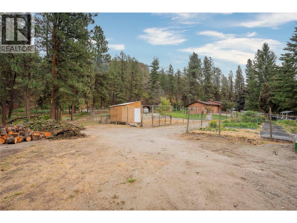
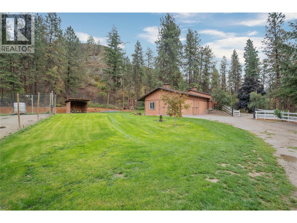
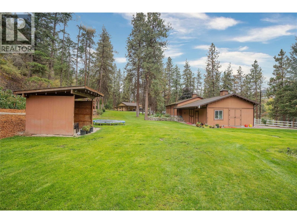
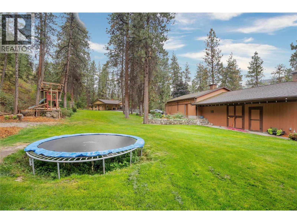
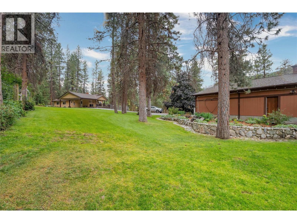
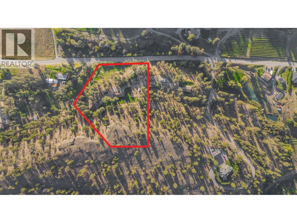
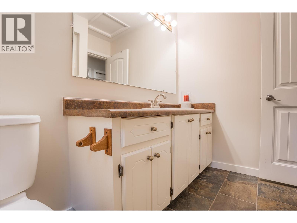
Private 4.88-Acre Country Estate Just Minutes from Downtown Summerland! Enjoy the best of both worlds with this exceptional rural property offering privacy, space, and the opportunity to embrace a hobby-farm lifestyle, all within a 5-minute drive of downtown. The spacious main home features 5 bedrooms and 3.5 bathrooms, including a 2-bedroom bright daylight basement in-law suite with separate entrance, perfect for a mortgage helper, guests, or even air bnb. The main living areas showcase soaring windows, vaulted ceilings, updated appliances, exposed-brick wood-burning fireplace, and an expansive deck ideal for relaxing and entertaining. Outdoor enthusiasts and hobby farmers will appreciate the multiple pasture areas, livestock fencing, RV parking, and impressive outbuildings. The 30' x 36' detached garage/workshop features 220 wiring, while the 24' x 35' insulated barn includes a tack room, two 12' x 12' stalls, 10' breezeway, floor drain, hay storage and concrete floors with rubber mats. Additional features include a 12' x 12' horse shelter, equipment storage and plenty of room for your animals, currently home to geese, ducks, and chickens. A secure automated & gated entrance, immaculate grounds and peaceful setting complete this truly special property. Whether you're looking for room to raise animals, pursue hobbies, or simply enjoy a private country lifestyle close to town, this rare offering deserves to be seen. (id:47466)

Share this Listing:

Full Address:
6407 Simpson Road, Summerland, British Columbia
Price:
$ 1,400,000
MLS Number:
10400992
List Date:
September 16th, 2026
Neighbourhood:
Summerland Rural
Lot Size:
4.88 ac
Year Built:
1980
Taxes:
$ 3,710

Property Details

Bedrooms:
5
Bathrooms:
4
Appliances:
Washer, Cooktop - Electric, Dishwasher, Range, Dryer, Oven - Built-In
Air Conditioning:
Central air conditioning
Heating:
Forced air, Electric
Fireplaces:
1
Fireplace Type:
Wood, Conventional

Interior Features

Architectural Style:
Ranch
Storeys:
1
Sewer:
Septic tank
Water:
Municipal water
Roof:
Asphalt shingle, Unknown
Garage:
Detached Garage, Carport, RV, See Remarks, Additional Parking
Garage Spaces:
9
Ownership Type:
Freehold
Taxes:
$ 3,710

Building Features

Finished Area:
3410 sq.ft.

Floors

Lot Size:
4.88 ac

Land

Neighbourhood Features

Ratings

Commercial Info

powered by Ratehub.ca

Mortgage Calculator

Get Directions

Contact Team Thompson

Steve Thompson
Name(Required)
Agent: Kevin KoleOffice: Royal LePage Parkside Realty

The trademarks MLS®, Multiple Listing Service® and the associated logos are owned by The Canadian Real Estate Association (CREA) and identify the quality of services provided by real estate professionals who are members of CREA" MLS®, REALTOR®, and the associated logos are trademarks of The Canadian Real Estate Association. This website is operated by a brokerage or salesperson who is a member of The Canadian Real Estate Association. The information contained on this site is based in whole or in part on information that is provided by members of The Canadian Real Estate Association, who are responsible for its accuracy. CREA reproduces and distributes this information as a service for its members and assumes no responsibility for its accuracy The listing content on this website is protected by copyright and other laws, and is intended solely for the private, non-commercial use by individuals. Any other reproduction, distribution or use of the content, in whole or in part, is specifically forbidden. The prohibited uses include commercial use, “screen scraping”, “database scraping”, and any other activity intended to collect, store, reorganize or manipulate data on the pages produced by or displayed on this website.

Multiple Listing Service (MLS) trademark® The MLS® mark and associated logos identify professional services rendered by REALTOR® members of CREA to effect the purchase, sale and lease of real estate as part of a cooperative selling system. ©2017 The Canadian Real Estate Association. All rights reserved. The trademarks REALTOR®, REALTORS® and the REALTOR® logo are controlled by CREA and identify real estate professionals who are members of CREA.

Similar Listings

Contact Team Thompson

We are here to help

Name(Required)

Helpful Links

crossmenuchevron-down