Team Thompson Logo

625 Rowcliffe Avenue Unit# 207, Kelowna

Property Description

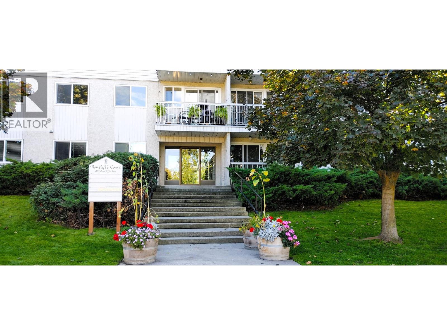
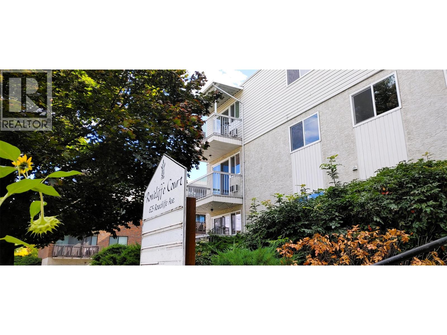
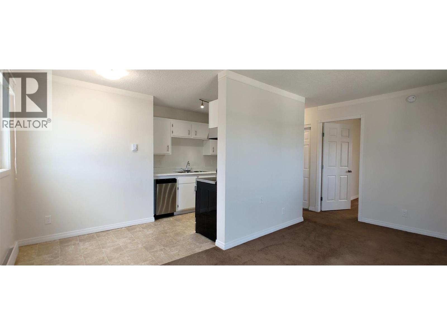
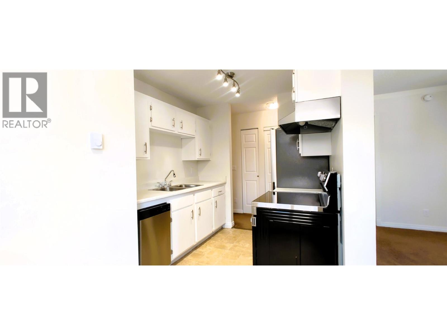
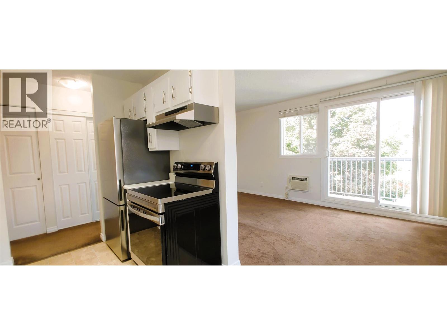
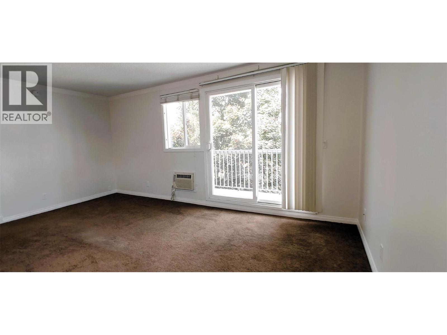
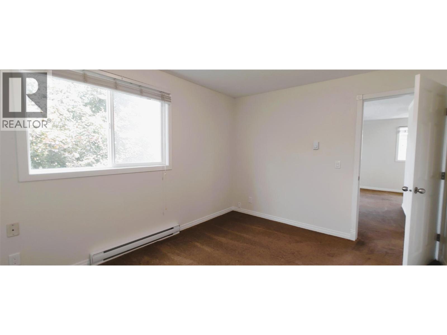
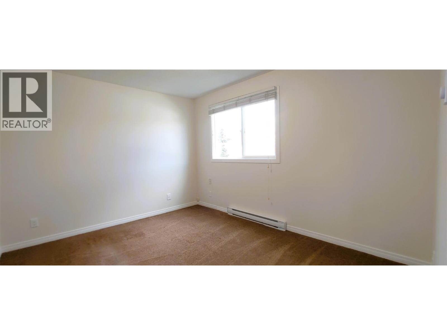
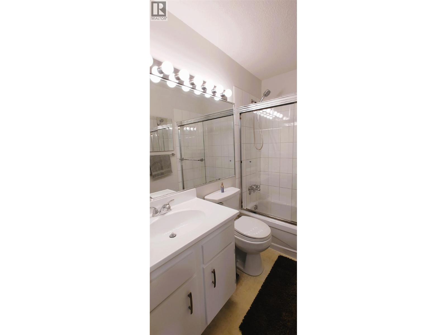
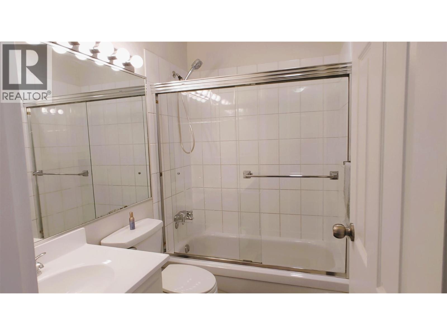
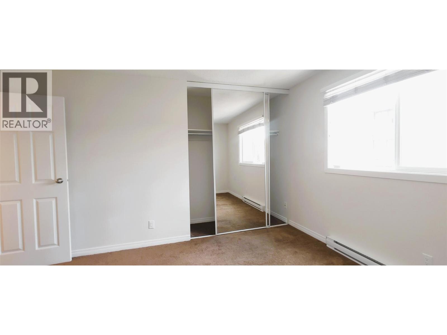
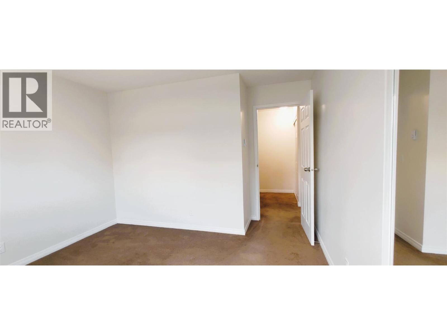
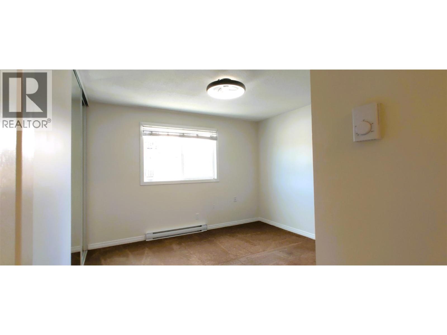
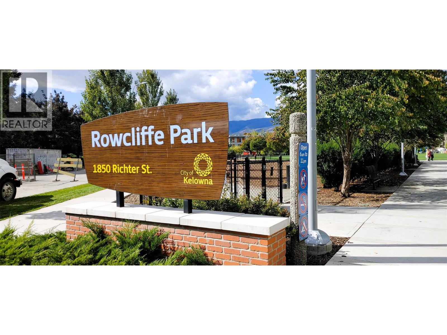
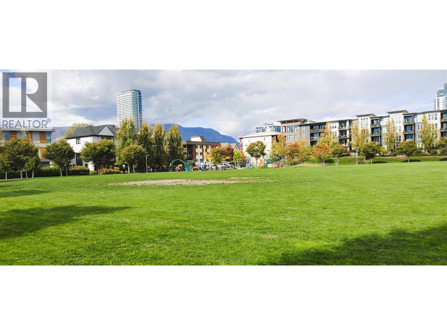
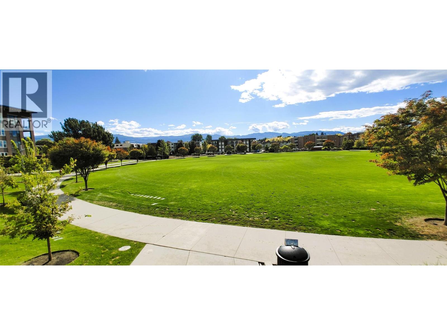
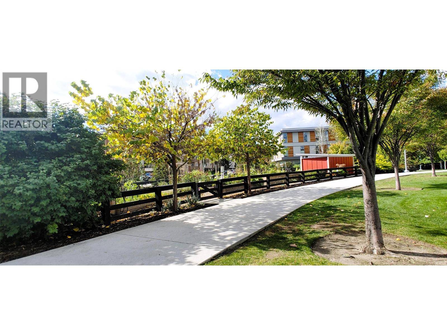
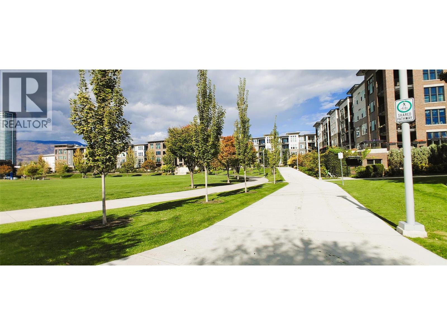
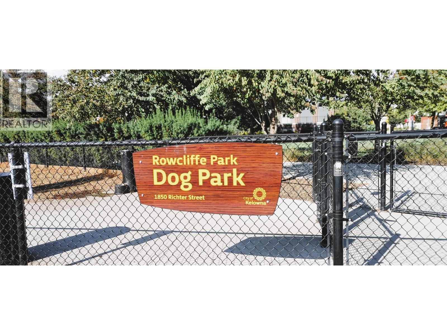
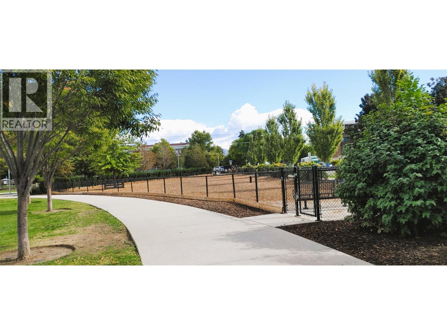
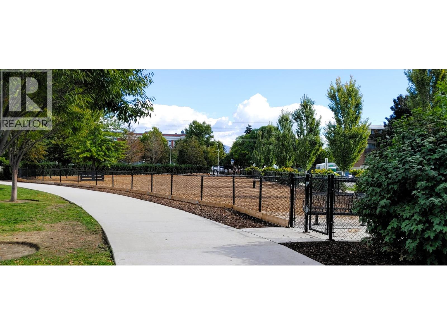
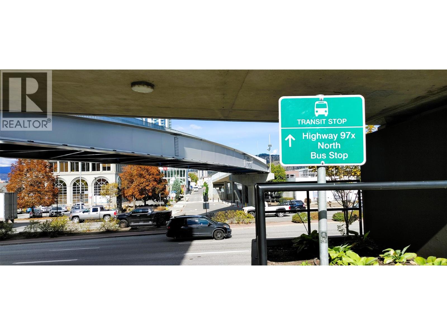
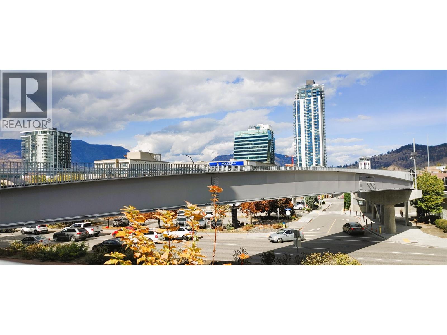
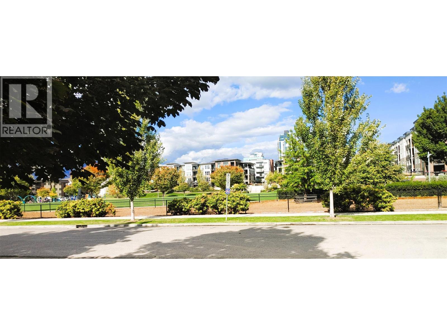
Welcome to this inviting and beautifully refreshed 2-bedroom, 1-bathroom corner unit condo offering approximately 720 sqft of comfortable living space. Positioned in a vibrant and highly walkable central location, this turnkey property is freshly painted throughout and features brand-new stainless steel kitchen appliances, including a modern fridge, range, vent hood, and built-in dishwasher. This well-managed, welcoming building is ideal for pet lovers, safely allowing 2 cats or 1 dog. Step outside and find yourself directly across the street from the vibrant 5-acre Rowcliffe Park, featuring an off-leash dog park, community gardens, a children's playground, & walking paths. Commuting and exploring the city is effortless—you are just a 6-minute walk to the nearest bus stop and a short stroll away from the newly opened Bertram Multi-Use Overpass. This pedestrian overpass bridge provides a safe, seamless connection directly over Highway 97 into downtown Kelowna, Bernard Avenue, and the waterfront. Enjoy the urban-active lifestyle with downtown Kelowna, Bernard Avenue, South Pandosy, and the Landmark District all just minutes away. The building has undergone vital exterior enhancements, including updated windows & a newer roof, providing long-term peace of mind. Whether you are a first-time homebuyer, looking to downsize into a central hub, or searching for a smart investment property with strong rental appeal, this bright, modern, and affordable Okanagan home is a must-see. (id:47466)

Share this Listing:

Full Address:
625 Rowcliffe Avenue Unit# 207, Kelowna, British Columbia
Price:
$ 298,500
MLS Number:
10402523
List Date:
October 6th, 2026
Neighbourhood:
Kelowna South
Year Built:
1979
Taxes:
$ 1,449

Property Details

Bedrooms:
2
Bathrooms:
1
Appliances:
Range - Electric, Dishwasher, Range, Hood Fan
Flooring:
Carpeted, Vinyl
Interior Features:
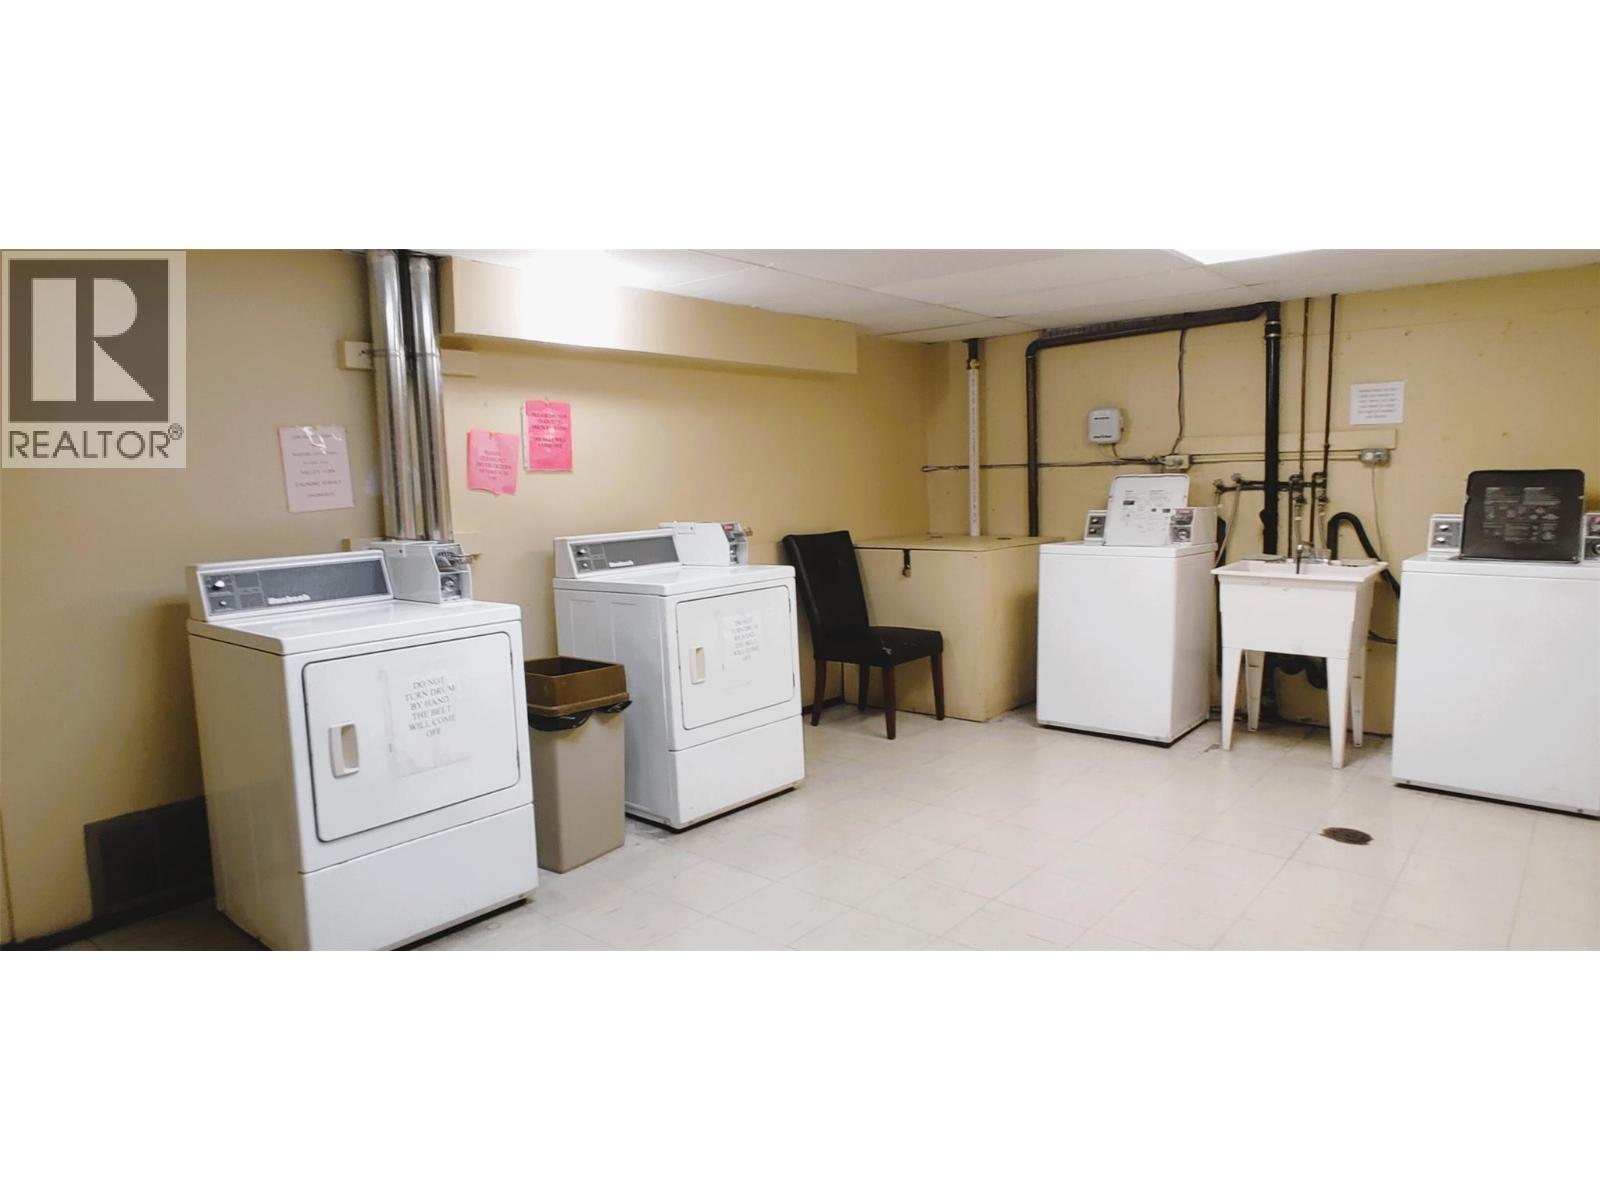
Storage - Locker, Laundry - Coin Op
Air Conditioning:
Wall unit
Heating:
Baseboard heaters

Interior Features

Storeys:
1
Sewer:
Municipal sewage system
Water:
Municipal water
Exterior:
Stucco
Garage:
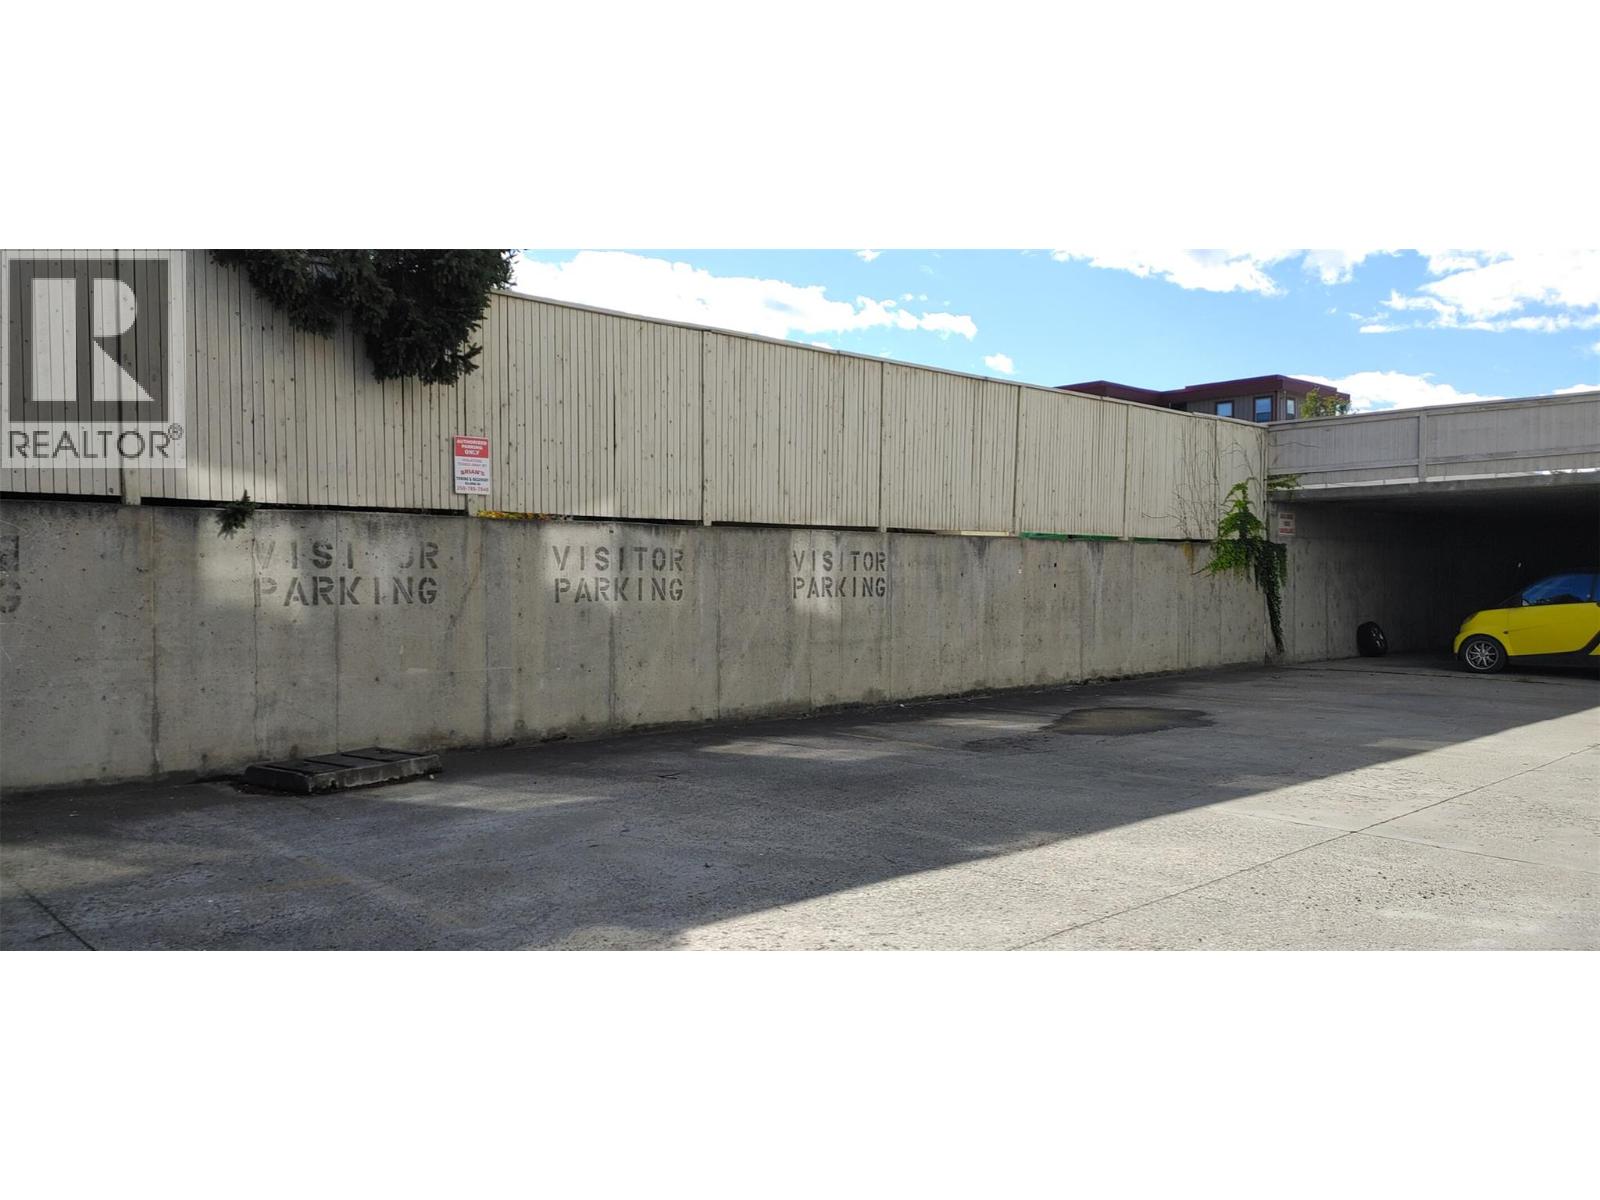
Stall, Rear
Garage Spaces:
1
Ownership Type:
Condo/Strata
Taxes:
$ 1,449
Stata Fees:
$ 377

Building Features

Finished Area:
720 sq.ft.

Floors

View:
City view, Mountain view, View (panoramic)

Land

Amenities Nearby:
Pets Allowed, Pet Restrictions, Pets Allowed With Restrictions, Rentals Allowed

Neighbourhood Features

Ratings

Commercial Info

powered by Ratehub.ca

Mortgage Calculator

Get Directions

Contact Team Thompson

Steve Thompson
Name(Required)
Agent: Jeffrey SchallOffice: Oakwyn Realty Okanagan

The trademarks MLS®, Multiple Listing Service® and the associated logos are owned by The Canadian Real Estate Association (CREA) and identify the quality of services provided by real estate professionals who are members of CREA" MLS®, REALTOR®, and the associated logos are trademarks of The Canadian Real Estate Association. This website is operated by a brokerage or salesperson who is a member of The Canadian Real Estate Association. The information contained on this site is based in whole or in part on information that is provided by members of The Canadian Real Estate Association, who are responsible for its accuracy. CREA reproduces and distributes this information as a service for its members and assumes no responsibility for its accuracy The listing content on this website is protected by copyright and other laws, and is intended solely for the private, non-commercial use by individuals. Any other reproduction, distribution or use of the content, in whole or in part, is specifically forbidden. The prohibited uses include commercial use, “screen scraping”, “database scraping”, and any other activity intended to collect, store, reorganize or manipulate data on the pages produced by or displayed on this website.

Multiple Listing Service (MLS) trademark® The MLS® mark and associated logos identify professional services rendered by REALTOR® members of CREA to effect the purchase, sale and lease of real estate as part of a cooperative selling system. ©2017 The Canadian Real Estate Association. All rights reserved. The trademarks REALTOR®, REALTORS® and the REALTOR® logo are controlled by CREA and identify real estate professionals who are members of CREA.

Similar Listings

Contact Team Thompson

We are here to help

Name(Required)

Helpful Links

crossmenuchevron-down