Team Thompson Logo

600 Sarsons Road Unit# 203, Kelowna

Property Description

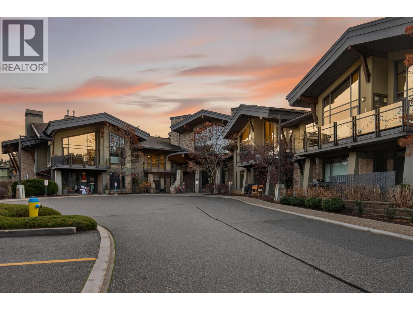
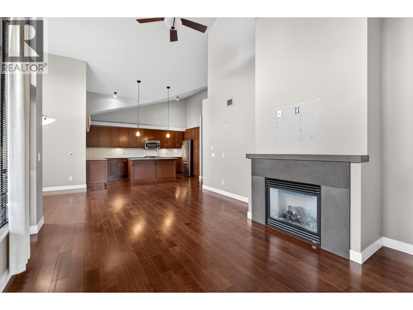
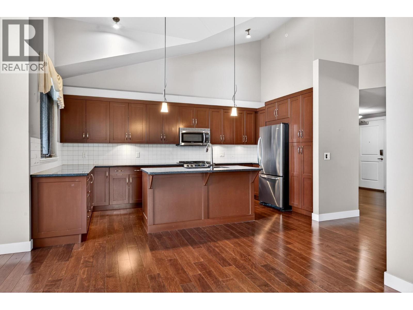
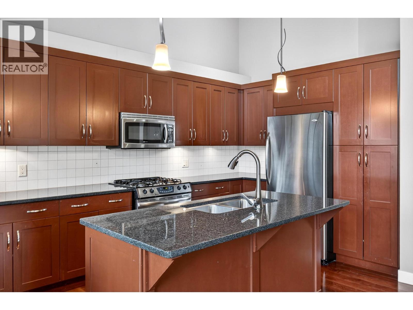
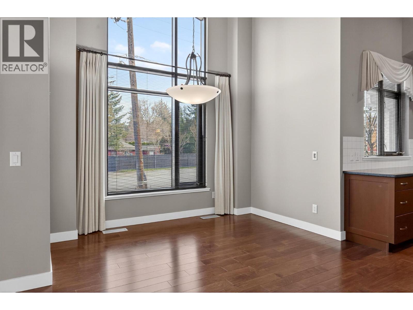
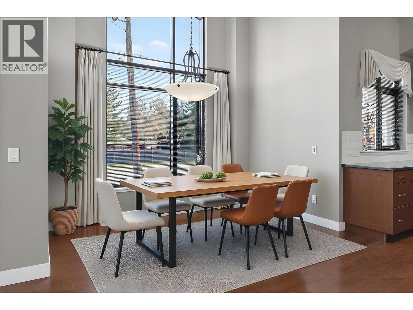
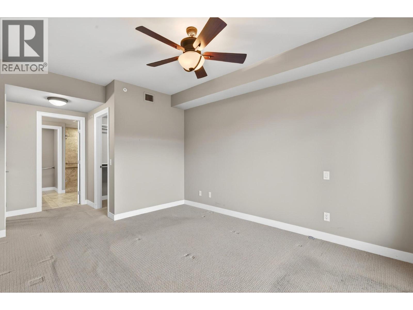
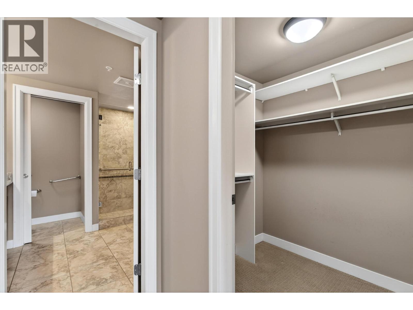
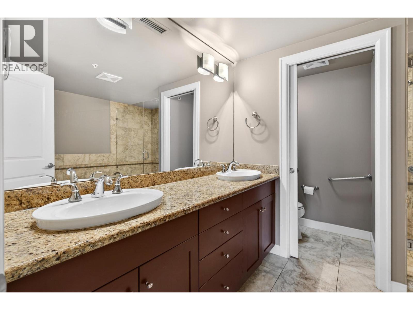
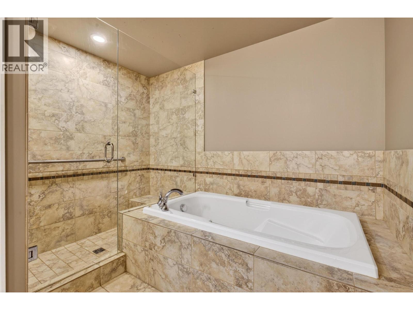
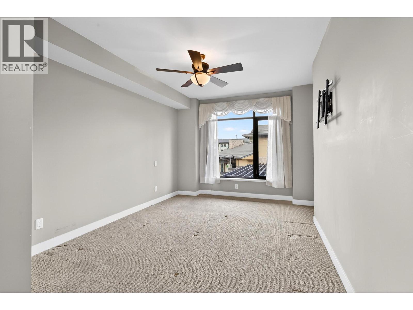
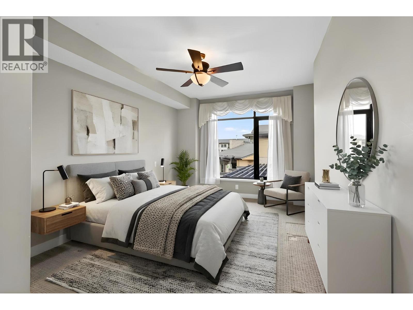
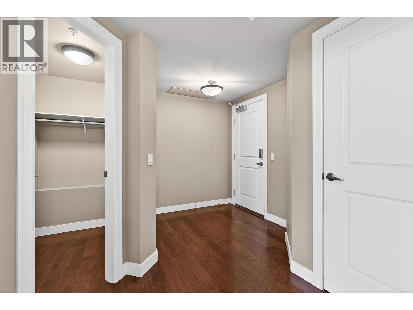
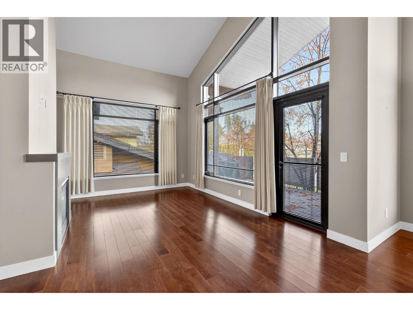
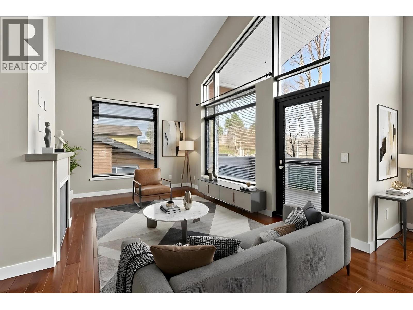
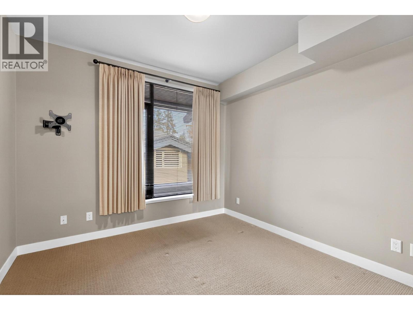
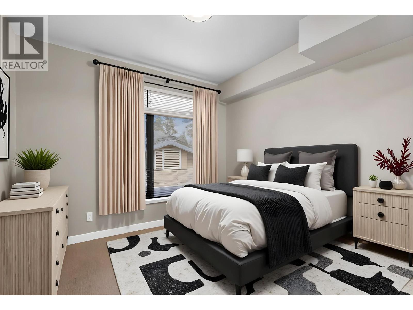
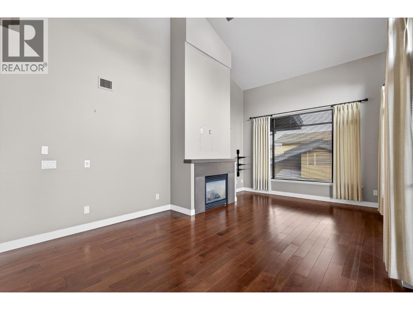
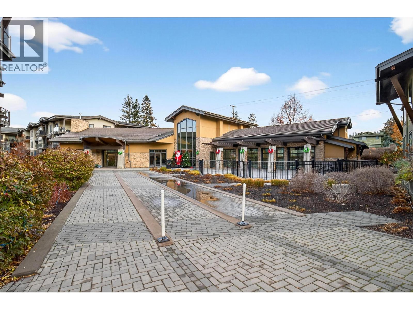
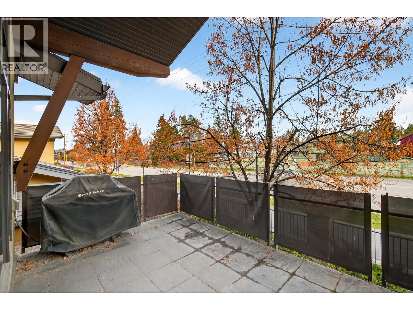
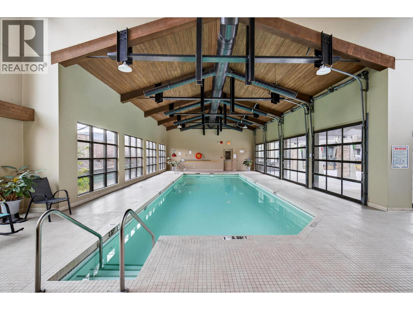
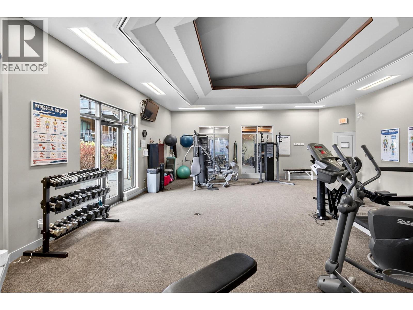
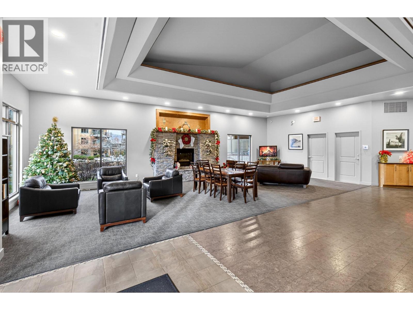
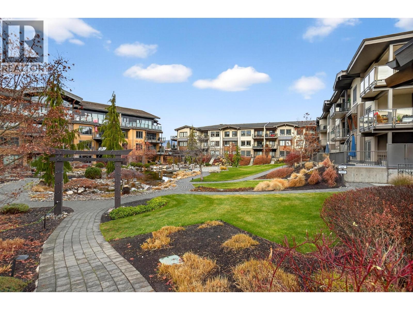
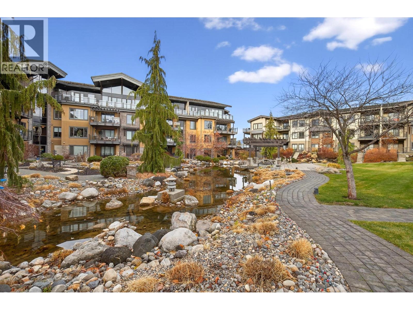
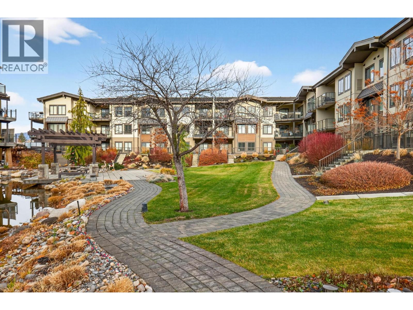
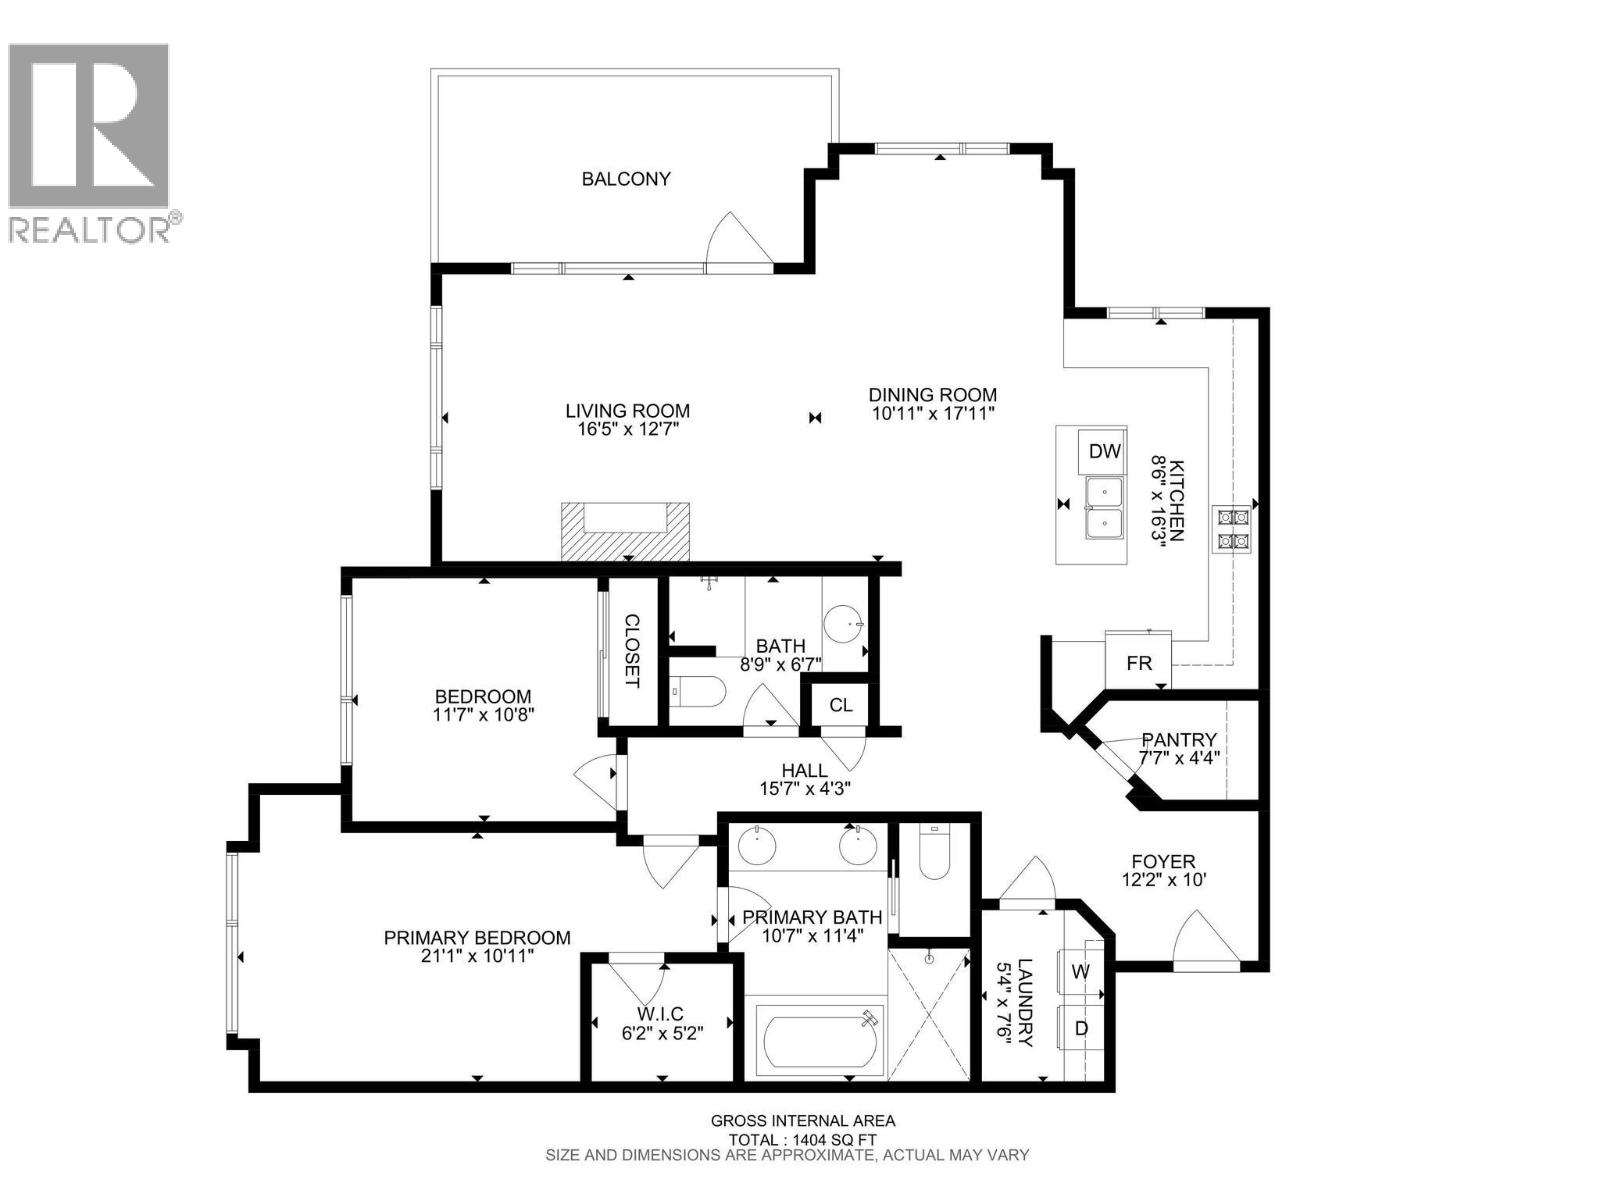
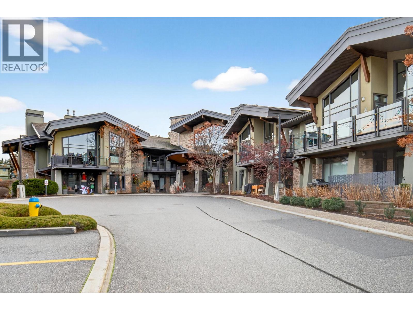
Welcome to Southwind at Sarsons, one of Kelowna’s most sought-after, award-winning developments. This exceptional top-floor corner suite has been beautifully elevated with crisp new paint, plush carpets, and modern lighting, making it entirely move-in ready for the discerning buyer. From the moment you step inside, you will appreciate the grand feel of soaring vaulted ceilings, premium finishes, and high-end appliances that define the interior. Spanning over 1,400 square feet of thoughtfully designed living space, this home perfectly balances sophisticated luxury with everyday comfort. The bright, open layout flows seamlessly out to a spacious, partially covered deck that is ideal for outdoor relaxation or entertaining guests. Living here means embracing a resort-style experience. Residents enjoy the convenience of two secure underground parking stalls alongside exclusive access to a first-class clubhouse. This premier facility boasts a fully equipped gym, a relaxing hot tub, an elegant owner’s lounge, and a stunning indoor/outdoor swimming pool. Situated in the highly desirable Lower Mission, this property offers the ultimate maintenance-free, ""lock-and-go"" lifestyle just minutes from local beaches, cafes, and boutiques. It is an unparalleled opportunity for those seeking quality, convenience, and refined living in Kelowna. Schedule your private viewing today! (id:47466)
Share this Listing:

Full Address:
600 Sarsons Road Unit# 203, Kelowna, British Columbia
Price:
$ 685,000
MLS Number:
10386034
List Date:
May 21st, 2026
Neighbourhood:
Lower Mission
Year Built:
2007
Taxes:
$ 3,104

Property Details

Bedrooms:
2
Bathrooms:
2
Air Conditioning:
Central air conditioning, Geothermal
Heating:
Forced air, Electric, Geothermal
Fireplaces:
1
Fireplace Type:
Insert

Interior Features

Storeys:
1
Sewer:
Municipal sewage system
Water:
Municipal water
Garage:
Parkade
Garage Spaces:
2
Pool:
Indoor pool
Ownership Type:
Condo/Strata
Taxes:
$ 3,104
Stata Fees:
$ 763

Building Features

Finished Area:
1404 sq.ft.

Floors

Land

Amenities Nearby:
Pets Allowed

Neighbourhood Features

Ratings

Commercial Info

powered by Ratehub.ca

Mortgage Calculator

Get Directions

Contact Team Thompson

Steve Thompson
This field is for validation purposes and should be left unchanged.
Name(Required)
Agent: Dallas CrickOffice: Real Broker B.C. Ltd

The trademarks MLS®, Multiple Listing Service® and the associated logos are owned by The Canadian Real Estate Association (CREA) and identify the quality of services provided by real estate professionals who are members of CREA" MLS®, REALTOR®, and the associated logos are trademarks of The Canadian Real Estate Association. This website is operated by a brokerage or salesperson who is a member of The Canadian Real Estate Association. The information contained on this site is based in whole or in part on information that is provided by members of The Canadian Real Estate Association, who are responsible for its accuracy. CREA reproduces and distributes this information as a service for its members and assumes no responsibility for its accuracy The listing content on this website is protected by copyright and other laws, and is intended solely for the private, non-commercial use by individuals. Any other reproduction, distribution or use of the content, in whole or in part, is specifically forbidden. The prohibited uses include commercial use, “screen scraping”, “database scraping”, and any other activity intended to collect, store, reorganize or manipulate data on the pages produced by or displayed on this website.

Multiple Listing Service (MLS) trademark® The MLS® mark and associated logos identify professional services rendered by REALTOR® members of CREA to effect the purchase, sale and lease of real estate as part of a cooperative selling system. ©2017 The Canadian Real Estate Association. All rights reserved. The trademarks REALTOR®, REALTORS® and the REALTOR® logo are controlled by CREA and identify real estate professionals who are members of CREA.

Similar Listings

Contact Team Thompson

We are here to help

This field is for validation purposes and should be left unchanged.
Name(Required)

Helpful Links

crossmenuchevron-down