Team Thompson Logo

594 Mountain Drive, Vernon

Property Description

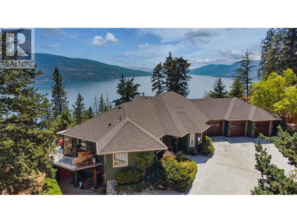
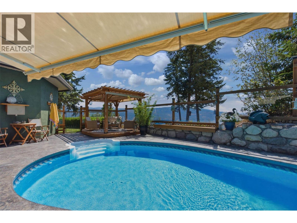
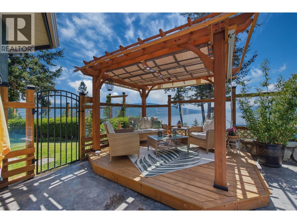
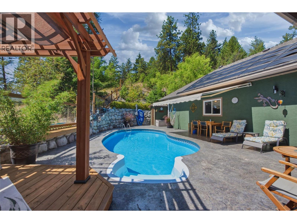
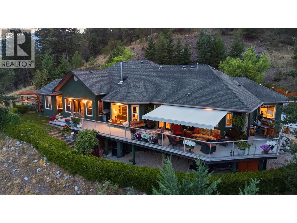
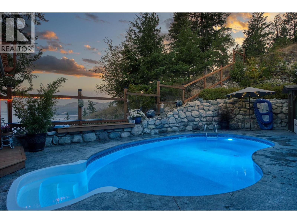
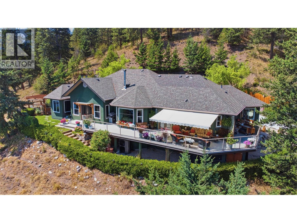
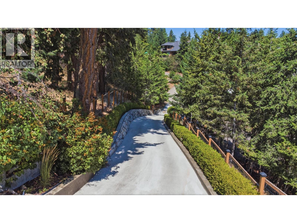
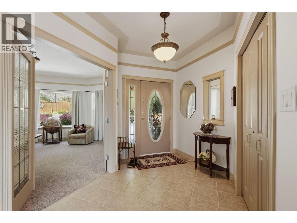
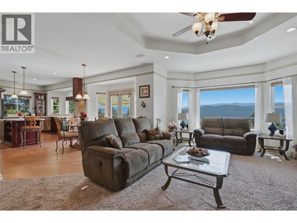
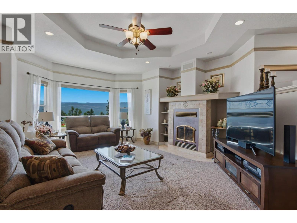
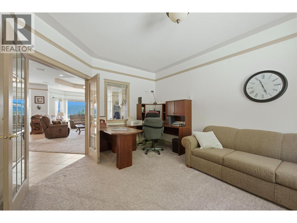
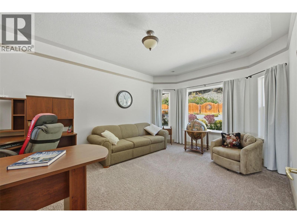
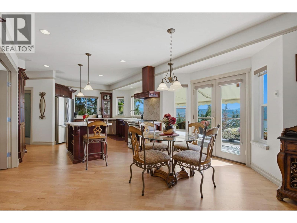
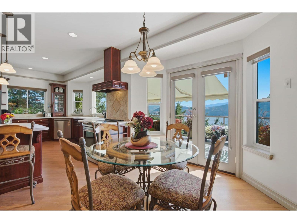
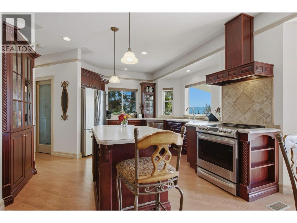
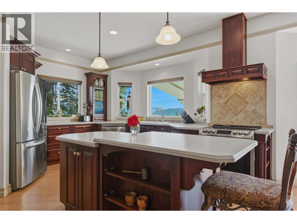
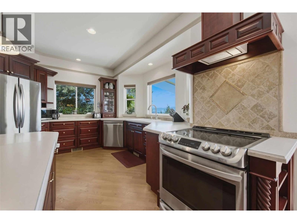
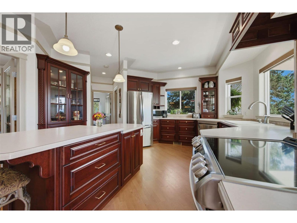
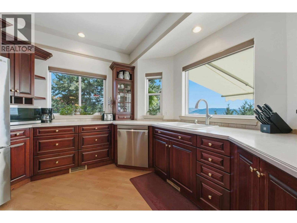
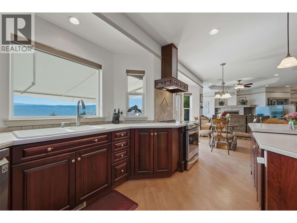
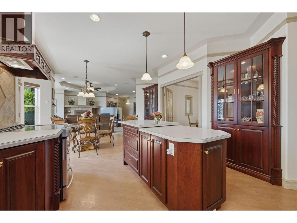
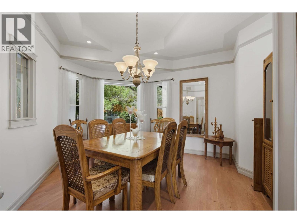
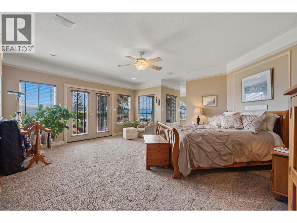
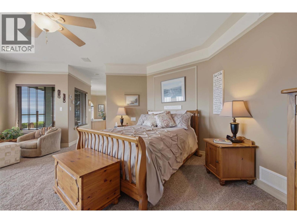
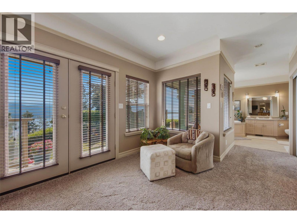
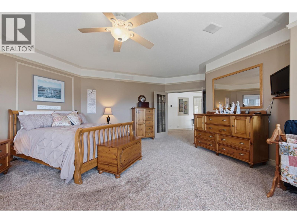
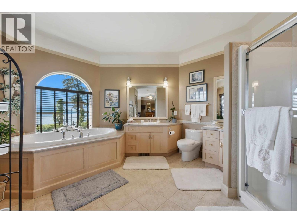
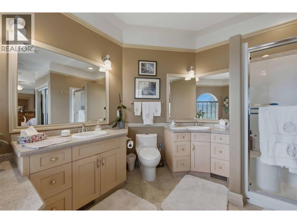
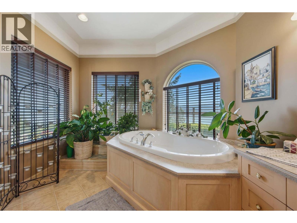
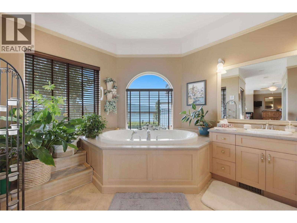
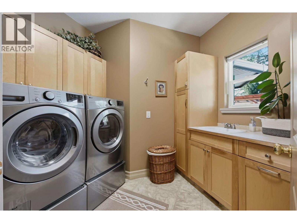
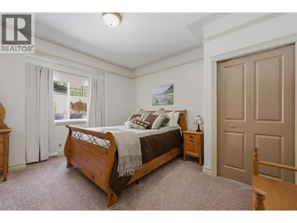
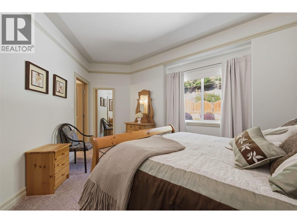
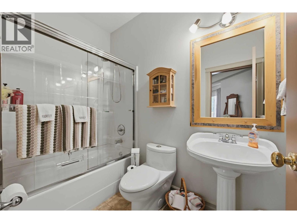
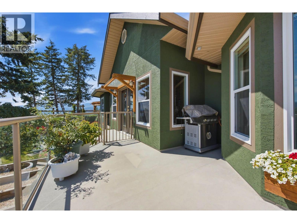
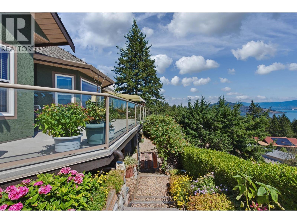
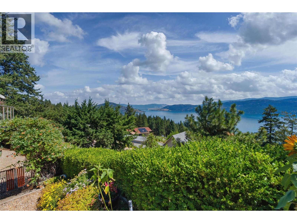
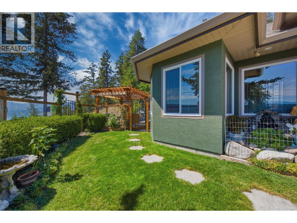
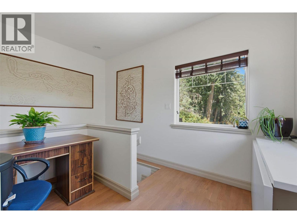
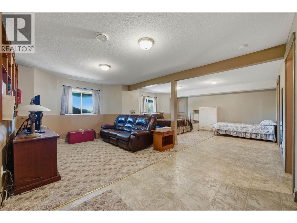
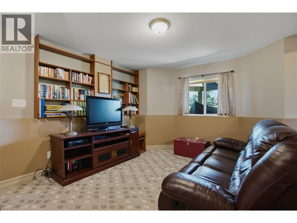
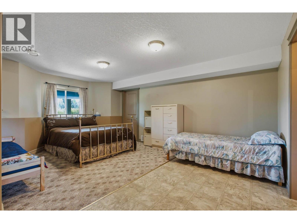
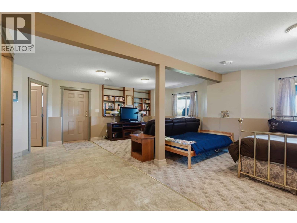
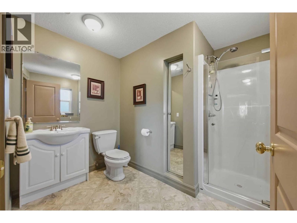
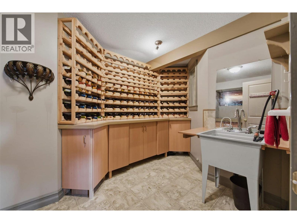
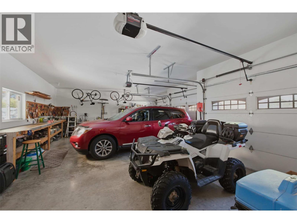
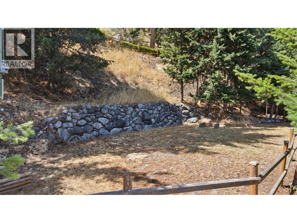
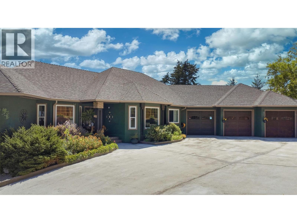
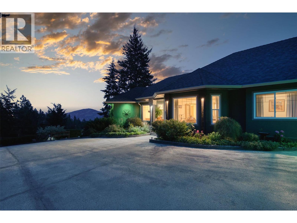
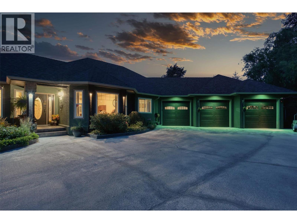
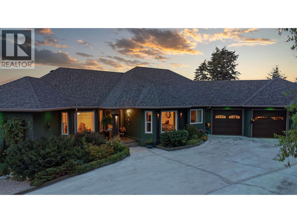
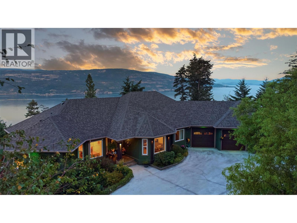
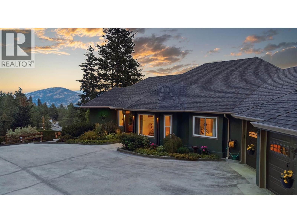
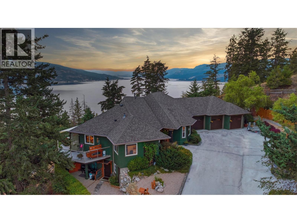
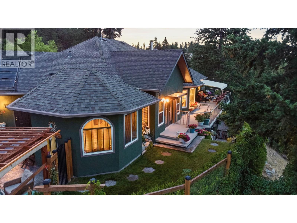
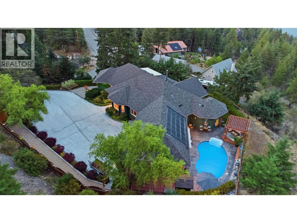
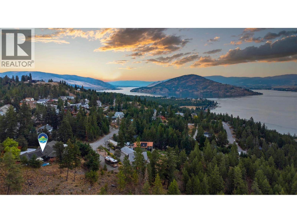
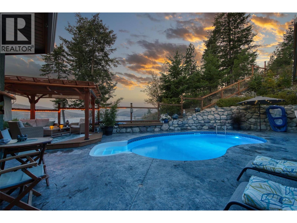
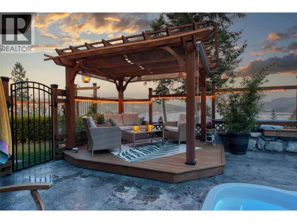
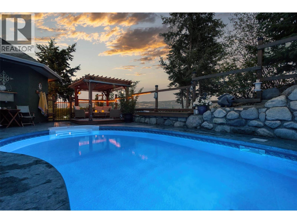
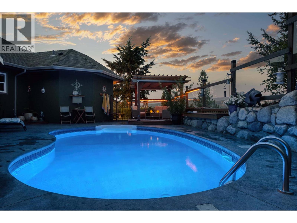
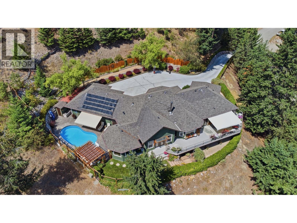
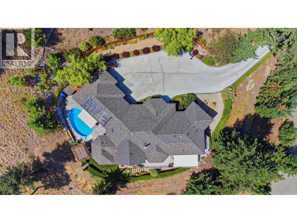
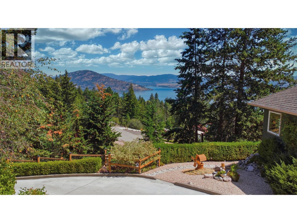
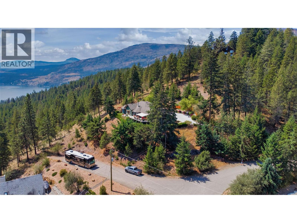
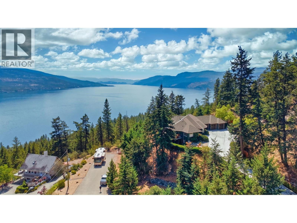
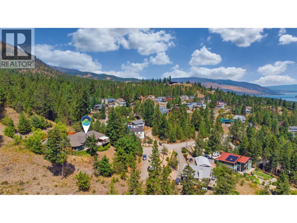
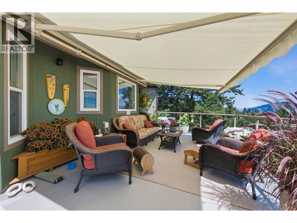
Welcome to an extraordinary Okanagan home in Westshore Estates, where sweeping panoramic lake views take center stage. Custom-built and designed by the home owners with immense pride of ownership, this gorgeous property is ready for new owners. Inside you will notice immediately expansive view-framing windows that showcase the shimmering lake water. The main level boasts an airy open-concept layout, a chef’s kitchen with a two level island, the primary bedroom with a walk-in closet and deluxe ensuite, plus an extra bedroom with its own ensuite bathroom for guests. The main floor also features a spacious den / office and separate dining room. Step onto the massive deck overlooking Okanagan Lake and your backyard oasis: a pristine saltwater, solar-heated pool surrounded by a spacious sun deck. Start off your mornings with a swim, and a coffee, and end your days with a glass of wine around the pool, counting your blessings that you live in such a glorious place. The 1.13 acre property borders crown land, offering the ultimate privacy. The grounds feature a private gated estate driveway, and a massive triple garage with abundant space for boats and toys. Downstairs, the finished basement offers a separate entrance for suite potential—ideal for an in-law suite, mortgage helper, or additional bedrooms. Located minutes from beaches, boat launches, and trails, 594 Mountain Drive has it all! (id:47466)

Share this Listing:

Full Address:
594 Mountain Drive, Vernon, British Columbia
Price:
$ 1,349,000
MLS Number:
10395204
List Date:
July 31st, 2026
Neighbourhood:
Okanagan North
Lot Size:
1.13 ac
Year Built:
2003
Taxes:
$ 3,423

Property Details

Bedrooms:
2
Bathrooms:
4
Air Conditioning:
Central air conditioning, Heat Pump
Heating:
Heat Pump, Forced air, Electric, See remarks
Fireplaces:
1
Fireplace Type:
Insert
Basement:
Crawl space

Interior Features

Architectural Style:
Ranch
Storeys:
2
Sewer:
Septic tank
Water:
Private Utility
Roof:
Asphalt shingle, Unknown
Garage:
Attached Garage, See Remarks, Additional Parking
Garage Spaces:
3
Pool:
Pool, Inground pool, Outdoor pool
Ownership Type:
Freehold
Taxes:
$ 3,423

Building Features

Finished Area:
2935 sq.ft.

Floors

Lot Size:
1.13 ac

Land

Amenities Nearby:
Pets Allowed, Rentals Allowed

Neighbourhood Features

Ratings

Commercial Info

powered by Ratehub.ca

Mortgage Calculator

Get Directions

Contact Team Thompson

Steve Thompson
This field is for validation purposes and should be left unchanged.
Name(Required)
Agent: Mark LockwoodOffice: Royal LePage Kelowna

The trademarks MLS®, Multiple Listing Service® and the associated logos are owned by The Canadian Real Estate Association (CREA) and identify the quality of services provided by real estate professionals who are members of CREA" MLS®, REALTOR®, and the associated logos are trademarks of The Canadian Real Estate Association. This website is operated by a brokerage or salesperson who is a member of The Canadian Real Estate Association. The information contained on this site is based in whole or in part on information that is provided by members of The Canadian Real Estate Association, who are responsible for its accuracy. CREA reproduces and distributes this information as a service for its members and assumes no responsibility for its accuracy The listing content on this website is protected by copyright and other laws, and is intended solely for the private, non-commercial use by individuals. Any other reproduction, distribution or use of the content, in whole or in part, is specifically forbidden. The prohibited uses include commercial use, “screen scraping”, “database scraping”, and any other activity intended to collect, store, reorganize or manipulate data on the pages produced by or displayed on this website.

Multiple Listing Service (MLS) trademark® The MLS® mark and associated logos identify professional services rendered by REALTOR® members of CREA to effect the purchase, sale and lease of real estate as part of a cooperative selling system. ©2017 The Canadian Real Estate Association. All rights reserved. The trademarks REALTOR®, REALTORS® and the REALTOR® logo are controlled by CREA and identify real estate professionals who are members of CREA.

Similar Listings

Contact Team Thompson

We are here to help

This field is for validation purposes and should be left unchanged.
Name(Required)

Helpful Links

crossmenuchevron-down