Team Thompson Logo

5877 Snow Pines Crescent Unit# C, Big White

Property Description

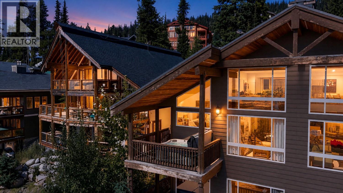
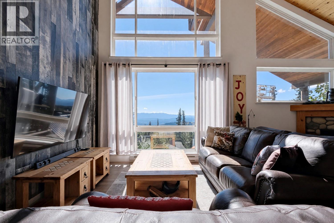
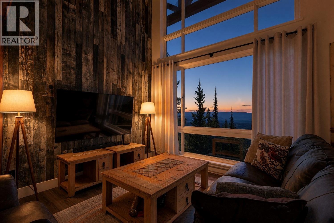
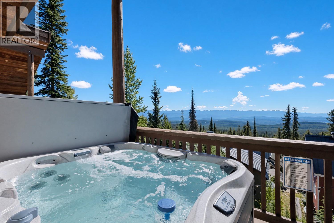
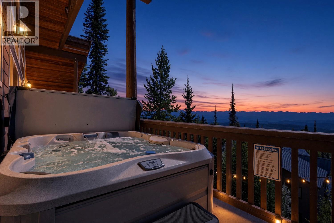
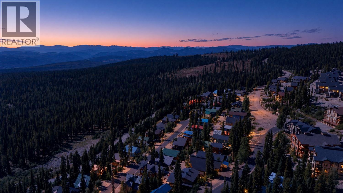
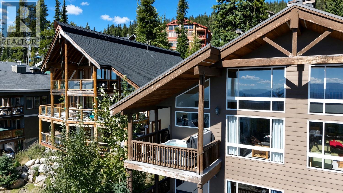
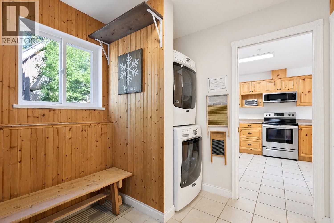
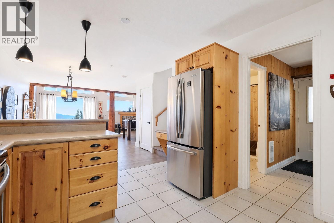
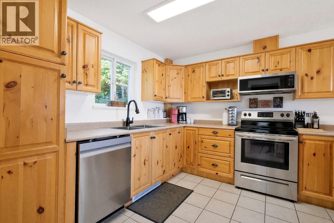
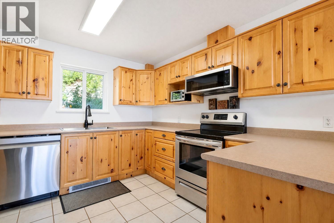
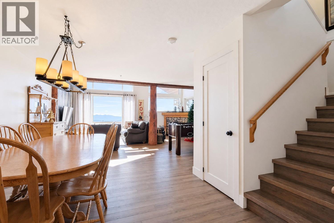
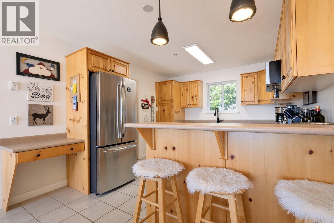
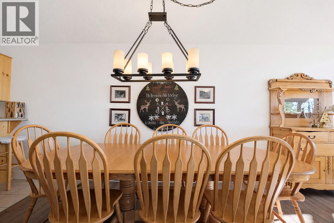
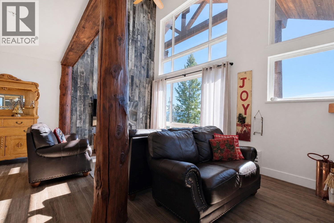
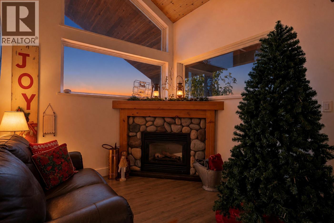
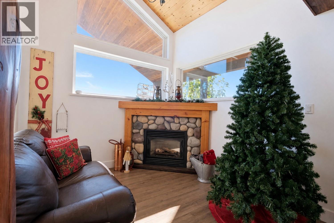
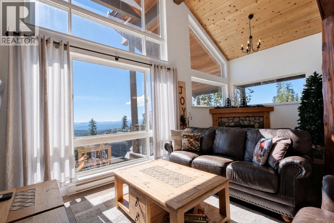
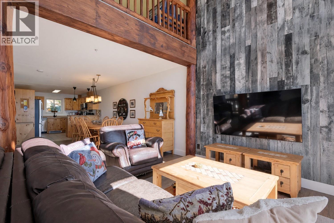
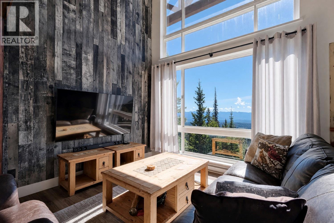
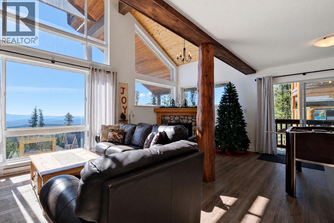
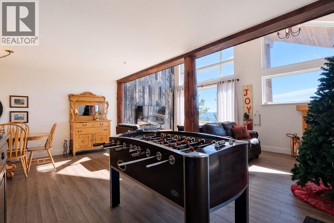
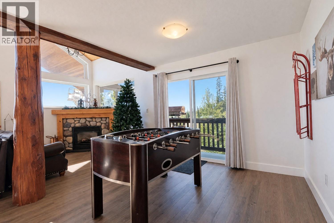
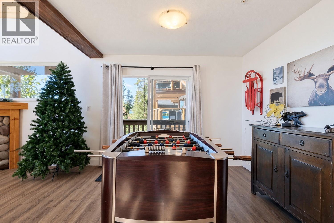
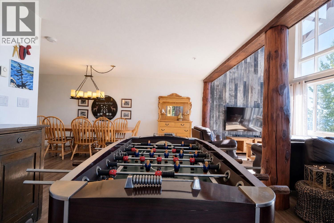
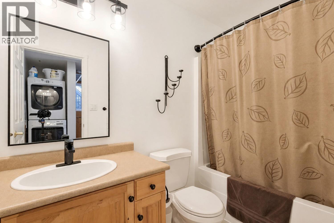
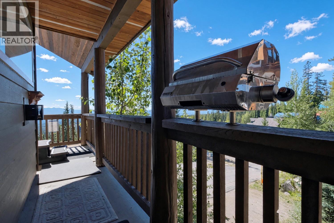
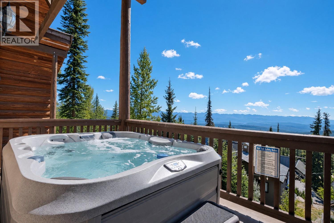
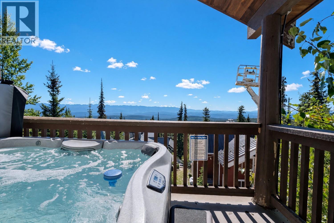
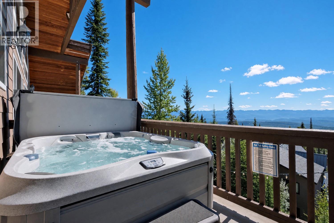
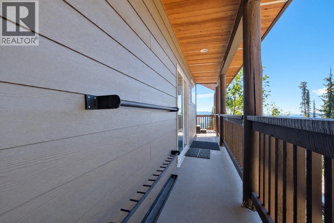
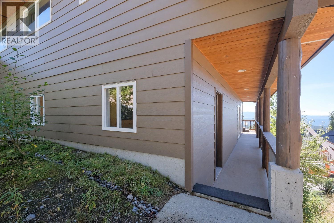
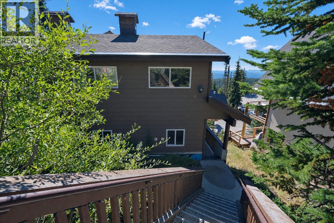
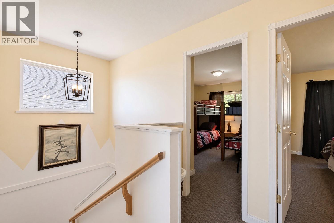
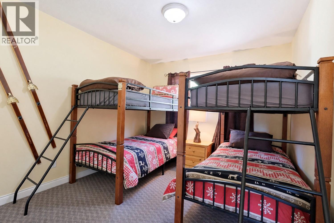
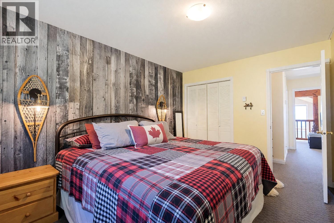
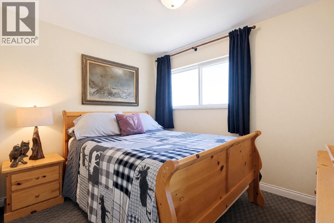
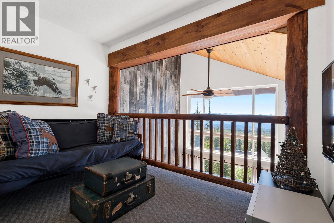
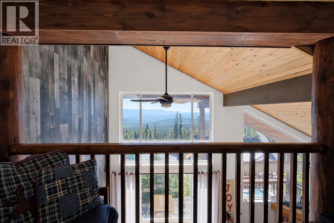
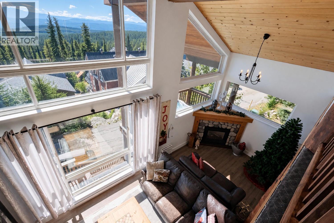
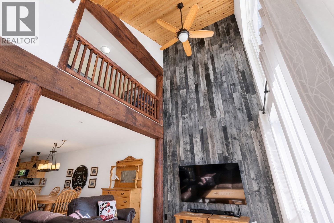
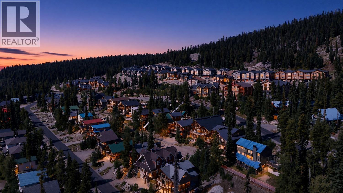
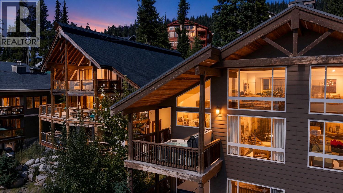
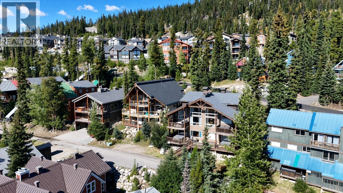
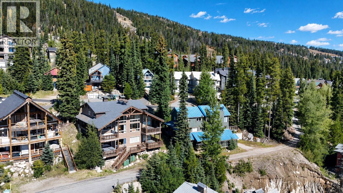
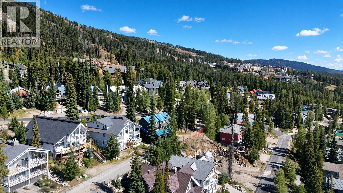
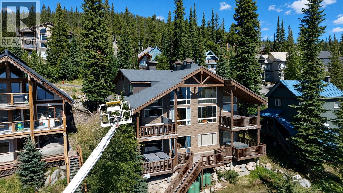
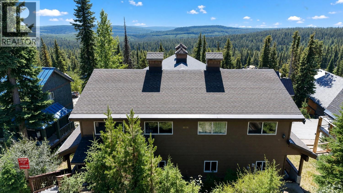
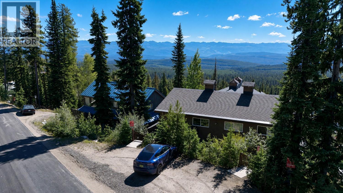
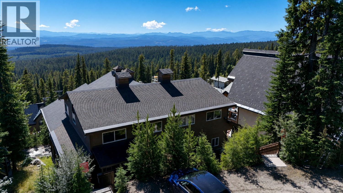
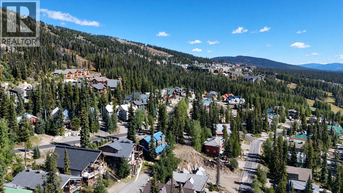
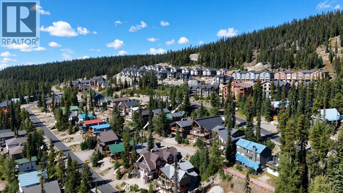
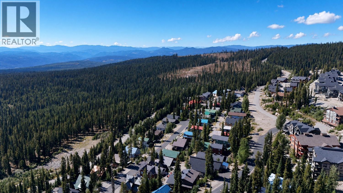
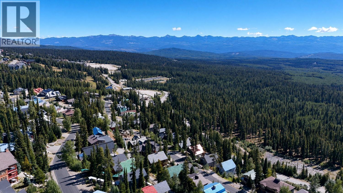
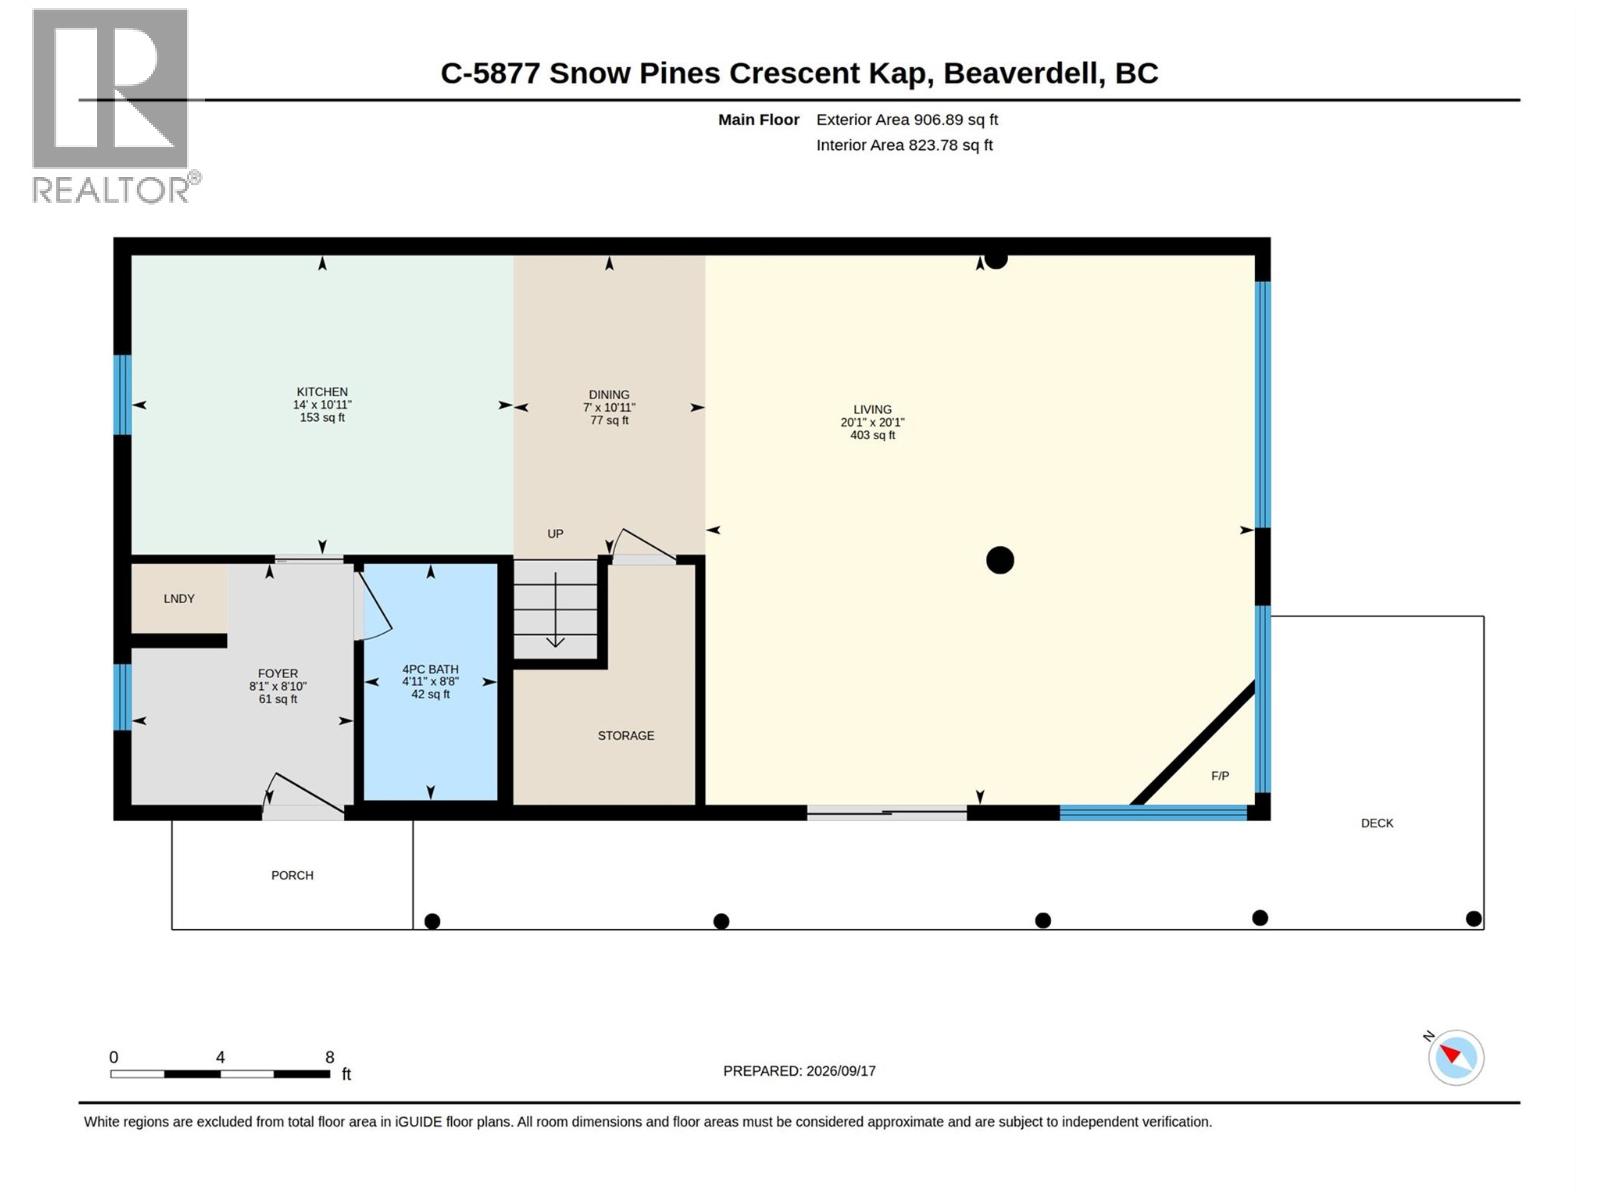
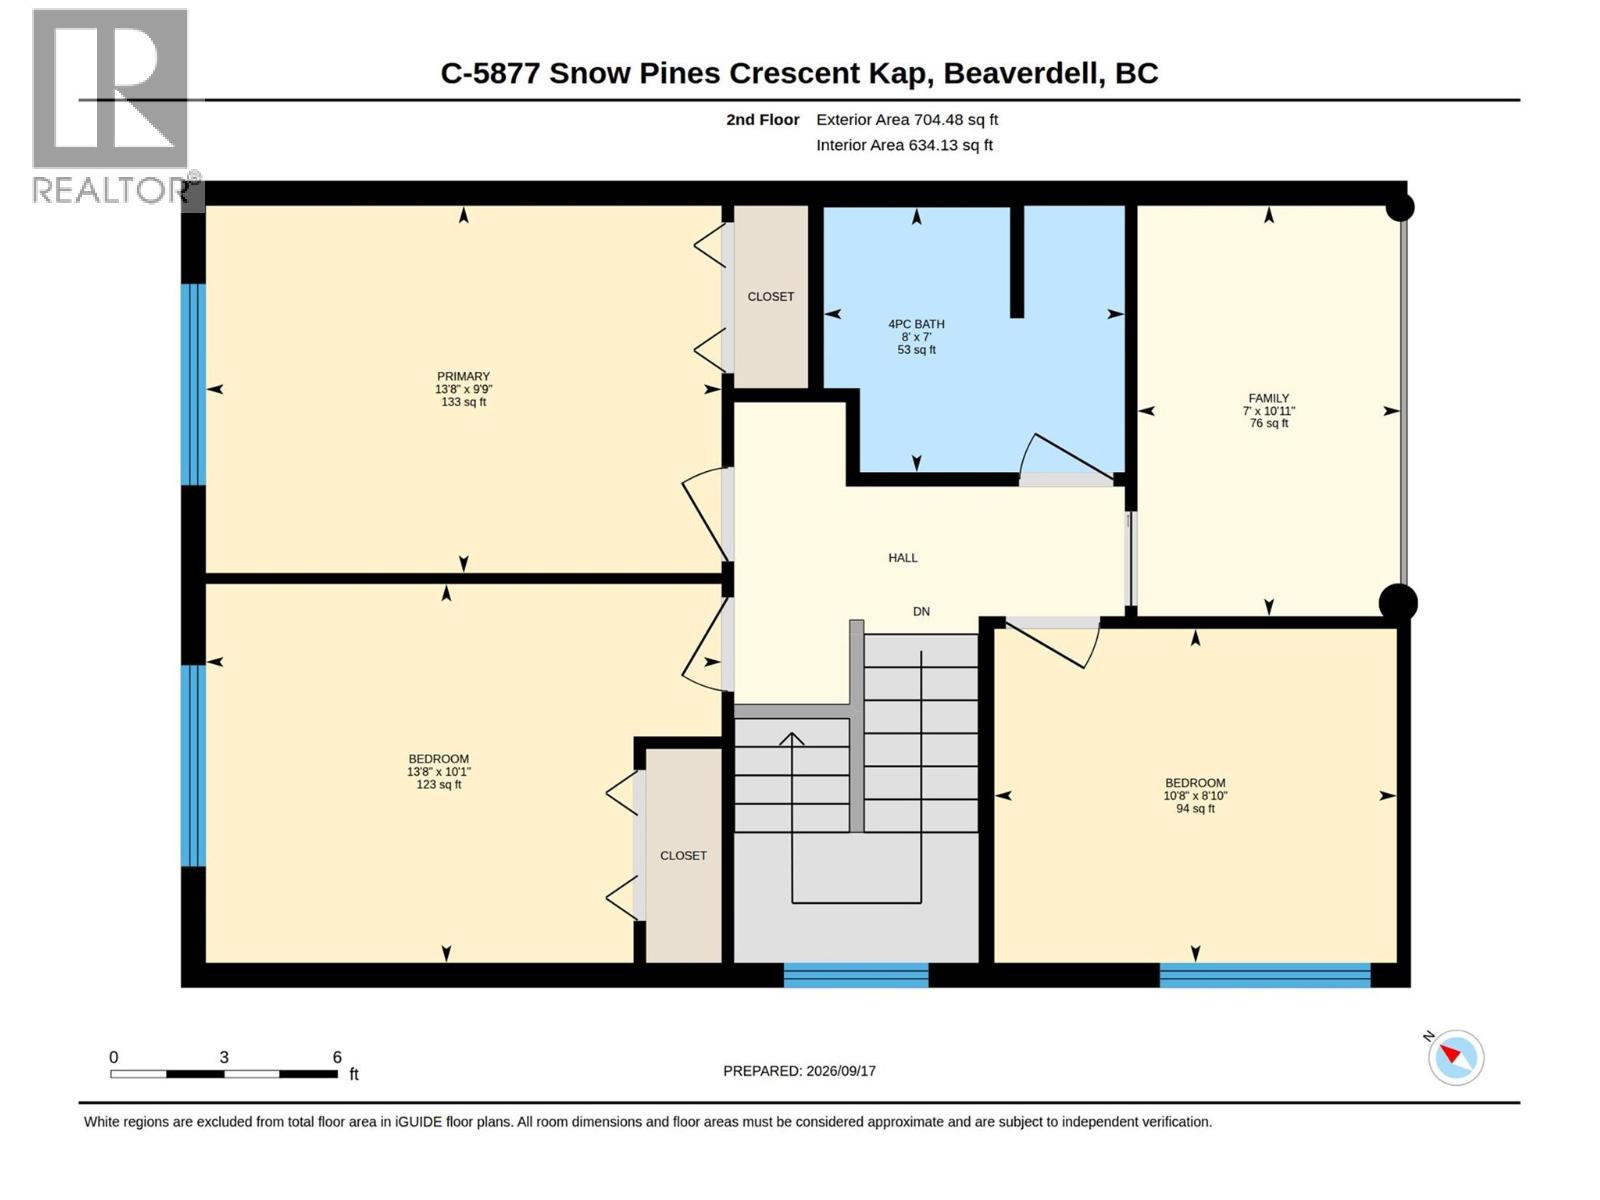
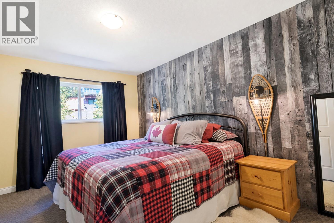
This turnkey 3 bedroom + loft retreat offers the perfect Big White escape in the quiet and scenic Snow Pines Estates neighbourhood. This top floor unit features an open concept main level designed for easy mountain living, offering plenty of seating in both the dining and living areas, plus an eating bar in the kitchen. Soaring wood tongue-and-groove ceilings, exposed post and beam details and a cozy gas fireplace bring classic chalet character to the bright two storey great room. A convenient layout makes it easy to relax and entertain after a day on the hill, while the wraparound deck provides a private setting for the hot tub and an ideal spot to take in spectacular sunsets over the Monashee Mountain range. Upstairs, you'll find three comfortable bedrooms, a full bathroom and a spacious loft/games room that gives the kids their own place to unwind. Enjoy a peaceful alpine setting with sweeping mountain views, nearby ski-in/ski-out access and the Village just a 10–15 minute walk away. (id:47466)

Share this Listing:

Full Address:
5877 Snow Pines Crescent Unit# C, Big White, British Columbia
Price:
$ 635,000
MLS Number:
10400183
List Date:
September 18th, 2026
Neighbourhood:
Big White
Year Built:
1999
Taxes:
$ 3,247

Property Details

Bedrooms:
3
Bathrooms:
2
Appliances:
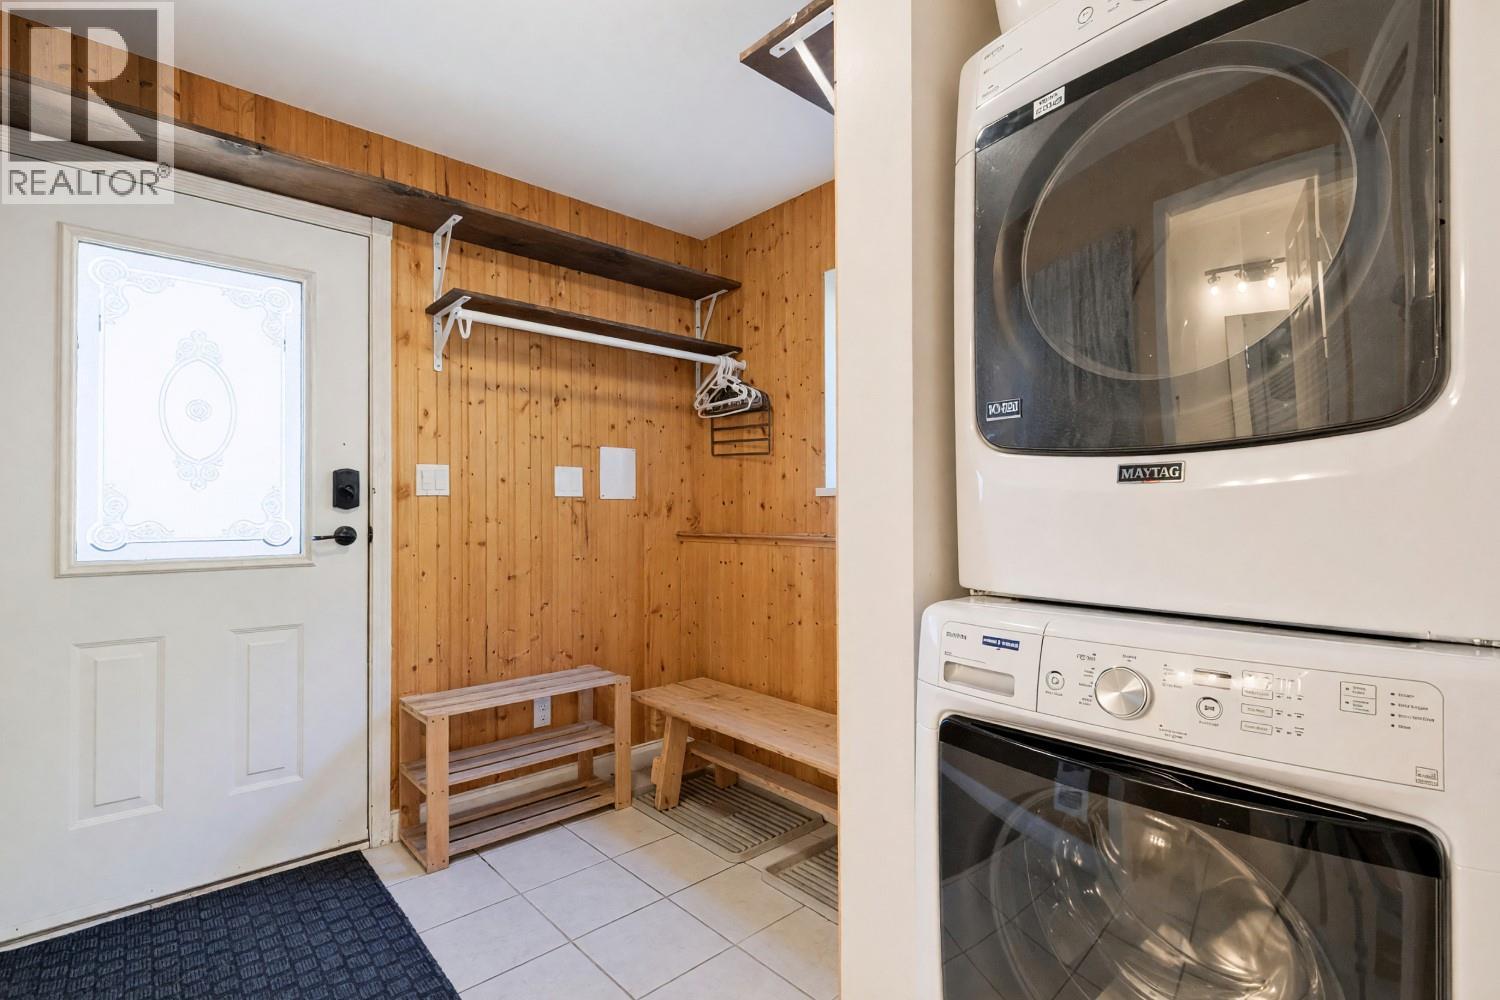
Washer, Refrigerator, Range - Electric, Dishwasher, Dryer, Microwave
Heating:
Baseboard heaters, Electric
Fireplaces:
1
Fireplace Type:
Gas, Unknown

Interior Features

Storeys:
2
Sewer:
Municipal sewage system
Water:
Private Utility
Garage:
Rear
Garage Spaces:
3
Ownership Type:
Leasehold
Taxes:
$ 3,247
Stata Fees:
$ 330

Building Features

Finished Area:
1612 sq.ft.

Floors

Land

Neighbourhood Features

Ratings

Commercial Info

powered by Ratehub.ca

Mortgage Calculator

Get Directions

Contact Team Thompson

Steve Thompson
Name(Required)
Agent: Brett JohnstonOffice: Royal LePage Kelowna

The trademarks MLS®, Multiple Listing Service® and the associated logos are owned by The Canadian Real Estate Association (CREA) and identify the quality of services provided by real estate professionals who are members of CREA" MLS®, REALTOR®, and the associated logos are trademarks of The Canadian Real Estate Association. This website is operated by a brokerage or salesperson who is a member of The Canadian Real Estate Association. The information contained on this site is based in whole or in part on information that is provided by members of The Canadian Real Estate Association, who are responsible for its accuracy. CREA reproduces and distributes this information as a service for its members and assumes no responsibility for its accuracy The listing content on this website is protected by copyright and other laws, and is intended solely for the private, non-commercial use by individuals. Any other reproduction, distribution or use of the content, in whole or in part, is specifically forbidden. The prohibited uses include commercial use, “screen scraping”, “database scraping”, and any other activity intended to collect, store, reorganize or manipulate data on the pages produced by or displayed on this website.

Multiple Listing Service (MLS) trademark® The MLS® mark and associated logos identify professional services rendered by REALTOR® members of CREA to effect the purchase, sale and lease of real estate as part of a cooperative selling system. ©2017 The Canadian Real Estate Association. All rights reserved. The trademarks REALTOR®, REALTORS® and the REALTOR® logo are controlled by CREA and identify real estate professionals who are members of CREA.

Similar Listings

Contact Team Thompson

We are here to help

Name(Required)

Helpful Links

crossmenuchevron-down