Team Thompson Logo

5827 Victoria Street, Peachland

Property Description

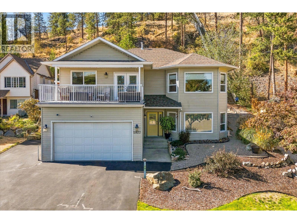
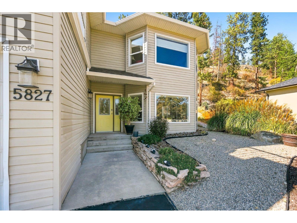
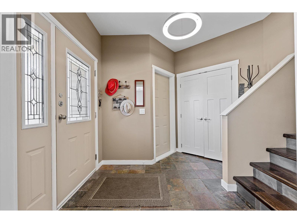
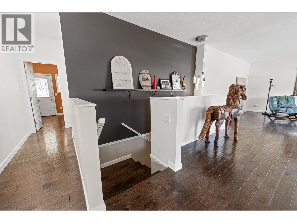
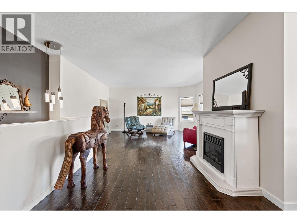
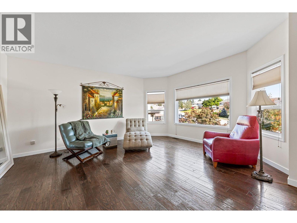
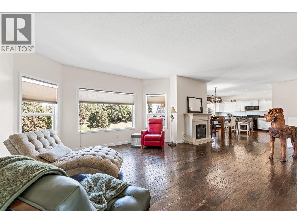
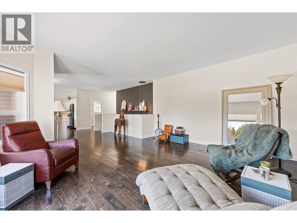
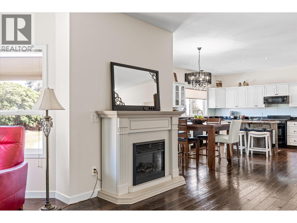
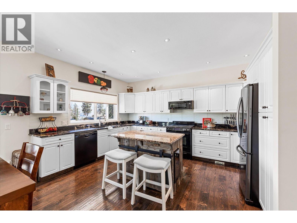
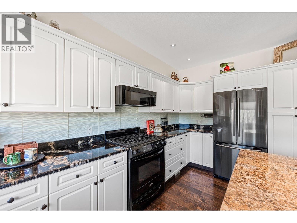
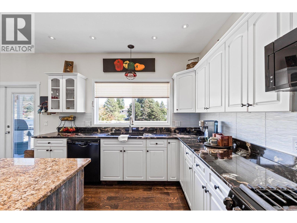
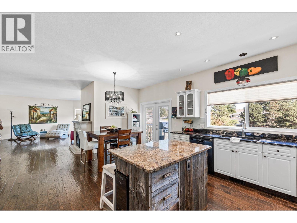
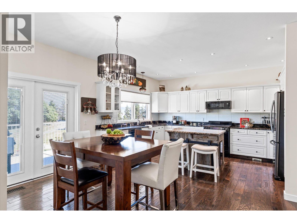
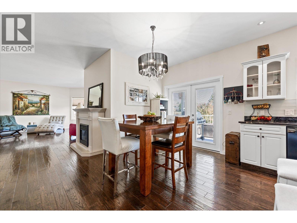
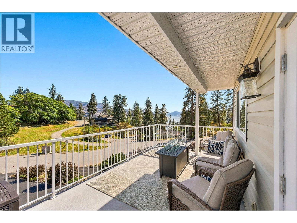
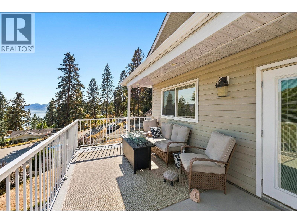
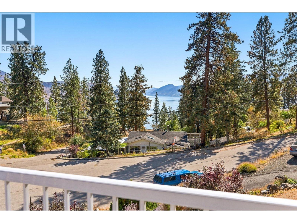
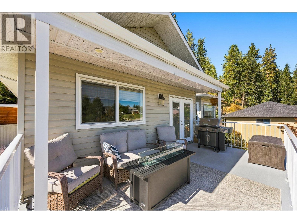
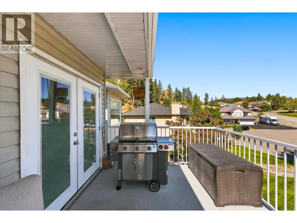
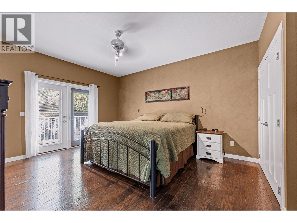
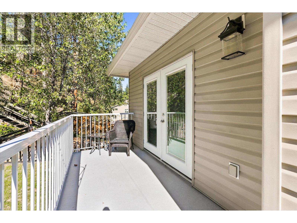
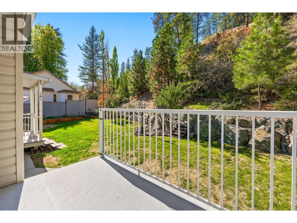
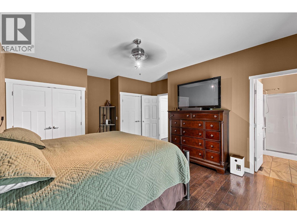
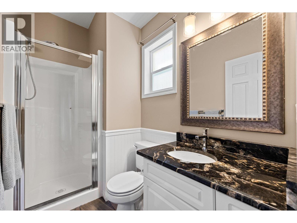
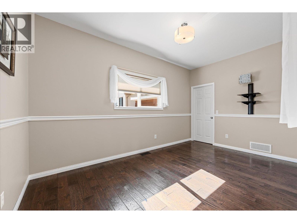
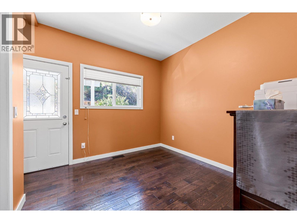
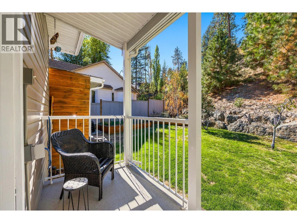
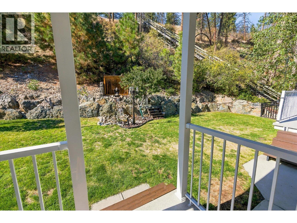
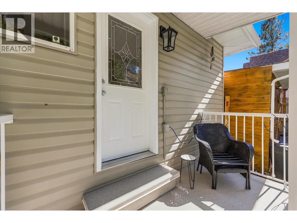
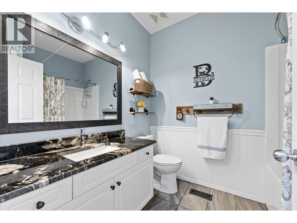
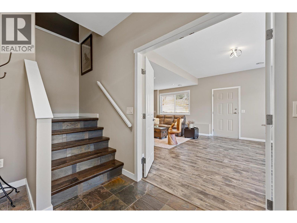
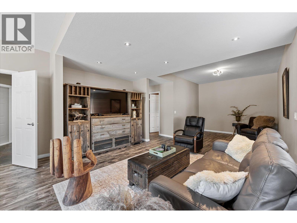
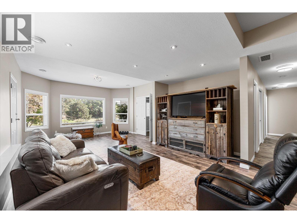
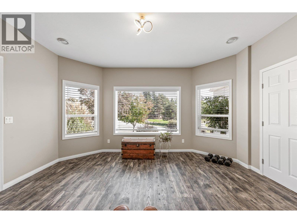
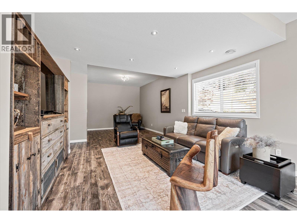
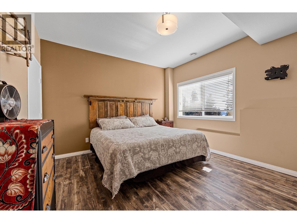
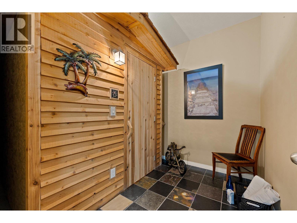
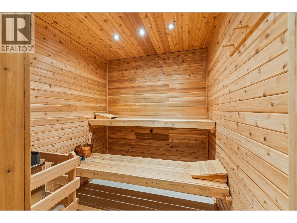
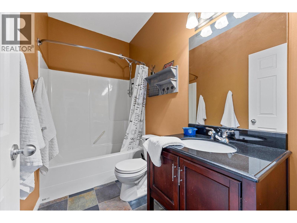
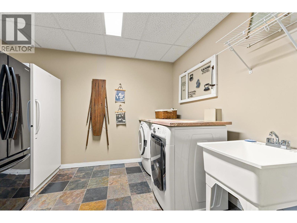
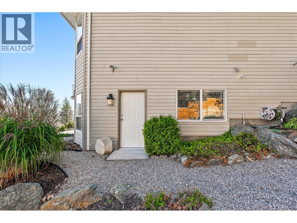
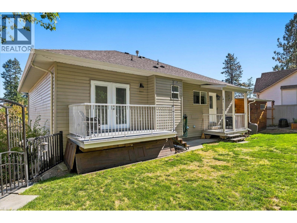
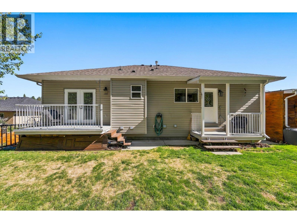
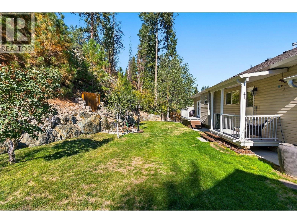
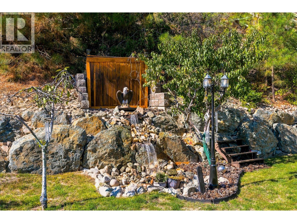
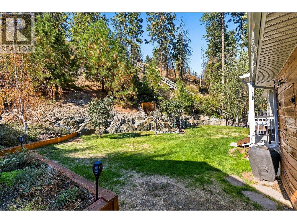
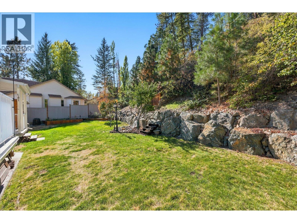
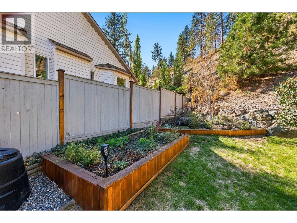
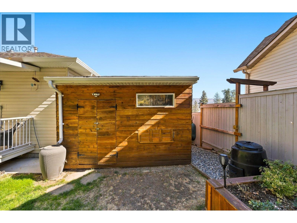
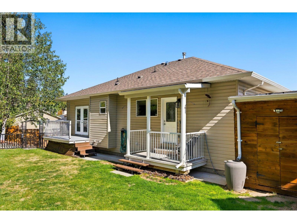
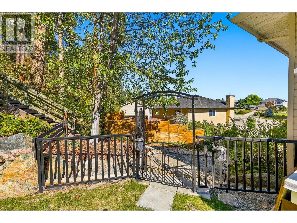
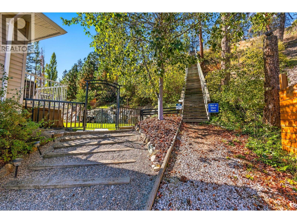
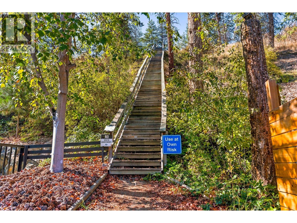
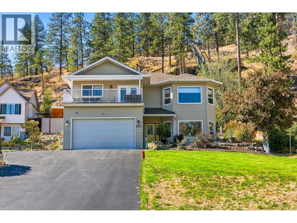
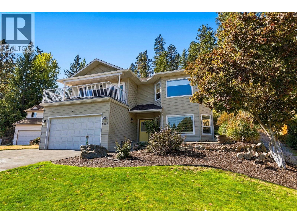
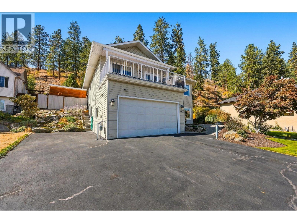
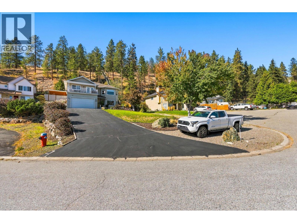
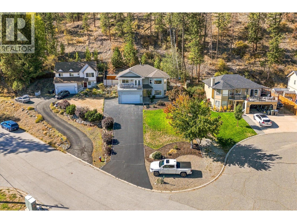
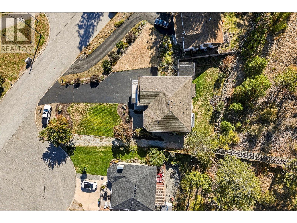
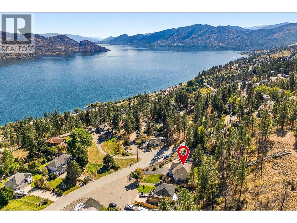
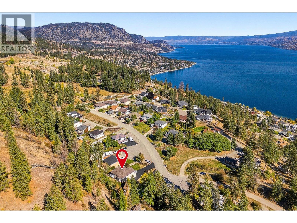
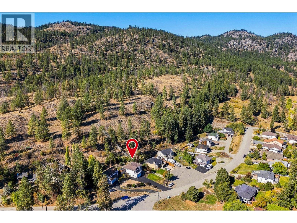
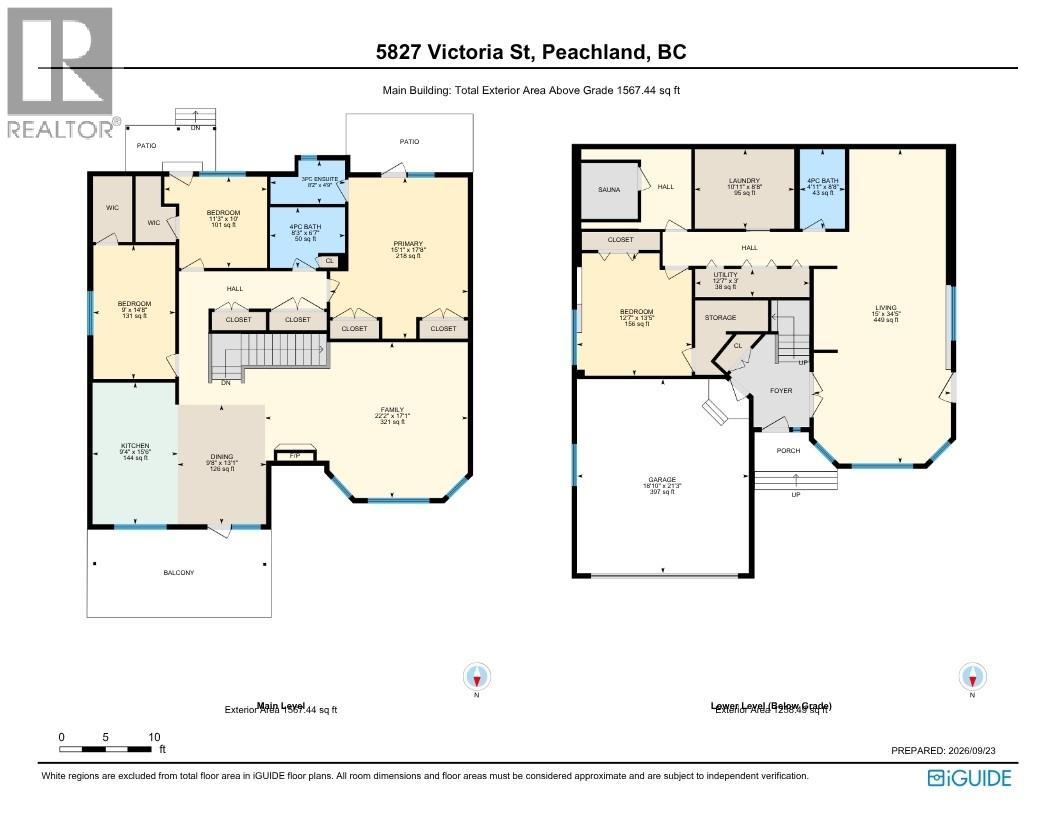
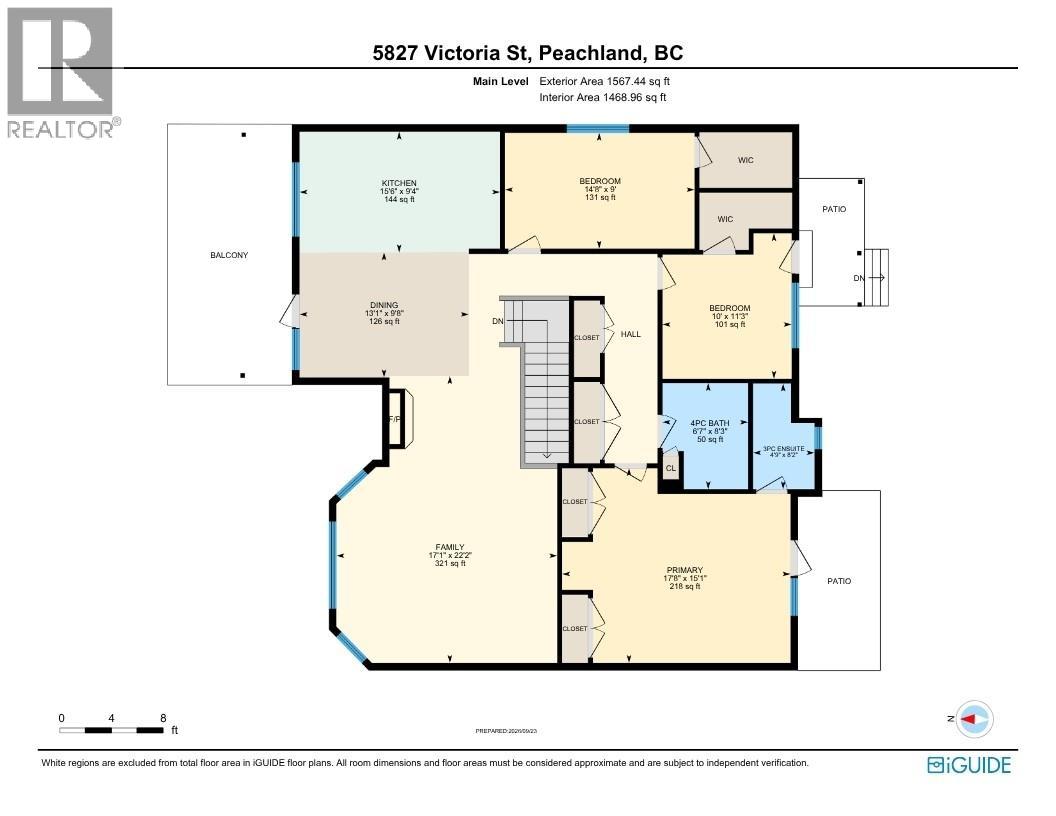
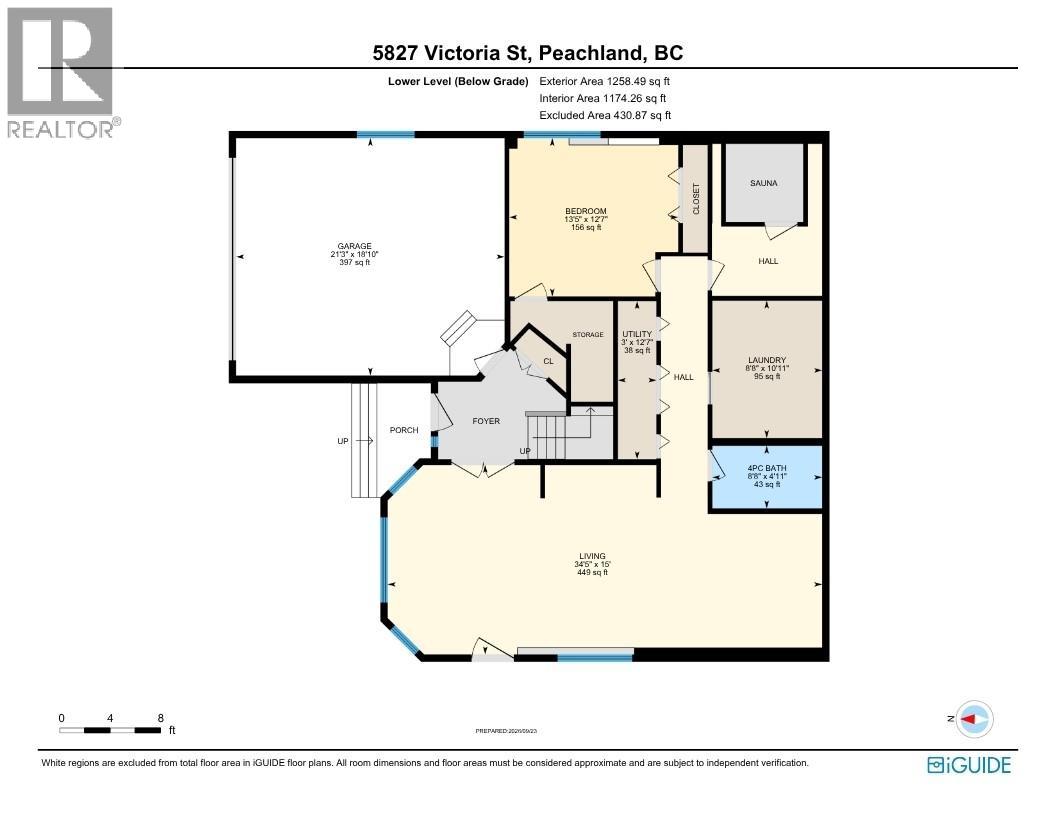
Welcome home to this beautifully updated home nestled in one of Peachland’s most sought-after neighbourhoods. Tucked away on a quiet cul-de-sac, this property offers a wonderful sense of community, peaceful surroundings, and easy access to Peachland’s outdoor lifestyle. This 4-bedroom, 3-bathroom home features quality-finished living space with 9’ ceilings on both levels, a bright open-concept main floor, and timeless updates throughout. The spacious white kitchen is perfect for everyday living and entertaining, while the oversized primary retreat offers a relaxing escape with a private ensuite. Step outside to a backyard that feels like your own retreat, professionally landscaped with mature trees, space to entertain, and a spectacular high-end waterfall built into the hillside. It’s the perfect setting to relax and enjoy the Okanagan lifestyle. Lake views from the front balcony, RV parking, and room for extra toys add to the outdoor lifestyle. The lower level features a separate entrance and flexible layout with suite potential, offering options for extended family, or additional income. A spacious home sauna adds a wonderful wellness feature, while the iconic “Stairway to Heaven” trailhead is just steps away, providing access to miles of hiking and backcountry adventures. With beautiful updates, exceptional outdoor spaces, lake views, RV parking, and an incredible lifestyle location, this home offers more than a place to live—it’s a place you’ll love coming home to. (id:47466)

Share this Listing:

Full Address:
5827 Victoria Street, Peachland, British Columbia
Price:
$ 899,900
MLS Number:
10401690
List Date:
September 24th, 2026
Neighbourhood:
Peachland
Lot Size:
0.89 ac
Year Built:
2002
Taxes:
$ 4,317

Property Details

Bedrooms:
4
Bathrooms:
3
Appliances:
Washer, Refrigerator, Range - Gas, Dishwasher, Dryer, Microwave
Flooring:
Hardwood, Vinyl
Air Conditioning:
Central air conditioning
Heating:
Forced air

Interior Features

Storeys:
2
Sewer:
Septic tank
Water:
Municipal water
Garage:
Attached Garage, RV, Oversize, Additional Parking
Garage Spaces:
8
Ownership Type:
Freehold
Taxes:
$ 4,317

Building Features

Finished Area:
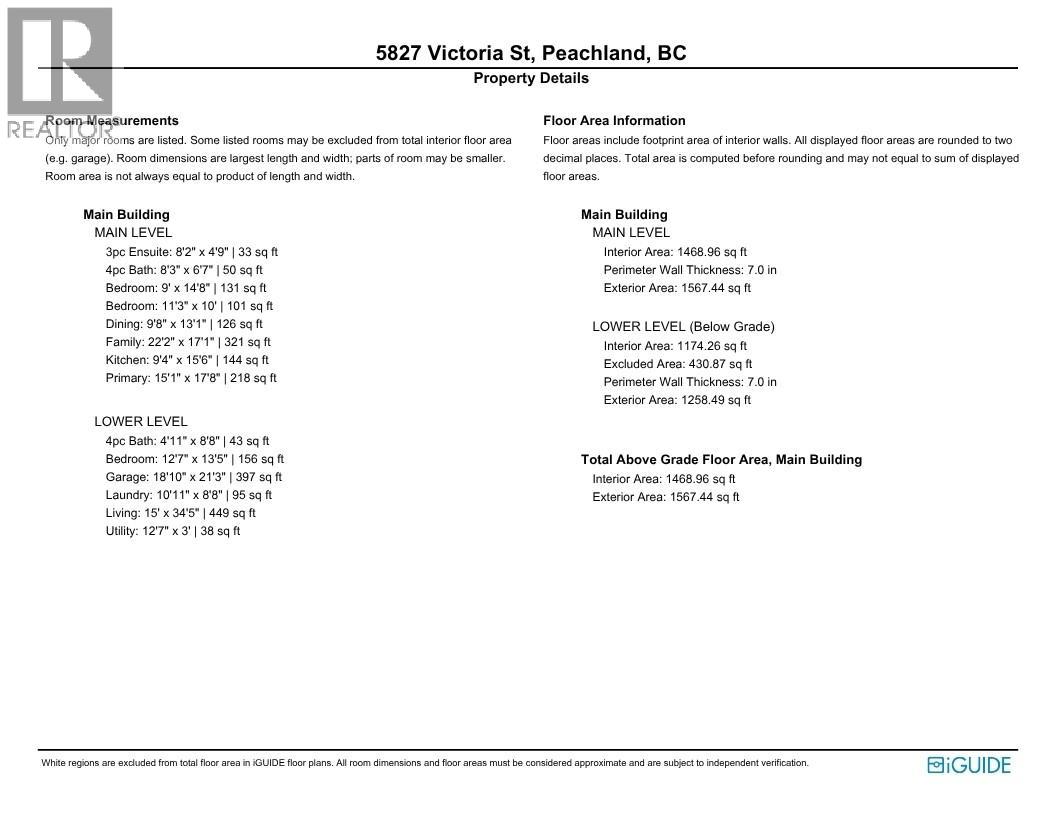
2825 sq.ft.

Floors

View:
Lake view, Mountain view, Valley view, View of water, View (panoramic)
Lot Size:
0.89 ac

Land

Amenities Nearby:
Family Oriented

Neighbourhood Features

Ratings

Commercial Info

powered by Ratehub.ca

Mortgage Calculator

Get Directions

Contact Team Thompson

Steve Thompson
Name(Required)
Agent: Kaila KlassenOffice: Royal LePage Kelowna

The trademarks MLS®, Multiple Listing Service® and the associated logos are owned by The Canadian Real Estate Association (CREA) and identify the quality of services provided by real estate professionals who are members of CREA" MLS®, REALTOR®, and the associated logos are trademarks of The Canadian Real Estate Association. This website is operated by a brokerage or salesperson who is a member of The Canadian Real Estate Association. The information contained on this site is based in whole or in part on information that is provided by members of The Canadian Real Estate Association, who are responsible for its accuracy. CREA reproduces and distributes this information as a service for its members and assumes no responsibility for its accuracy The listing content on this website is protected by copyright and other laws, and is intended solely for the private, non-commercial use by individuals. Any other reproduction, distribution or use of the content, in whole or in part, is specifically forbidden. The prohibited uses include commercial use, “screen scraping”, “database scraping”, and any other activity intended to collect, store, reorganize or manipulate data on the pages produced by or displayed on this website.

Multiple Listing Service (MLS) trademark® The MLS® mark and associated logos identify professional services rendered by REALTOR® members of CREA to effect the purchase, sale and lease of real estate as part of a cooperative selling system. ©2017 The Canadian Real Estate Association. All rights reserved. The trademarks REALTOR®, REALTORS® and the REALTOR® logo are controlled by CREA and identify real estate professionals who are members of CREA.

Similar Listings

Contact Team Thompson

We are here to help

Name(Required)

Helpful Links

crossmenuchevron-down