Team Thompson Logo

578 Lakeshore Drive Unit# 203, Penticton

Property Description

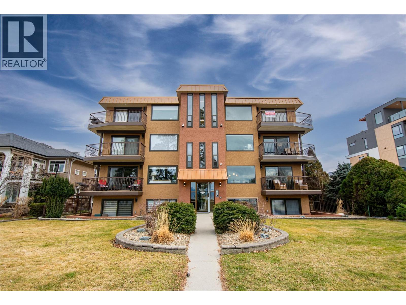
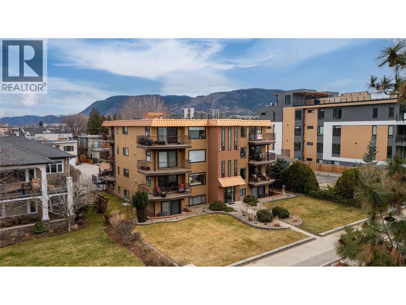
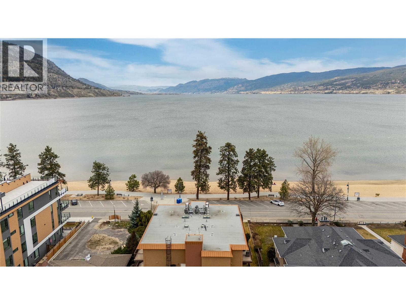
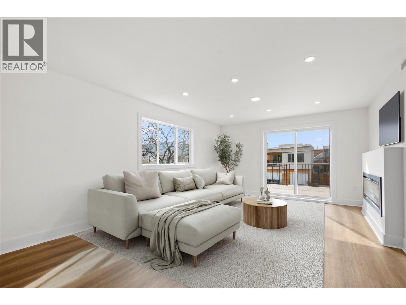
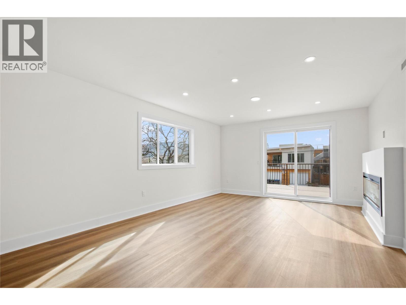
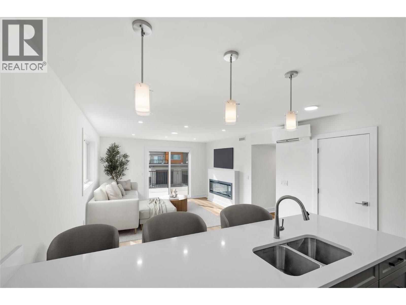
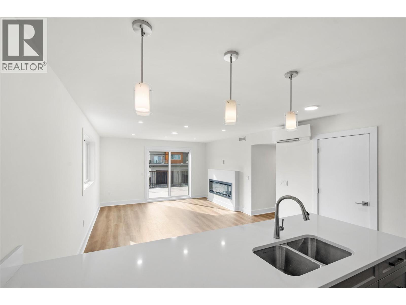
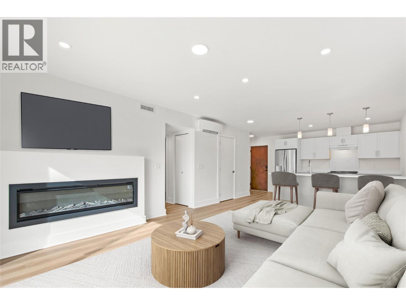
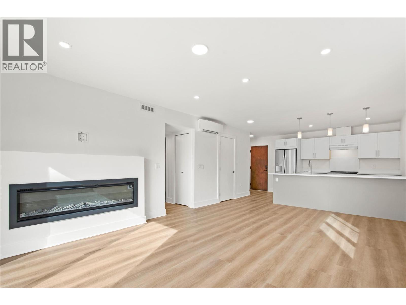
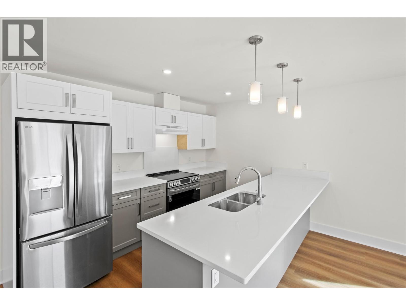
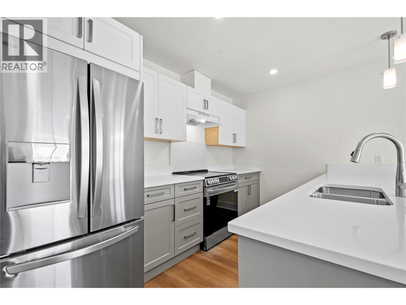
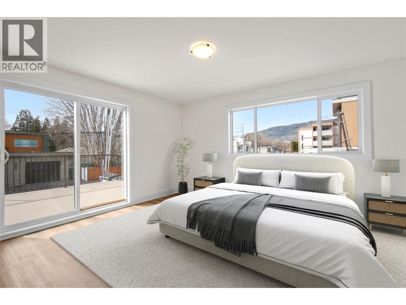
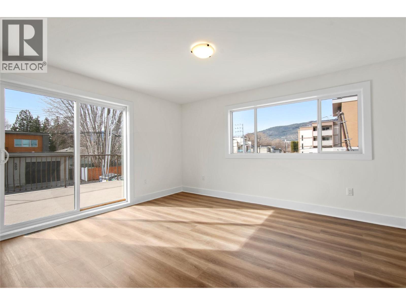
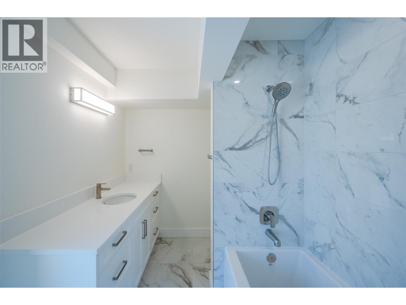
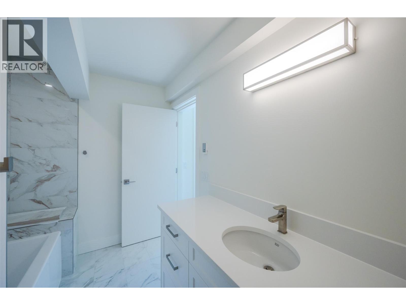
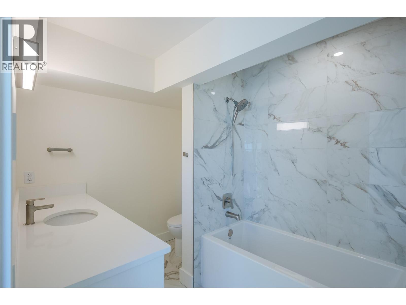
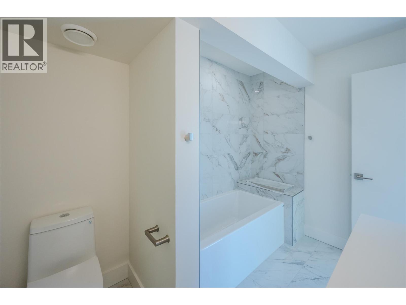
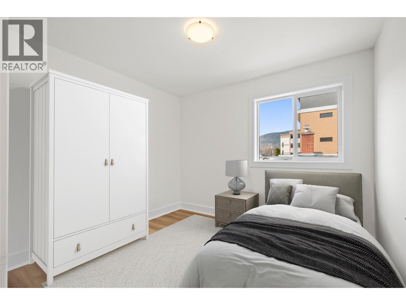
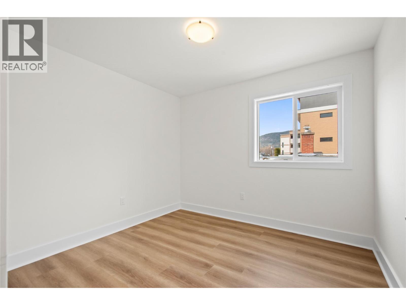
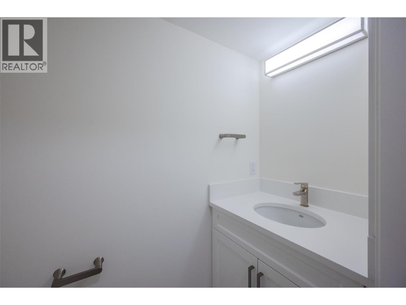
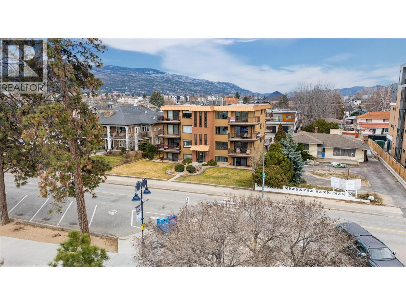
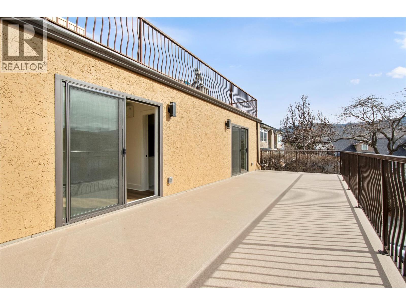
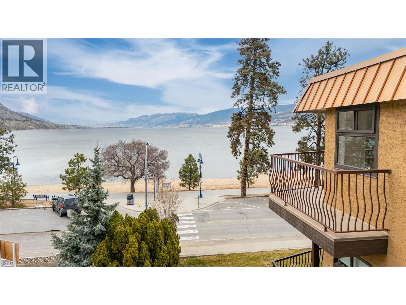
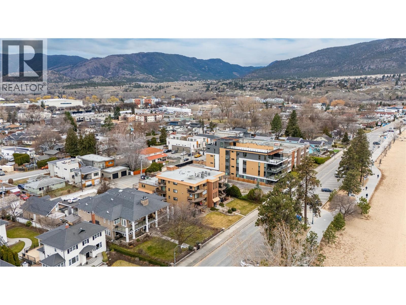
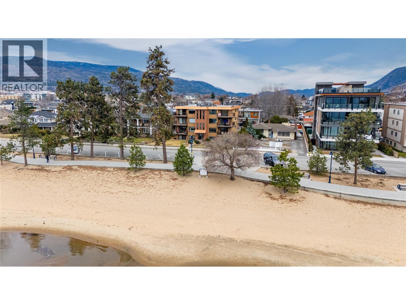
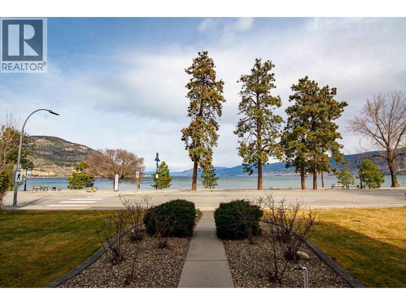
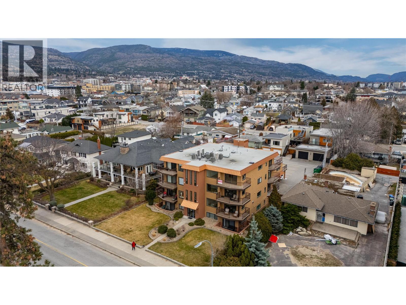
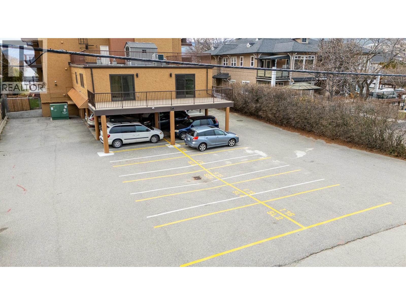
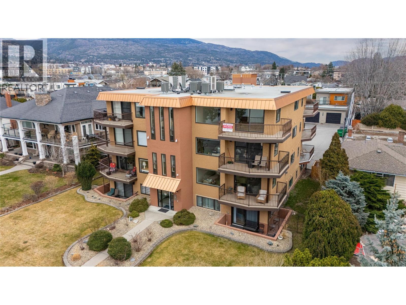
Welcome to 203-578 Lakeshore Drive! This one bedroom + den 1026 sq ft newly constructed condo is located along the stunning Okanagan Lake. Where the lake meets the city. It’s a blend of relaxed living that is still full of activity. The water is usually calm in the mornings, with mountains and rolling hills framing the view across the lake. It’s not everyday you have an opportunity to own property on Lakeshore Drive. The minute you walk through the door you will be pleasantly surprised with the open and bright floor plan, larger windows and a fantastic solid surface island which has the perfect placement for entertaining. Take advantage of the all the storage in the kitchen with the custom cabinetry and stainless-steel appliances. This kitchen was well thought out for the family cook. The living room was designed for your personal comfort and an added touch of class with the sleek electric fireplace. As you will notice the home has a ductless heat pump system for efficient utility costs and to make your home enjoyable in all seasons. The primary suite is a great space with a beautifully designed ensuite. This design creates your own personal privacy when having house guests. The den/ office has so many possibilities for your family’s needs with its room size being 10’ 3 x 9’ 4. The showstopper is the 400 sq ft private deck off the living room. Enjoy the beach all day and come home to your private deck. GST included. This is such a unique opportunity!! (id:47466)

Share this Listing:

Full Address:
578 Lakeshore Drive Unit# 203, Penticton, British Columbia
Price:
$ 585,000
MLS Number:
10393493
List Date:
July 3rd, 2026
Neighbourhood:
Main North
Year Built:
2025
Taxes:
$ 3,345

Property Details

Bedrooms:
1
Bathrooms:
2
Air Conditioning:
Heat Pump
Heating:
Heat Pump
Fireplaces:
1
Fireplace Type:
Electric, Unknown

Interior Features

Architectural Style:
Other
Storeys:
1
Sewer:
Municipal sewage system
Water:
Municipal water
Garage Spaces:
1
Ownership Type:
Condo/Strata
Taxes:
$ 3,345
Stata Fees:
$ 450

Building Features

Finished Area:
1026 sq.ft.

Floors

Land

Neighbourhood Features

Ratings

Commercial Info

powered by Ratehub.ca

Mortgage Calculator

Get Directions

Contact Team Thompson

Steve Thompson
This field is for validation purposes and should be left unchanged.
Name(Required)
Agent: Lori J. LancasterOffice: Parker Real Estate

The trademarks MLS®, Multiple Listing Service® and the associated logos are owned by The Canadian Real Estate Association (CREA) and identify the quality of services provided by real estate professionals who are members of CREA" MLS®, REALTOR®, and the associated logos are trademarks of The Canadian Real Estate Association. This website is operated by a brokerage or salesperson who is a member of The Canadian Real Estate Association. The information contained on this site is based in whole or in part on information that is provided by members of The Canadian Real Estate Association, who are responsible for its accuracy. CREA reproduces and distributes this information as a service for its members and assumes no responsibility for its accuracy The listing content on this website is protected by copyright and other laws, and is intended solely for the private, non-commercial use by individuals. Any other reproduction, distribution or use of the content, in whole or in part, is specifically forbidden. The prohibited uses include commercial use, “screen scraping”, “database scraping”, and any other activity intended to collect, store, reorganize or manipulate data on the pages produced by or displayed on this website.

Multiple Listing Service (MLS) trademark® The MLS® mark and associated logos identify professional services rendered by REALTOR® members of CREA to effect the purchase, sale and lease of real estate as part of a cooperative selling system. ©2017 The Canadian Real Estate Association. All rights reserved. The trademarks REALTOR®, REALTORS® and the REALTOR® logo are controlled by CREA and identify real estate professionals who are members of CREA.

Similar Listings

Contact Team Thompson

We are here to help

This field is for validation purposes and should be left unchanged.
Name(Required)

Helpful Links

crossmenuchevron-down