Team Thompson Logo

570 Feathertop Way Unit# lot 63, Big White

Property Description

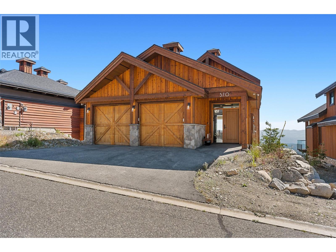
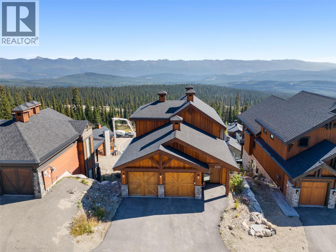
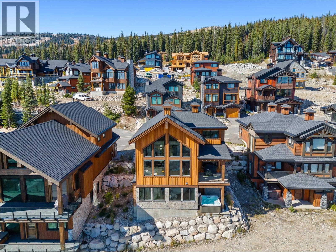
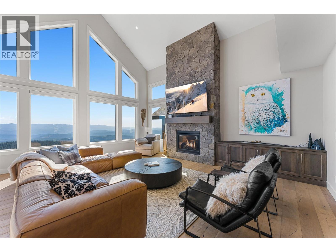
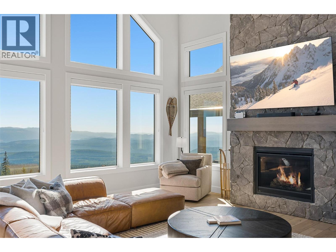
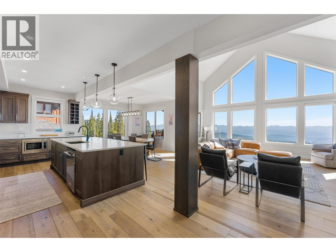
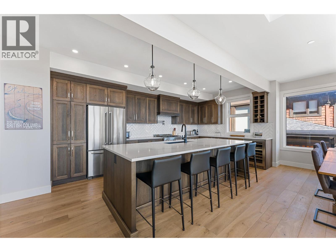
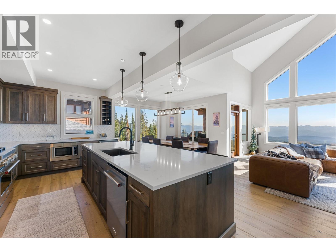
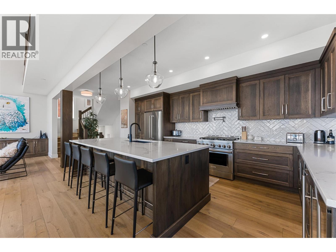
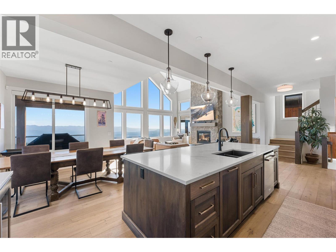
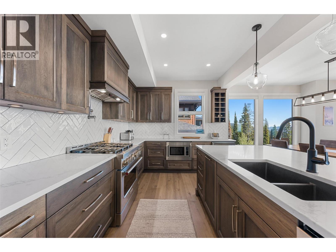
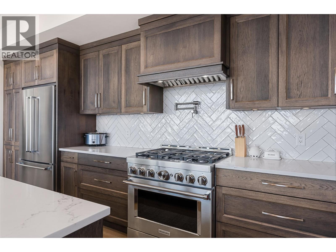
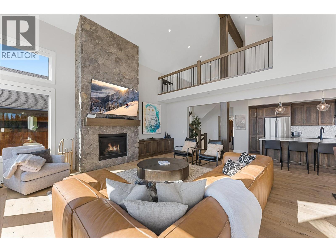
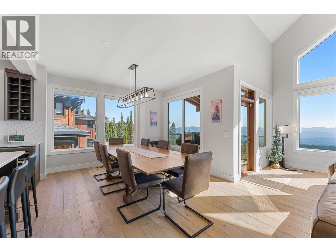
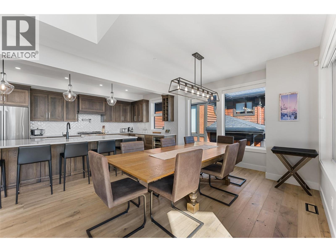
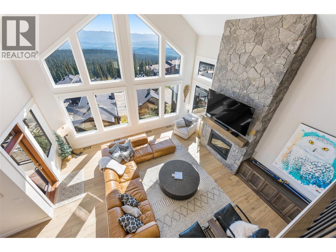
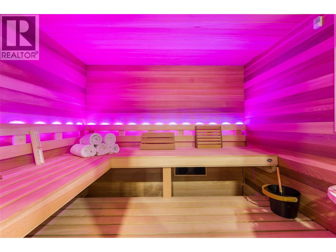
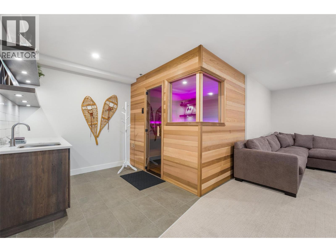
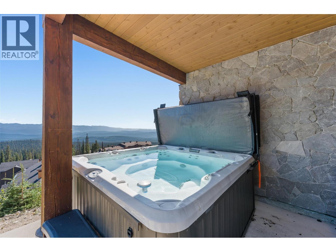
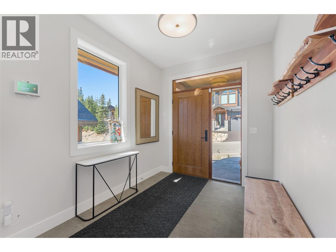
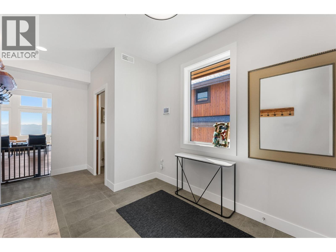
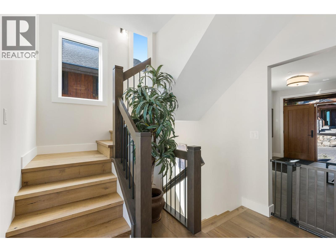
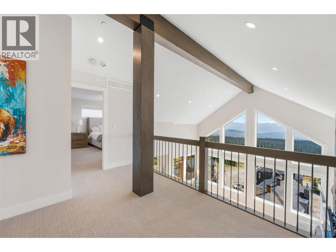
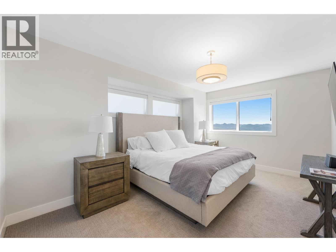
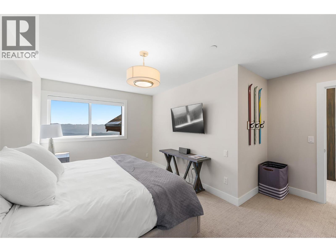
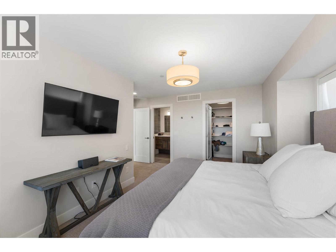
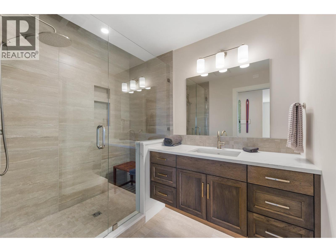
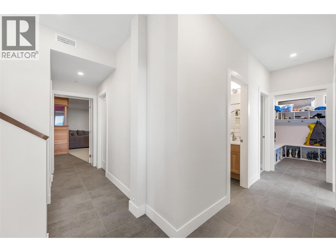
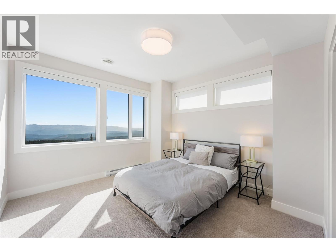
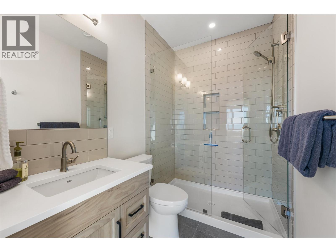
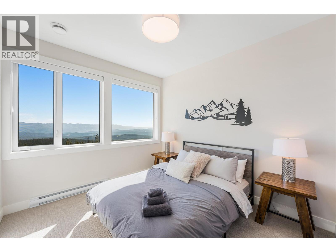
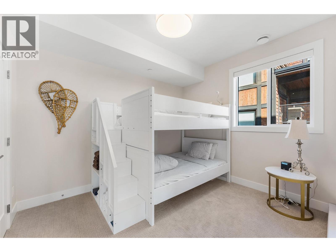
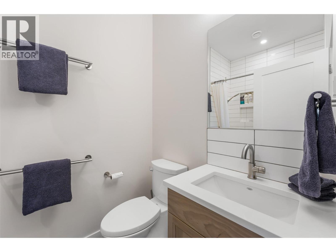
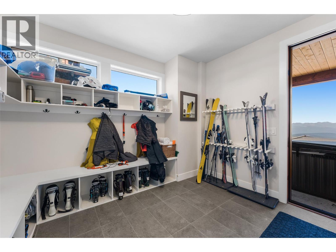
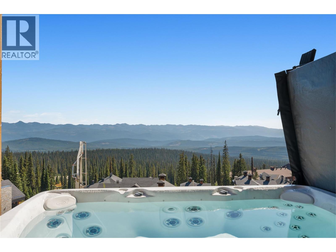
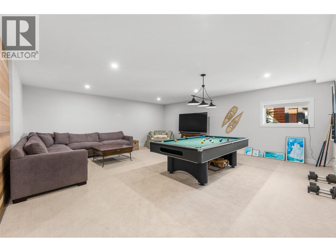
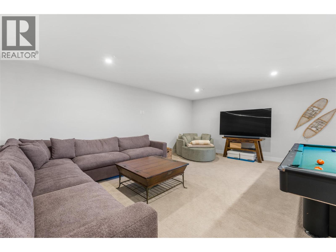
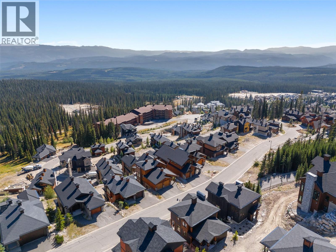
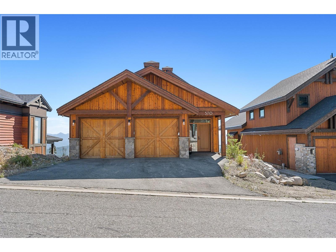
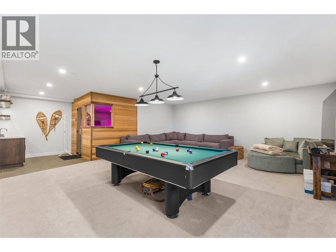
Discover elevated mountain living in the prestigious Feathertop Estates at Big White Ski Resort. This stunning custom-built chalet offers the ultimate alpine retreat, featuring true ski-in/ski-out access right from your back door and spectacular, unobstructed views of the Monashee Mountains. Thoughtfully designed to accommodate family and guests, this exceptional property features 4 spacious bedrooms, 3.5 bathrooms, and a versatile loft, including two bedrooms with private ensuites. At the heart of the home, a beautifully appointed chef-inspired kitchen showcases a generous island, pot filler, and ample space for entertaining. Every detail has been carefully considered to embrace the breathtaking mountain surroundings while offering comfort and sophistication throughout. After a day on the slopes, unwind in your private hot tub beneath the stars, indulge in the custom handcrafted sauna, or gather in the fully furnished games room with west bar. A spacious boot room with custom built-in shelving and ski storage ensures effortless organization for all your mountain adventures. The oversized double garage that comfortably accommodates two full-sized trucks and recreational equipment, with additional driveway parking for three vehicles. Meticulously maintained and never rented, this remarkable mountain residence offers a rare opportunity to own a luxurious alpine getaway in one of Big White’s most sought-after neighbourhoods. GST is not applicable to the sale. (id:47466)

Share this Listing:

Full Address:
570 Feathertop Way Unit# Lot 63, Big White, British Columbia
Price:
$ 3,099,000
MLS Number:
10403834
List Date:
October 23rd, 2026
Neighbourhood:
Big White
Lot Size:
0.15 ac
Year Built:
2022
Taxes:
$ 11,178

Property Details

Bedrooms:
4
Bathrooms:
4
Heating:
Electric, See remarks, Other
Fireplaces:
1
Fireplace Type:
Propane, Unknown

Interior Features

Storeys:
3
Sewer:
Municipal sewage system
Water:
Private Utility
Roof:
Asphalt shingle, Unknown
Exterior:
Wood, Wood siding
Garage:
Attached Garage
Garage Spaces:
2
Ownership Type:
Freehold
Taxes:
$ 11,178
Stata Fees:
$ 106

Building Features

Finished Area:
3199 sq.ft.

Floors

View:
Mountain view, View (panoramic)
Lot Size:
0.15 ac

Land

Amenities Nearby:
Pets Allowed

Neighbourhood Features

Ratings

Commercial Info

powered by Ratehub.ca

Mortgage Calculator

Get Directions

Contact Team Thompson

Steve Thompson
Name(Required)
Agent: Tara OliverOffice: Royal LePage Kelowna

The trademarks MLS®, Multiple Listing Service® and the associated logos are owned by The Canadian Real Estate Association (CREA) and identify the quality of services provided by real estate professionals who are members of CREA" MLS®, REALTOR®, and the associated logos are trademarks of The Canadian Real Estate Association. This website is operated by a brokerage or salesperson who is a member of The Canadian Real Estate Association. The information contained on this site is based in whole or in part on information that is provided by members of The Canadian Real Estate Association, who are responsible for its accuracy. CREA reproduces and distributes this information as a service for its members and assumes no responsibility for its accuracy The listing content on this website is protected by copyright and other laws, and is intended solely for the private, non-commercial use by individuals. Any other reproduction, distribution or use of the content, in whole or in part, is specifically forbidden. The prohibited uses include commercial use, “screen scraping”, “database scraping”, and any other activity intended to collect, store, reorganize or manipulate data on the pages produced by or displayed on this website.

Multiple Listing Service (MLS) trademark® The MLS® mark and associated logos identify professional services rendered by REALTOR® members of CREA to effect the purchase, sale and lease of real estate as part of a cooperative selling system. ©2017 The Canadian Real Estate Association. All rights reserved. The trademarks REALTOR®, REALTORS® and the REALTOR® logo are controlled by CREA and identify real estate professionals who are members of CREA.

Similar Listings

Contact Team Thompson

We are here to help

Name(Required)

Helpful Links

crossmenuchevron-down