Team Thompson Logo

5650 The Edge Place Unit# 108, Kelowna

Property Description

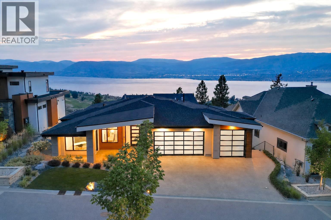
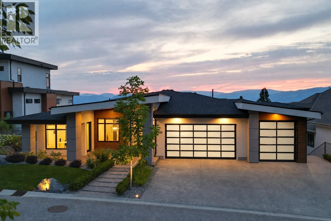
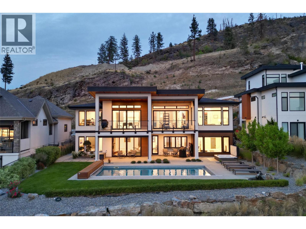
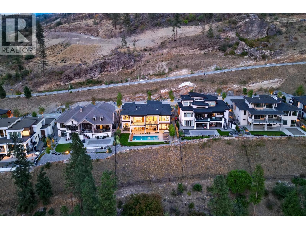
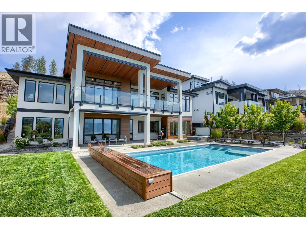
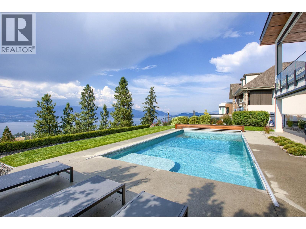
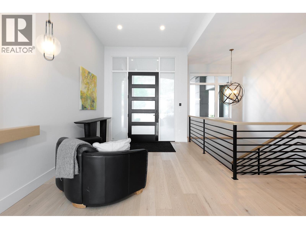
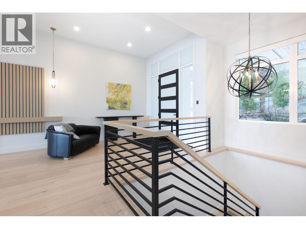
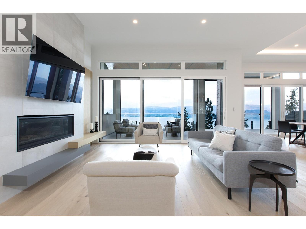
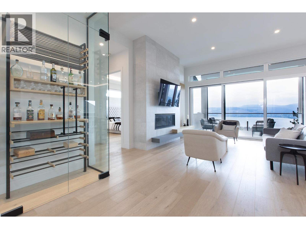
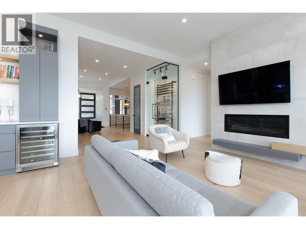
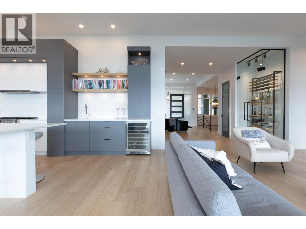
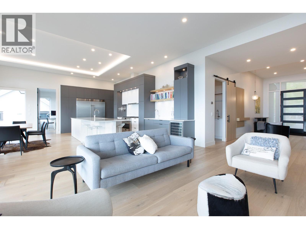
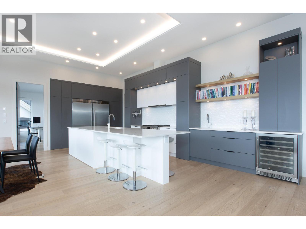
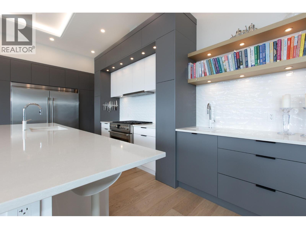
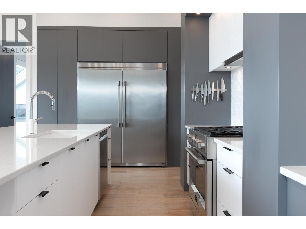
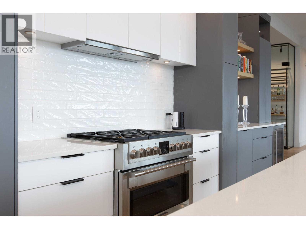
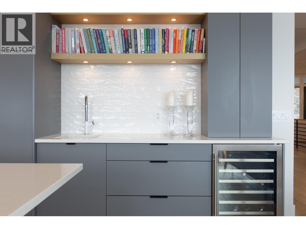
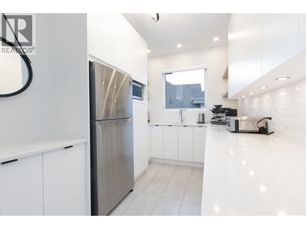
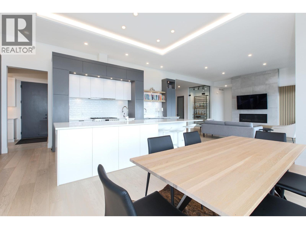
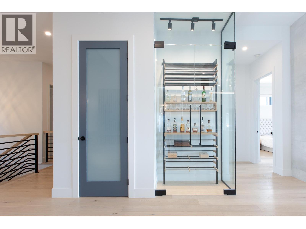
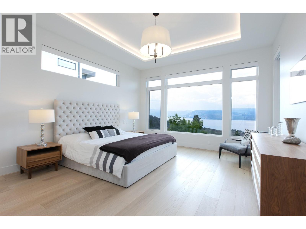
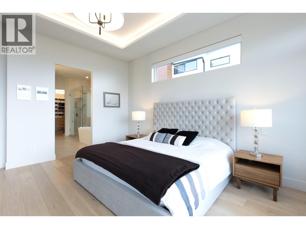
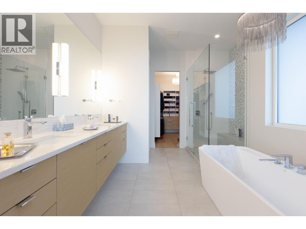
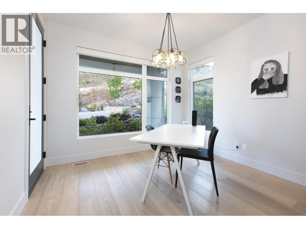
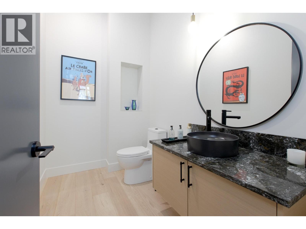
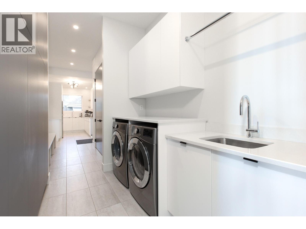
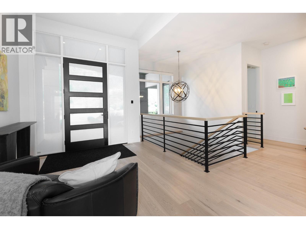
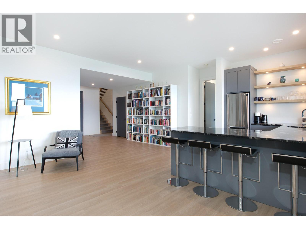
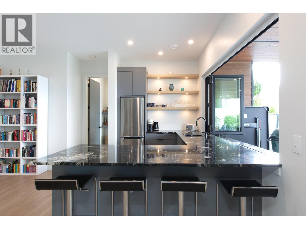
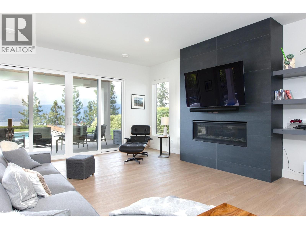
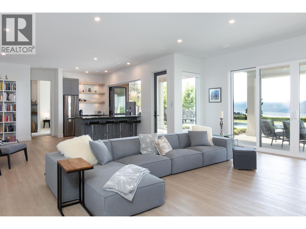
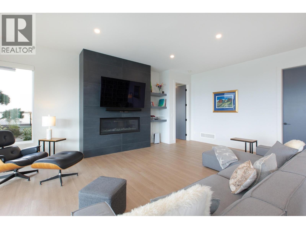
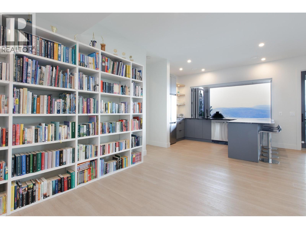
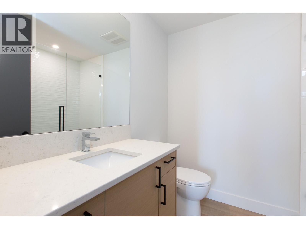
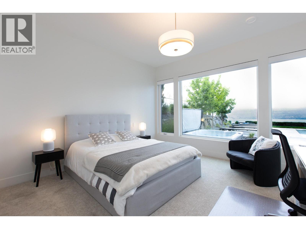
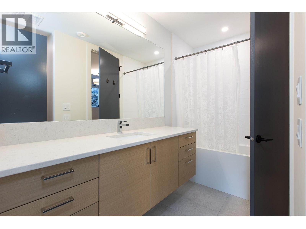
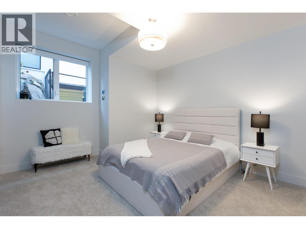
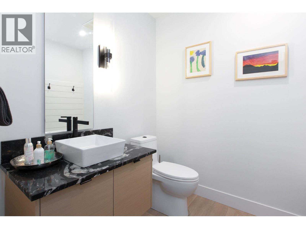
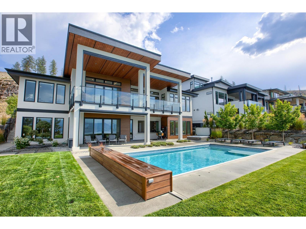
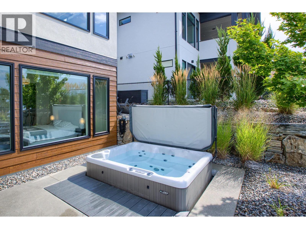
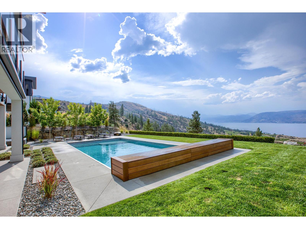
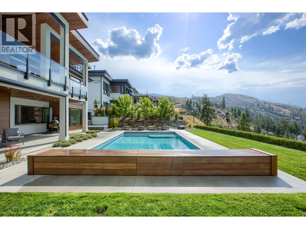
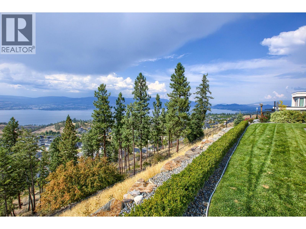
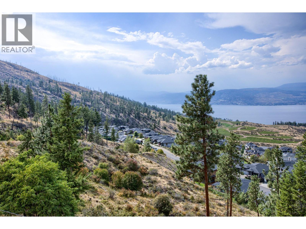
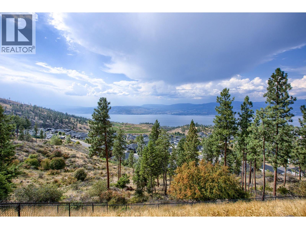
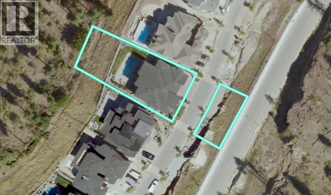
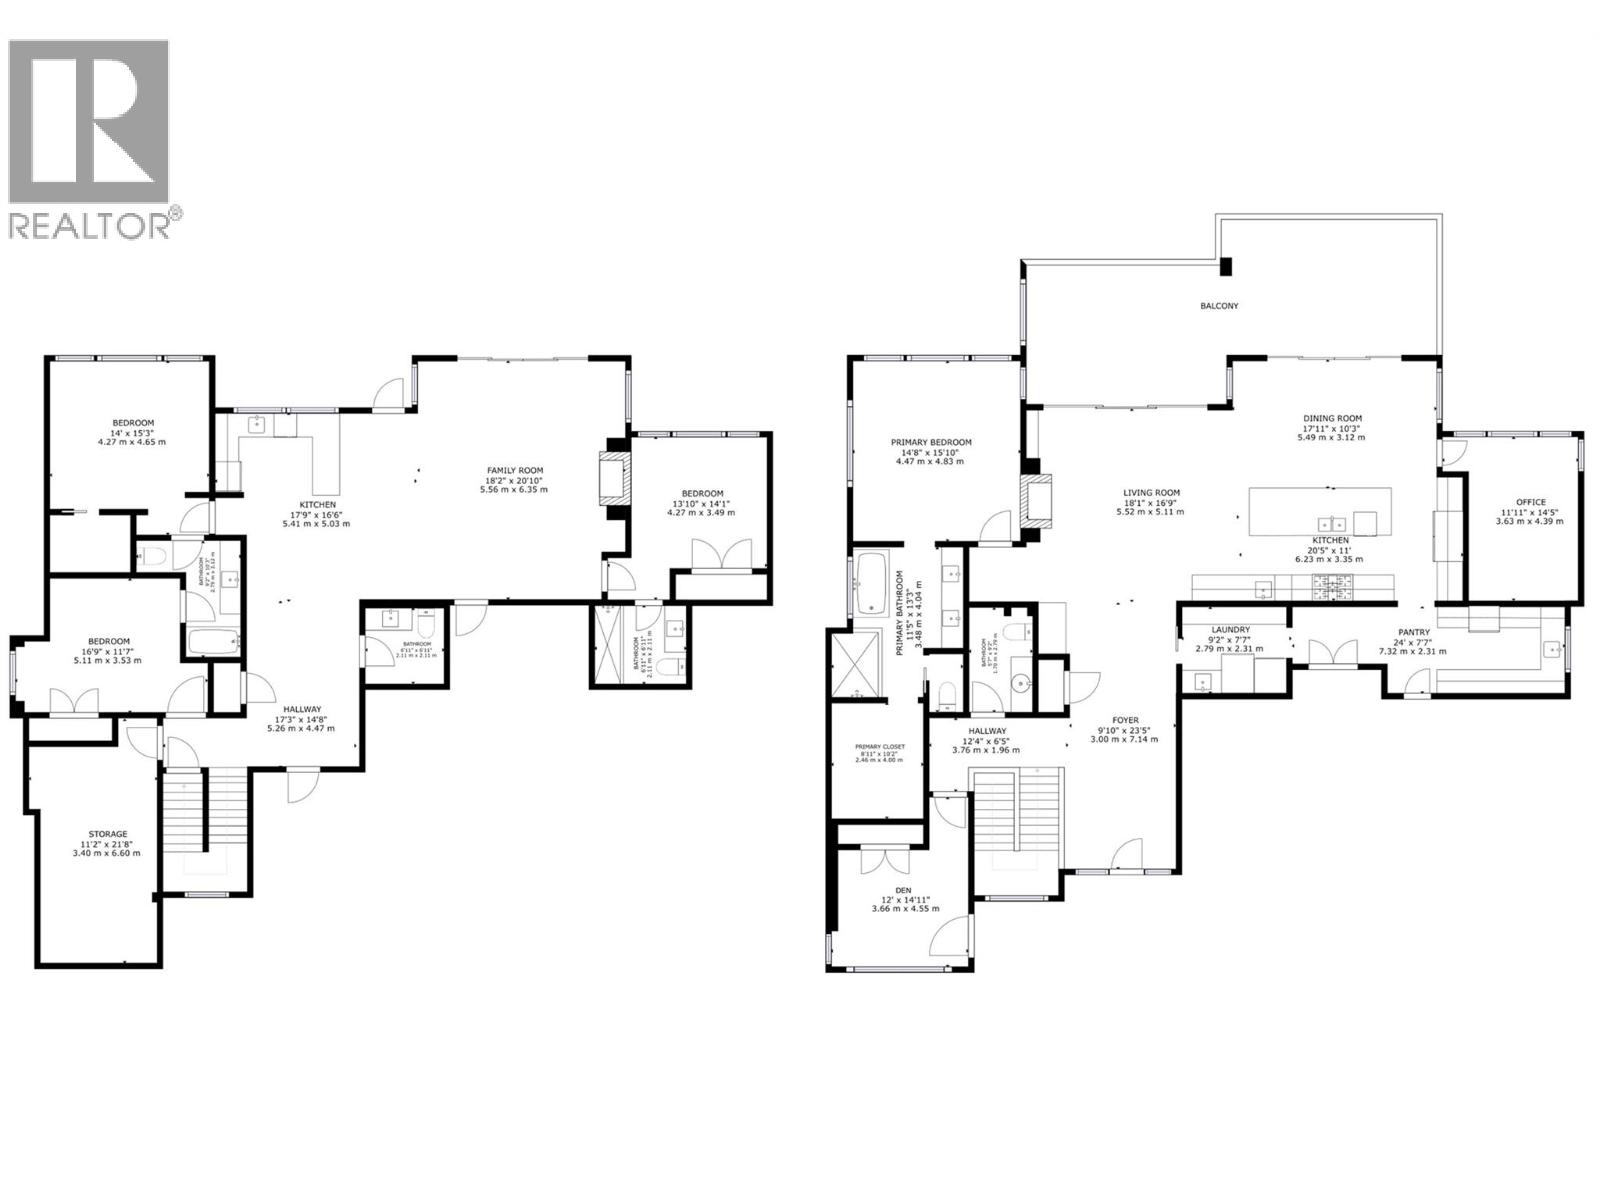
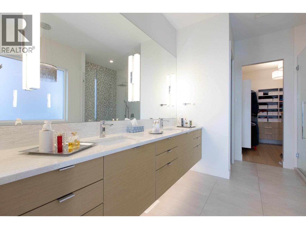
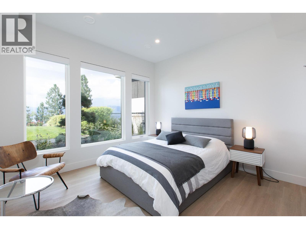
Welcome to The Edge at Trestle Ridge where luxury meets lifestyle in one of the Okanagan’s most prestigious gated communities. This exceptional 4,340sqft estate captures breathtaking panoramic views of Okanagan Lake, the surrounding mountains, valley, and the glittering city lights below. Thoughtfully designed and meticulously finished, this residence offers the perfect blend of timeless elegance and modern functionality across two exquisite levels. On the main floor, a chef inspired kitchen features an oversized island, side by side fridge/freezer, gas range, and an expansive pantry ideal for prep and storage. The open concept living and dining areas flow effortlessly, anchored by a striking floor-to-ceiling wine display and statement fireplace. The lavish primary suite enjoys the same sweeping views and includes a spa inspired ensuite retreat. A multi purpose den with exterior entry and a fully outfitted laundry room complete this level. The walkout lower level is an entertainer’s dream, offering a full wet bar and prep kitchen with pass through windows to the pool deck, a casual family/media room, and seamless access to the heated saltwater pool, hot tub, and unobstructed lake view terrace. 3 additional bedrooms each have access to private or shared ensuites, creating a luxurious experience for guests or family. Set on a beautifully landscaped 0.41 acre lot, the property includes a triple car garage with epoxy flooring and ample additional parking. (id:47466)
Share this Listing:

Full Address:
5650 The Edge Place Unit# 108, Kelowna, British Columbia
Price:
$ 3,500,000
MLS Number:
10360812
List Date:
August 4th, 2026
Neighbourhood:
Kettle Valley
Lot Size:
0.41 ac
Year Built:
2020
Taxes:
$ 13,004

Property Details

Bedrooms:
4
Bathrooms:
5
Appliances:
Washer, Refrigerator, Range - Gas, Dishwasher, Dryer, Microwave
Flooring:
Tile, Hardwood
Air Conditioning:
Central air conditioning
Heating:
Forced air, Electric, See remarks
Fireplaces:
2
Fireplace Type:
Insert
Basement:
Full

Interior Features

Architectural Style:
Ranch
Storeys:
1
Sewer:
Municipal sewage system
Water:
Municipal water
Roof:
Asphalt shingle, Unknown
Exterior:
Stucco, Other
Garage:
Attached Garage
Garage Spaces:
7
Pool:
Pool, Inground pool, Outdoor pool
Ownership Type:
Freehold
Taxes:
$ 13,004
Stata Fees:
$ 273

Building Features

Finished Area:
4375 sq.ft.

Floors

View:
City view, Lake view, Mountain view, Valley view, View of water, View (panoramic), Unknown
Lot Size:
0.41 ac

Land

Amenities Nearby:
Pets Allowed

Neighbourhood Features

Ratings

Commercial Info

powered by Ratehub.ca

Mortgage Calculator

Get Directions

Contact Team Thompson

Steve Thompson
This field is for validation purposes and should be left unchanged.
Name(Required)
Agent: Justin O'ConnorOffice: Sotheby's International Realty Canada

The trademarks MLS®, Multiple Listing Service® and the associated logos are owned by The Canadian Real Estate Association (CREA) and identify the quality of services provided by real estate professionals who are members of CREA" MLS®, REALTOR®, and the associated logos are trademarks of The Canadian Real Estate Association. This website is operated by a brokerage or salesperson who is a member of The Canadian Real Estate Association. The information contained on this site is based in whole or in part on information that is provided by members of The Canadian Real Estate Association, who are responsible for its accuracy. CREA reproduces and distributes this information as a service for its members and assumes no responsibility for its accuracy The listing content on this website is protected by copyright and other laws, and is intended solely for the private, non-commercial use by individuals. Any other reproduction, distribution or use of the content, in whole or in part, is specifically forbidden. The prohibited uses include commercial use, “screen scraping”, “database scraping”, and any other activity intended to collect, store, reorganize or manipulate data on the pages produced by or displayed on this website.

Multiple Listing Service (MLS) trademark® The MLS® mark and associated logos identify professional services rendered by REALTOR® members of CREA to effect the purchase, sale and lease of real estate as part of a cooperative selling system. ©2017 The Canadian Real Estate Association. All rights reserved. The trademarks REALTOR®, REALTORS® and the REALTOR® logo are controlled by CREA and identify real estate professionals who are members of CREA.

Similar Listings

Contact Team Thompson

We are here to help

This field is for validation purposes and should be left unchanged.
Name(Required)

Helpful Links

crossmenuchevron-down