Team Thompson Logo

535 Curtis Road, Kelowna

Property Description

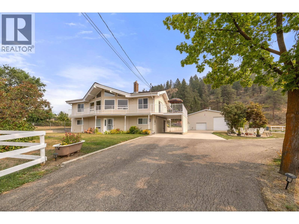
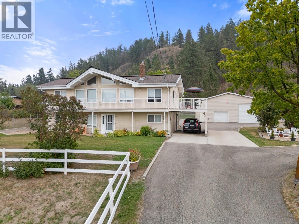
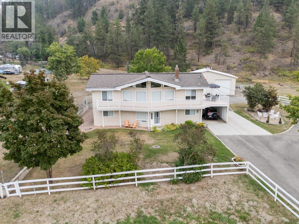
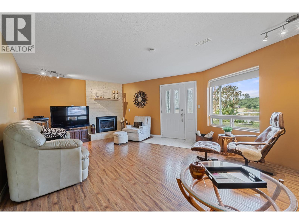
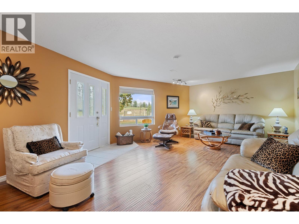
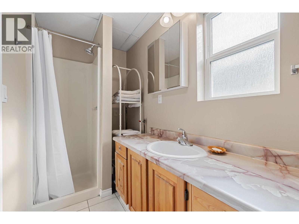
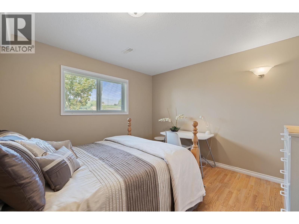
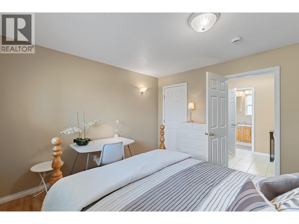
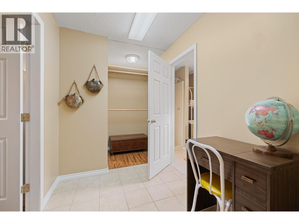
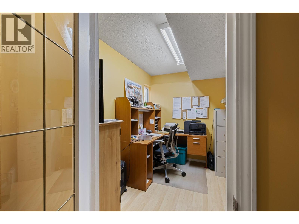
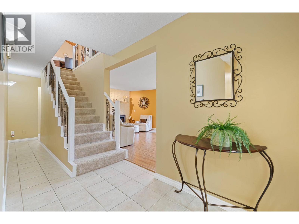
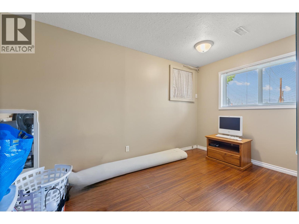
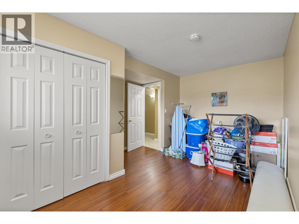
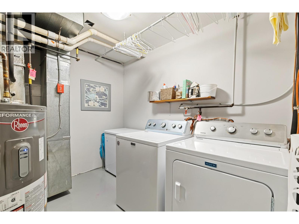
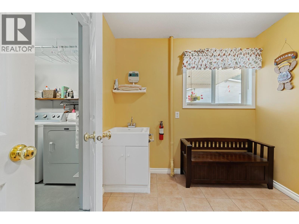
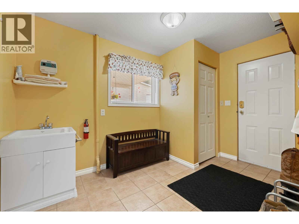
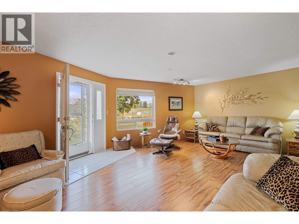
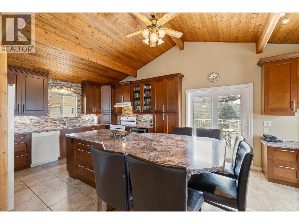
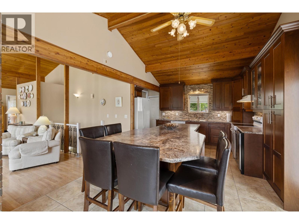
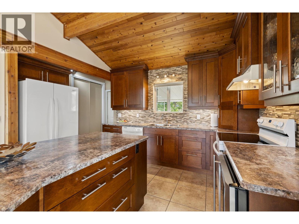
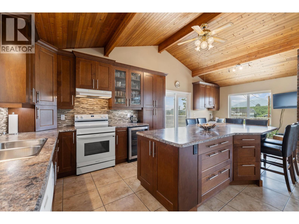
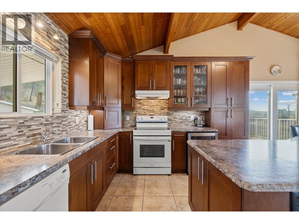
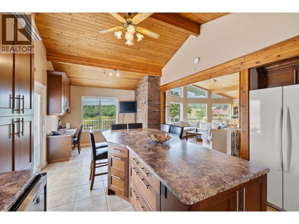
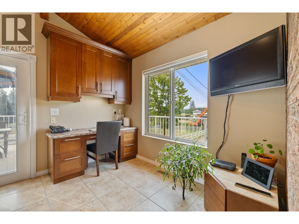
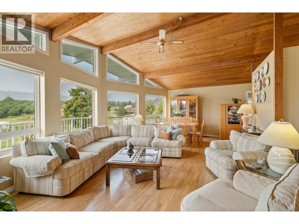
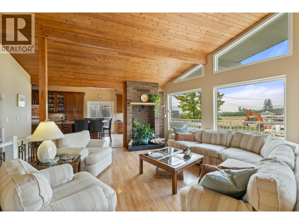
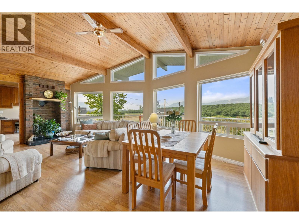
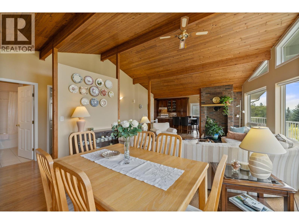
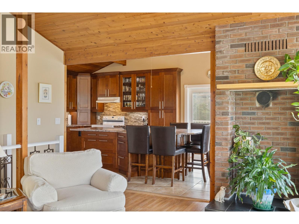
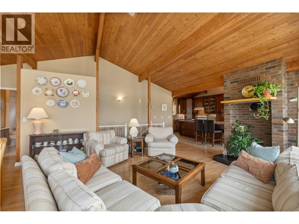
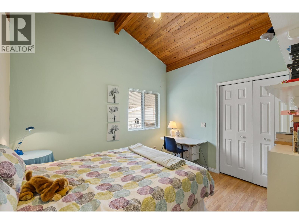
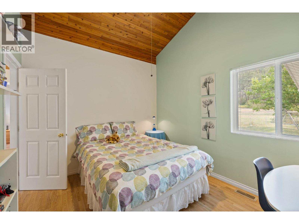
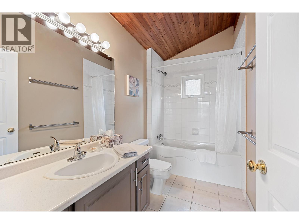
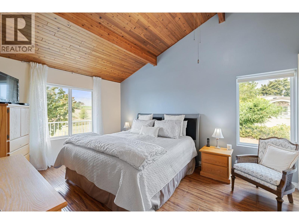
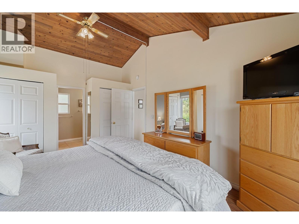
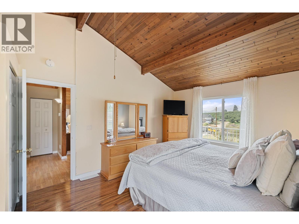
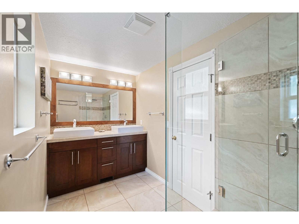
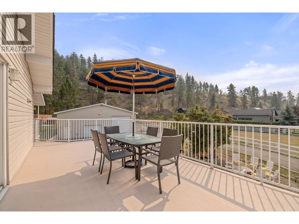
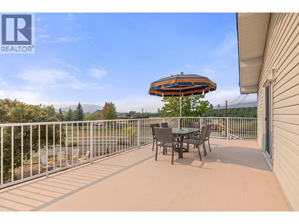
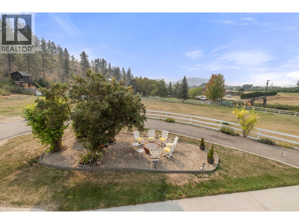
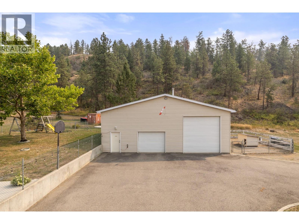
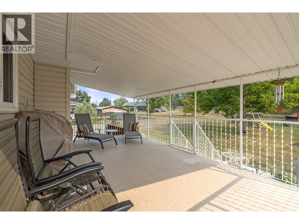
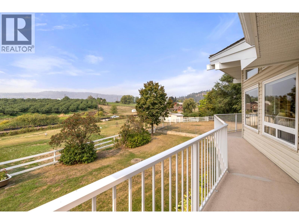
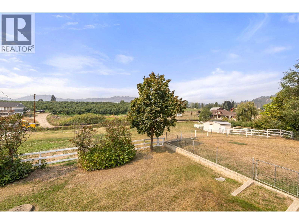
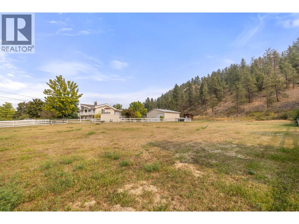
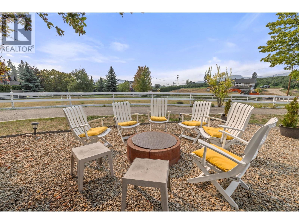
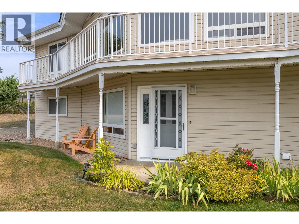
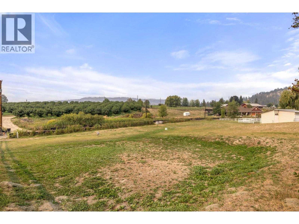
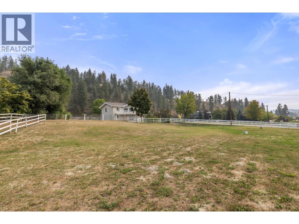
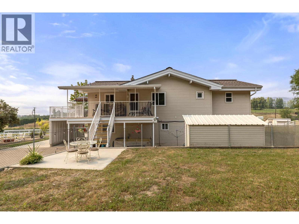
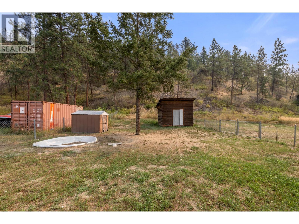
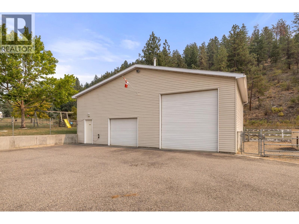
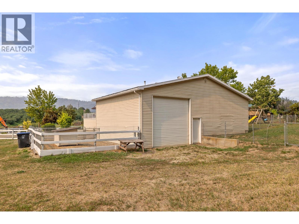
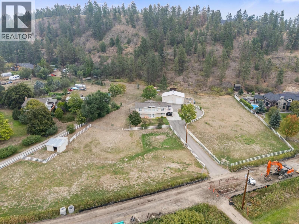
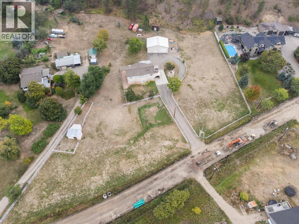
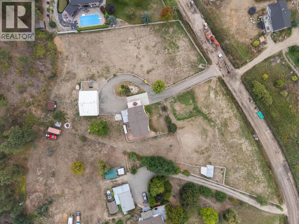
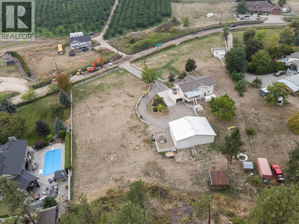
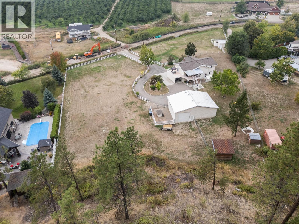
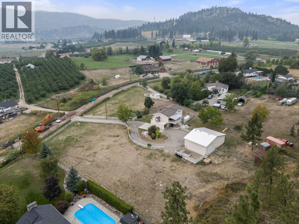
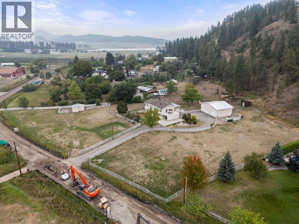
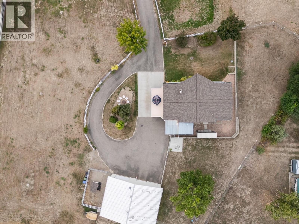
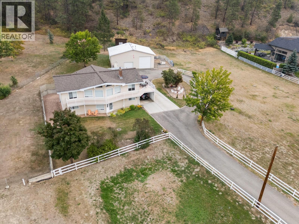
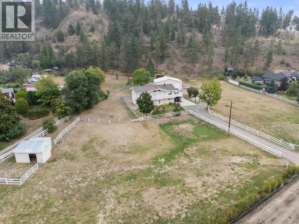
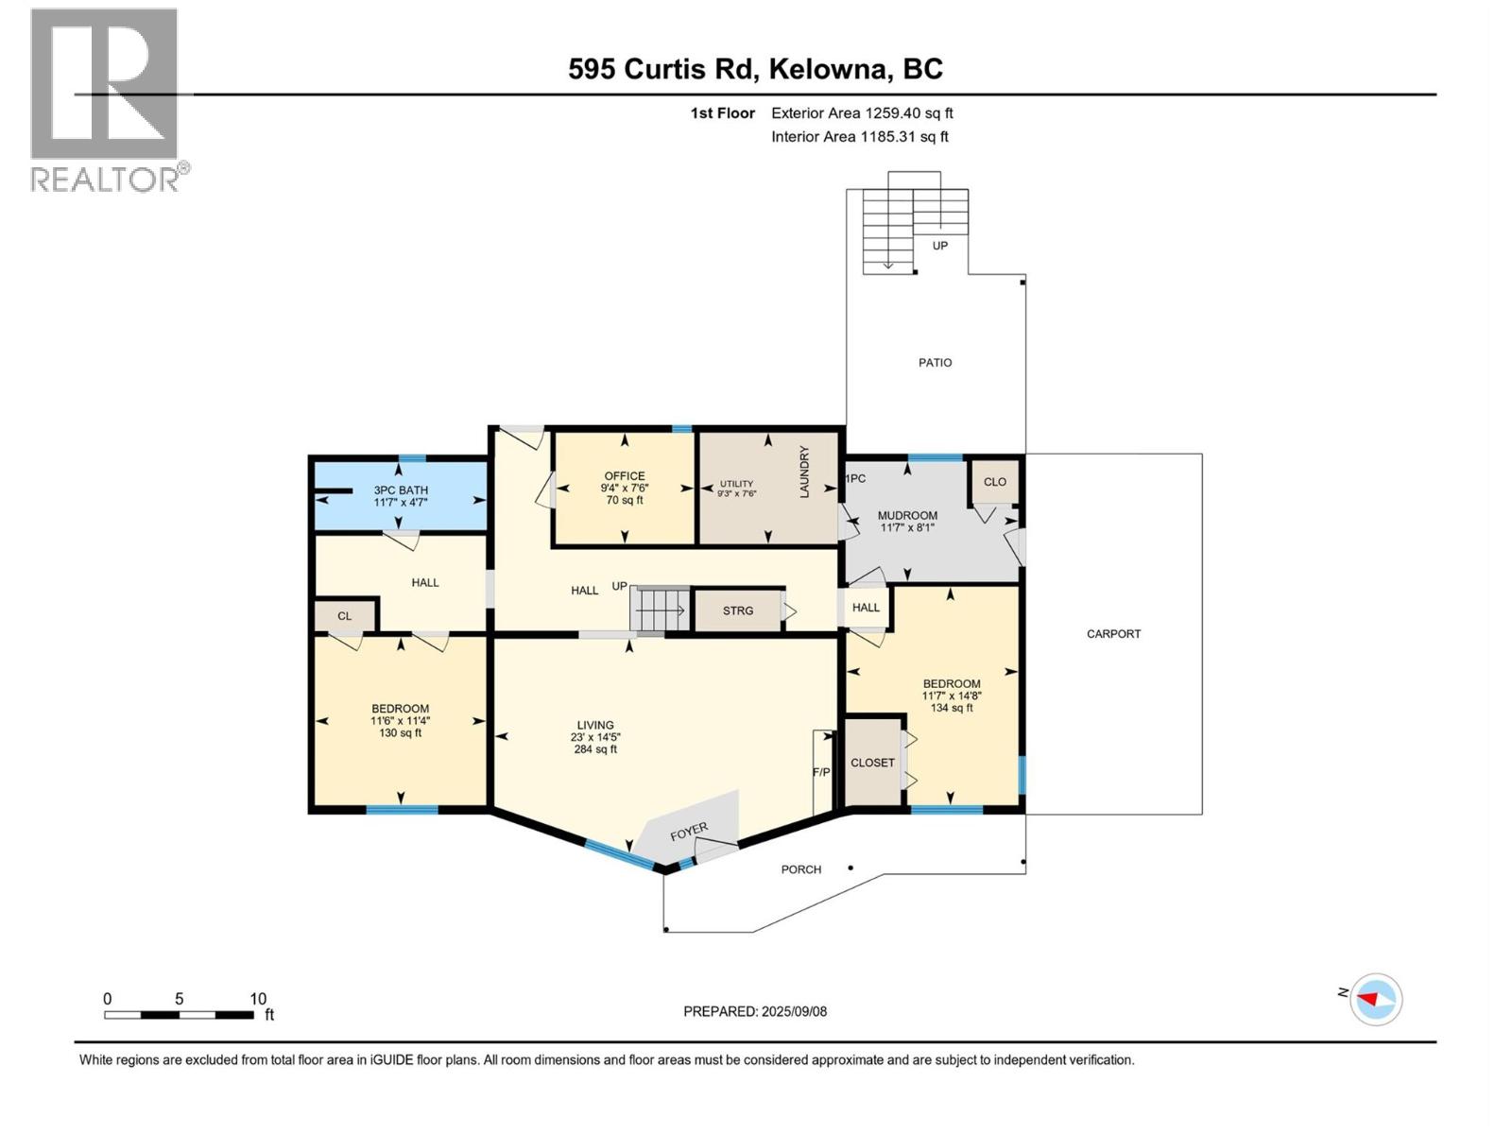
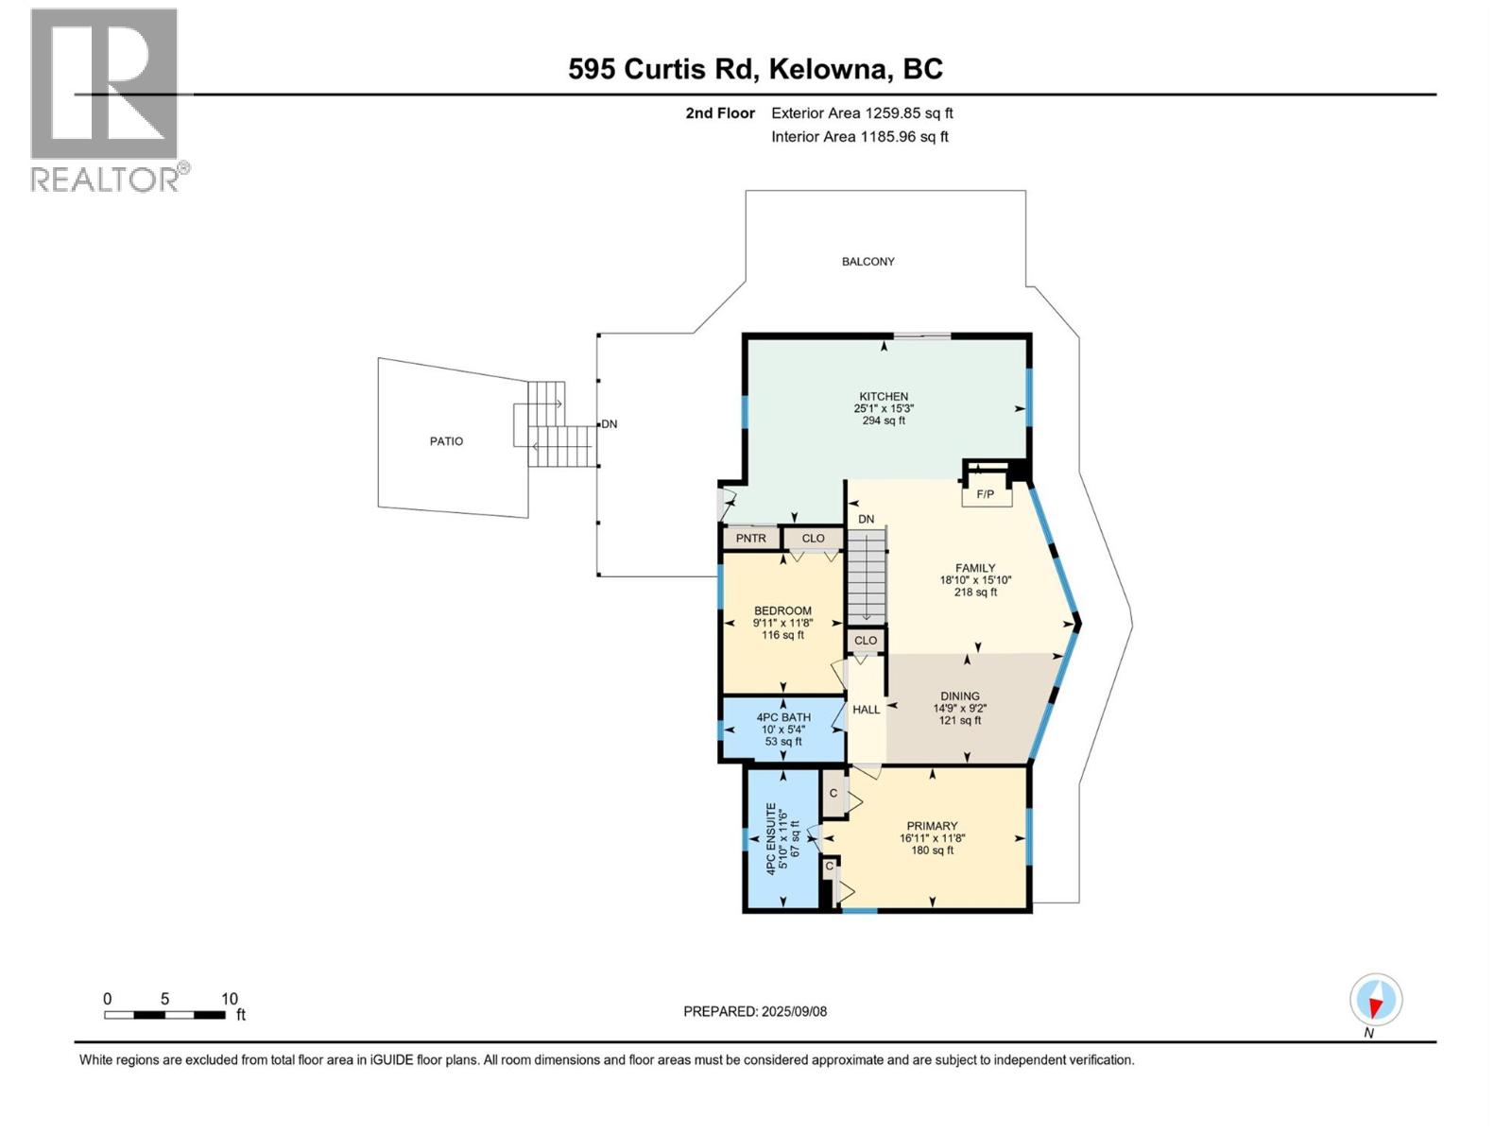
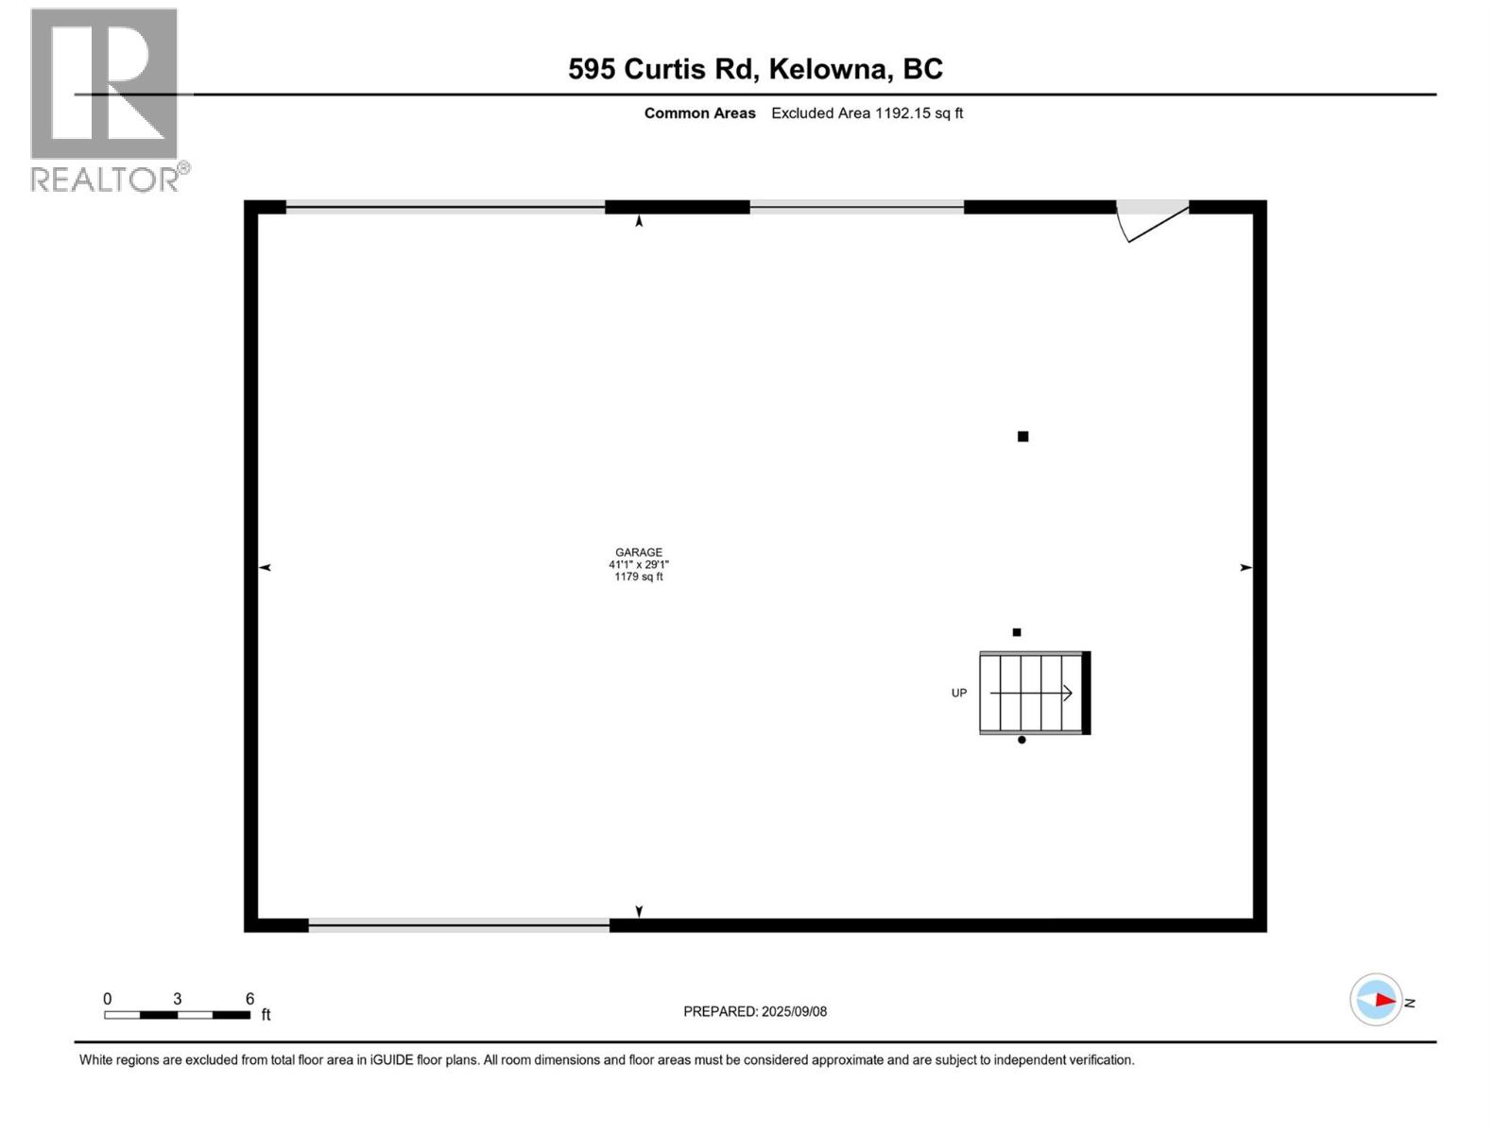
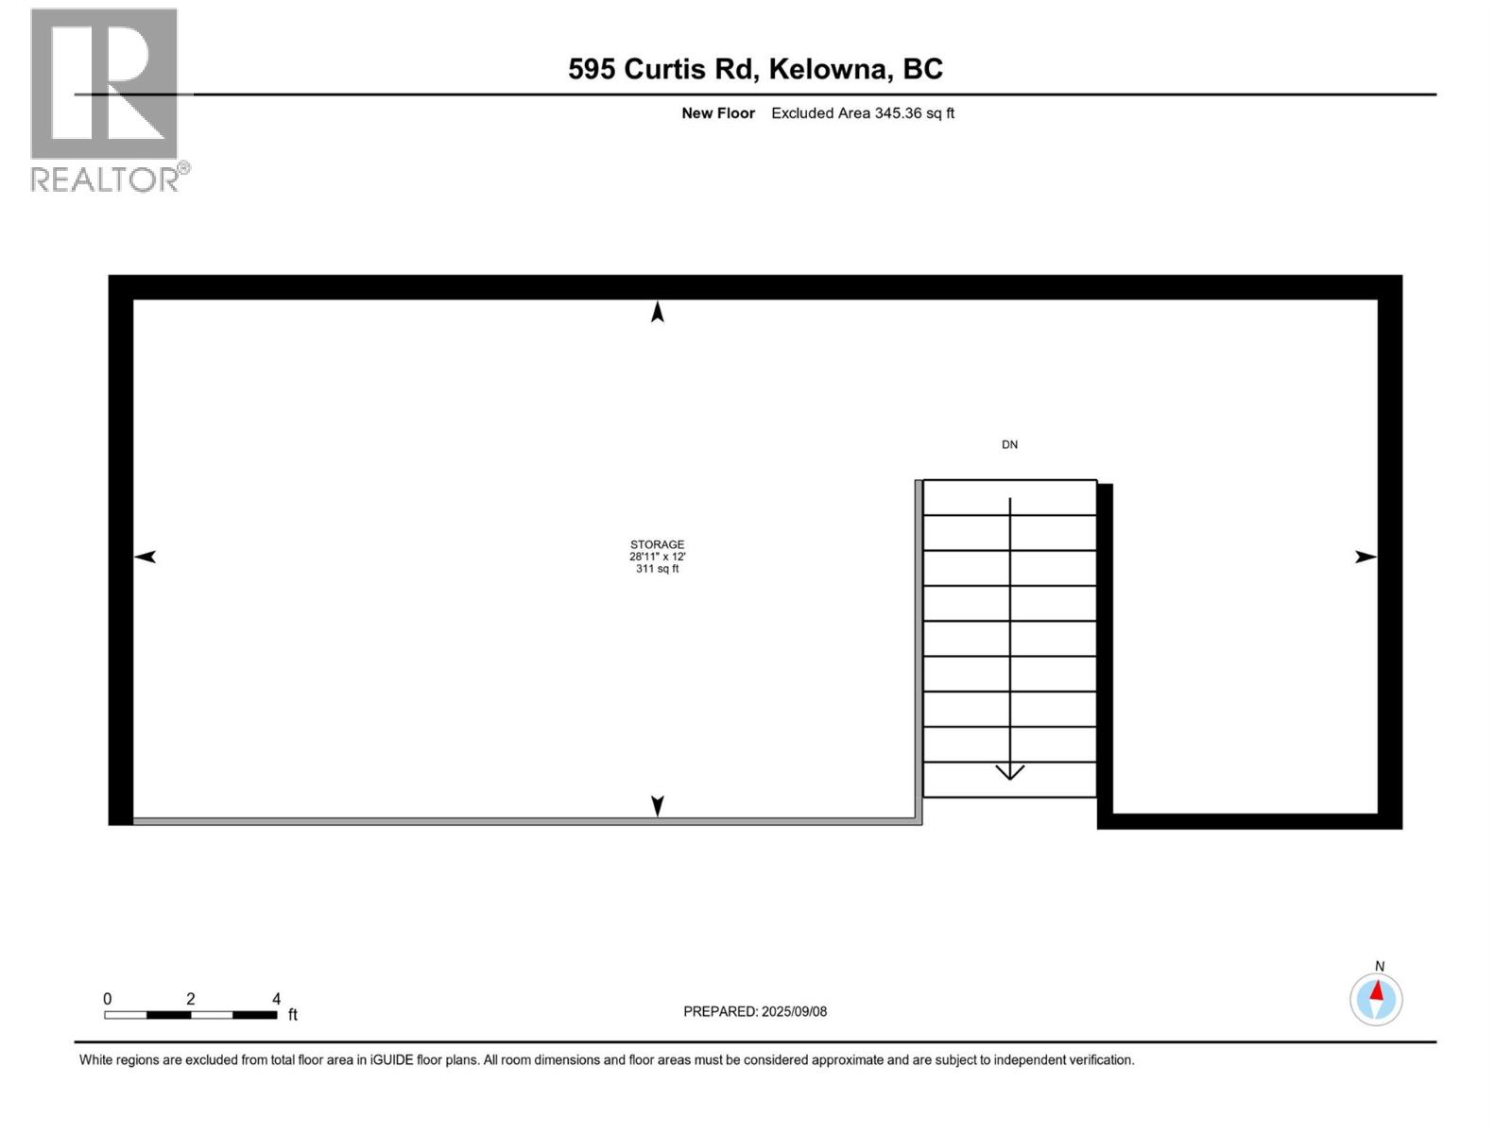
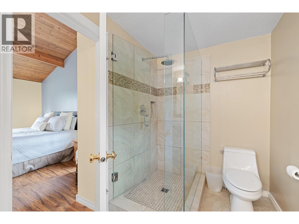
Discover acreage living without sacrificing city convenience at this private North Glenmore retreat. Set on 2 acres with mountain views, this inviting two-storey home offers over 2,500 sq. ft. of thoughtfully designed living space with 4 bedrooms and 3 bathrooms. Soaring wood-beamed vaulted ceilings, oversized windows, and a cozy gas fireplace create a bright and welcoming atmosphere, while the updated kitchen and beautifully renovated ensuite add a fresh, modern touch. Two spacious decks extend the living outdoors and overlook the picturesque property, creating an ideal setting for relaxing or entertaining. The partially fenced grounds are divided into four functional areas, offering plenty of flexibility for children, pets, gardening, hobby farming, or simply enjoying the surrounding space. The 40' x 32' heated shop is a standout feature, complete with three overhead doors and mezzanine storage—perfect for a variety of hobbies. Zoned A2 and located outside the ALR, the property offers exciting possibilities, including potential for a legal suite, duplex development, and various home-based business uses, subject to applicable approvals and restrictions. Enjoy a private country setting just minutes from UBCO, Kelowna International Airport, downtown Kelowna, and Okanagan Lake, with schools, shopping, parks, and trails within walking distance. A rare opportunity offering space, versatility, and an exceptional North Glenmore lifestyle. (id:47466)

Share this Listing:

Full Address:
535 Curtis Road, Kelowna, British Columbia
Price:
$ 1,645,000
MLS Number:
10404849
List Date:
October 29th, 2026
Neighbourhood:
North Glenmore
Lot Size:
2 ac
Year Built:
1981
Taxes:
$ 6,153

Property Details

Bedrooms:
4
Bathrooms:
3
Appliances:
Refrigerator, Oven - Electric, Dishwasher, Wine Fridge, Hood Fan
Flooring:
Tile, Laminate
Air Conditioning:
Central air conditioning
Heating:
Forced air, See remarks
Fireplaces:
1
Fireplace Type:
Insert

Interior Features

Storeys:
2
Sewer:
Septic tank
Water:
Municipal water
Roof:
Asphalt shingle, Unknown
Exterior:
Vinyl siding
Garage:
Detached Garage, Carport, See Remarks, Heated Garage, Additional Parking
Garage Spaces:
33
Ownership Type:
Freehold
Taxes:
$ 6,153

Building Features

Finished Area:
2545 sq.ft.

Floors

Lot Size:
2 ac

Land

Neighbourhood Features

Ratings

Commercial Info

powered by Ratehub.ca

Mortgage Calculator

Get Directions

Contact Team Thompson

Steve Thompson
Name(Required)
Agent: Jesse EastOffice: REMAX Kelowna

The trademarks MLS®, Multiple Listing Service® and the associated logos are owned by The Canadian Real Estate Association (CREA) and identify the quality of services provided by real estate professionals who are members of CREA" MLS®, REALTOR®, and the associated logos are trademarks of The Canadian Real Estate Association. This website is operated by a brokerage or salesperson who is a member of The Canadian Real Estate Association. The information contained on this site is based in whole or in part on information that is provided by members of The Canadian Real Estate Association, who are responsible for its accuracy. CREA reproduces and distributes this information as a service for its members and assumes no responsibility for its accuracy The listing content on this website is protected by copyright and other laws, and is intended solely for the private, non-commercial use by individuals. Any other reproduction, distribution or use of the content, in whole or in part, is specifically forbidden. The prohibited uses include commercial use, “screen scraping”, “database scraping”, and any other activity intended to collect, store, reorganize or manipulate data on the pages produced by or displayed on this website.

Multiple Listing Service (MLS) trademark® The MLS® mark and associated logos identify professional services rendered by REALTOR® members of CREA to effect the purchase, sale and lease of real estate as part of a cooperative selling system. ©2017 The Canadian Real Estate Association. All rights reserved. The trademarks REALTOR®, REALTORS® and the REALTOR® logo are controlled by CREA and identify real estate professionals who are members of CREA.

Similar Listings

Contact Team Thompson

We are here to help

Name(Required)

Helpful Links

crossmenuchevron-down