Team Thompson Logo

5300B Big White Road Unit# 203, Big White

Property Description

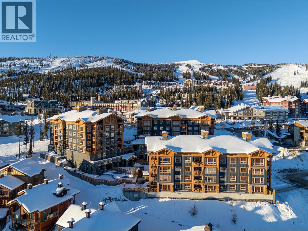
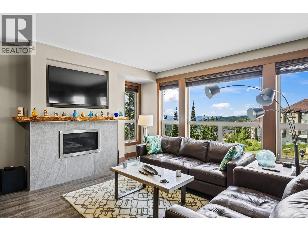
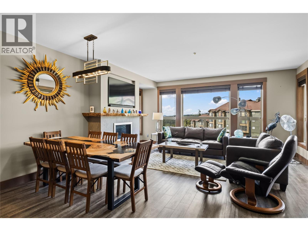
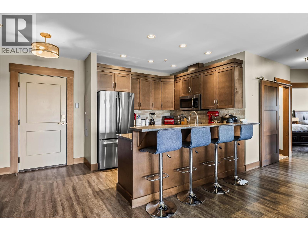
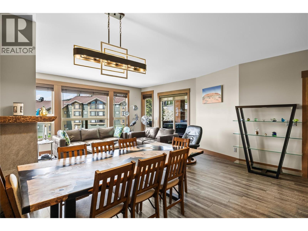
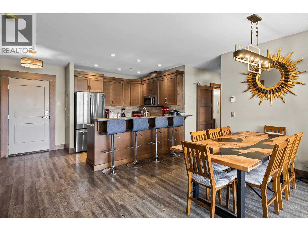
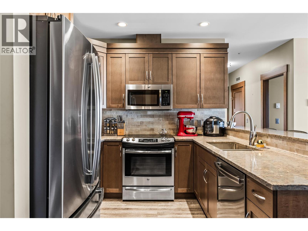
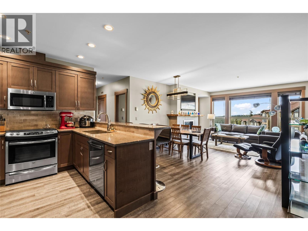
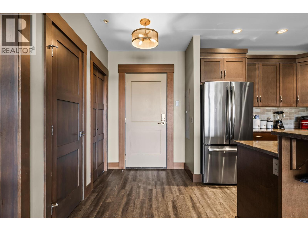
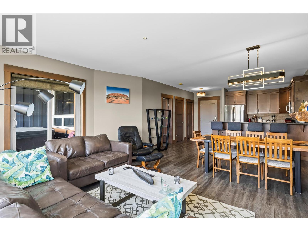
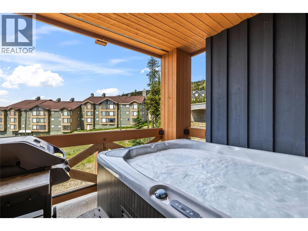
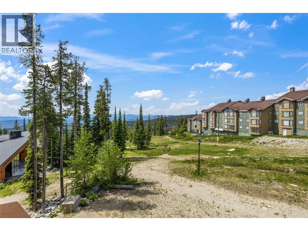
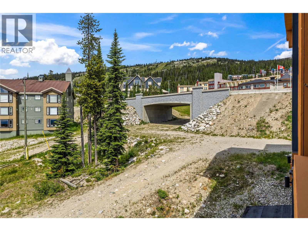
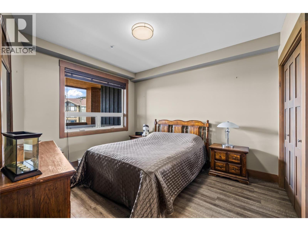
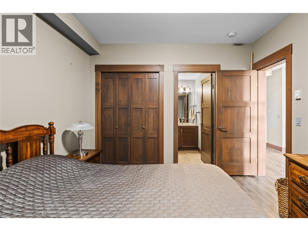
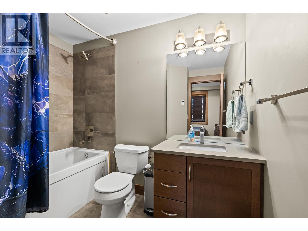
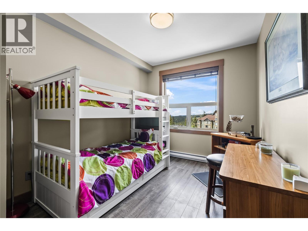
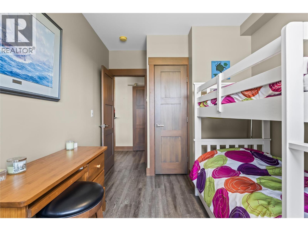
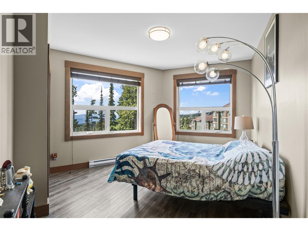
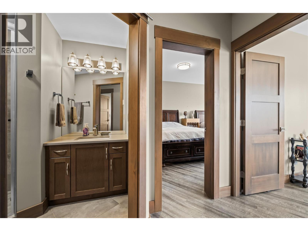
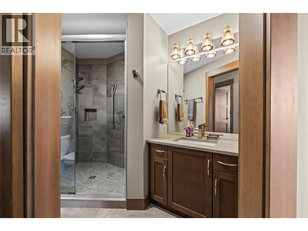
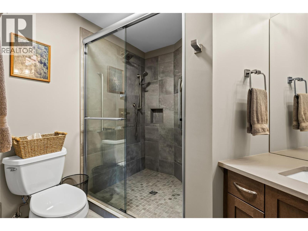
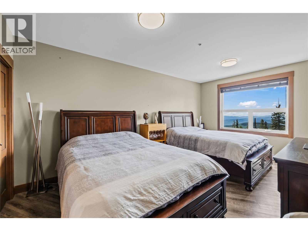
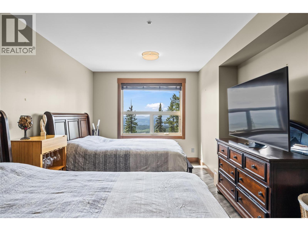
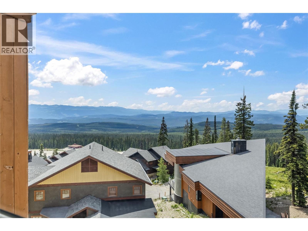
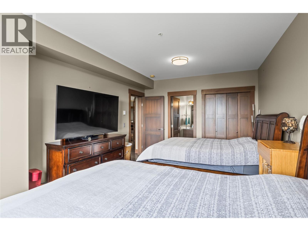
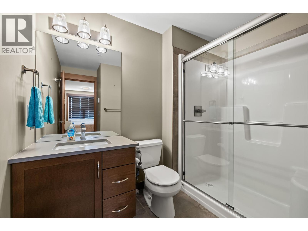
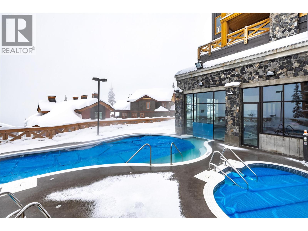
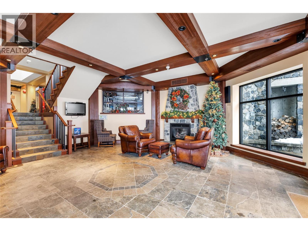
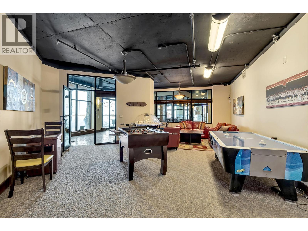
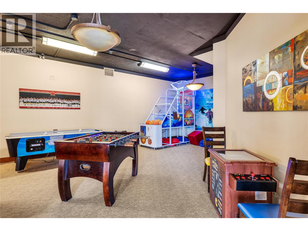
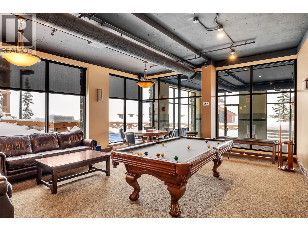
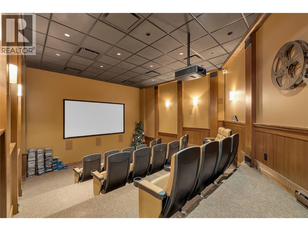
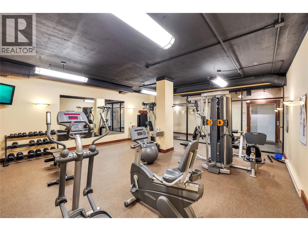
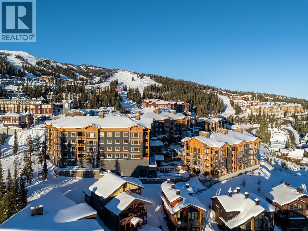
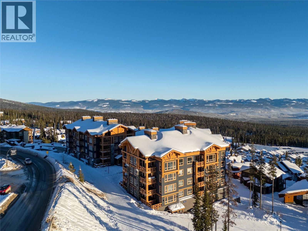
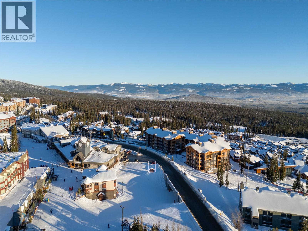
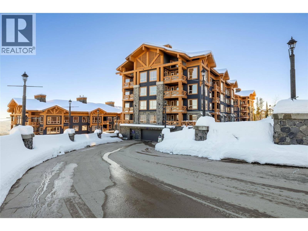
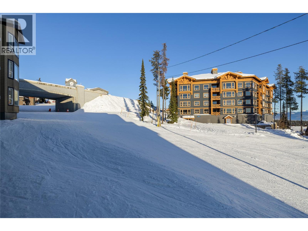
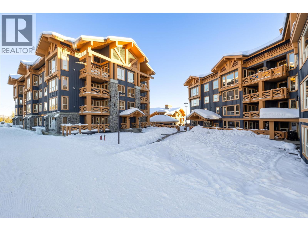
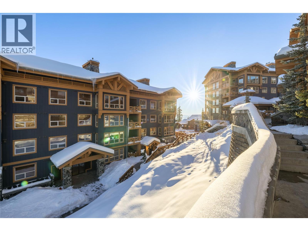
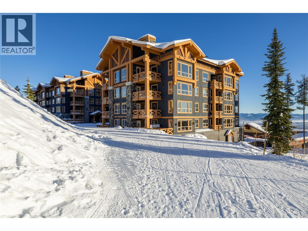
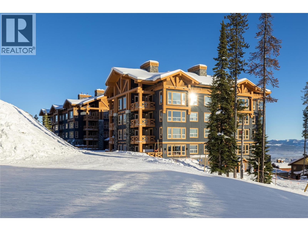
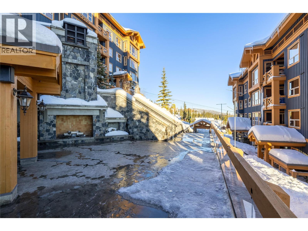
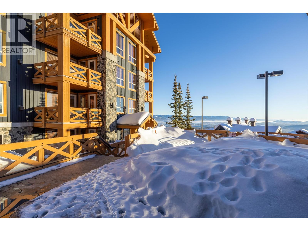
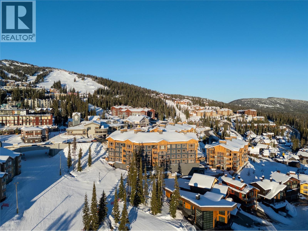
Welcome to Stonegate, where every season brings a new adventure and every stay becomes a cherished tradition. Perfectly positioned in one of Big White's most sought-after ski-in, ski-out communities, this exceptional 1,500 square foot four-bedroom, three-bathroom residence is more than a mountain home—it's an opportunity to experience the very best of resort living. Thoughtfully designed for both entertaining and everyday comfort, the open-concept layout showcases a beautifully appointed kitchen with rich wood cabinetry, stainless steel appliances, and an oversized breakfast bar that flows effortlessly into the dining and living spaces. Expansive windows capture breathtaking mountain views, while the fireplace creates a warm and inviting atmosphere after a day on the slopes. Step onto your private covered deck and unwind in the hot tub beneath the alpine sky. Beyond your front door, Stonegate offers an exceptional collection of resort amenities, including an indoor/outdoor pool, hot tubs, fitness centre, games room, theatre, and owners' lounge, all just a short walk from the vibrant Big White Village with its restaurants, cafes, boutiques, and year-round activities. From first tracks on powder mornings to summer days spent mountain biking, hiking, and exploring the alpine, this is a home that embraces the rhythm of every season. Whether you're seeking a luxurious family retreat, an investment with outstanding rental appeal, or a place to escape and reconnect, this exceptional residence offers an unmatched mountain lifestyle in the heart of Big White. (id:47466)

Share this Listing:

Full Address:
5300B Big White Road Unit# 203, Big White, British Columbia
Price:
$ 975,000
MLS Number:
10393548
List Date:
July 3rd, 2026
Neighbourhood:
Big White
Year Built:
2018
Taxes:
$ 5,031

Property Details

Bedrooms:
4
Bathrooms:
3
Heating:
Baseboard heaters, Electric

Interior Features

Storeys:
1
Sewer:
Municipal sewage system
Water:
Private Utility
Garage:
Underground
Garage Spaces:
1
Pool:
Pool, Outdoor pool
Ownership Type:
Condo/Strata
Taxes:
$ 5,031
Stata Fees:
$ 1,429

Building Features

Finished Area:
1505 sq.ft.

Floors

Land

Neighbourhood Features

Ratings

Commercial Info

powered by Ratehub.ca

Mortgage Calculator

Get Directions

Contact Team Thompson

Steve Thompson
This field is for validation purposes and should be left unchanged.
Name(Required)
Agent: Joan WolfOffice: Sotheby's International Realty Canada

The trademarks MLS®, Multiple Listing Service® and the associated logos are owned by The Canadian Real Estate Association (CREA) and identify the quality of services provided by real estate professionals who are members of CREA" MLS®, REALTOR®, and the associated logos are trademarks of The Canadian Real Estate Association. This website is operated by a brokerage or salesperson who is a member of The Canadian Real Estate Association. The information contained on this site is based in whole or in part on information that is provided by members of The Canadian Real Estate Association, who are responsible for its accuracy. CREA reproduces and distributes this information as a service for its members and assumes no responsibility for its accuracy The listing content on this website is protected by copyright and other laws, and is intended solely for the private, non-commercial use by individuals. Any other reproduction, distribution or use of the content, in whole or in part, is specifically forbidden. The prohibited uses include commercial use, “screen scraping”, “database scraping”, and any other activity intended to collect, store, reorganize or manipulate data on the pages produced by or displayed on this website.

Multiple Listing Service (MLS) trademark® The MLS® mark and associated logos identify professional services rendered by REALTOR® members of CREA to effect the purchase, sale and lease of real estate as part of a cooperative selling system. ©2017 The Canadian Real Estate Association. All rights reserved. The trademarks REALTOR®, REALTORS® and the REALTOR® logo are controlled by CREA and identify real estate professionals who are members of CREA.

Similar Listings

Contact Team Thompson

We are here to help

This field is for validation purposes and should be left unchanged.
Name(Required)

Helpful Links

crossmenuchevron-down