Team Thompson Logo

5268 Lakeshore Road, Kelowna

Property Description

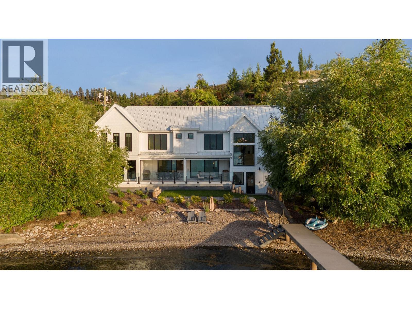
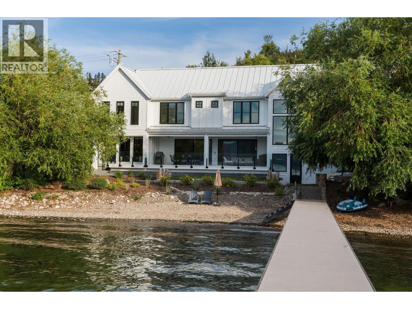
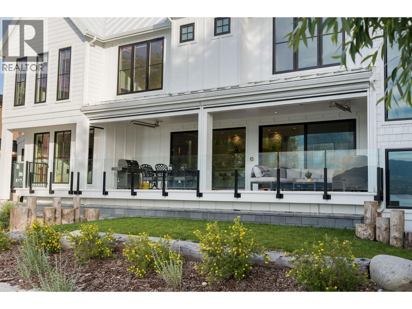
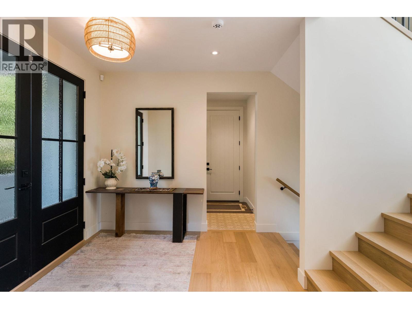
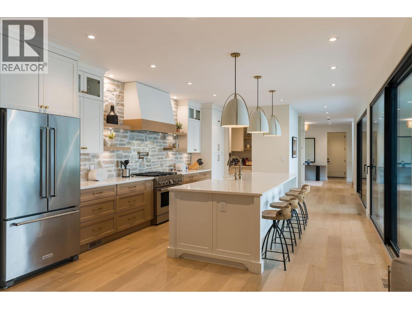
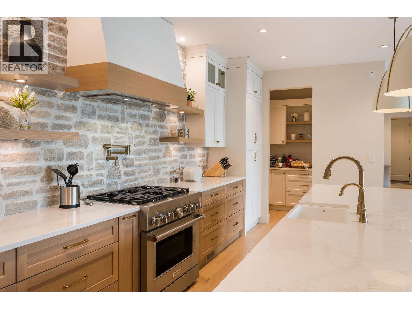
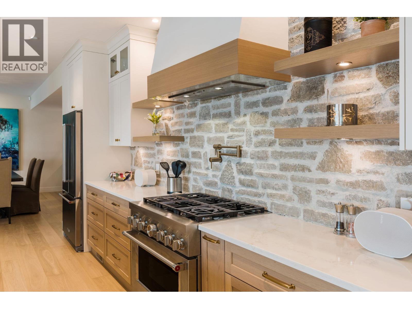
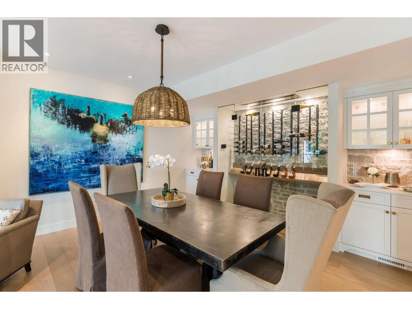
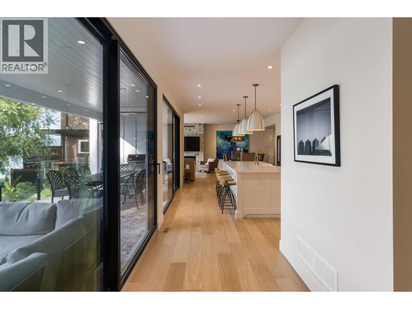
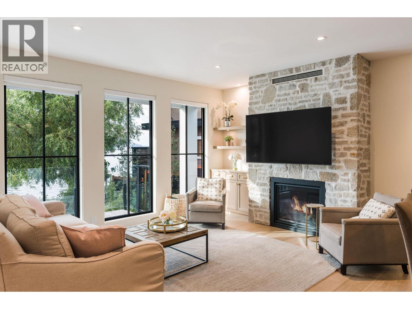
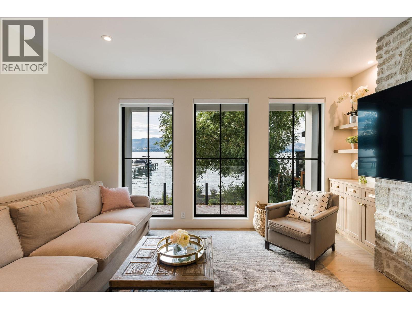
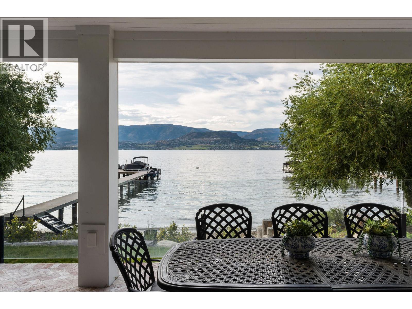
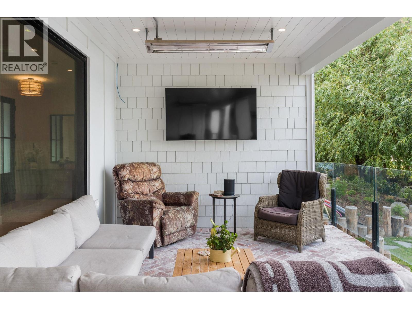
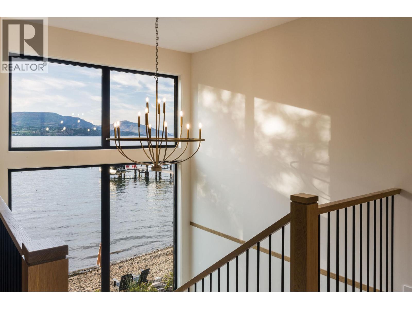
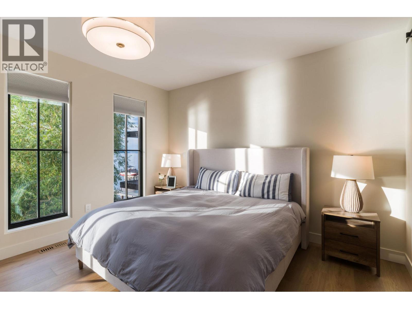
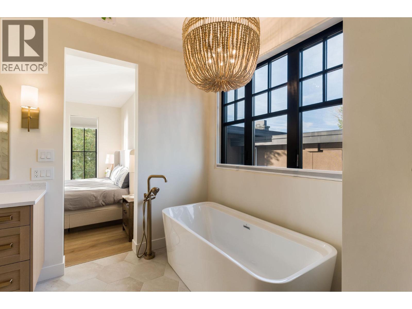
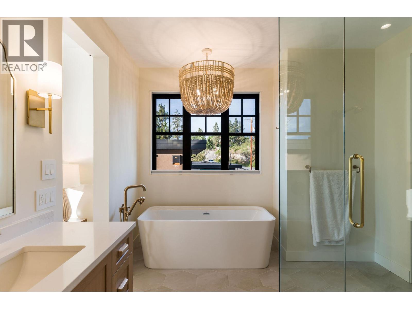
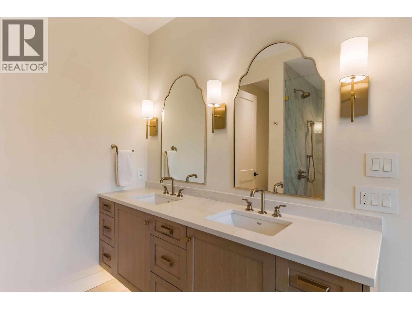
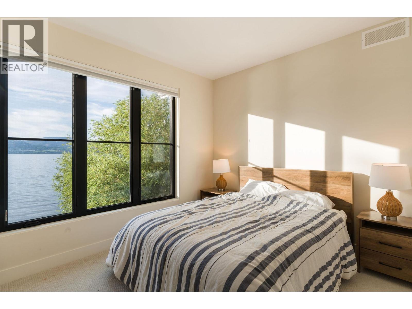
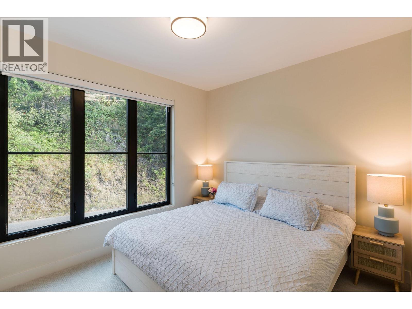
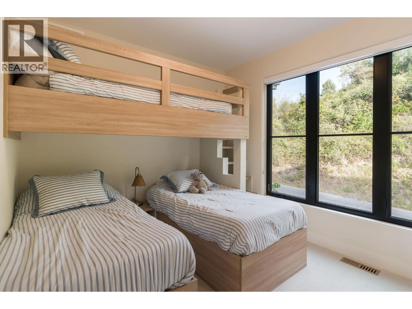
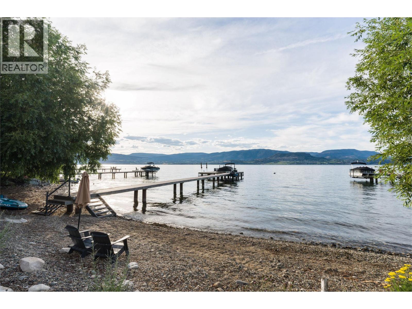
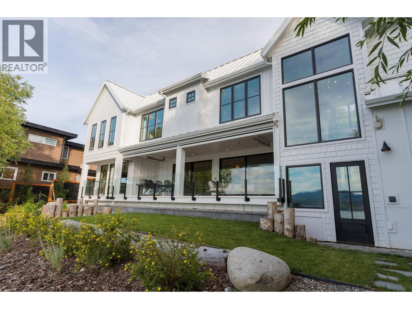
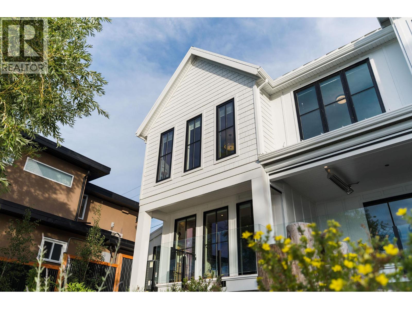
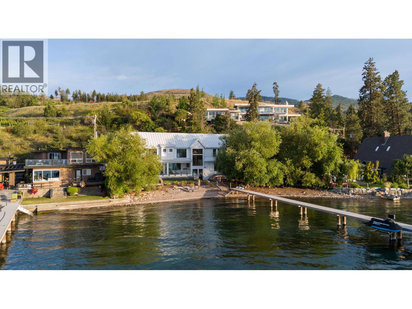
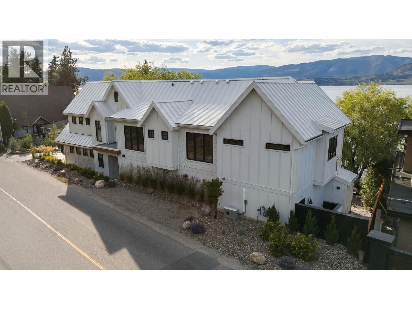
Experience extraordinary Okanagan waterfront living in this remarkable new five bedroom, five bathroom home, positioned closer to the lake than almost any residence of its kind thanks to a rare city-approved variance. With the shoreline just steps away, this exceptional property offers an unparalleled connection to the water. Inside, timeless hardwood flooring and elegant granite countertops complement a thoughtfully designed interior created for both sophisticated entertaining and relaxed lakeside living. The gourmet kitchen is beautifully appointed, while a separate butler’s pantry provides additional preparation space and effortless organization. A dedicated wine cellar adds the perfect finishing touch for collectors and hosts alike. The beautiful primary bedroom is a private retreat, complete with a spacious walk-in closet and a luxurious ensuite. Four additional bedrooms provide plenty of room for family and guests. Step outside onto the stunning deck and take in sweeping lake views, warm Okanagan evenings, and the peaceful rhythm of waterfront life. A brand-new private dock provides direct access to deep water—ideal for boating, swimming, and making the most of every summer day. Rarely does a newly built home combine this level of craftsmanship, luxury, space, and exceptional proximity to Okanagan Lake. This is more than a waterfront property; it is a truly distinctive Okanagan lifestyle opportunity. (id:47466)

Share this Listing:

Full Address:
5268 Lakeshore Road, Kelowna, British Columbia
Price:
$ 6,499,000
MLS Number:
10395427
List Date:
July 21st, 2026
Neighbourhood:
Upper Mission
Lot Size:
0.21 ac
Year Built:
2024
Taxes:
$ 17,137

Property Details

Bedrooms:
5
Bathrooms:
5
Appliances:
Refrigerator, Range - Gas, Dishwasher, Washer & Dryer
Flooring:
Tile, Hardwood
Air Conditioning:
Central air conditioning
Heating:
Heat Pump, Forced air, See remarks
Fireplaces:
1
Fireplace Type:
Gas, Unknown

Interior Features

Storeys:
2
Sewer:
Septic tank
Water:
Lake/River Water Intake
Garage:
Attached Garage, Additional Parking
Garage Spaces:
2
Ownership Type:
Freehold
Taxes:
$ 17,137

Building Features

Finished Area:
3355 sq.ft.

Floors

View:
Lake view, Mountain view, View (panoramic)
Lot Size:
0.21 ac
Water Frontage Type:
Waterfront on lake

Land

Neighbourhood Features

Ratings

Commercial Info

powered by Ratehub.ca

Mortgage Calculator

Get Directions

Contact Team Thompson

Steve Thompson
This field is for validation purposes and should be left unchanged.
Name(Required)
Agent: Todd SimpsonOffice: Royal LePage Kelowna

The trademarks MLS®, Multiple Listing Service® and the associated logos are owned by The Canadian Real Estate Association (CREA) and identify the quality of services provided by real estate professionals who are members of CREA" MLS®, REALTOR®, and the associated logos are trademarks of The Canadian Real Estate Association. This website is operated by a brokerage or salesperson who is a member of The Canadian Real Estate Association. The information contained on this site is based in whole or in part on information that is provided by members of The Canadian Real Estate Association, who are responsible for its accuracy. CREA reproduces and distributes this information as a service for its members and assumes no responsibility for its accuracy The listing content on this website is protected by copyright and other laws, and is intended solely for the private, non-commercial use by individuals. Any other reproduction, distribution or use of the content, in whole or in part, is specifically forbidden. The prohibited uses include commercial use, “screen scraping”, “database scraping”, and any other activity intended to collect, store, reorganize or manipulate data on the pages produced by or displayed on this website.

Multiple Listing Service (MLS) trademark® The MLS® mark and associated logos identify professional services rendered by REALTOR® members of CREA to effect the purchase, sale and lease of real estate as part of a cooperative selling system. ©2017 The Canadian Real Estate Association. All rights reserved. The trademarks REALTOR®, REALTORS® and the REALTOR® logo are controlled by CREA and identify real estate professionals who are members of CREA.

Similar Listings

Contact Team Thompson

We are here to help

This field is for validation purposes and should be left unchanged.
Name(Required)

Helpful Links

crossmenuchevron-down