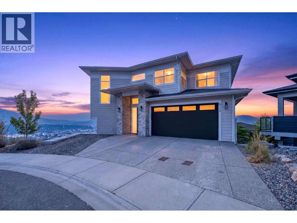
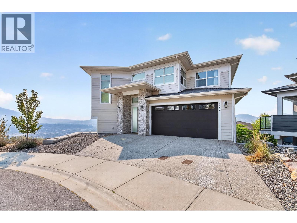
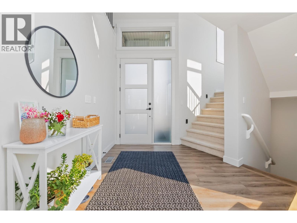
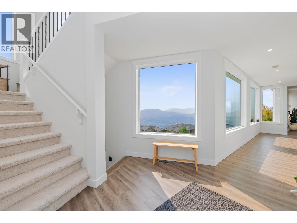
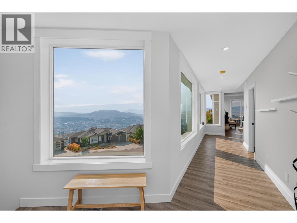
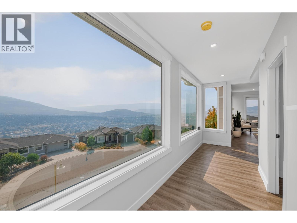
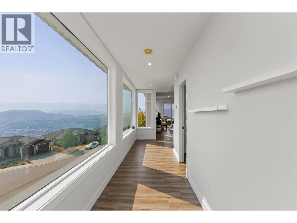
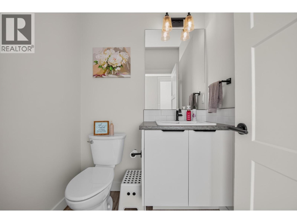
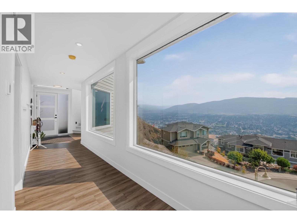
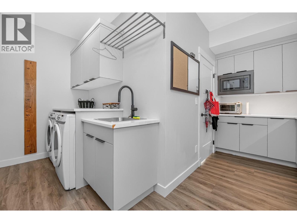
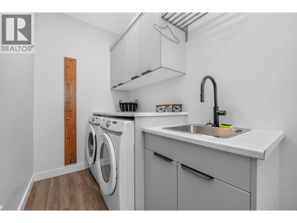
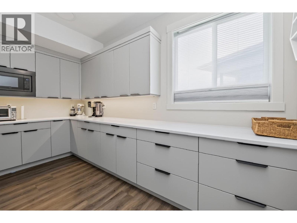
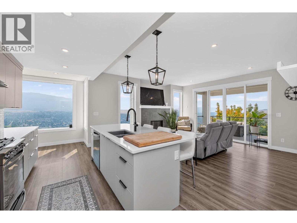
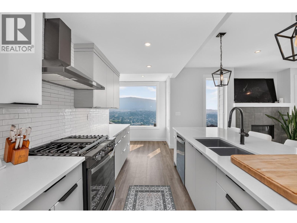
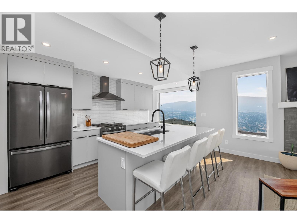
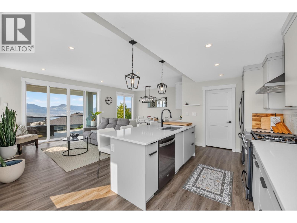
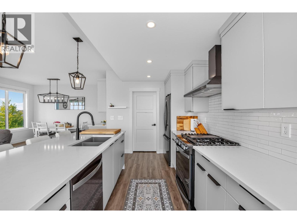
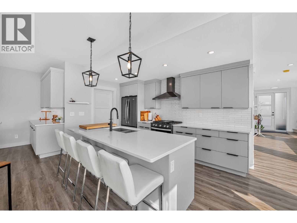
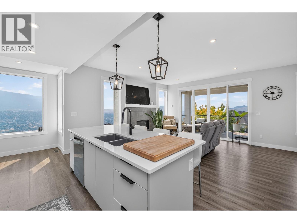
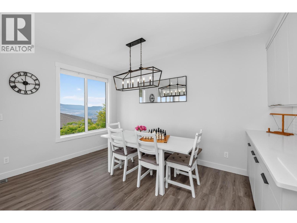
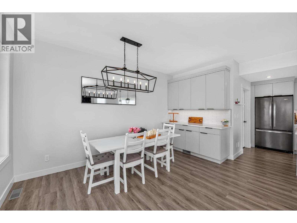
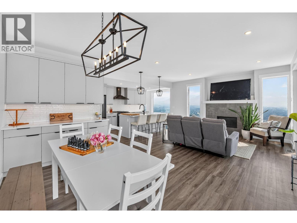
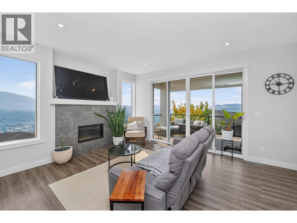
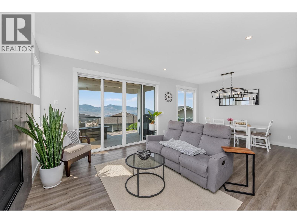
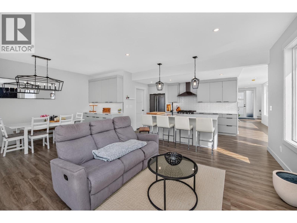
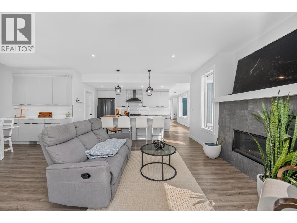
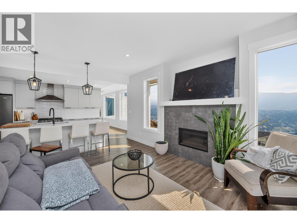
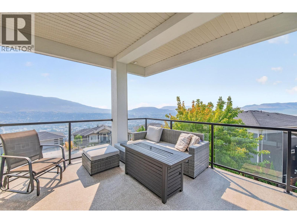
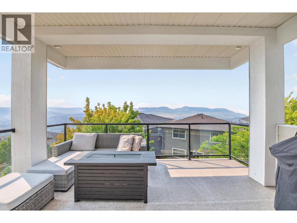
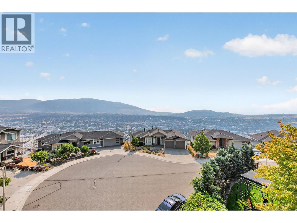
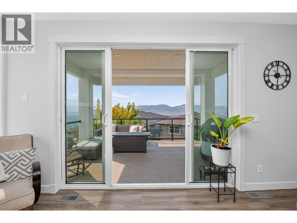
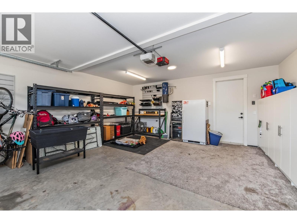
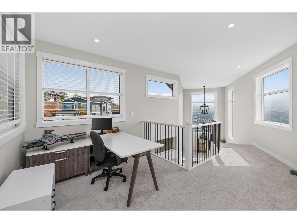
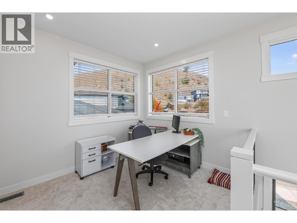
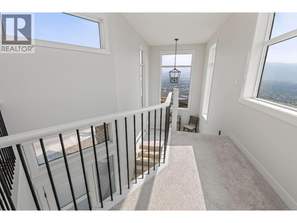
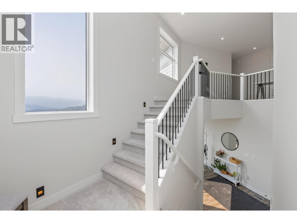
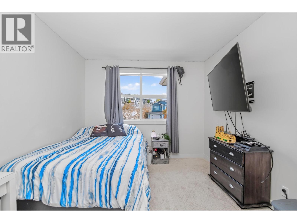
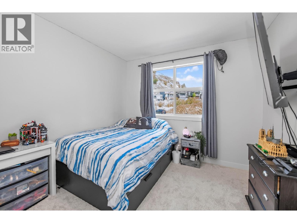
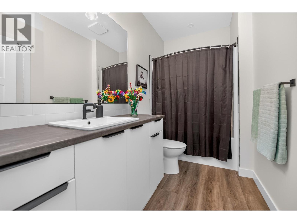
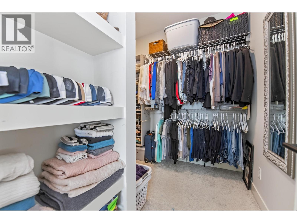
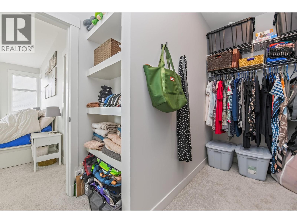
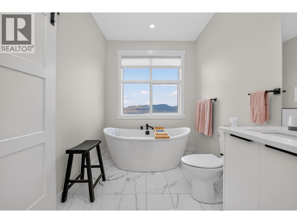
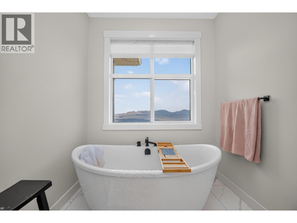
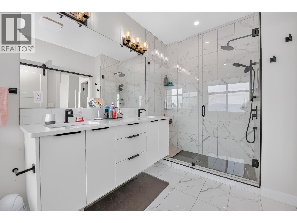
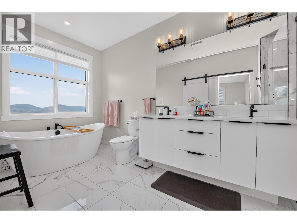
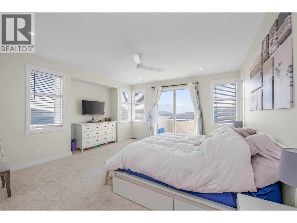
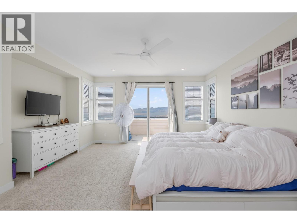
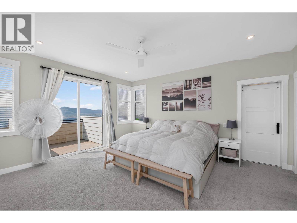
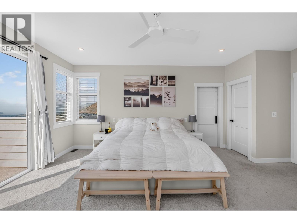
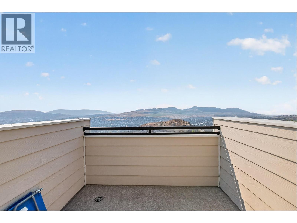
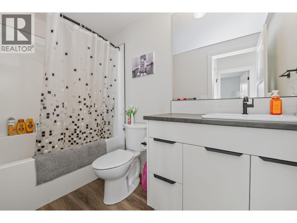
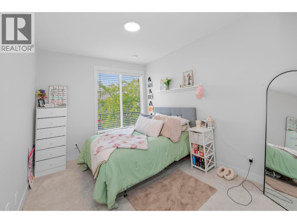
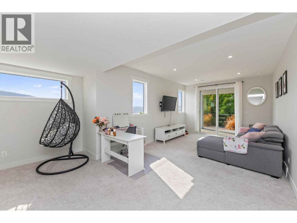
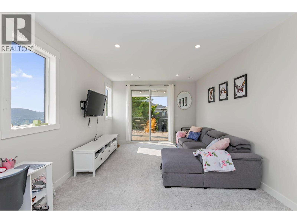
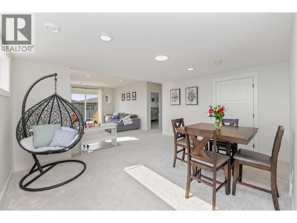
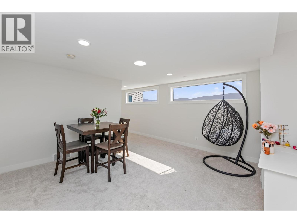
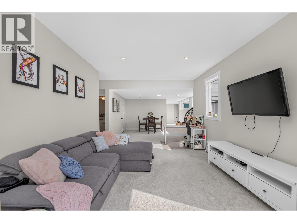
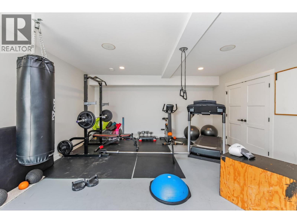
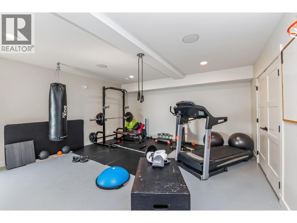
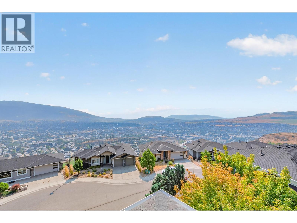
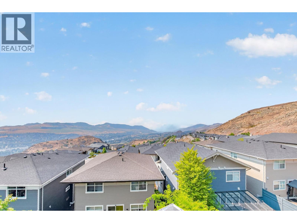
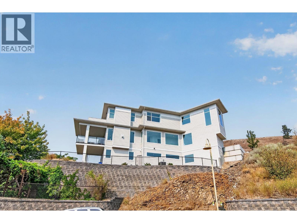
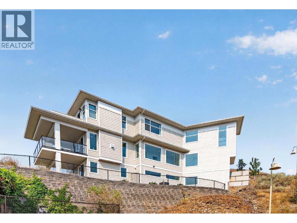
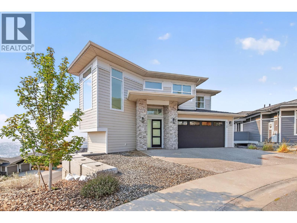
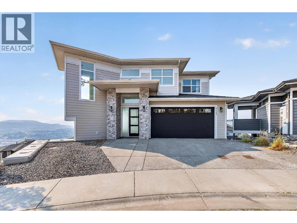
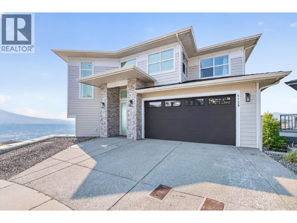
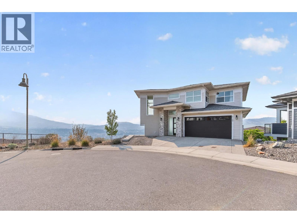
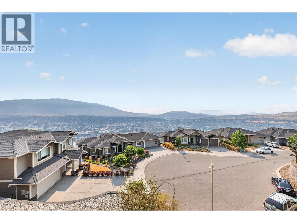
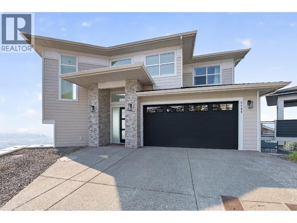
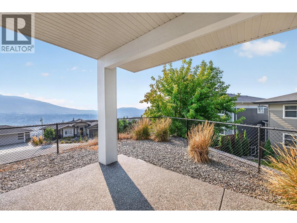
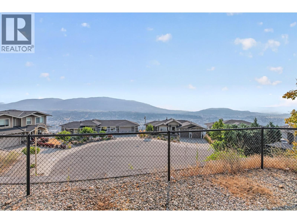
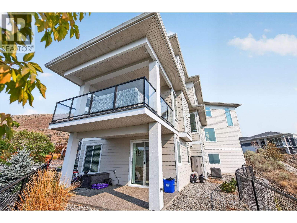
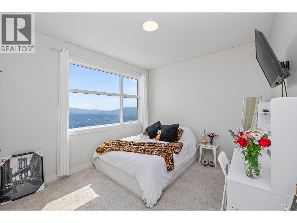
Offered at $1,299,900, this beautifully finished, modern 3,510-square-foot home that's fully xeriscaped built in 2021 features a functional floor plan with 4 bedrooms, 3.5 bathrooms, and a 2-car attached garage. The main living level greets you with a grand entry foyer that flows seamlessly into an open-concept living and dining area, anchored by a gourmet chef's kitchen with a central island and a convenient, oversized laundry room. Step directly outside onto the big deck right off the living room, where you can entertain or relax against a backdrop of incredible, panoramic views of the entire city below. Upstairs serves as a private sanctuary, hosting a massive primary suite with a large walk-in closet and a spa-like double-vanity bathroom, alongside two additional bright bedrooms and a full hallway bath. The lower level is built for ultimate recreation and guest privacy, boasting an incredible 48-foot-long family room, a dedicated private fitness space, ample storage rooms, and a secluded fourth bedroom next to a full bathroom. Priced to sell, book your showing today! (id:47466)

The trademarks MLS®, Multiple Listing Service® and the associated logos are owned by The Canadian Real Estate Association (CREA) and identify the quality of services provided by real estate professionals who are members of CREA" MLS®, REALTOR®, and the associated logos are trademarks of The Canadian Real Estate Association. This website is operated by a brokerage or salesperson who is a member of The Canadian Real Estate Association. The information contained on this site is based in whole or in part on information that is provided by members of The Canadian Real Estate Association, who are responsible for its accuracy. CREA reproduces and distributes this information as a service for its members and assumes no responsibility for its accuracy The listing content on this website is protected by copyright and other laws, and is intended solely for the private, non-commercial use by individuals. Any other reproduction, distribution or use of the content, in whole or in part, is specifically forbidden. The prohibited uses include commercial use, “screen scraping”, “database scraping”, and any other activity intended to collect, store, reorganize or manipulate data on the pages produced by or displayed on this website.
Multiple Listing Service (MLS) trademark® The MLS® mark and associated logos identify professional services rendered by REALTOR® members of CREA to effect the purchase, sale and lease of real estate as part of a cooperative selling system. ©2017 The Canadian Real Estate Association. All rights reserved. The trademarks REALTOR®, REALTORS® and the REALTOR® logo are controlled by CREA and identify real estate professionals who are members of CREA.
Sign up & Get New