Team Thompson Logo

5008 Heritage Drive, Vernon

Property Description

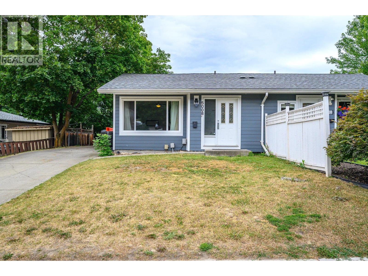
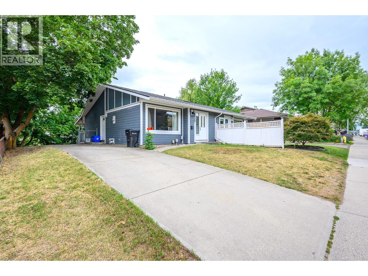
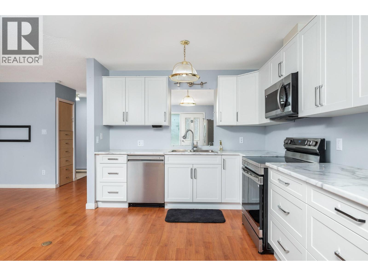
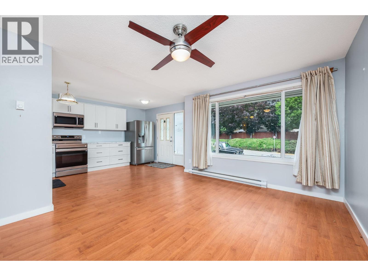
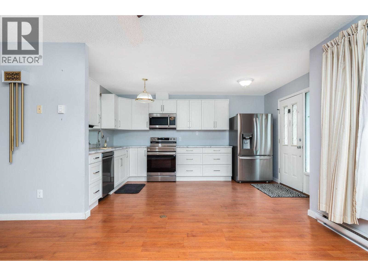
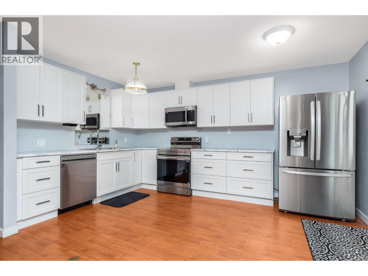
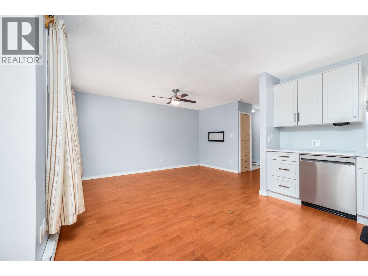
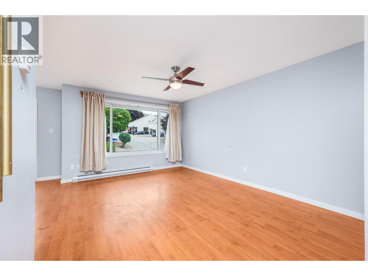
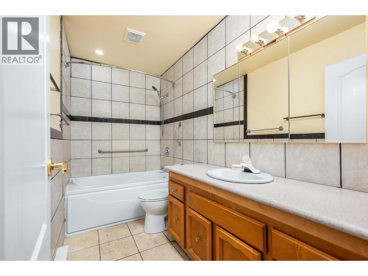
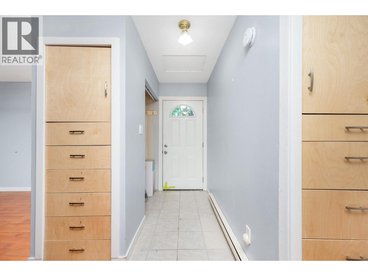
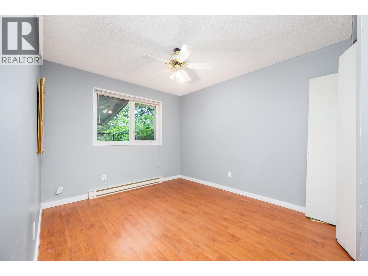
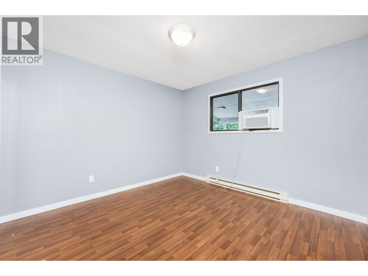
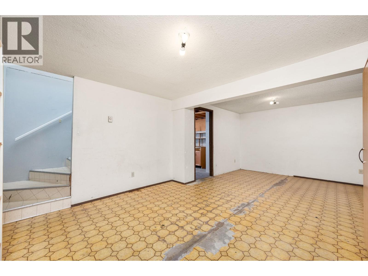
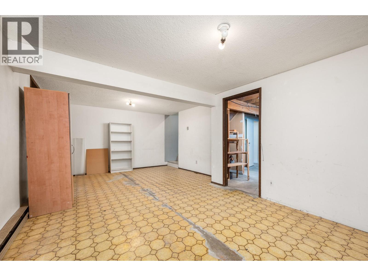
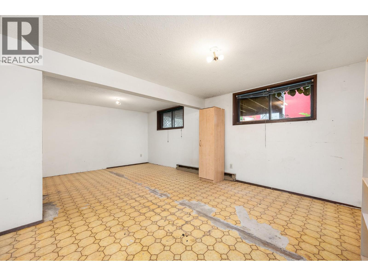
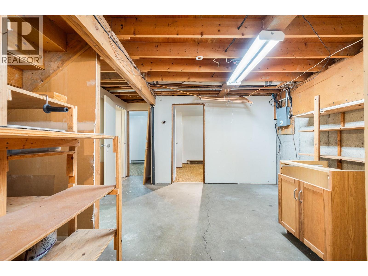
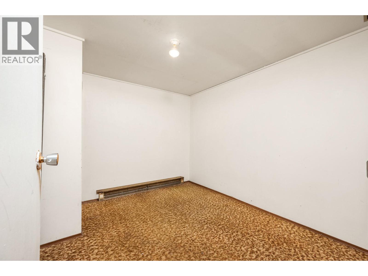
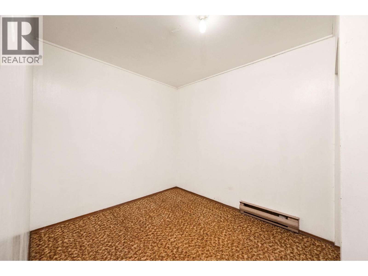
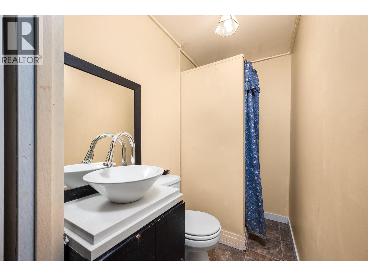
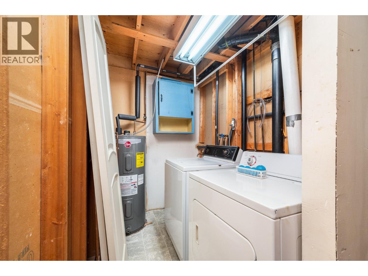
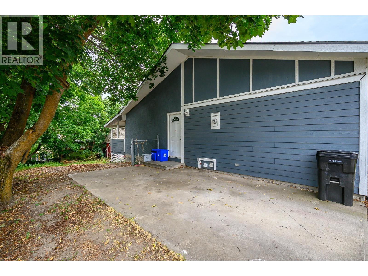
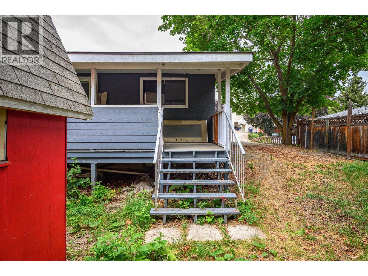
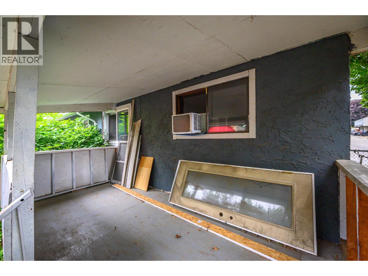
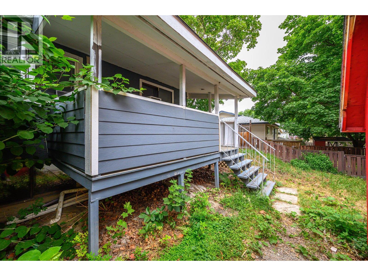
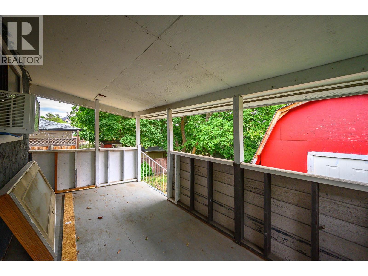
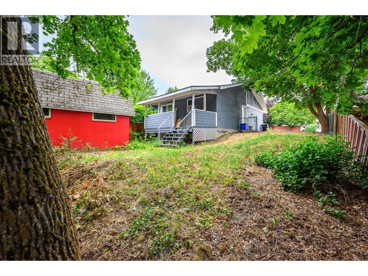
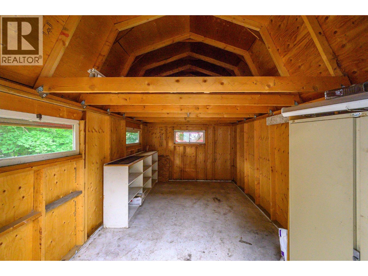
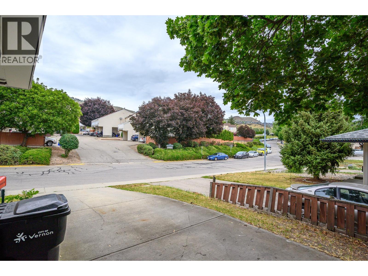
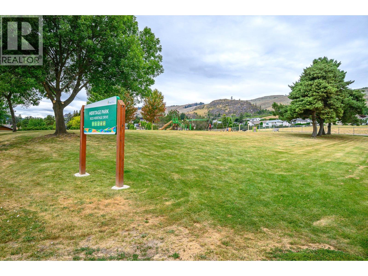
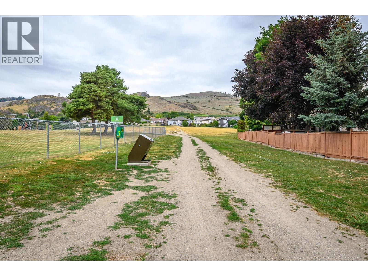
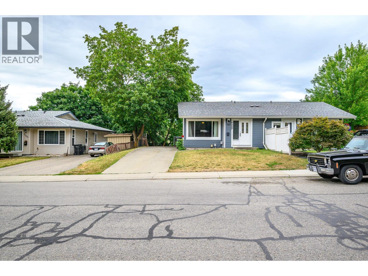
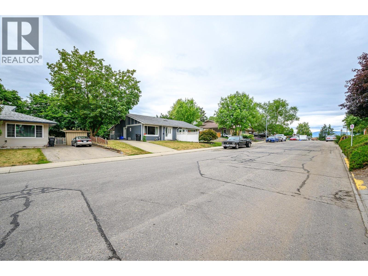
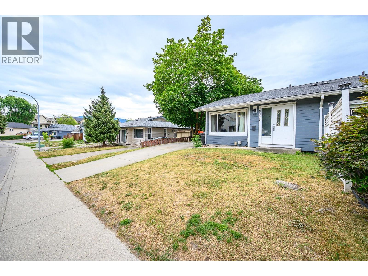
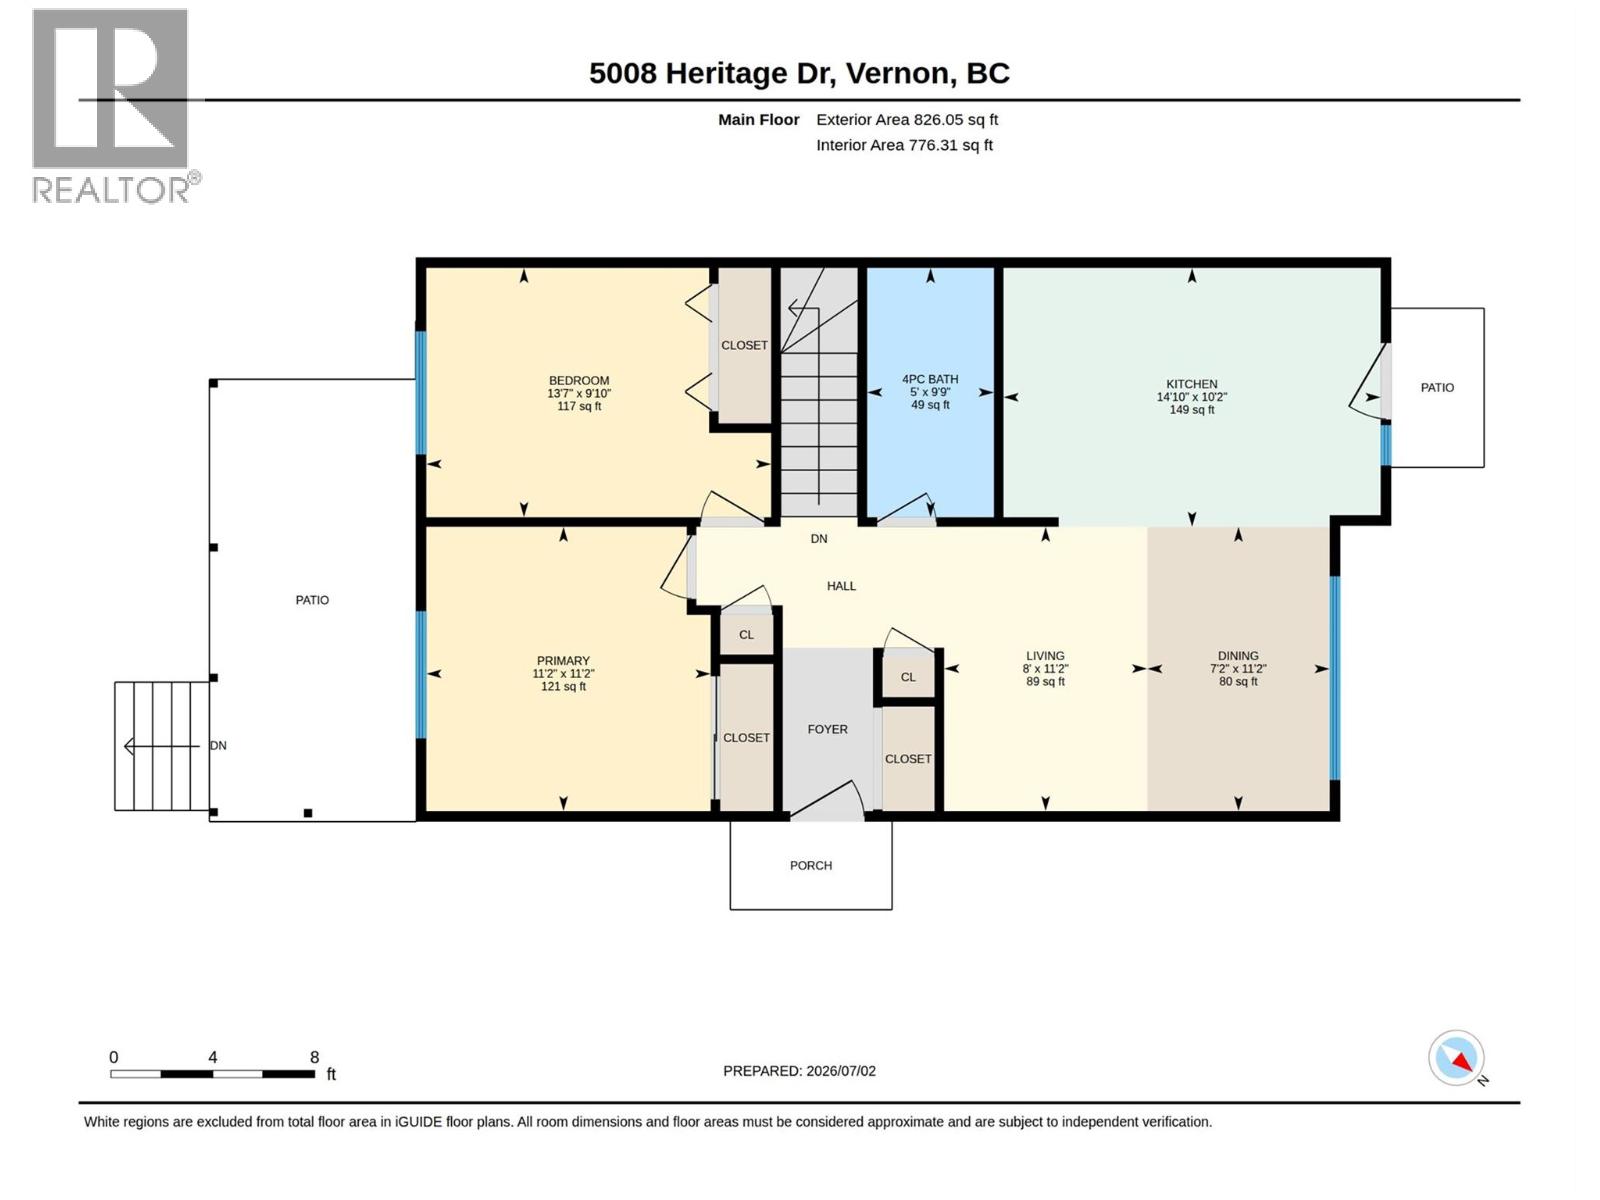
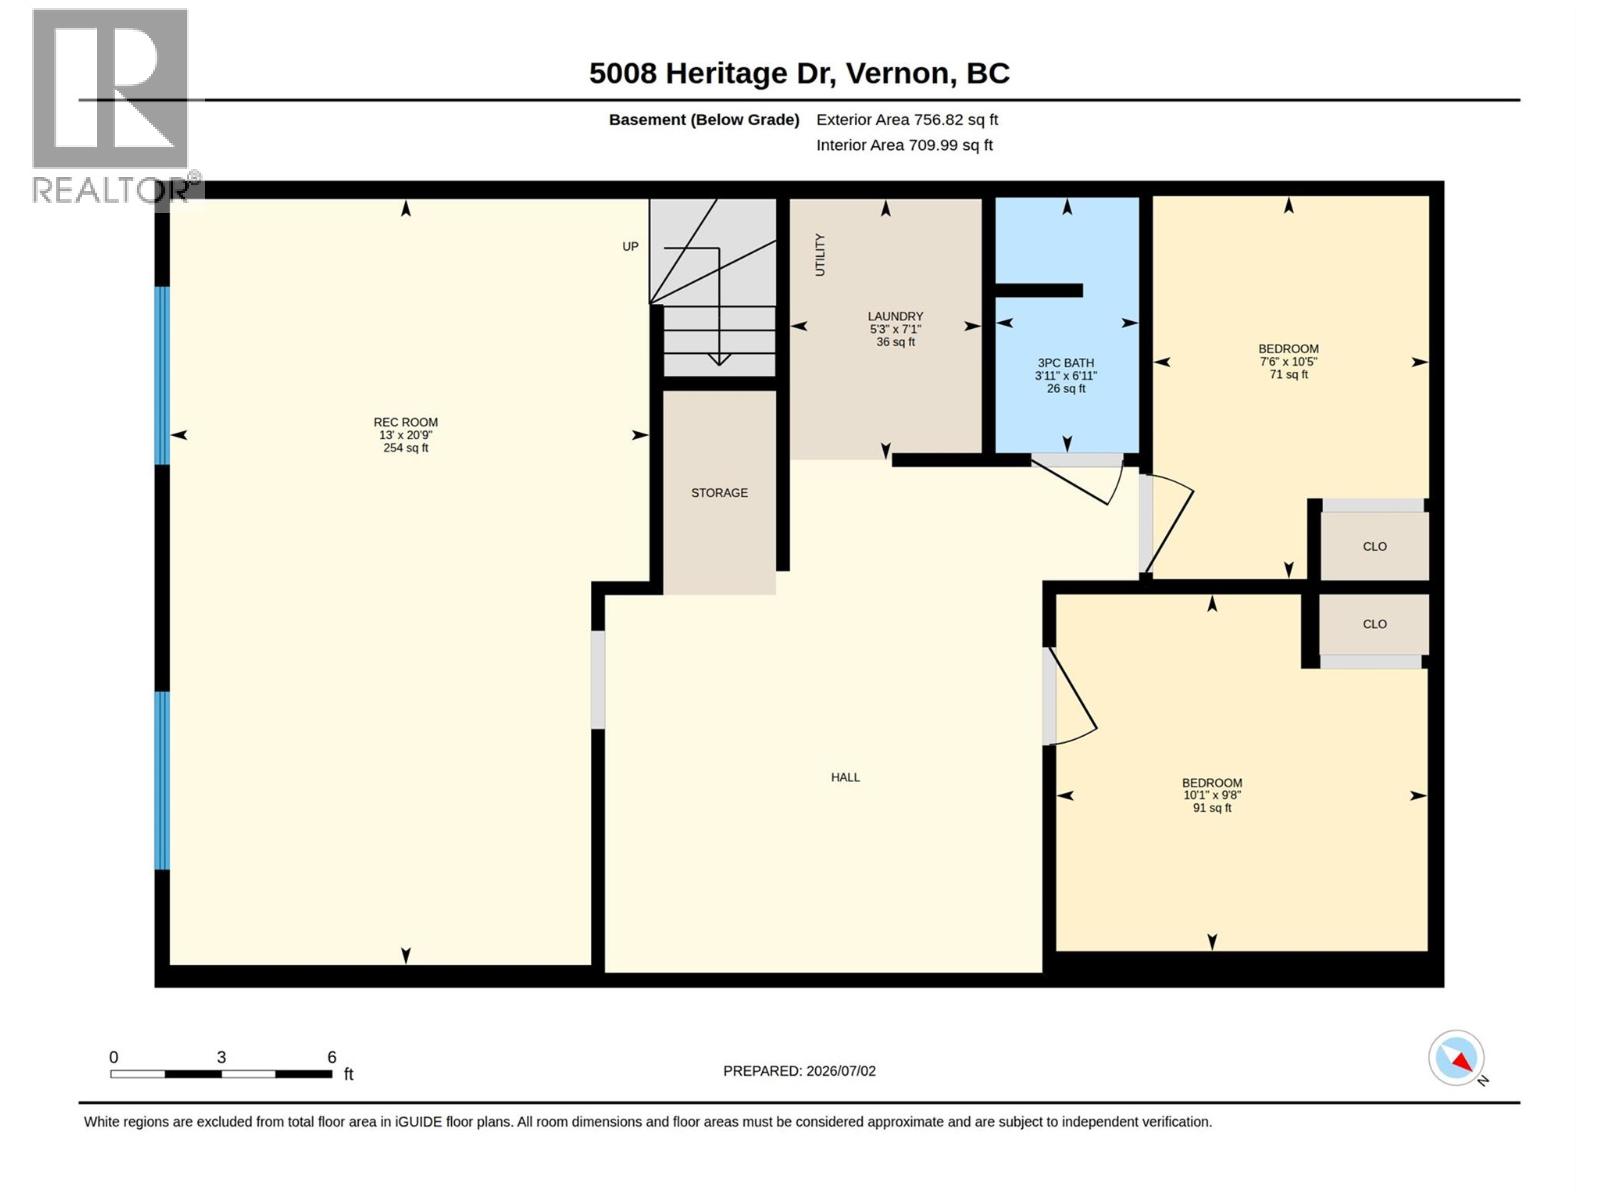
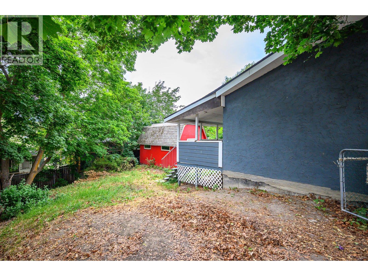
Huge potential in a fantastic Westmount location! This solid half duplex sits in a prime shady spot right between the kids’ park and the dog park! Hardie + stucco siding give the home standout curb appeal. You can move in today and enjoy the brand-new kitchen, new appliances, and many newer windows. Upstairs offers two quiet back bedrooms and a 4-piece bath. The basement is where the opportunity really shines: a massive rec room, two storage rooms, and a 3-piece bath/laundry ready for your renovation ideas. Outside, the large backyard is 90% fenced and features a shady deck and an 11x16 Dutch barn on a concrete pad for excellent storage. Off-street parking for approx three vehicles — or bring the RV. Check out the video. (id:47466)
Share this Listing:

Full Address:
5008 Heritage Drive, Vernon, British Columbia
Price:
$ 475,000
MLS Number:
10393675
List Date:
July 7th, 2026
Neighbourhood:
Westmount
Lot Size:
0.09 ac
Year Built:
1976
Taxes:
$ 2,505

Property Details

Bedrooms:
2
Bathrooms:
2
Appliances:
Refrigerator, Oven - Electric, Dishwasher, Microwave, Washer & Dryer
Air Conditioning:
Wall unit
Heating:
Baseboard heaters
Basement:
Full

Interior Features

Architectural Style:
Ranch
Storeys:
2
Sewer:
Municipal sewage system
Water:
Municipal water
Roof:
Asphalt shingle, Unknown
Garage:
Rear
Garage Spaces:
3
Ownership Type:
Freehold
Taxes:
$ 2,505

Building Features

Finished Area:
1344 sq.ft.

Floors

Lot Size:
0.09 ac

Land

Amenities Nearby:
Pets Allowed, Rentals Allowed

Neighbourhood Features

Ratings

Commercial Info

powered by Ratehub.ca

Mortgage Calculator

Get Directions

Contact Team Thompson

Steve Thompson
This field is for validation purposes and should be left unchanged.
Name(Required)

Agent: Sarah KennedyOffice: Coldwell Banker Executives Realty

The trademarks MLS®, Multiple Listing Service® and the associated logos are owned by The Canadian Real Estate Association (CREA) and identify the quality of services provided by real estate professionals who are members of CREA" MLS®, REALTOR®, and the associated logos are trademarks of The Canadian Real Estate Association. This website is operated by a brokerage or salesperson who is a member of The Canadian Real Estate Association. The information contained on this site is based in whole or in part on information that is provided by members of The Canadian Real Estate Association, who are responsible for its accuracy. CREA reproduces and distributes this information as a service for its members and assumes no responsibility for its accuracy The listing content on this website is protected by copyright and other laws, and is intended solely for the private, non-commercial use by individuals. Any other reproduction, distribution or use of the content, in whole or in part, is specifically forbidden. The prohibited uses include commercial use, “screen scraping”, “database scraping”, and any other activity intended to collect, store, reorganize or manipulate data on the pages produced by or displayed on this website.

Multiple Listing Service (MLS) trademark® The MLS® mark and associated logos identify professional services rendered by REALTOR® members of CREA to effect the purchase, sale and lease of real estate as part of a cooperative selling system. ©2017 The Canadian Real Estate Association. All rights reserved. The trademarks REALTOR®, REALTORS® and the REALTOR® logo are controlled by CREA and identify real estate professionals who are members of CREA.

Similar Listings

Contact Team Thompson

We are here to help

This field is for validation purposes and should be left unchanged.
Name(Required)

Helpful Links

crossmenuchevron-down