Team Thompson Logo

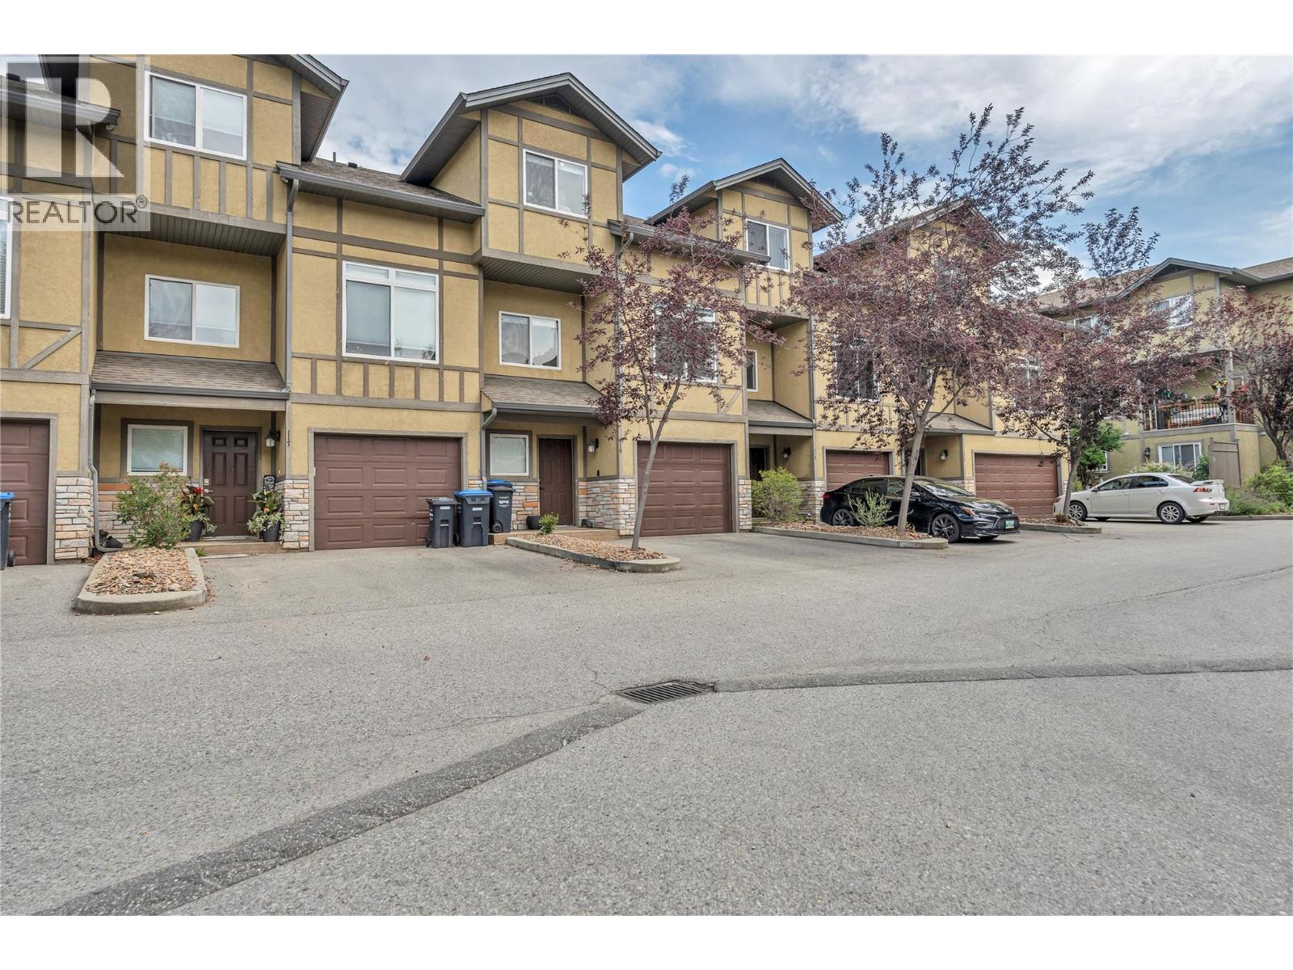
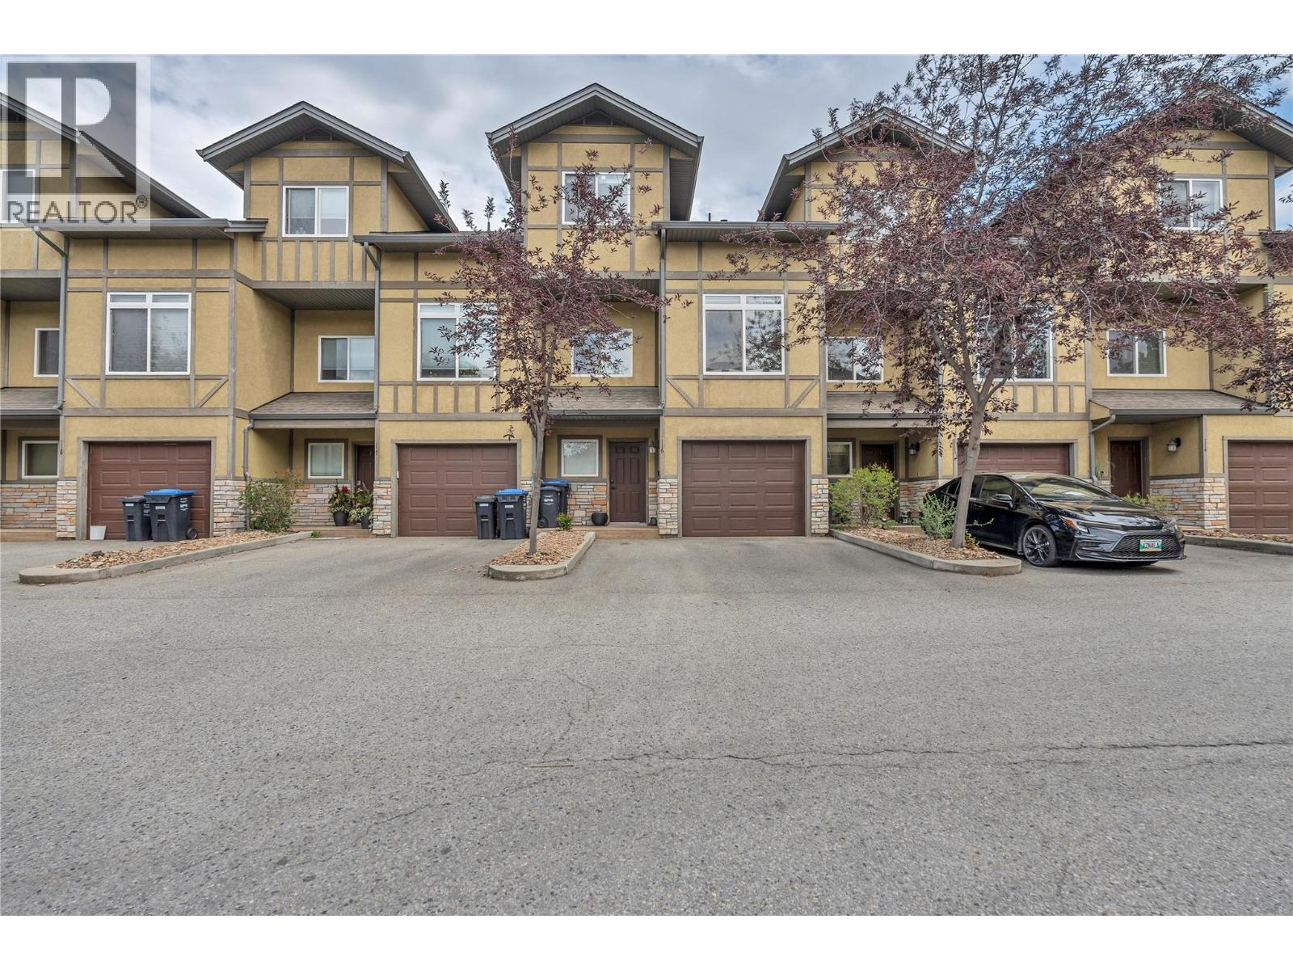
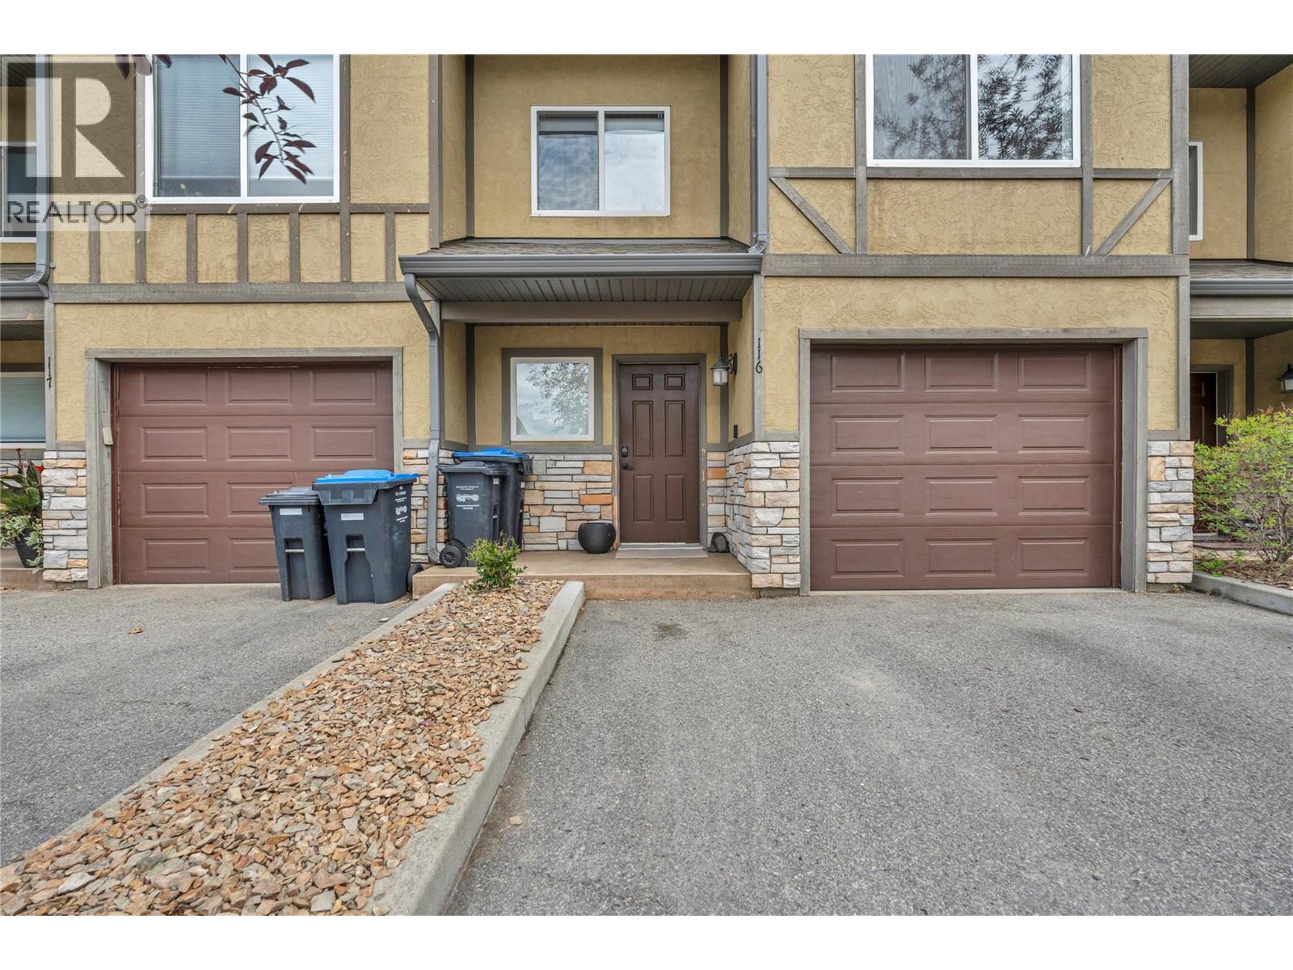
48 Galt Avenue Unit# 116, Penticton

Property Description


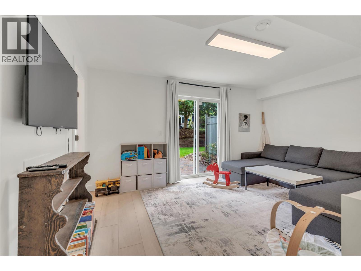
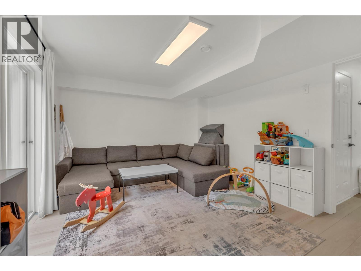
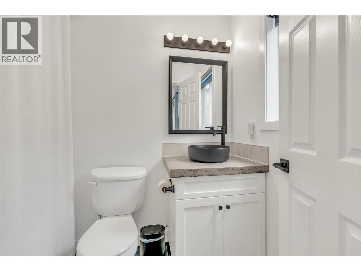
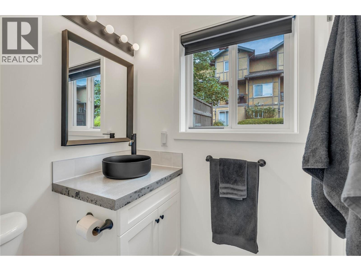
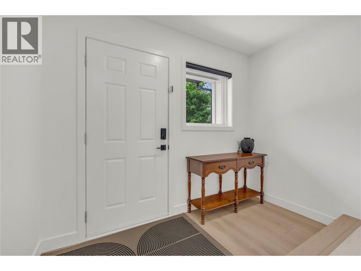
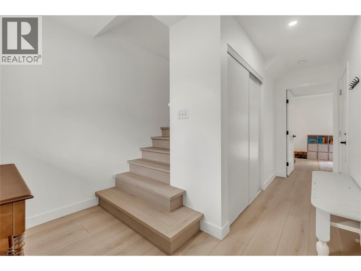
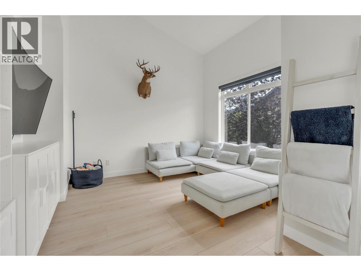
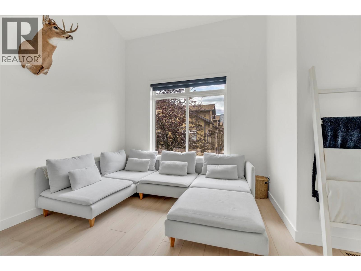
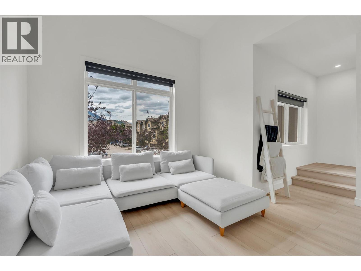
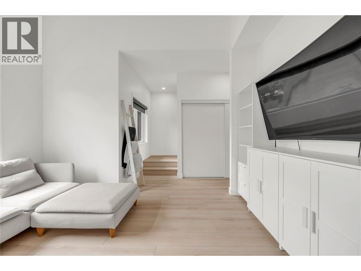
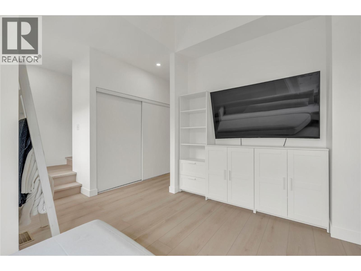
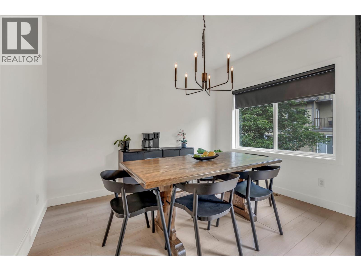
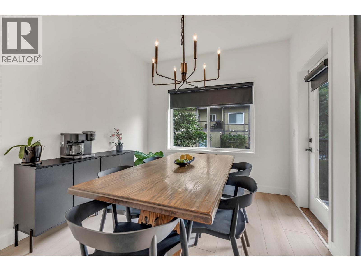
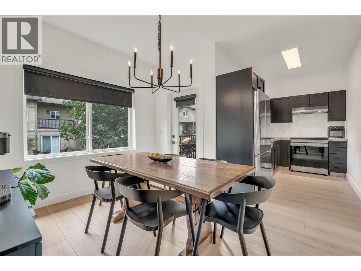
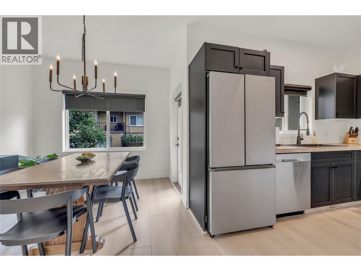
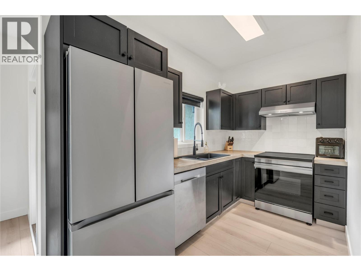
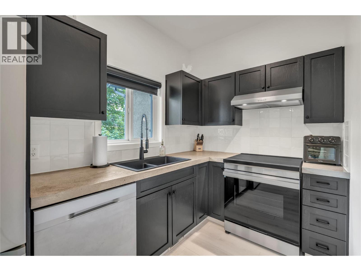
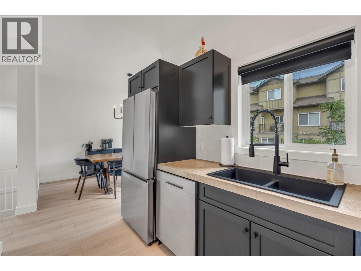
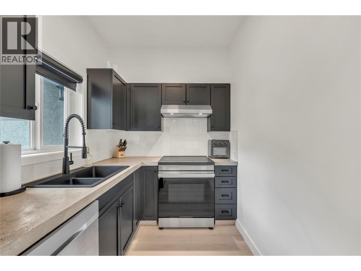
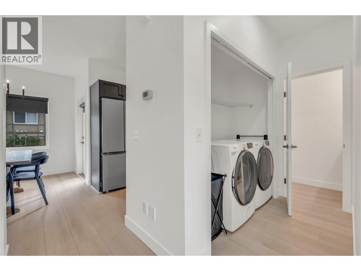
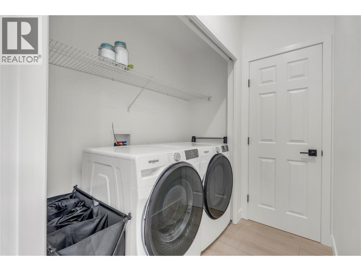
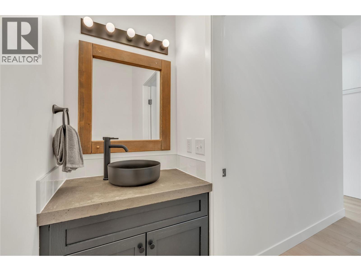
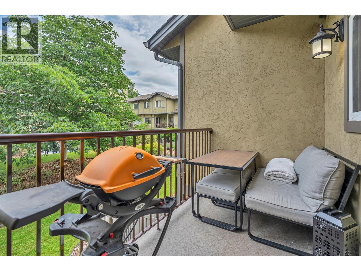
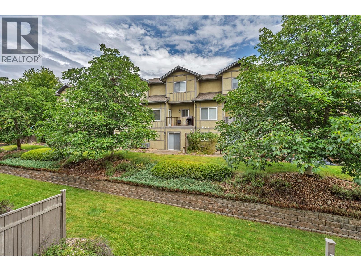
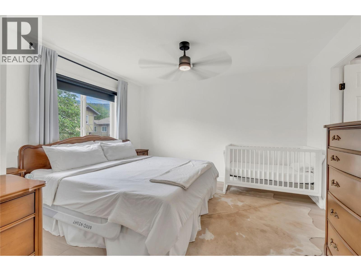
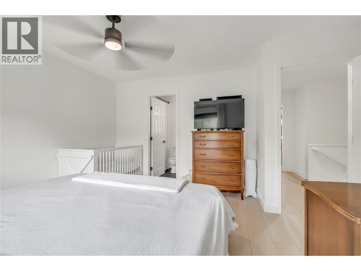
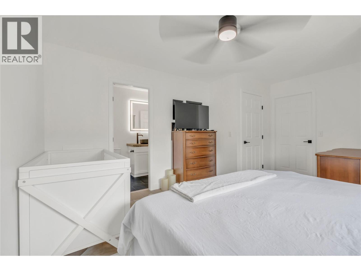
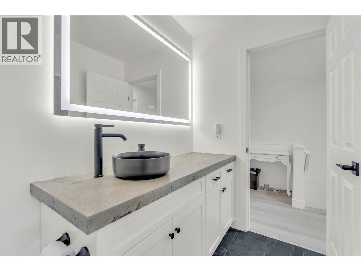
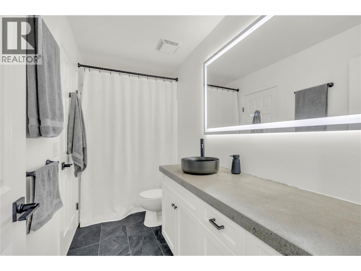
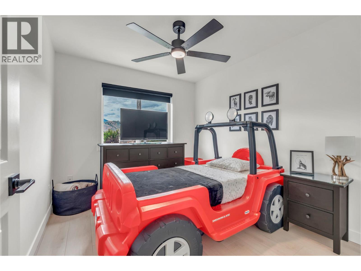
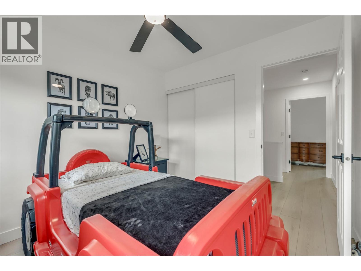
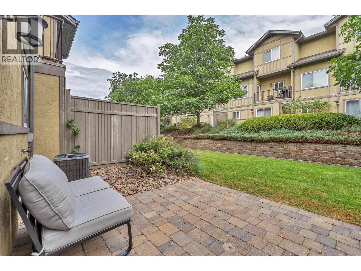
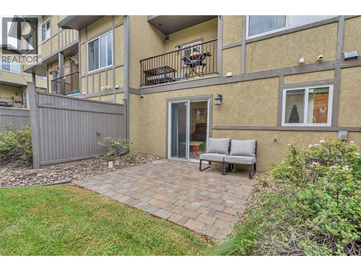
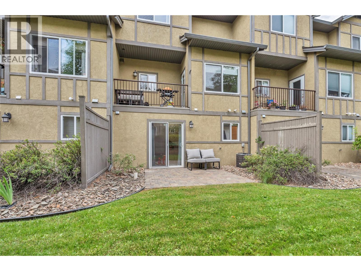
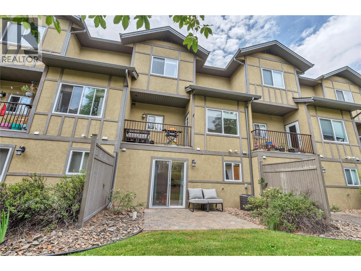
Tucked into a central Penticton location this bright & beautifully updated 3-level townhouse is ready to impress from the moment you arrive. The entry level welcomes you with a single car garage plus double driveway parking, a flexible 3rd bedroom or rec room, a 3-piece bathroom, and your own peaceful ground-floor patio and landscaped sitting area - the perfect spot to soak up the morning sun. Head up to the main level and feel the difference: soaring ceilings & oversized windows flood the space with natural light creating an airy open feel that's hard to find in a townhouse. Newer vinyl plank flooring, sleek quartz countertops, tastefully renovated bathrooms, and a smart kitchen layout flow effortlessly into the spacious dining area which opens onto a private deck made for BBQs & entertaining under the stars. In-suite laundry, extra storage, and a handy 2-piece bath round out this level with everyday convenience in mind. Upstairs, unwind in the generous primary bedroom complete with a walk-in closet & access to a 4-piece Jack & Jill ensuite, while a 2nd spacious bedroom offers flexibility for kids, guests or a home office. All ages are welcome and 1 dog & 1 cat permitted. Just minutes from shopping, schools, and the sun-soaked shores of Skaha Lake, this move-in-ready home is a perfect fit for first-time buyers, growing families, or anyone craving a modern, low-maintenance lifestyle in a warm, sought-after community. A full upgrades list is available upon request. Come see it for yourself! (id:47466)

Share this Listing:

Full Address:
48 Galt Avenue Unit# 116, Penticton, British Columbia
Price:
$ 519,000
MLS Number:
10394691
List Date:
July 14th, 2026
Neighbourhood:
Main South
Year Built:
2006
Taxes:
$ 2,956

Property Details

Bedrooms:
2
Bathrooms:
3
Appliances:
Washer, Refrigerator, Oven - Electric, Dishwasher, Dryer, Microwave
Air Conditioning:
Central air conditioning
Heating:
Forced air, See remarks

Interior Features

Storeys:
3
Sewer:
Municipal sewage system
Water:
Municipal water
Roof:
Asphalt shingle, Unknown
Exterior:
Stucco
Garage:
Attached Garage, Other
Garage Spaces:
1
Ownership Type:
Condo/Strata
Taxes:
$ 2,956
Stata Fees:
$ 371

Building Features

Finished Area:
1458 sq.ft.

Floors

Land

Amenities Nearby:
Pets Allowed

Neighbourhood Features

Ratings

Commercial Info

powered by Ratehub.ca

Mortgage Calculator

Get Directions

Contact Team Thompson

Steve Thompson
This field is for validation purposes and should be left unchanged.
Name(Required)
Agent: Brian CutlerOffice: Chamberlain Property Group

The trademarks MLS®, Multiple Listing Service® and the associated logos are owned by The Canadian Real Estate Association (CREA) and identify the quality of services provided by real estate professionals who are members of CREA" MLS®, REALTOR®, and the associated logos are trademarks of The Canadian Real Estate Association. This website is operated by a brokerage or salesperson who is a member of The Canadian Real Estate Association. The information contained on this site is based in whole or in part on information that is provided by members of The Canadian Real Estate Association, who are responsible for its accuracy. CREA reproduces and distributes this information as a service for its members and assumes no responsibility for its accuracy The listing content on this website is protected by copyright and other laws, and is intended solely for the private, non-commercial use by individuals. Any other reproduction, distribution or use of the content, in whole or in part, is specifically forbidden. The prohibited uses include commercial use, “screen scraping”, “database scraping”, and any other activity intended to collect, store, reorganize or manipulate data on the pages produced by or displayed on this website.

Multiple Listing Service (MLS) trademark® The MLS® mark and associated logos identify professional services rendered by REALTOR® members of CREA to effect the purchase, sale and lease of real estate as part of a cooperative selling system. ©2017 The Canadian Real Estate Association. All rights reserved. The trademarks REALTOR®, REALTORS® and the REALTOR® logo are controlled by CREA and identify real estate professionals who are members of CREA.

Similar Listings

Contact Team Thompson

We are here to help

This field is for validation purposes and should be left unchanged.
Name(Required)

Helpful Links

crossmenuchevron-down