Team Thompson Logo

4740 20 Street Unit# 57, Vernon

Property Description

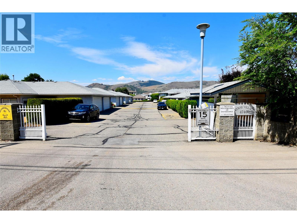
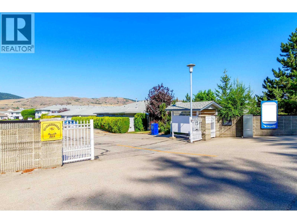
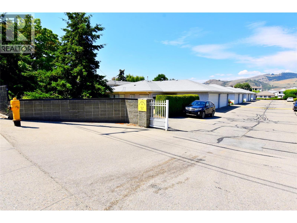
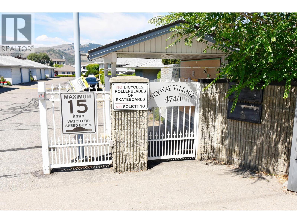
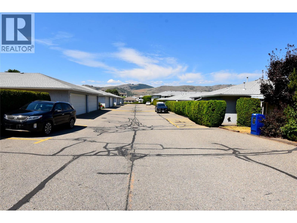
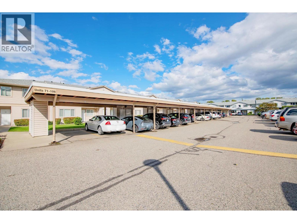
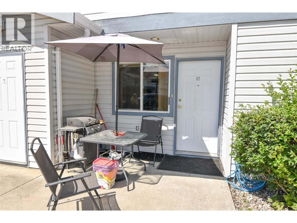
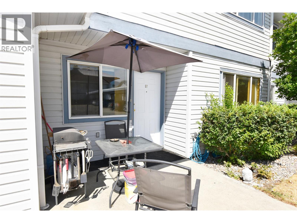
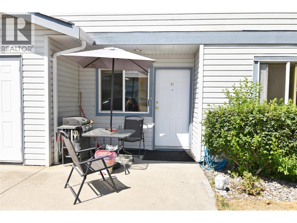
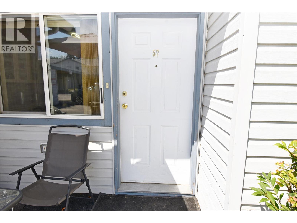
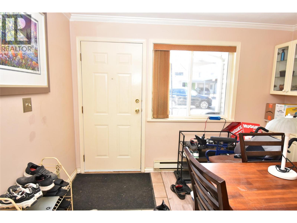
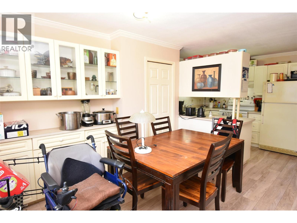
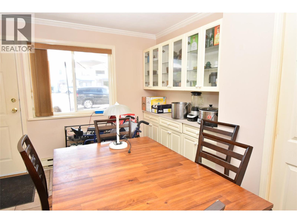
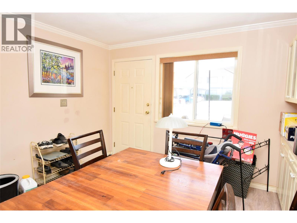
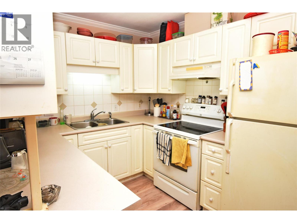
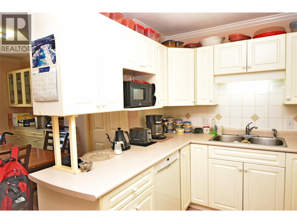
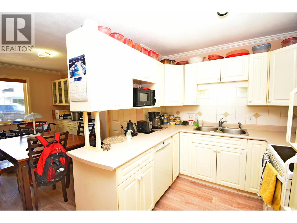
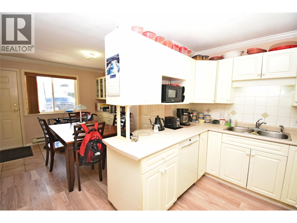
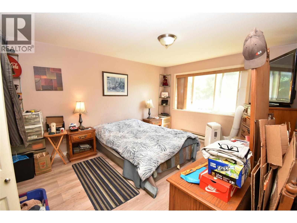
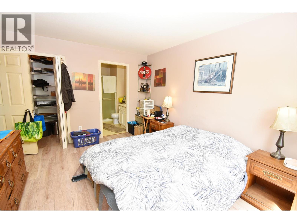
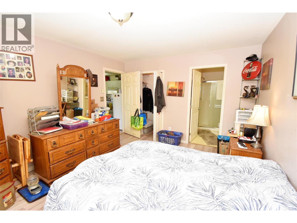
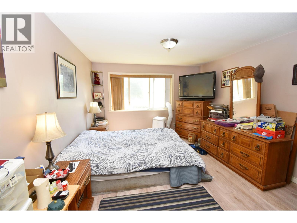
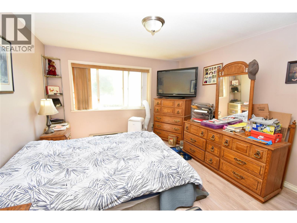
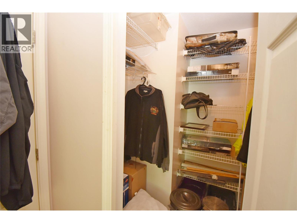
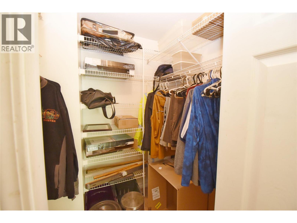
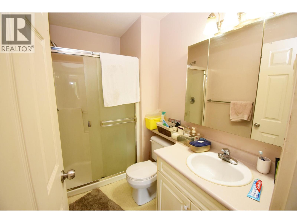
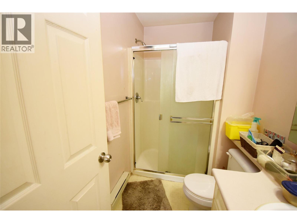
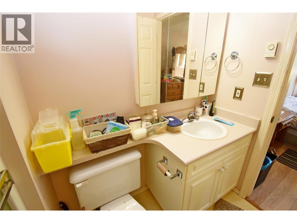
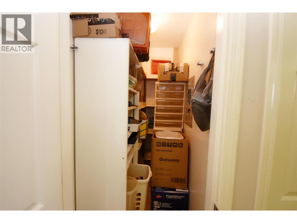
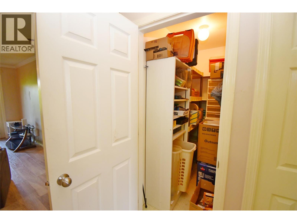
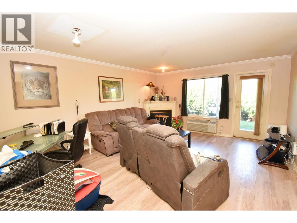
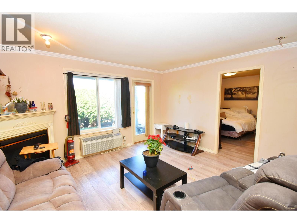
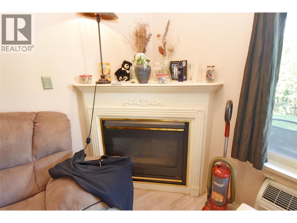
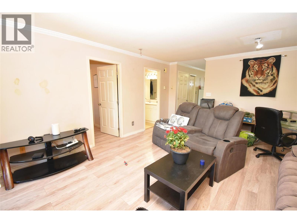
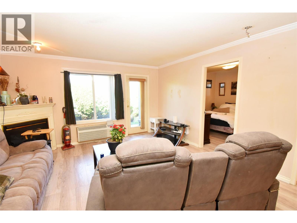
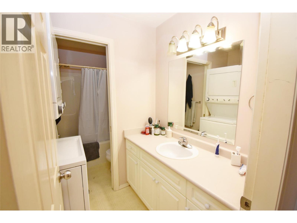
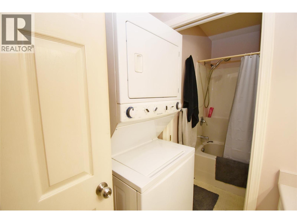
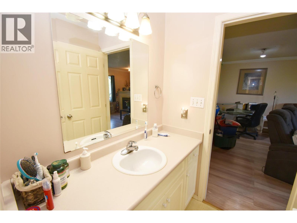
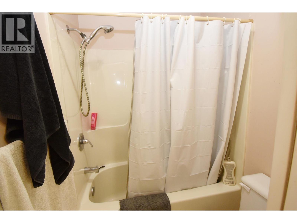
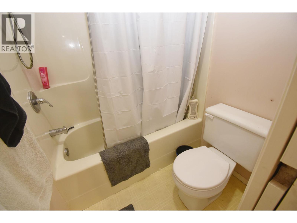
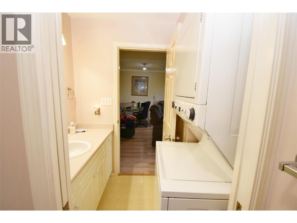
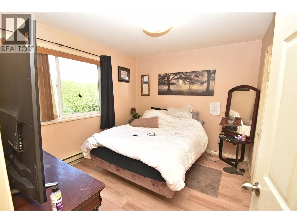
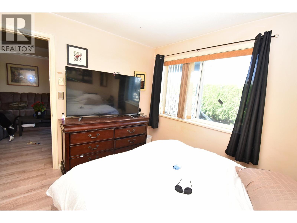
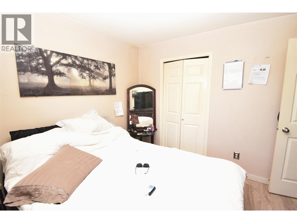
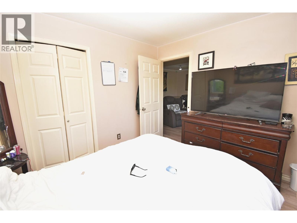
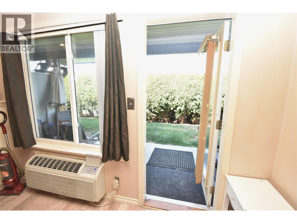
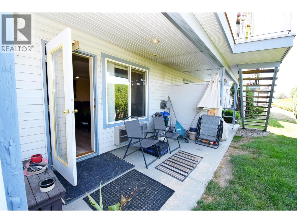
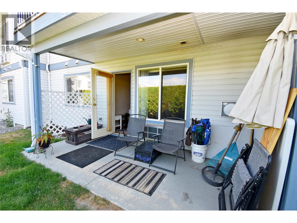
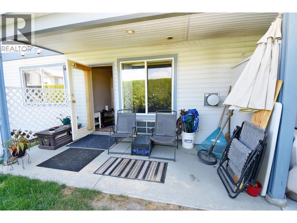
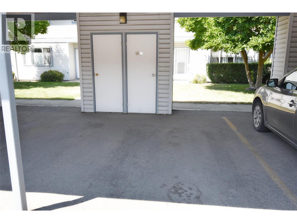
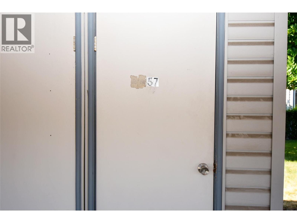
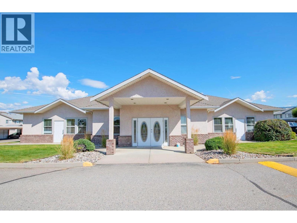
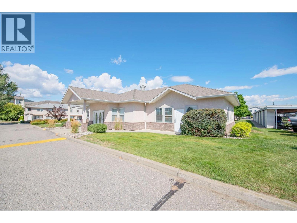
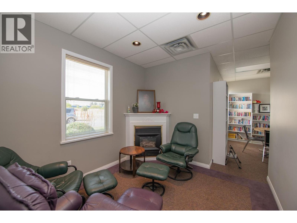
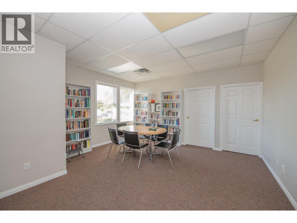
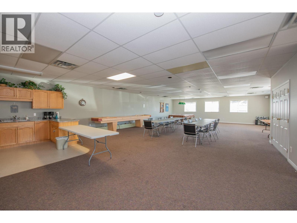
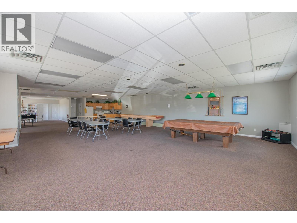
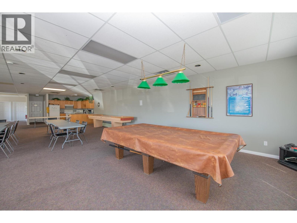
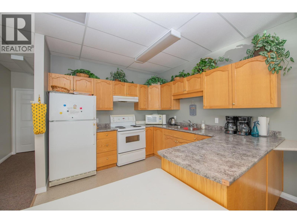
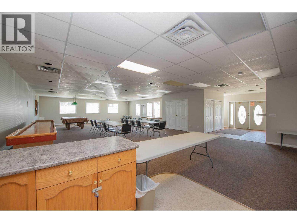
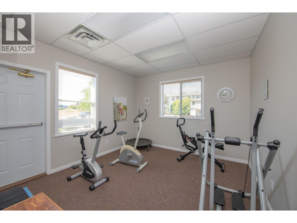
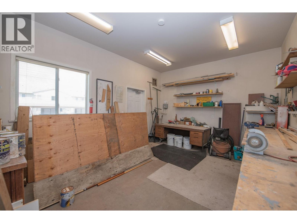
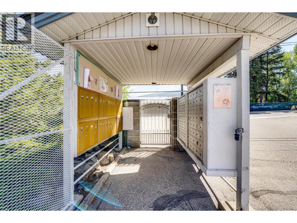
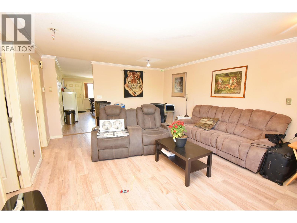
Welcome to popular Skyway Village! Wonderful gated community offering clubhouse, exercise room, games area, library, work shop, andkitchen! A big reason people love this complex is it’s great location, it is conveniently close to shopping, recreation, transit & schools are only ashort walk away. Enjoy this spacious two-bedroom, two-bath entry level unit; no more stairs! A bright and spacious living room invites you torelax by the fire place, want some fresh air; step outside and enjoy your own private covered patio. Unit also offers a roomy dining room andushaped kitchen. Primary Bedroom is spacious offering 3 piece en-suite offering walk in shower & walk-in closet. This property also boasts agenerous sized second bedroom and a main 4pc bathroom with laundry and it even offers an extra in-unit storage closet. 1 covered Parking spotwhich includes a storage locker, guest parking right outside your door, and RV parking is available. Additional highlights: new roof(2023),healthy contingency fund and low strata fees. No age restrictions at Skyway Village & a maximum of 2 pets in any combination, dogs notto exceed 15 inches in height at the shoulder, or 2 cats. This is a fabulous opportunity to get into the market. This unit is a little tired but withsome elbow grease, updating & paint it will shine like a diamond. Skyway Village is one of the most desirable complexes in Vernon; don't missout, book your viewing today. (id:47466)

Share this Listing:

Full Address:
4740 20 Street Unit# 57, Vernon, British Columbia
Price:
$ 349,900
MLS Number:
10393768
List Date:
July 9th, 2026
Neighbourhood:
Harwood
Year Built:
1996
Taxes:
$ 289

Property Details

Bedrooms:
2
Bathrooms:
2
Appliances:
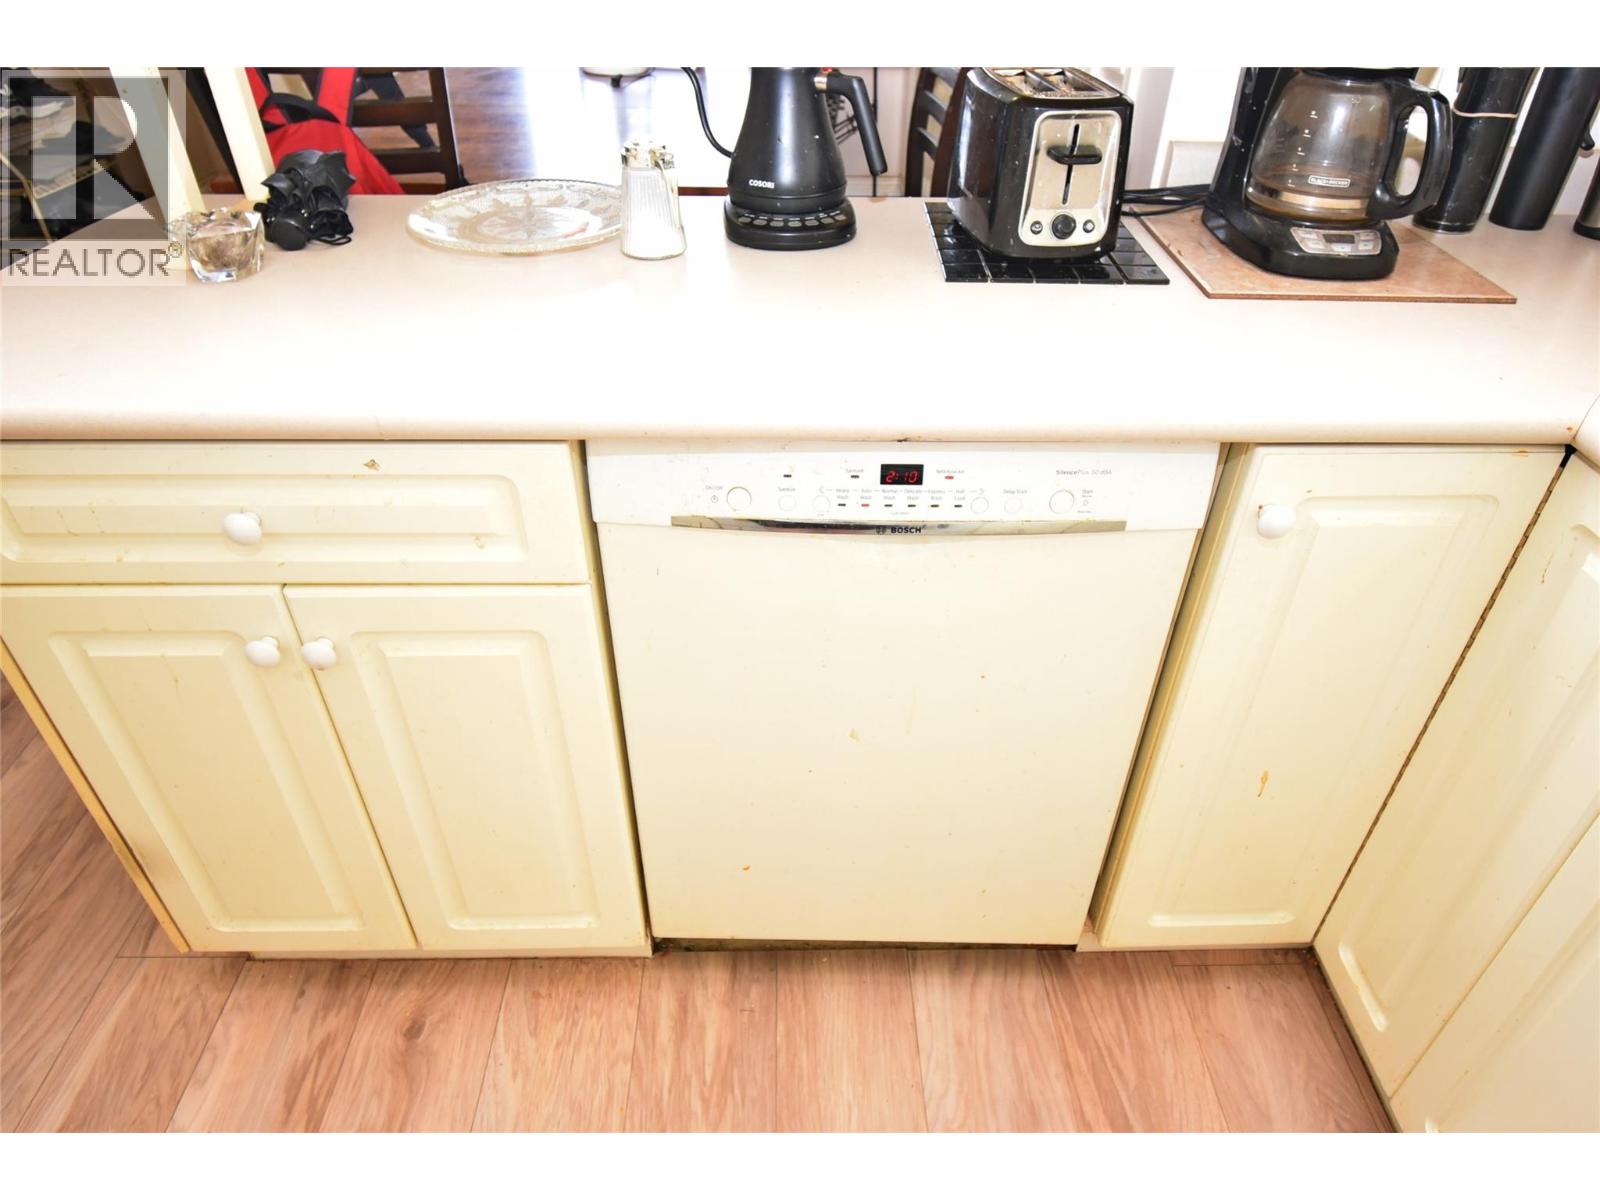
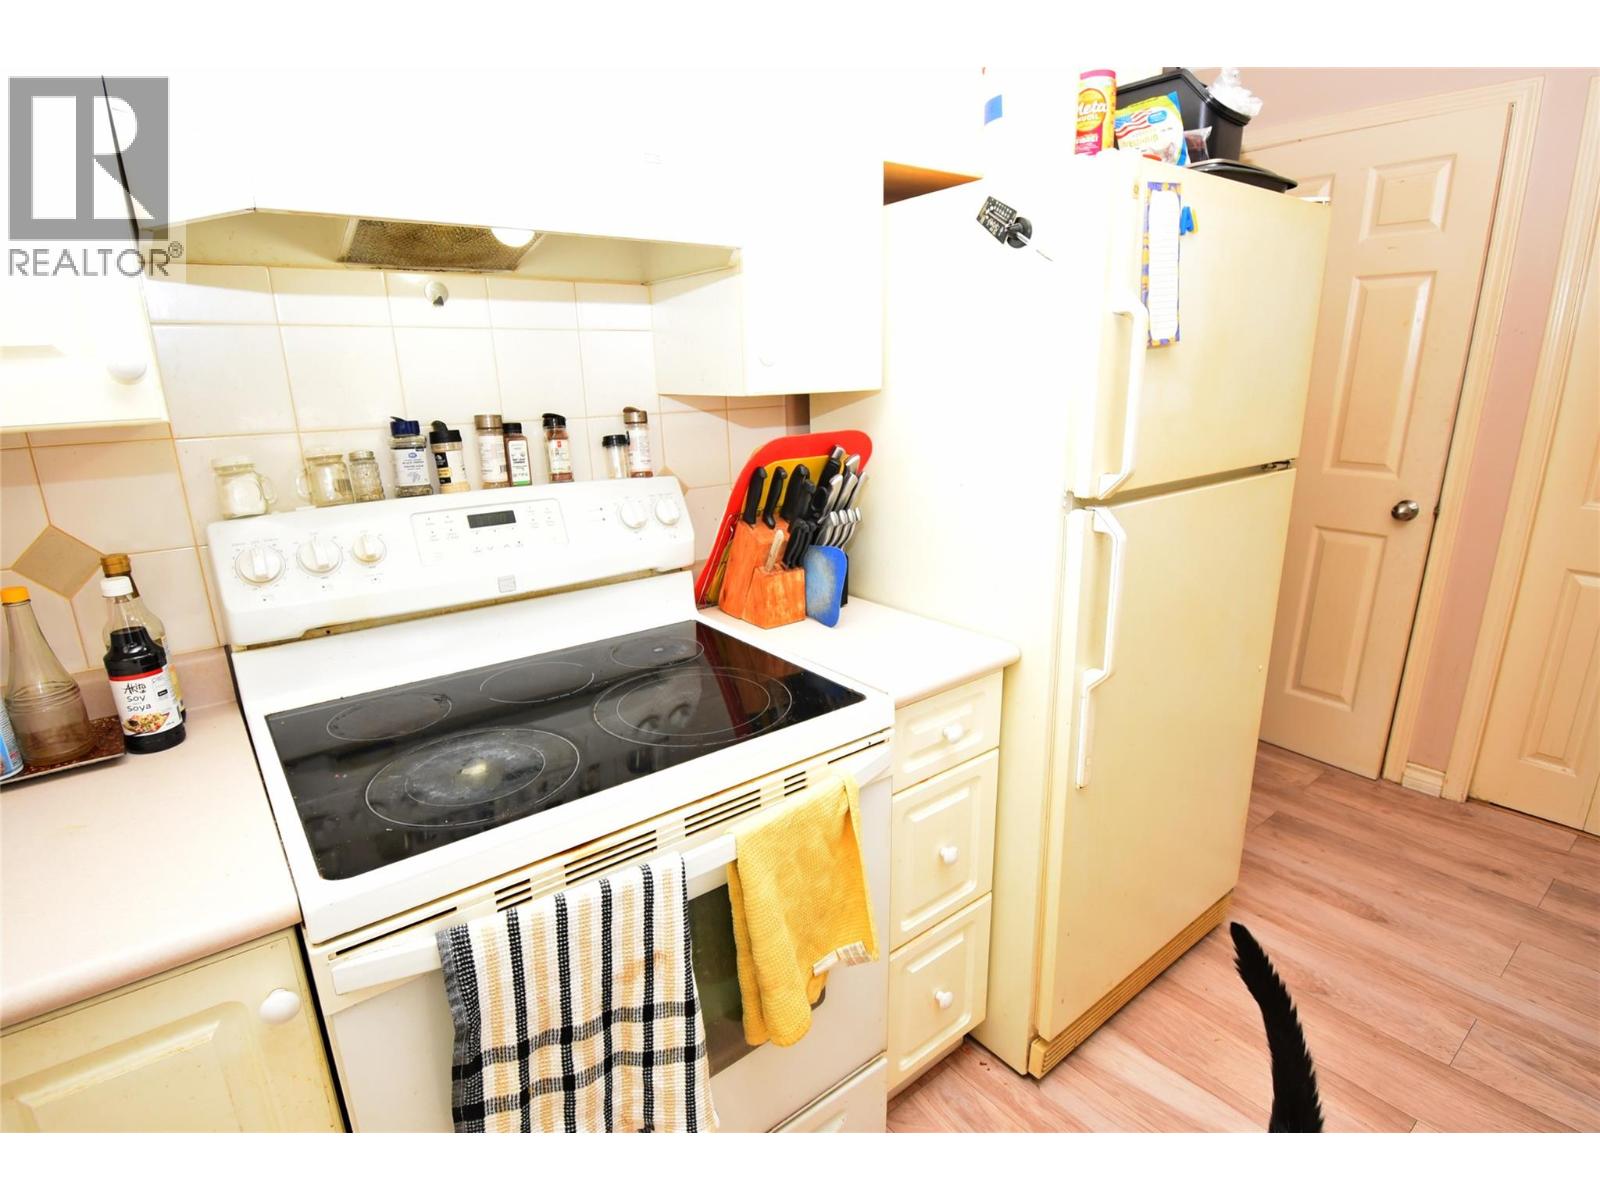
Refrigerator, Range - Electric, Dishwasher, Washer/Dryer Stack-Up
Flooring:
Tile, Laminate, Linoleum, Vinyl
Interior Features:
Party Room, Clubhouse
Air Conditioning:
Wall unit
Heating:
Baseboard heaters, Electric
Fireplaces:
1
Fireplace Type:
Gas, Unknown

Interior Features

Architectural Style:
Ranch
Storeys:
1
Sewer:
Municipal sewage system
Water:
Municipal water
Roof:
Asphalt shingle, Unknown
Exterior:
Vinyl siding
Garage:
Covered
Garage Spaces:
1
Ownership Type:
Condo/Strata
Taxes:
$ 289
Stata Fees:
$ 255

Building Features

Finished Area:
1011 sq.ft.

Floors

Land

Amenities Nearby:
Family Oriented

Neighbourhood Features

Ratings

Commercial Info

powered by Ratehub.ca

Mortgage Calculator

Get Directions

Contact Team Thompson

Steve Thompson
This field is for validation purposes and should be left unchanged.
Name(Required)
Agent: Justin LoveOffice: Real Broker B.C. Ltd

The trademarks MLS®, Multiple Listing Service® and the associated logos are owned by The Canadian Real Estate Association (CREA) and identify the quality of services provided by real estate professionals who are members of CREA" MLS®, REALTOR®, and the associated logos are trademarks of The Canadian Real Estate Association. This website is operated by a brokerage or salesperson who is a member of The Canadian Real Estate Association. The information contained on this site is based in whole or in part on information that is provided by members of The Canadian Real Estate Association, who are responsible for its accuracy. CREA reproduces and distributes this information as a service for its members and assumes no responsibility for its accuracy The listing content on this website is protected by copyright and other laws, and is intended solely for the private, non-commercial use by individuals. Any other reproduction, distribution or use of the content, in whole or in part, is specifically forbidden. The prohibited uses include commercial use, “screen scraping”, “database scraping”, and any other activity intended to collect, store, reorganize or manipulate data on the pages produced by or displayed on this website.

Multiple Listing Service (MLS) trademark® The MLS® mark and associated logos identify professional services rendered by REALTOR® members of CREA to effect the purchase, sale and lease of real estate as part of a cooperative selling system. ©2017 The Canadian Real Estate Association. All rights reserved. The trademarks REALTOR®, REALTORS® and the REALTOR® logo are controlled by CREA and identify real estate professionals who are members of CREA.

Similar Listings

Contact Team Thompson

We are here to help

This field is for validation purposes and should be left unchanged.
Name(Required)

Helpful Links

crossmenuchevron-down