Team Thompson Logo

4610 20 Street Unit# 8, Vernon

Property Description

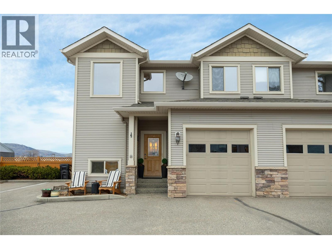
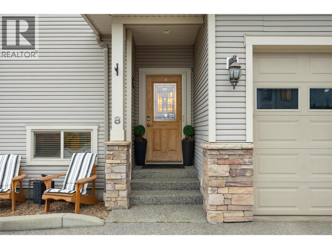
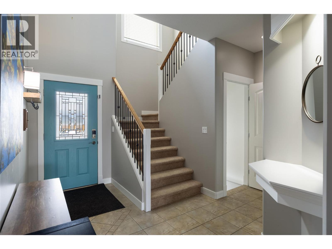
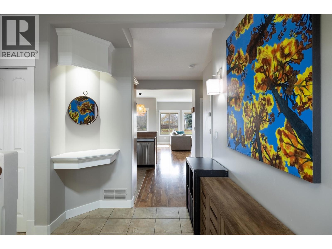
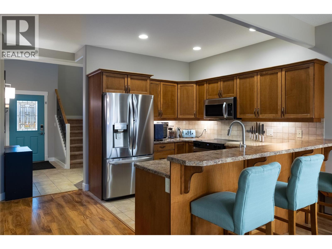
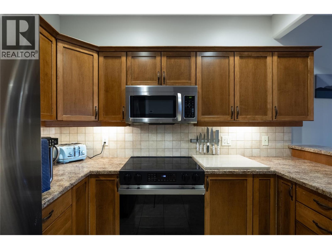
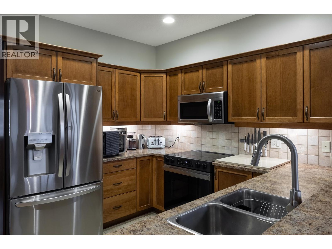
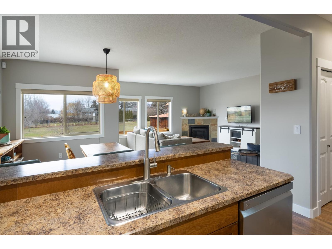
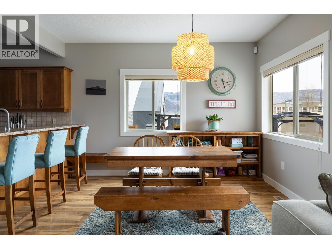
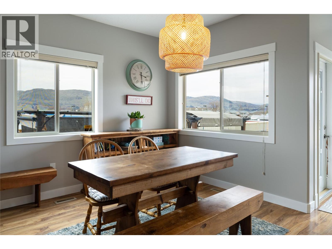
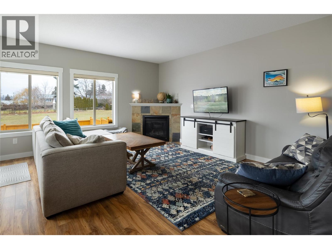
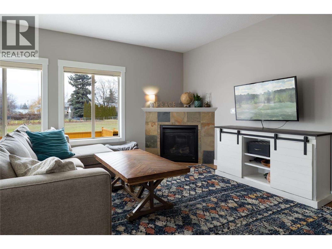
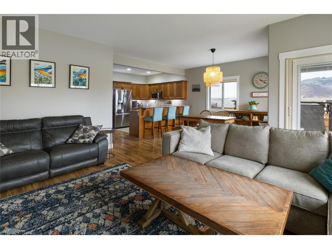
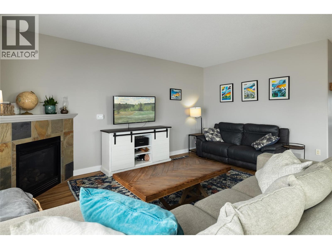
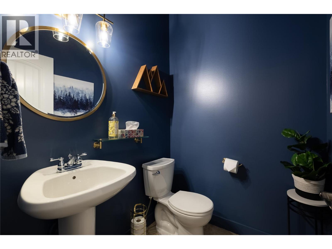
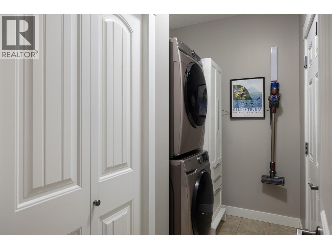
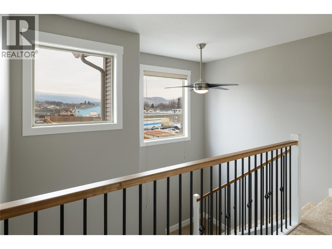
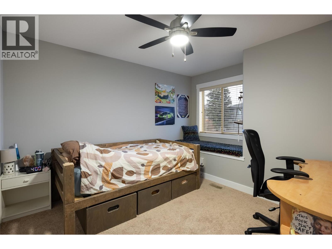
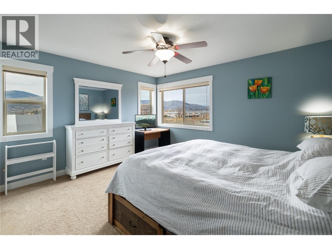
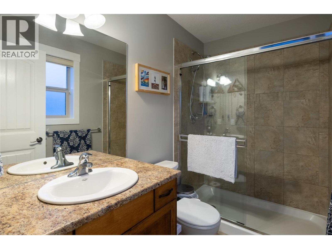
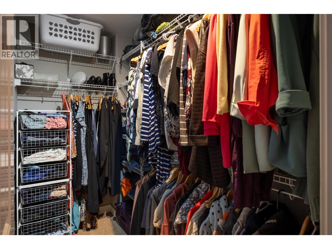
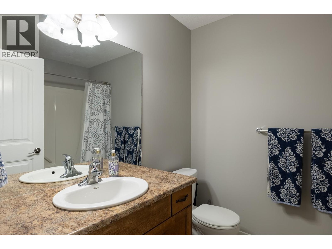
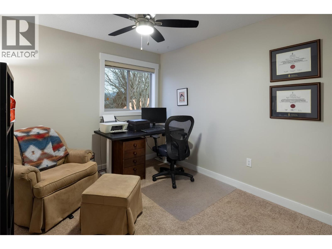
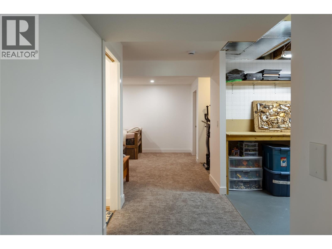
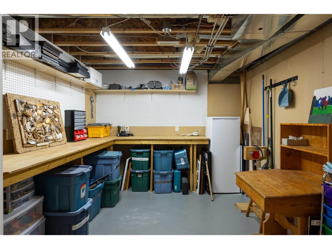
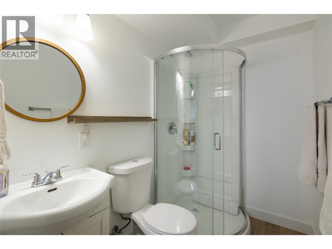
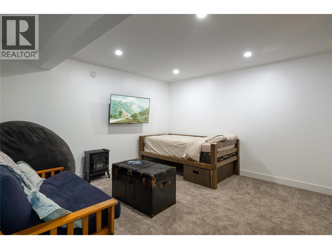
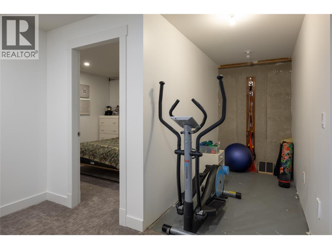
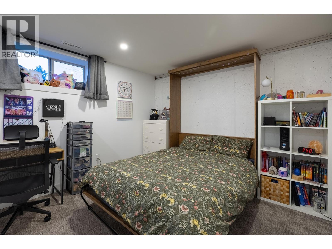
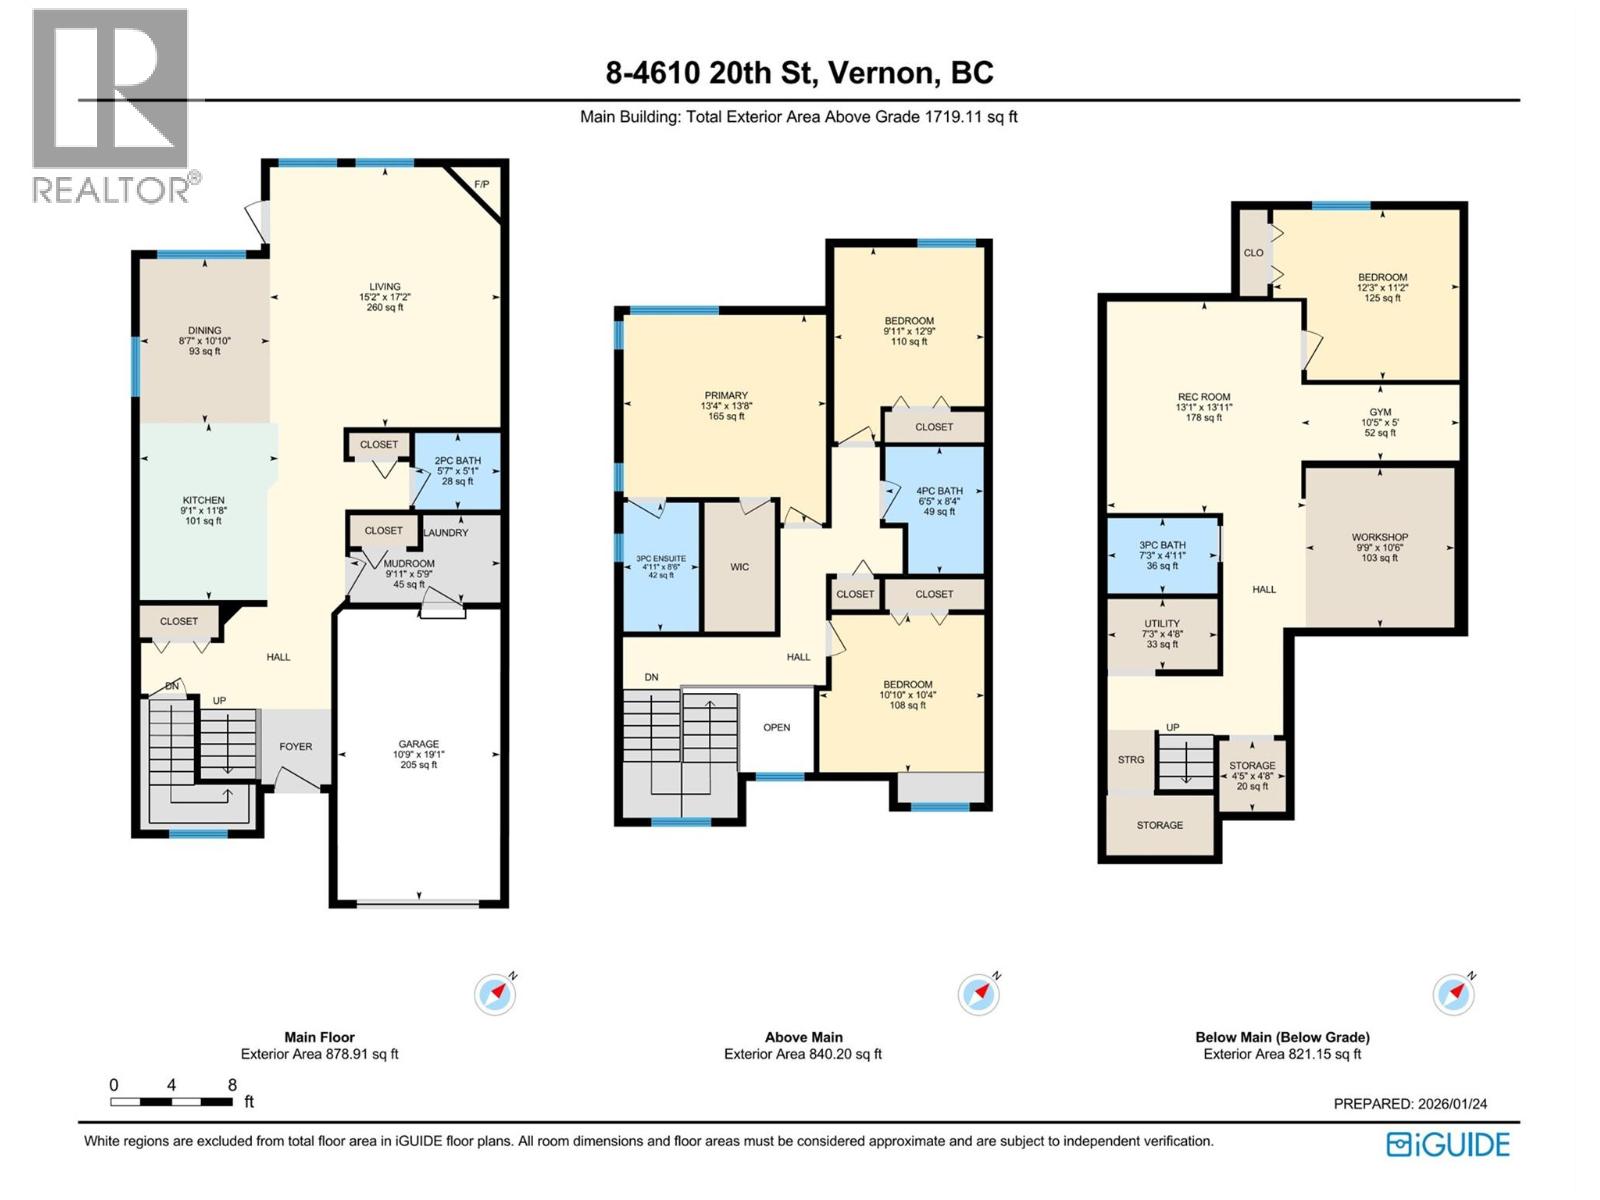
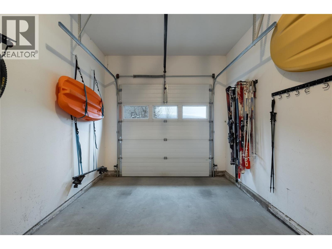
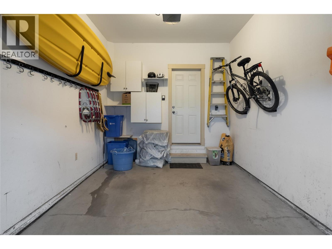
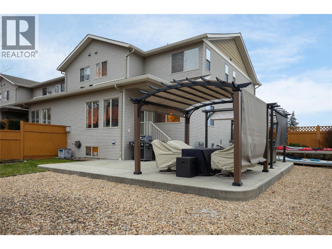
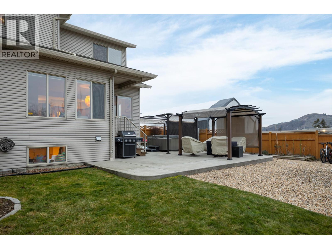
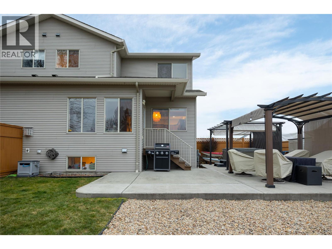
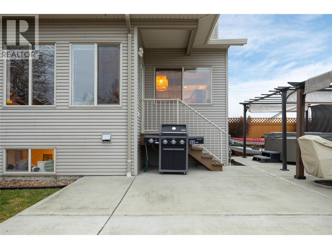
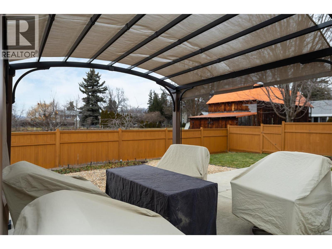
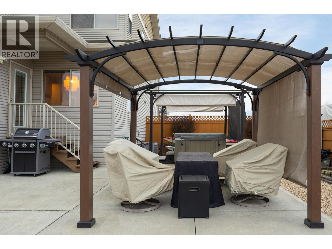
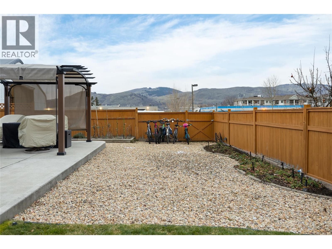
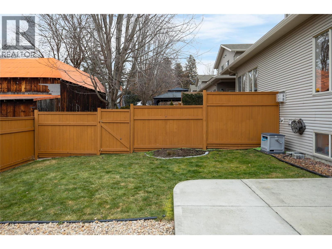
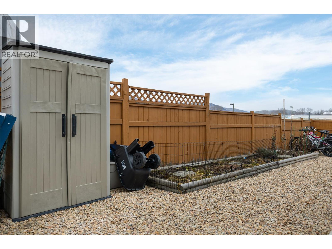
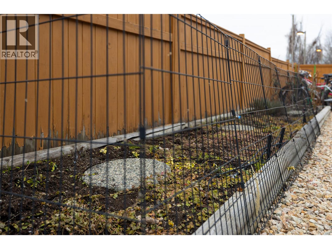
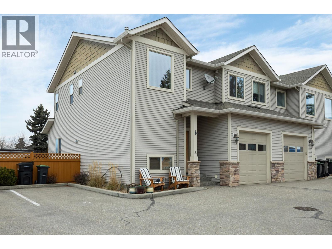
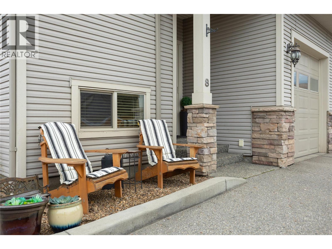
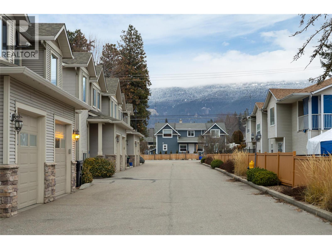
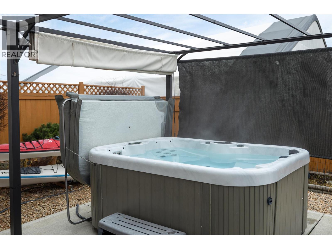
Experience comfortable living in this impressive end unit townhouse, featuring the largest yard in the the Woodlands complex! The outdoor space is complete with a patio, lawn area, and a relaxing hot tub within the private, fully fenced backyard that can be accessed right from the main floor. This bright, meticulously maintained home features an open concept main floor that has a living room area with a gas fireplace, dining area, a functional u-shaped kitchen featuring four stainless steel appliances, a double sink, and a breakfast bar perfect for casual dining. You will appreciate the ample cabinet storage and generous counter space, complemented by a nearby pantry. For added convenience, there is a handy 2 pc powder room and a dedicated laundry room which also serves as a mudroom with access to the garage. Upstairs, you will find three spacious bedrooms and a full 4-pc bathroom, including a primary suite with a walk in closet and ensuite. The home boasts a finished basement, adding over 800 square feet of functional living space with a rec room, fourth bedroom and a third full 3-pc bathroom, making it perfect for guests or a growing family. This home has a single car garage, and an additional assigned parking spot. Perfectly situated in Harwood, you are just minutes away from Harwood Elementary and local parks. This pet friendly community allows for two dogs or cats or 1 of each, with a maximum 18 inch shoulder height. Shows 10 out of 10! (id:47466)

Share this Listing:

Full Address:
4610 20 Street Unit# 8, Vernon, British Columbia
Price:
$ 619,000
MLS Number:
10374224
List Date:
August 13th, 2026
Neighbourhood:
Harwood
Year Built:
2006
Taxes:
$ 3,478

Property Details

Bedrooms:
4
Bathrooms:
4
Appliances:
Washer, Refrigerator, Range - Electric, Dishwasher, Dryer, Microwave
Flooring:
Laminate, Carpeted, Ceramic Tile
Air Conditioning:
Central air conditioning
Heating:
See remarks
Fireplaces:
1
Fireplace Type:
Gas, Unknown
Basement:
Full

Interior Features

Storeys:
3
Sewer:
Municipal sewage system
Water:
Municipal water
Roof:
Asphalt shingle, Unknown
Exterior:
Vinyl siding, Other
Garage:
Attached Garage
Garage Spaces:
2
Ownership Type:
Condo/Strata
Taxes:
$ 3,478
Stata Fees:
$ 375

Building Features

Finished Area:
2540 sq.ft.

Floors

Land

Amenities Nearby:
Pet Restrictions, Pets Allowed With Restrictions

Neighbourhood Features

Ratings

Commercial Info

powered by Ratehub.ca

Mortgage Calculator

Get Directions

Contact Team Thompson

Steve Thompson
This field is for validation purposes and should be left unchanged.
Name(Required)
Agent: Kim HeizmannOffice: Oakwyn Realty Okanagan

The trademarks MLS®, Multiple Listing Service® and the associated logos are owned by The Canadian Real Estate Association (CREA) and identify the quality of services provided by real estate professionals who are members of CREA" MLS®, REALTOR®, and the associated logos are trademarks of The Canadian Real Estate Association. This website is operated by a brokerage or salesperson who is a member of The Canadian Real Estate Association. The information contained on this site is based in whole or in part on information that is provided by members of The Canadian Real Estate Association, who are responsible for its accuracy. CREA reproduces and distributes this information as a service for its members and assumes no responsibility for its accuracy The listing content on this website is protected by copyright and other laws, and is intended solely for the private, non-commercial use by individuals. Any other reproduction, distribution or use of the content, in whole or in part, is specifically forbidden. The prohibited uses include commercial use, “screen scraping”, “database scraping”, and any other activity intended to collect, store, reorganize or manipulate data on the pages produced by or displayed on this website.

Multiple Listing Service (MLS) trademark® The MLS® mark and associated logos identify professional services rendered by REALTOR® members of CREA to effect the purchase, sale and lease of real estate as part of a cooperative selling system. ©2017 The Canadian Real Estate Association. All rights reserved. The trademarks REALTOR®, REALTORS® and the REALTOR® logo are controlled by CREA and identify real estate professionals who are members of CREA.

Similar Listings

Contact Team Thompson

We are here to help

This field is for validation purposes and should be left unchanged.
Name(Required)

Helpful Links

crossmenuchevron-down