Team Thompson Logo

4609 Fordham Road, Kelowna

Property Description

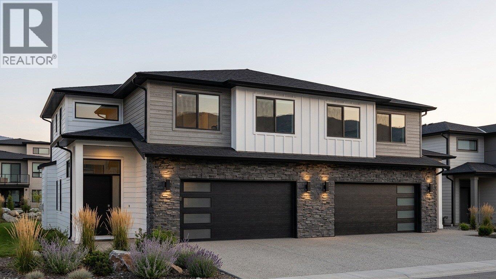
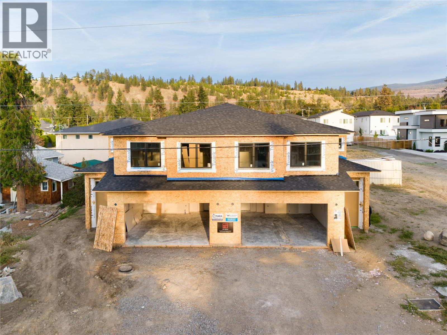
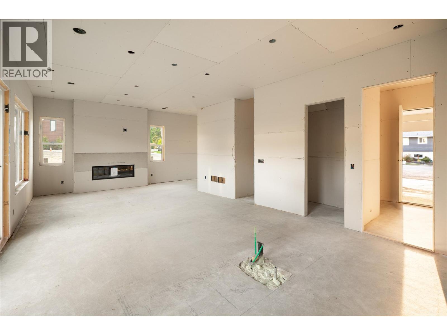
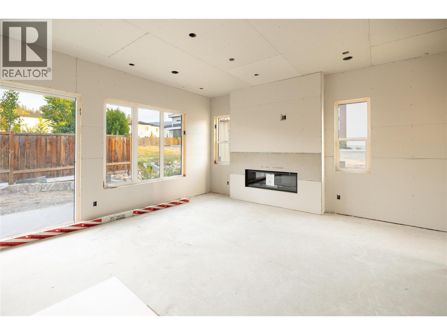
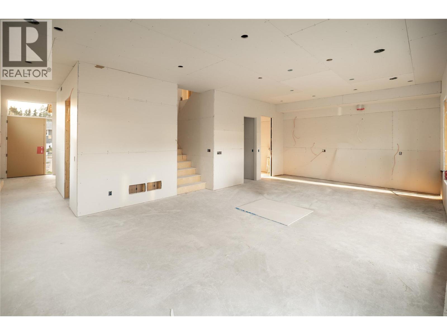
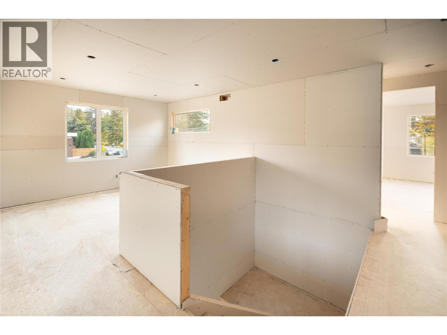
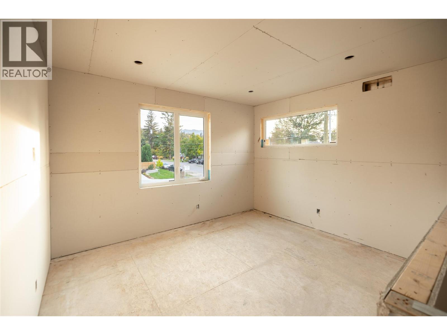
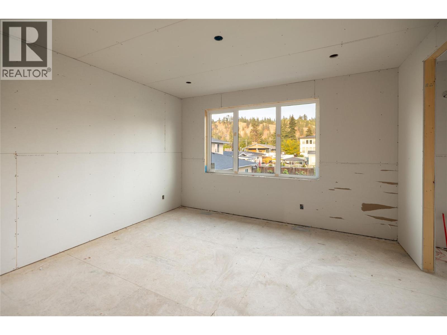
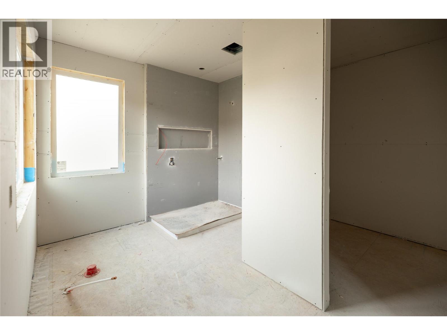
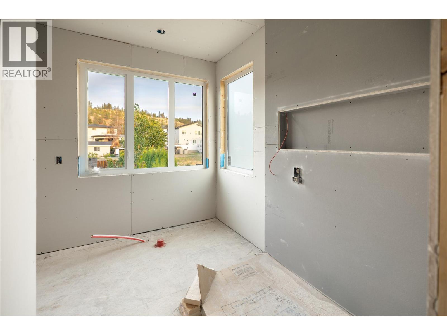
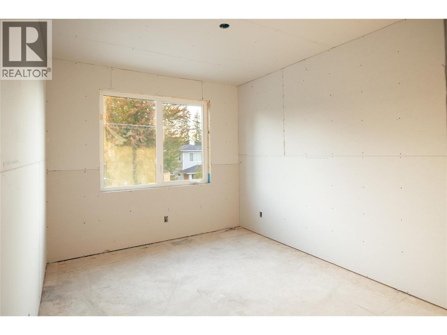
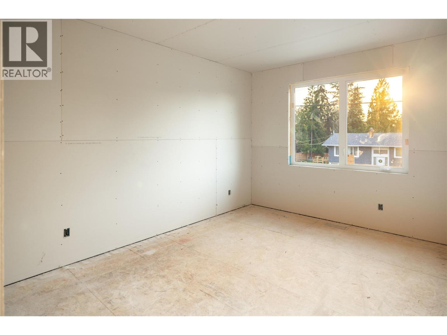
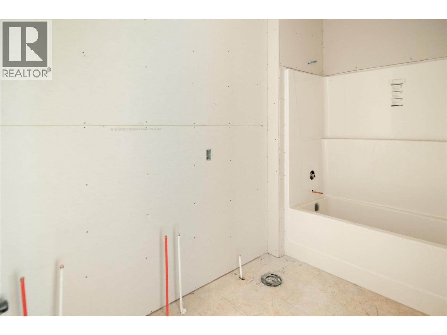
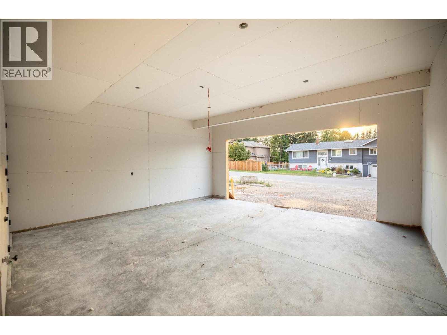
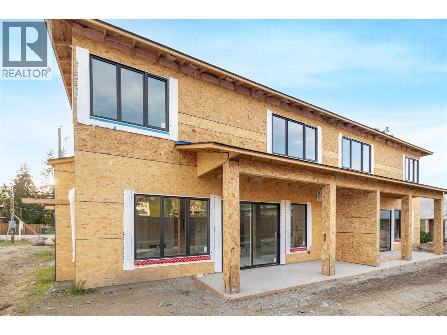
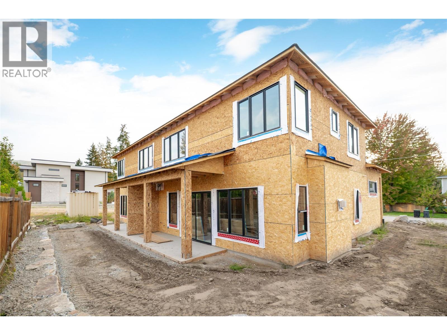
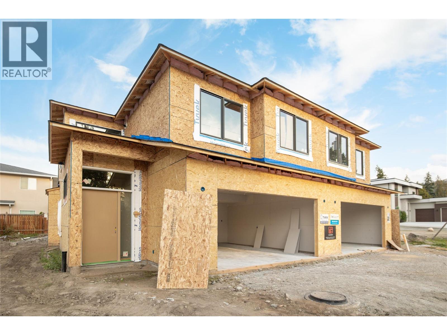
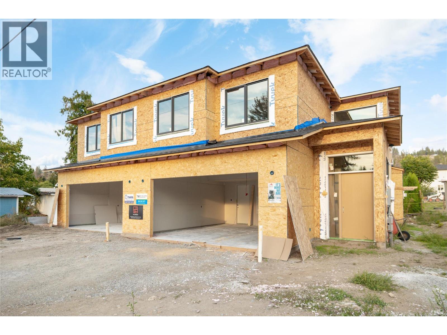
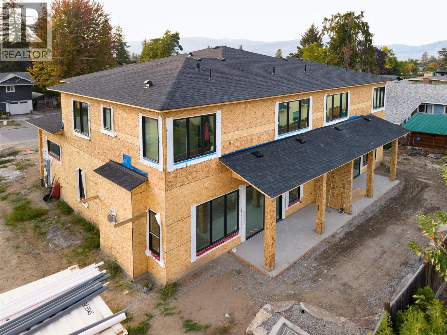
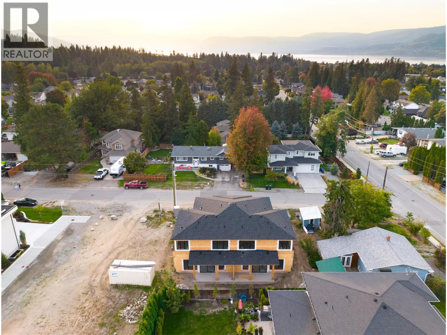
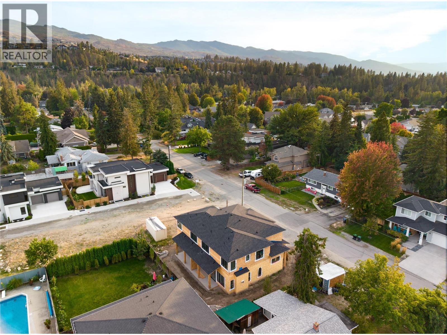
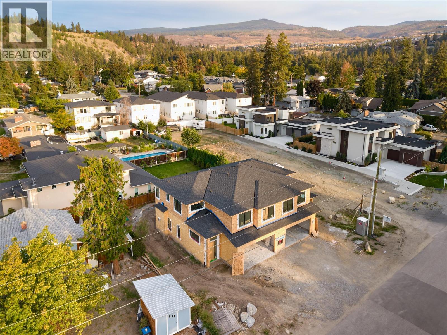
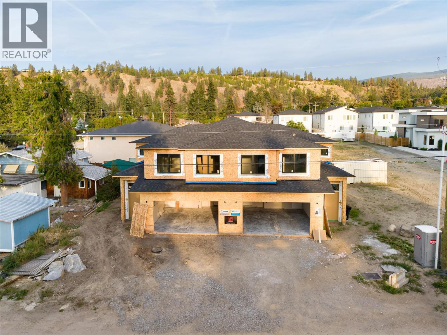
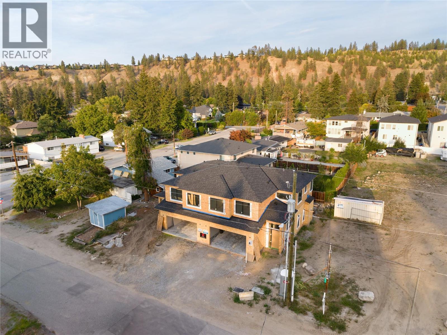
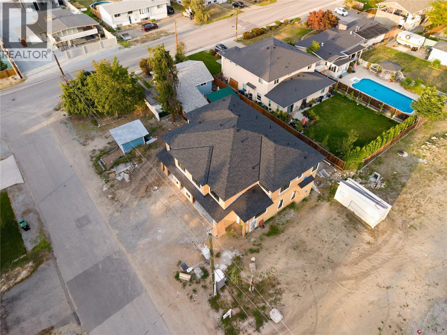
Brand-new & currently under construction in the heart of the Lower Mission, this thoughtfully designed 3 bedroom, 3 bathroom half duplex offers the rare opportunity to enjoy a new home within one of Kelowna’s most established & coveted neighbourhoods. Designed with family living in mind, all 3 bedrooms are positioned together upstairs, while the main level offers an inviting open-concept layout with high ceilings, 8-foot doors & generous windows creating a bright, airy feel throughout. Quartz countertops, solid-surface flooring throughout, an appliance package & an abundance of storage pair beautiful finishes with everyday functionality. Built to Step Code 4 with an insulated slab; the home has been thoughtfully constructed with comfort & efficiency in mind. Additional features include rough-ins for EV charging & a hot tub, while landscaping is included, allowing you to simply move in & enjoy upon completion. The setting is equally impressive—exceptionally quiet yet remarkably convenient, surrounded by mature greenery & the established character the Lower Mission is known for. Walk or bike to schools, beaches, parks & recreation, with H2O Adventure + Fitness Centre, Capital News Centre, sports fields, shopping & everyday conveniences all minutes away. It’s the best of both worlds: the comfort, efficiency & peace of mind of a brand-new home paired with the walkability, mature surroundings & sense of community rarely found in a new development. Complete with a 2-5-10 New Home Warranty. (id:47466)

Share this Listing:

Full Address:
4609 Fordham Road, Kelowna, British Columbia
Price:
$ 1,100,000
MLS Number:
10401866
List Date:
October 8th, 2026
Neighbourhood:
Lower Mission
Year Built:
2026

Property Details

Bedrooms:
3
Bathrooms:
3
Air Conditioning:
Central air conditioning, Heat Pump
Heating:
Heat Pump, Forced air
Fireplaces:
1
Fireplace Type:
Gas, Unknown

Interior Features

Storeys:
2
Sewer:
Municipal sewage system
Water:
Municipal water
Garage:
Attached Garage
Garage Spaces:
4
Ownership Type:
Condo/Strata

Building Features

Finished Area:
2142 sq.ft.

Floors

Land

Amenities Nearby:
Family Oriented

Neighbourhood Features

Ratings

Commercial Info

powered by Ratehub.ca

Mortgage Calculator

Get Directions

Contact Team Thompson

Steve Thompson
Name(Required)
Agent: Todd MartinOffice: REMAX Kelowna - Stone Sisters

The trademarks MLS®, Multiple Listing Service® and the associated logos are owned by The Canadian Real Estate Association (CREA) and identify the quality of services provided by real estate professionals who are members of CREA" MLS®, REALTOR®, and the associated logos are trademarks of The Canadian Real Estate Association. This website is operated by a brokerage or salesperson who is a member of The Canadian Real Estate Association. The information contained on this site is based in whole or in part on information that is provided by members of The Canadian Real Estate Association, who are responsible for its accuracy. CREA reproduces and distributes this information as a service for its members and assumes no responsibility for its accuracy The listing content on this website is protected by copyright and other laws, and is intended solely for the private, non-commercial use by individuals. Any other reproduction, distribution or use of the content, in whole or in part, is specifically forbidden. The prohibited uses include commercial use, “screen scraping”, “database scraping”, and any other activity intended to collect, store, reorganize or manipulate data on the pages produced by or displayed on this website.

Multiple Listing Service (MLS) trademark® The MLS® mark and associated logos identify professional services rendered by REALTOR® members of CREA to effect the purchase, sale and lease of real estate as part of a cooperative selling system. ©2017 The Canadian Real Estate Association. All rights reserved. The trademarks REALTOR®, REALTORS® and the REALTOR® logo are controlled by CREA and identify real estate professionals who are members of CREA.

Similar Listings

Contact Team Thompson

We are here to help

Name(Required)

Helpful Links

crossmenuchevron-down