Team Thompson Logo

4450 GORDON Drive Unit# 105, Kelowna

Property Description

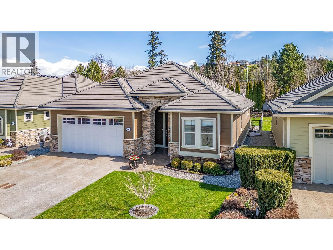
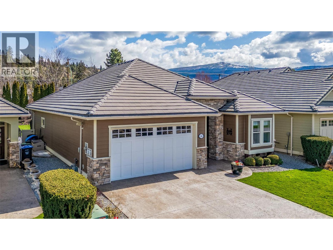
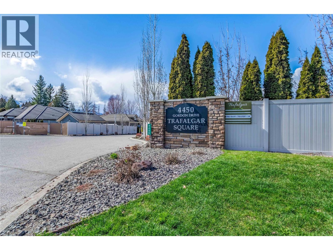
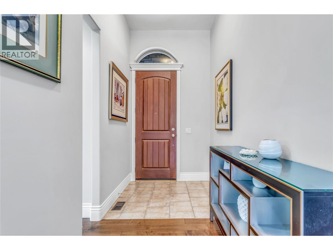
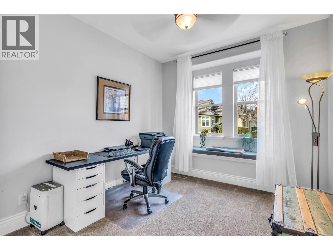
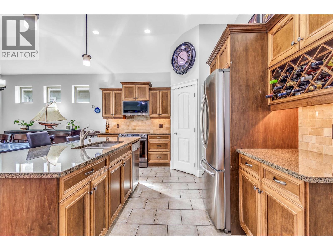

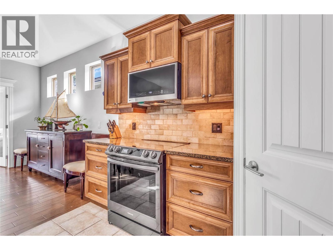
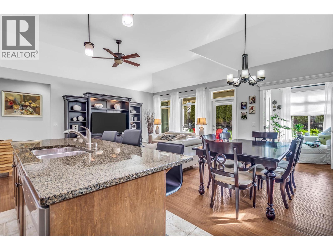
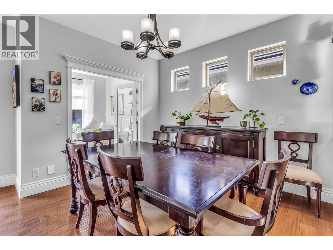
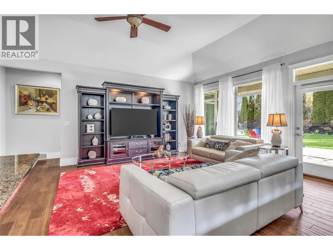
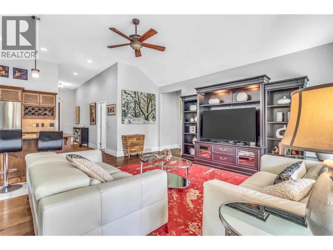
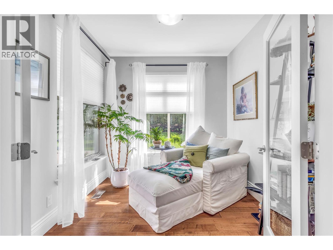
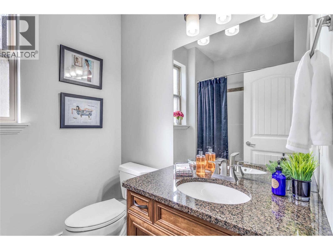
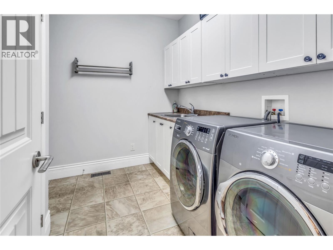
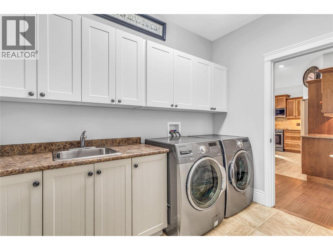
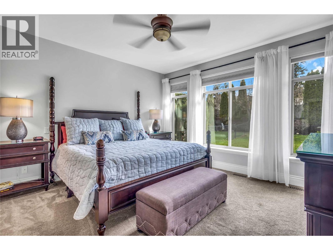
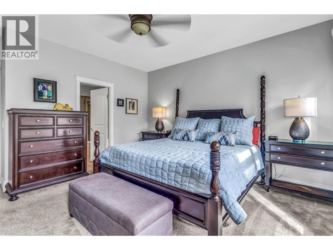
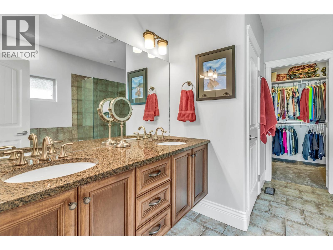
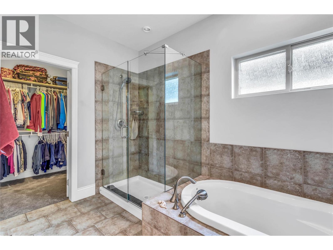
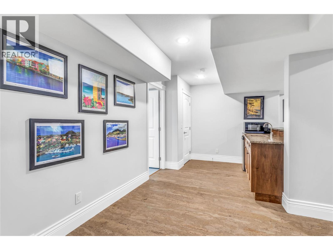
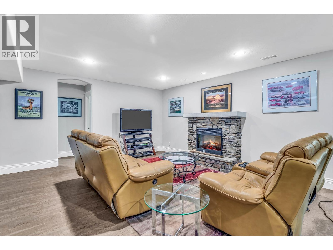
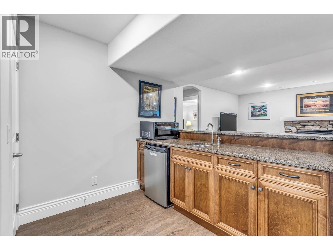
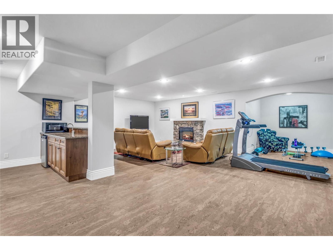
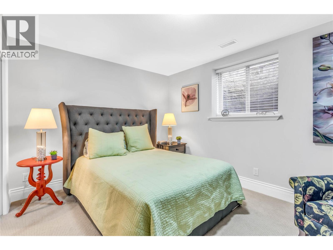
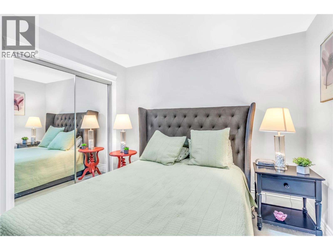
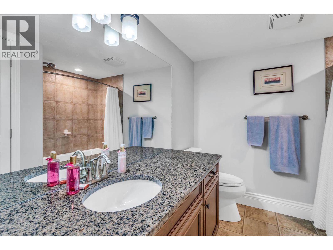
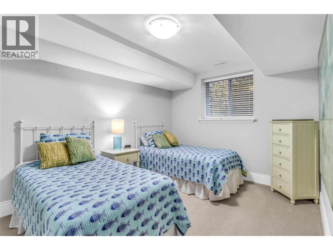
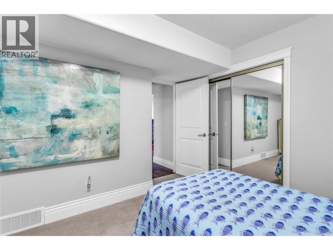
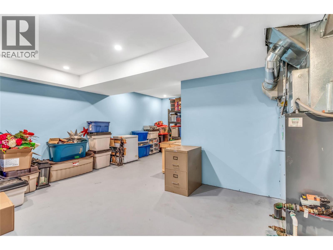
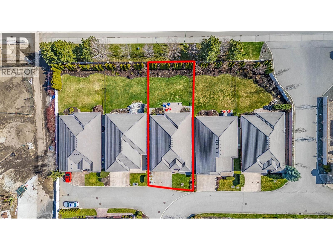
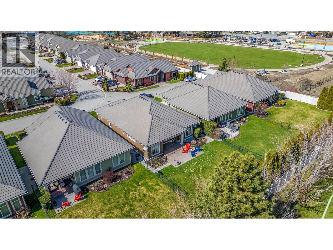
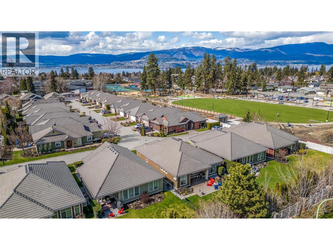
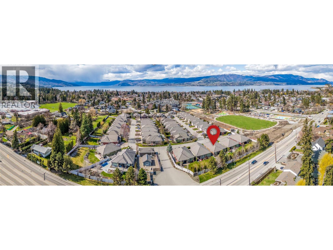
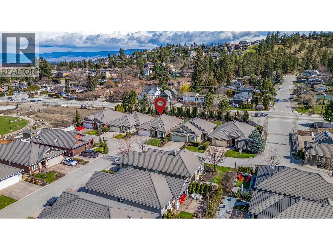
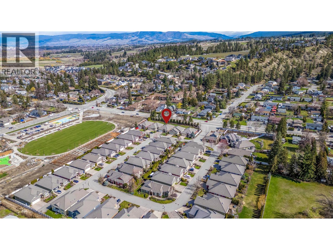
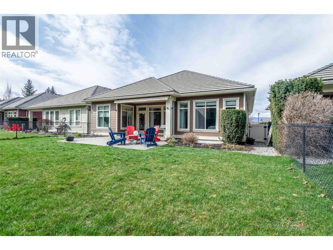
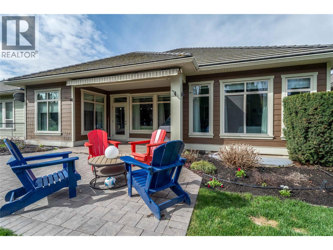
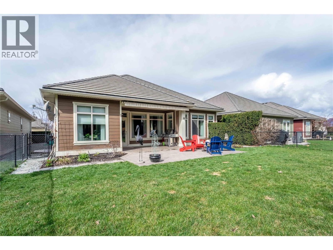
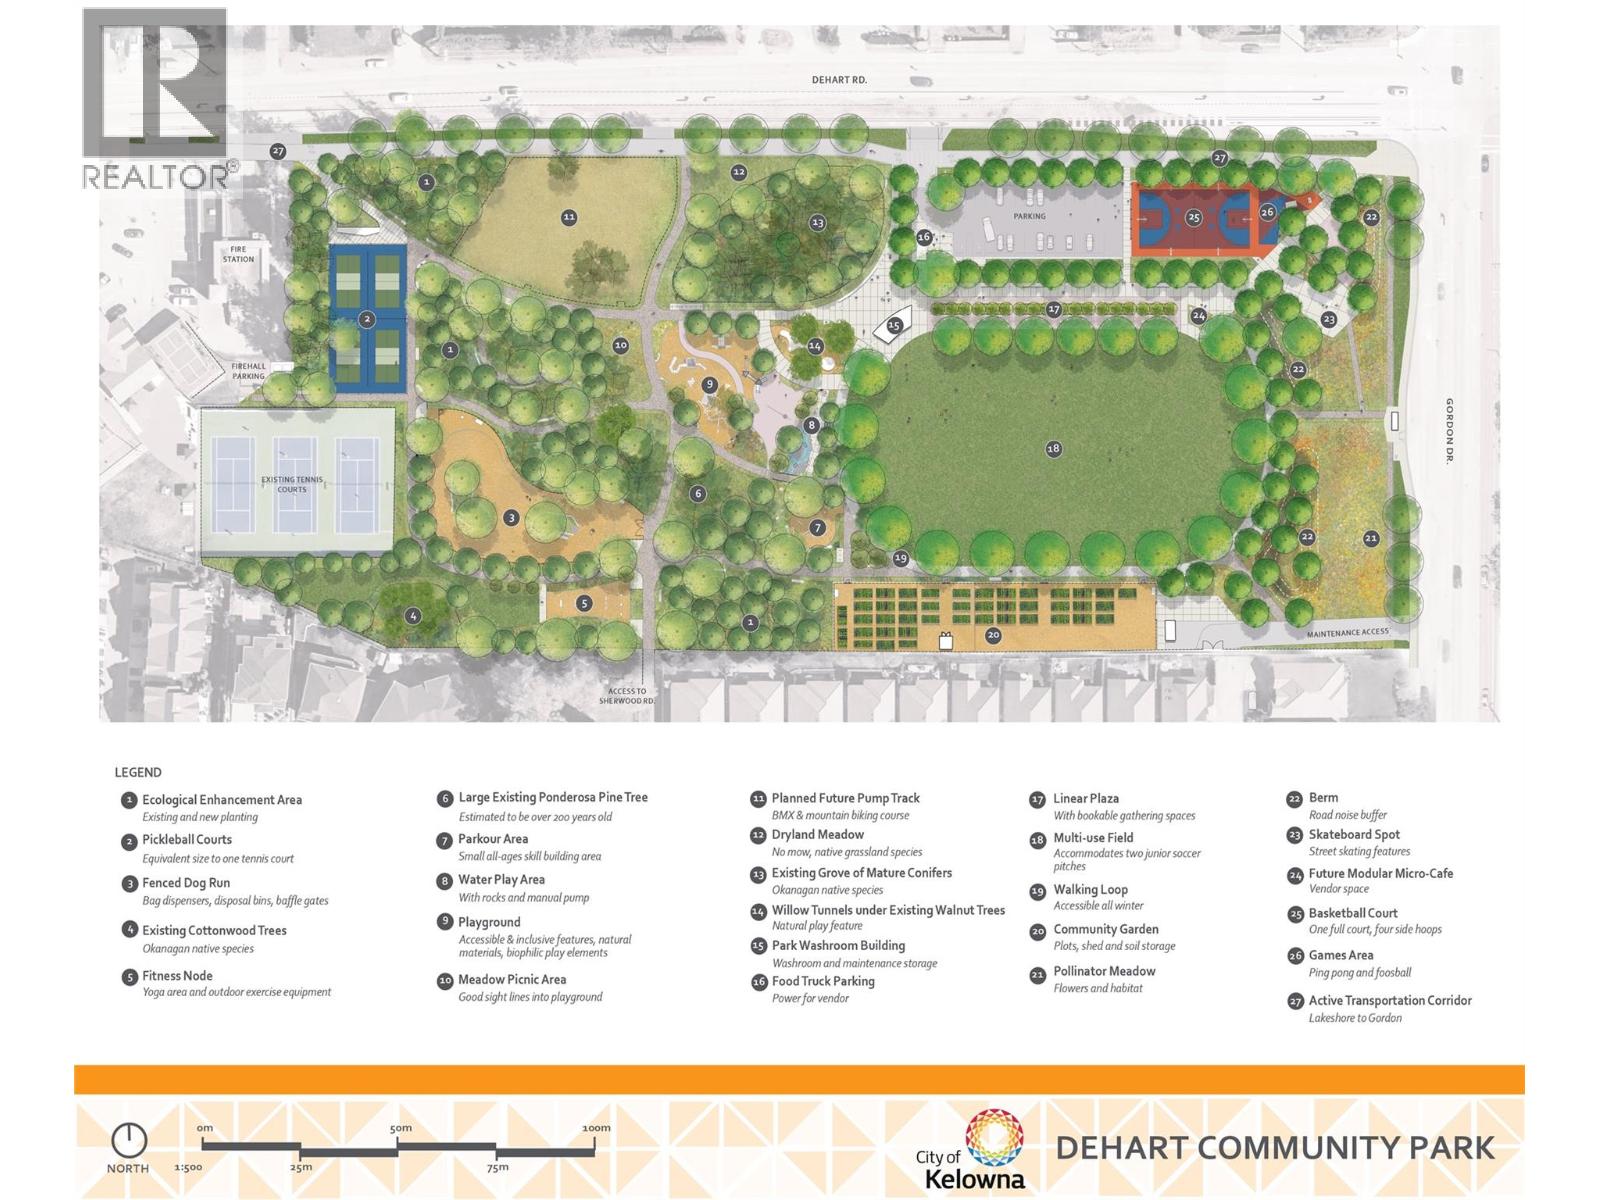
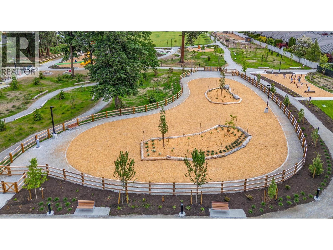
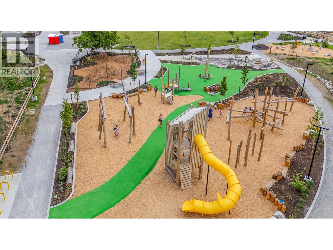
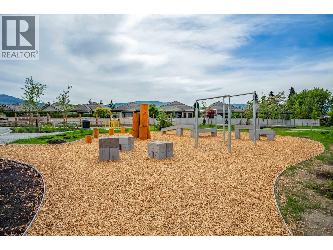
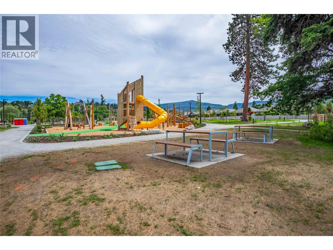
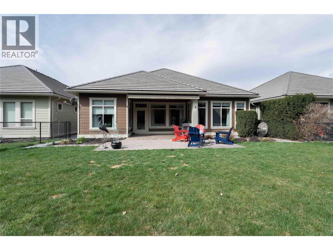
FABULOUSLY CONSTRUCTED AND MAINTAINED... LOWER MISSION SINGLE FAMILY [Bare Land Strata] HOME IN TRAFALGAR SQAURE...LOCATION, LOCATION, LOCATION - Close to All Amenities, Schools [Elementary, Middle, and High Schools] Close to Tons of Biking, Dog Parks, Hiking, and Walking Trails. Minutes to H20 Fitness Centre, MNP Facility, and all Kinds of Sports Fields. Tons of Shopping Also Surrounds You. FAMILY FRIENDLY, PETS ALLOWED AND NO AGE RESTRICTIONS. Also, DeHart Community Park is Just Steps Away! It is a Vibrant, 9-Acre Public Space Featuring a Nature-Inspired Wooden Playground, Water Play Zone, Ninja Parkour Area, Outdoor Fitness Park, Games Zone, Basketball and Pickleball Courts, Multi-use Sports Field, Paved Pump Track, Skate Plaza, Fenced Dog Run, and a Community Garden. The Home itself is just over 3100 sq. ft. of Amazing Living Space with 4 Bedrooms and 3 Bathrooms. Large and well Appointed Primary Bedroom with Full Ensuite [Heated Floors] on the Main Floor with a Large Walk In Closet. Loaded with Recessed Lighting, Vaults, Full Granite Island Kitchen, Engineered Hardwood Flooring, + a Main Floor Sunroom. Granite Counter Tops throughout the Entire Home. All Appliances and Central Vac included. Electric Fireplace in the Lower Level Family Room. Large Fully Fenced backyard to Keep Fido IN or to keep the Neighbours OUT!!! [with an Ample Patio Area as well] & Fully Irrigated.] (id:47466)

Share this Listing:

Full Address:
4450 GORDON Drive Unit# 105, Kelowna, British Columbia
Price:
$ 1,139,000
MLS Number:
10396992
List Date:
August 7th, 2026
Neighbourhood:
Lower Mission
Lot Size:
0.15 ac
Year Built:
2010
Taxes:
$ 5,247

Property Details

Bedrooms:
4
Bathrooms:
3
Air Conditioning:
Central air conditioning
Heating:
Forced air, Geothermal
Fireplaces:
1
Fireplace Type:
Insert
Basement:
Full

Interior Features

Architectural Style:
Ranch
Storeys:
2
Sewer:
Municipal sewage system
Water:
Municipal water
Roof:
Asphalt shingle, Unknown
Garage:
Attached Garage, Additional Parking
Garage Spaces:
4
Ownership Type:
Condo/Strata
Taxes:
$ 5,247
Stata Fees:
$ 275

Building Features

Finished Area:
3162 sq.ft.

Floors

Lot Size:
0.15 ac

Land

Amenities Nearby:
Pets Allowed With Restrictions

Neighbourhood Features

Ratings

Commercial Info

powered by Ratehub.ca

Mortgage Calculator

Get Directions

Contact Team Thompson

Steve Thompson
This field is for validation purposes and should be left unchanged.
Name(Required)
Agent: Brent PayOffice: Century 21 Assurance Realty Ltd

The trademarks MLS®, Multiple Listing Service® and the associated logos are owned by The Canadian Real Estate Association (CREA) and identify the quality of services provided by real estate professionals who are members of CREA" MLS®, REALTOR®, and the associated logos are trademarks of The Canadian Real Estate Association. This website is operated by a brokerage or salesperson who is a member of The Canadian Real Estate Association. The information contained on this site is based in whole or in part on information that is provided by members of The Canadian Real Estate Association, who are responsible for its accuracy. CREA reproduces and distributes this information as a service for its members and assumes no responsibility for its accuracy The listing content on this website is protected by copyright and other laws, and is intended solely for the private, non-commercial use by individuals. Any other reproduction, distribution or use of the content, in whole or in part, is specifically forbidden. The prohibited uses include commercial use, “screen scraping”, “database scraping”, and any other activity intended to collect, store, reorganize or manipulate data on the pages produced by or displayed on this website.

Multiple Listing Service (MLS) trademark® The MLS® mark and associated logos identify professional services rendered by REALTOR® members of CREA to effect the purchase, sale and lease of real estate as part of a cooperative selling system. ©2017 The Canadian Real Estate Association. All rights reserved. The trademarks REALTOR®, REALTORS® and the REALTOR® logo are controlled by CREA and identify real estate professionals who are members of CREA.

Similar Listings

Contact Team Thompson

We are here to help

This field is for validation purposes and should be left unchanged.
Name(Required)

Helpful Links

crossmenuchevron-down