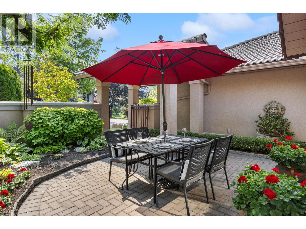
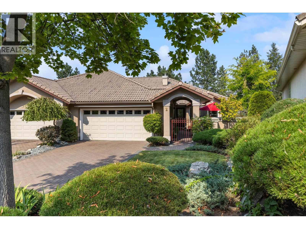
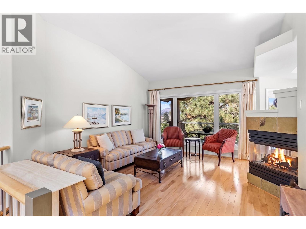
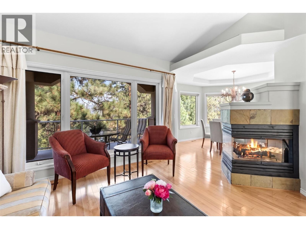
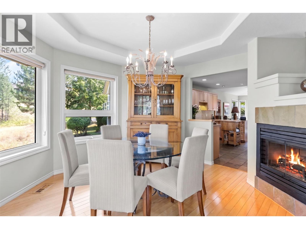
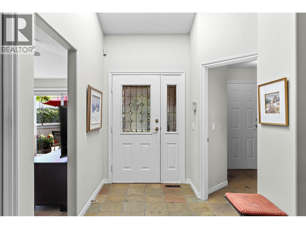
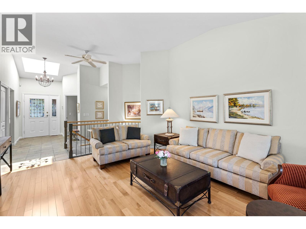
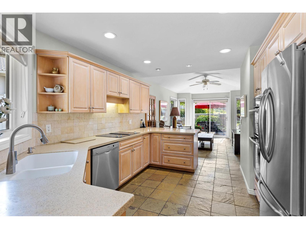
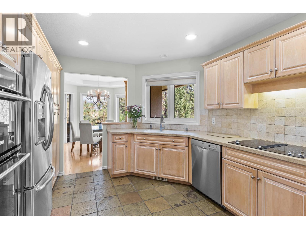
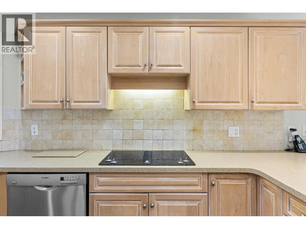
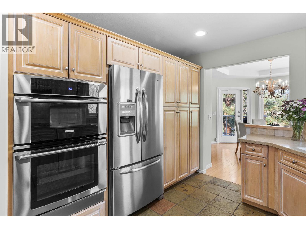
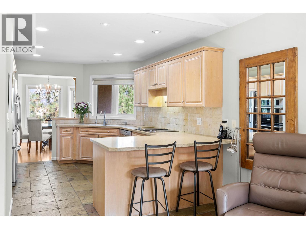
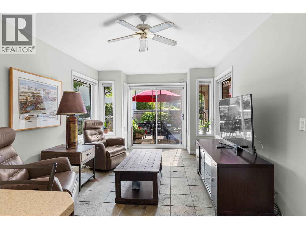
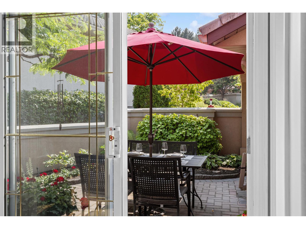
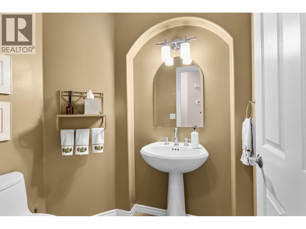
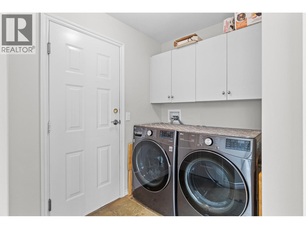
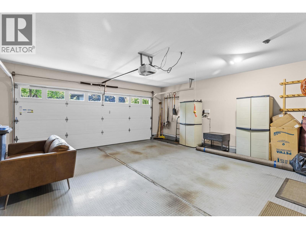
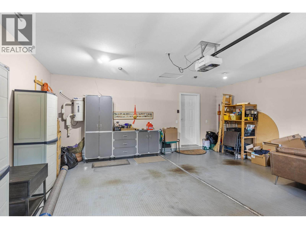
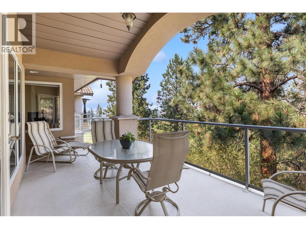
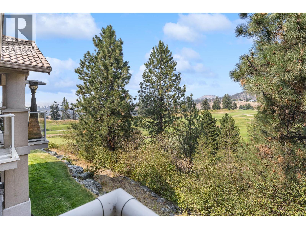
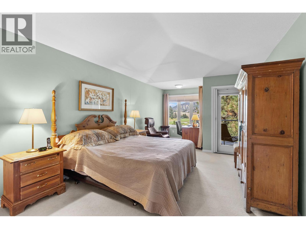
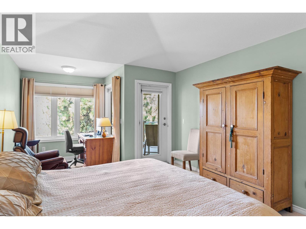
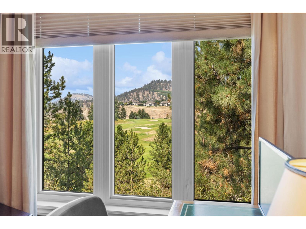
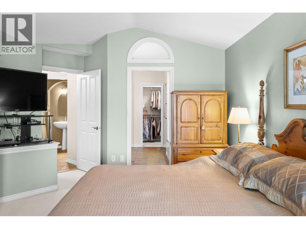
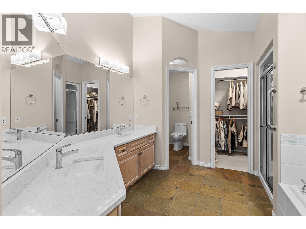
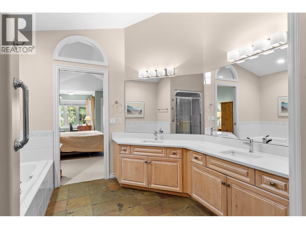
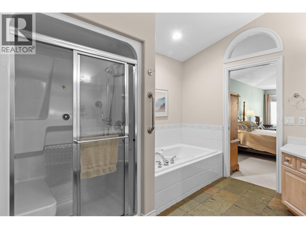
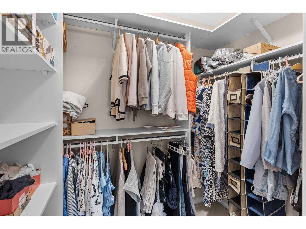

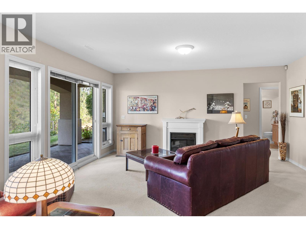
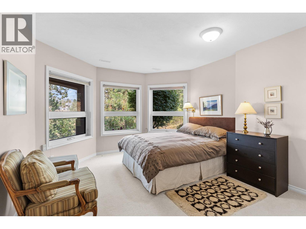
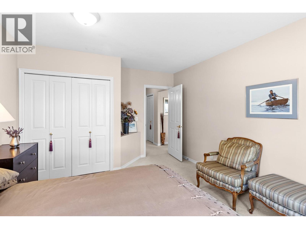
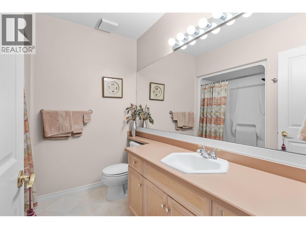
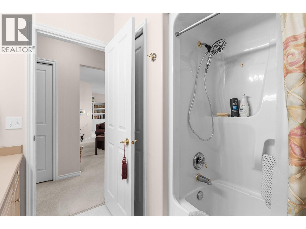
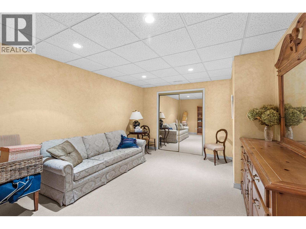
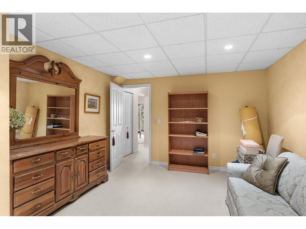
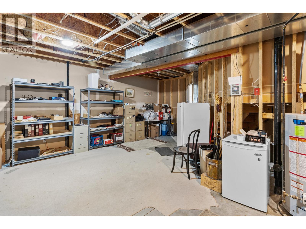
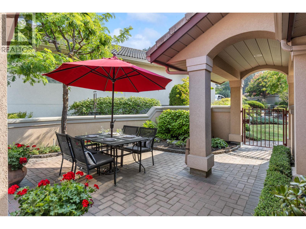
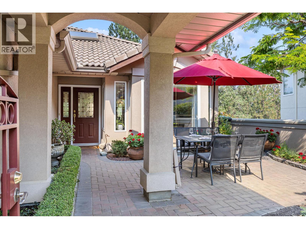
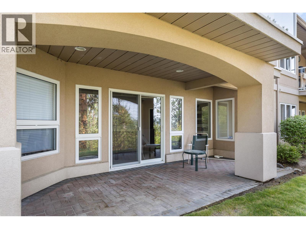
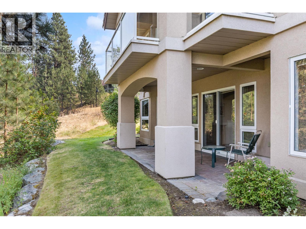
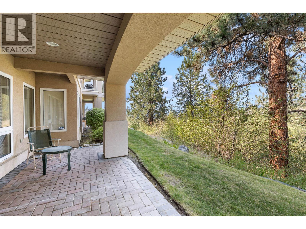
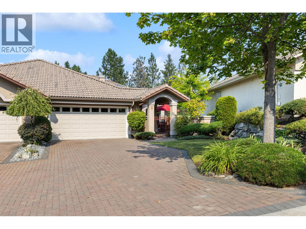
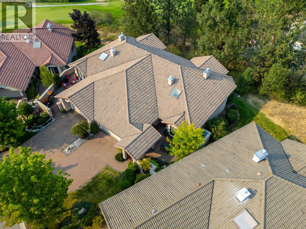
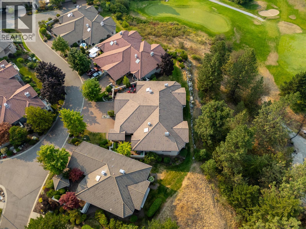
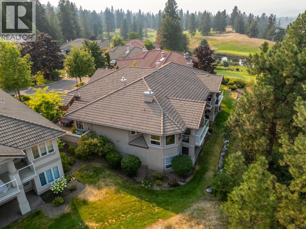
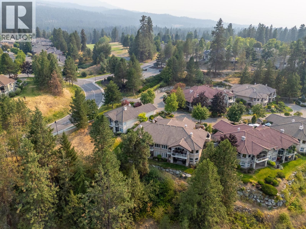
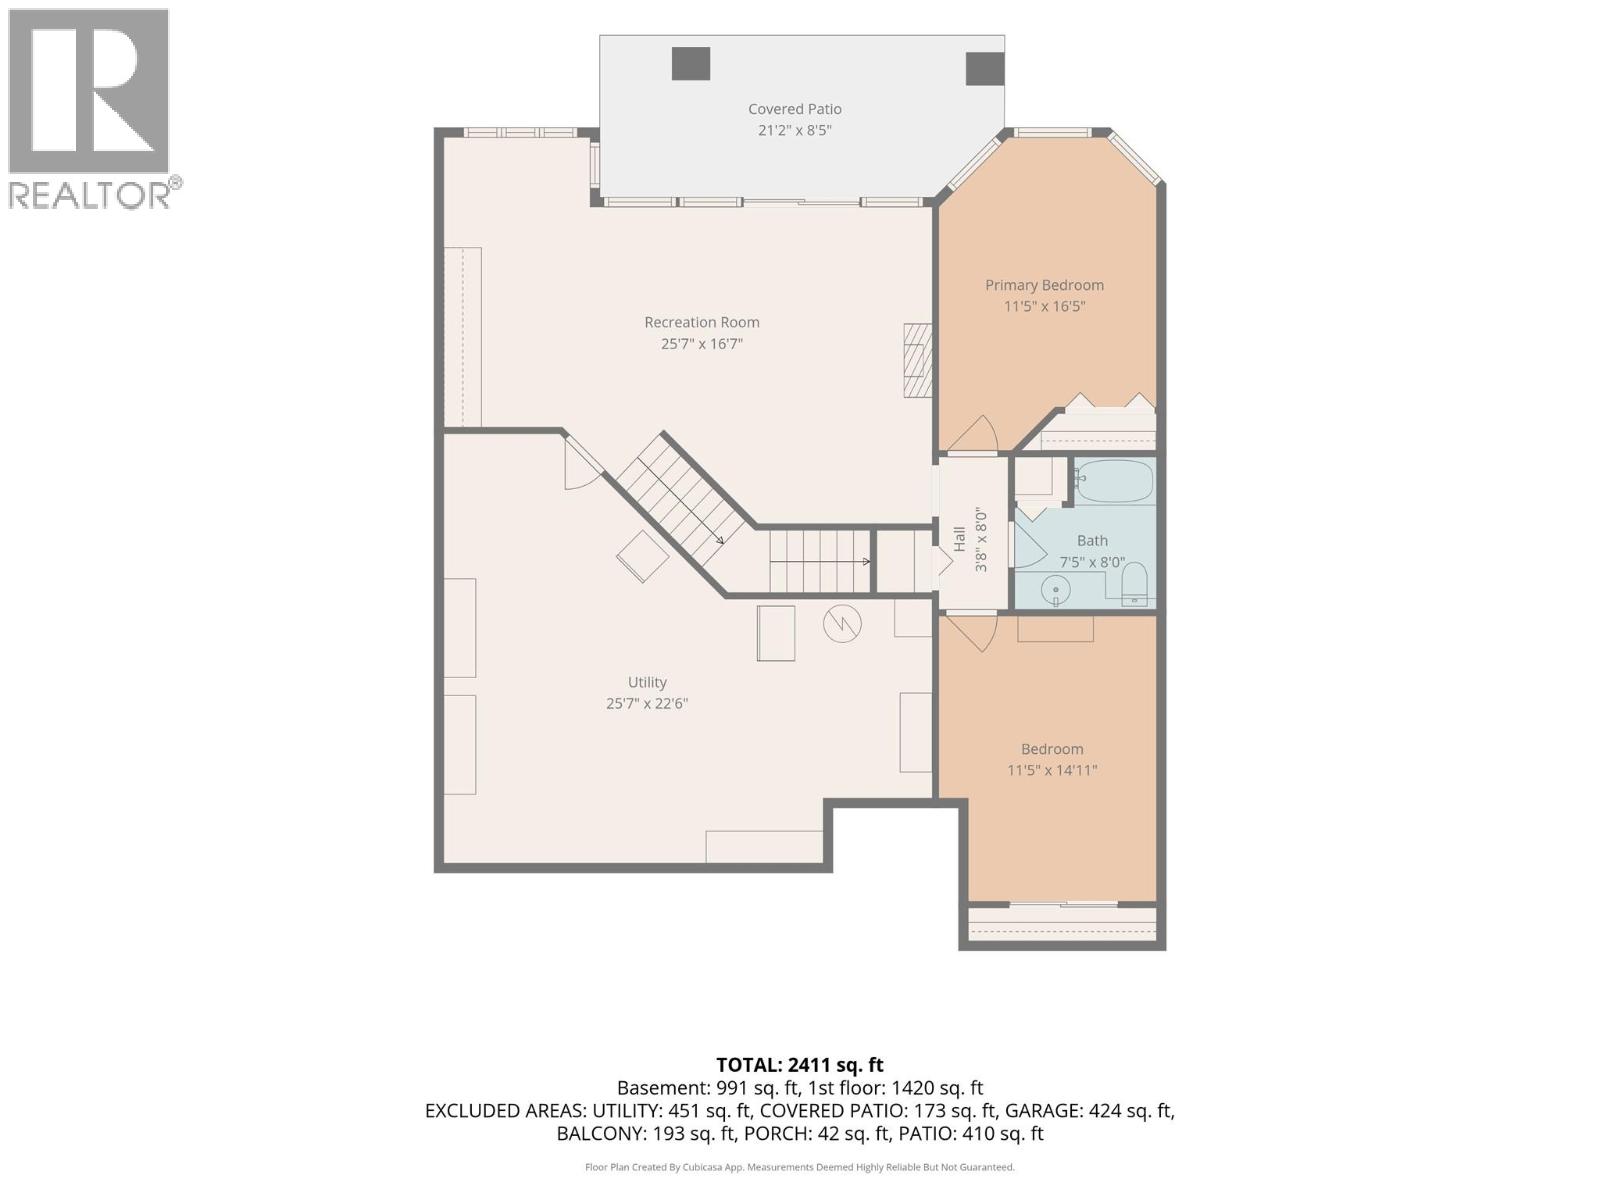
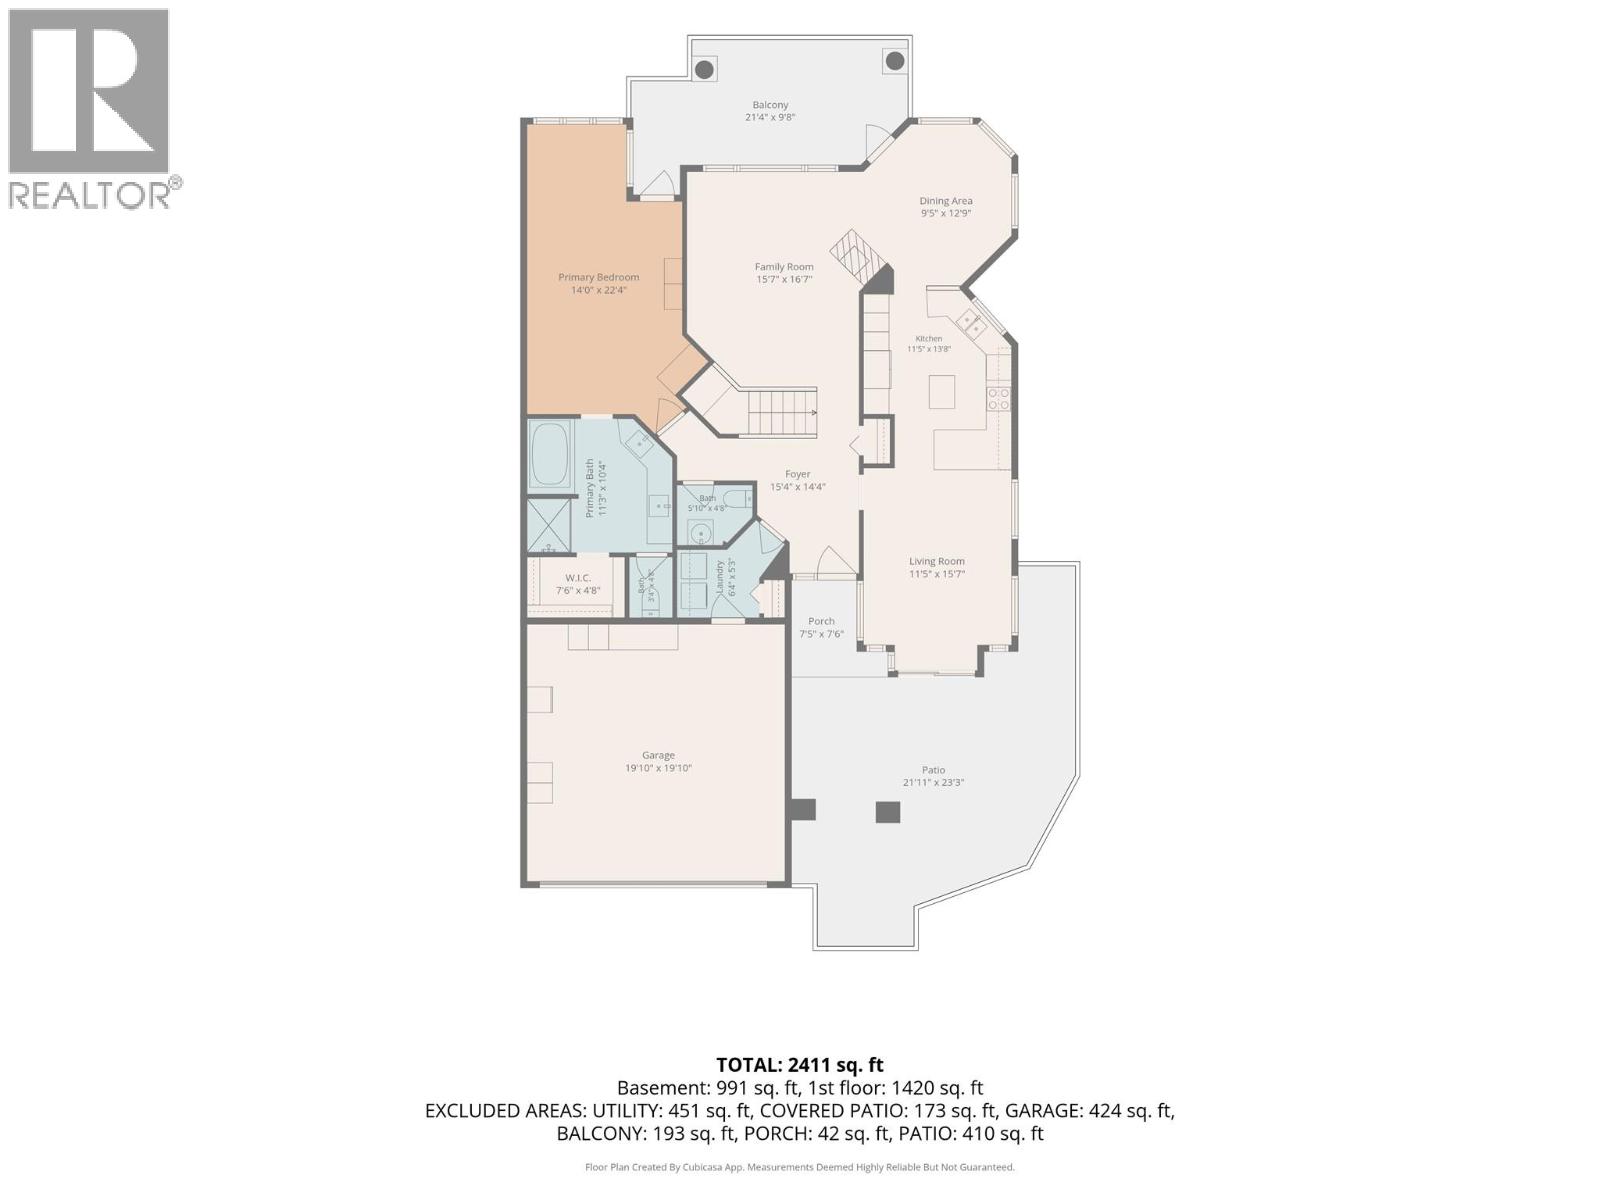
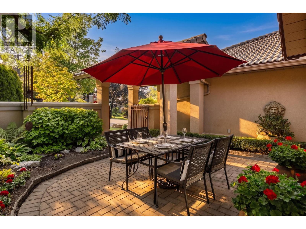

Welcome to your new home at #2 - 4400 Gallaghers Drive, a thoughtfully maintained semi-attached rancher tucked behind a private gated courtyard. One-level living in a quiet setting — two bedrooms, two and a half baths, and 2,400 square feet of well-designed space. Step inside to high ceilings and expansive windows that fill the home with natural light and frame views of forest and fairway. The main level holds a spacious primary bedroom with ensuite, a powder room, and laundry, so daily life stays on one floor. Hardwood and classic tile carry through with timeless style and lasting durability. The bright kitchen — Corian countertops, neutral tile, updated appliances — flows into living and dining areas centered on a fireplace. A covered deck to enjoy morning coffee in the trees, and evening light over the canyon. Downstairs, the bright walk-out level opens to a second bedroom, family room, large flex space, full bath, and over 400 square feet of storage. The furnace and air conditioning were replaced in 2024, so the mechanicals are done. Low-maintenance landscaping and a two-car garage, and the gated front courtyard gives you enclosed outdoor space — easy for a pet, and a quiet spot to sit. A short walk to the clubhouse and amenities: fitness centre, indoor pool, tennis courts, pottery studio, woodworking shop, with two golf courses and the canyon's hiking and biking trails just beyond. Peace, privacy, and an easy pace — Gallaghers living at its most comfortable. (id:47466)

The trademarks MLS®, Multiple Listing Service® and the associated logos are owned by The Canadian Real Estate Association (CREA) and identify the quality of services provided by real estate professionals who are members of CREA" MLS®, REALTOR®, and the associated logos are trademarks of The Canadian Real Estate Association. This website is operated by a brokerage or salesperson who is a member of The Canadian Real Estate Association. The information contained on this site is based in whole or in part on information that is provided by members of The Canadian Real Estate Association, who are responsible for its accuracy. CREA reproduces and distributes this information as a service for its members and assumes no responsibility for its accuracy The listing content on this website is protected by copyright and other laws, and is intended solely for the private, non-commercial use by individuals. Any other reproduction, distribution or use of the content, in whole or in part, is specifically forbidden. The prohibited uses include commercial use, “screen scraping”, “database scraping”, and any other activity intended to collect, store, reorganize or manipulate data on the pages produced by or displayed on this website.
Multiple Listing Service (MLS) trademark® The MLS® mark and associated logos identify professional services rendered by REALTOR® members of CREA to effect the purchase, sale and lease of real estate as part of a cooperative selling system. ©2017 The Canadian Real Estate Association. All rights reserved. The trademarks REALTOR®, REALTORS® and the REALTOR® logo are controlled by CREA and identify real estate professionals who are members of CREA.
Sign up & Get New