Team Thompson Logo

4320 Gulch Road, Naramata

Property Description

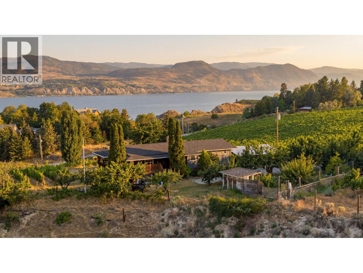
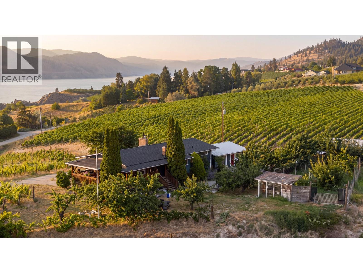
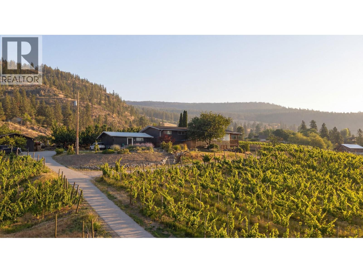
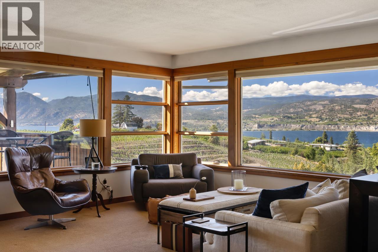
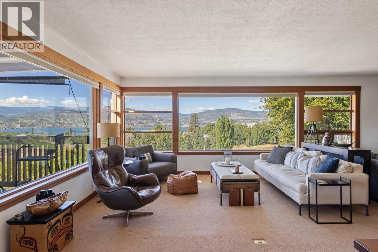
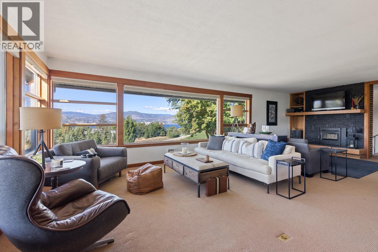
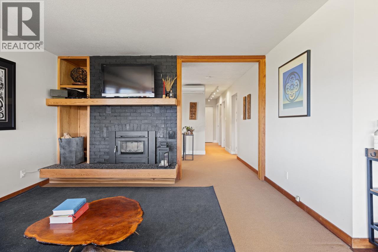
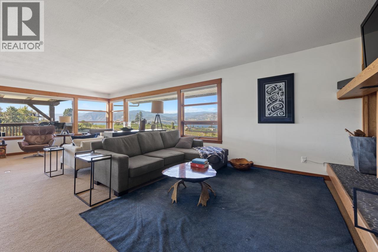
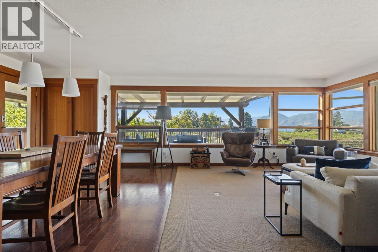
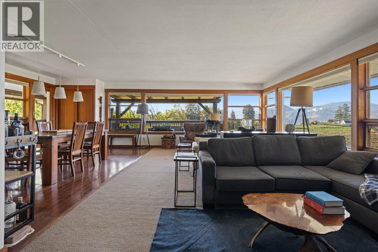
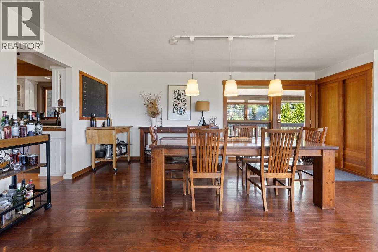
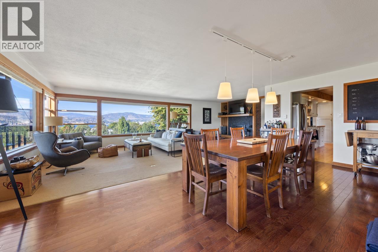
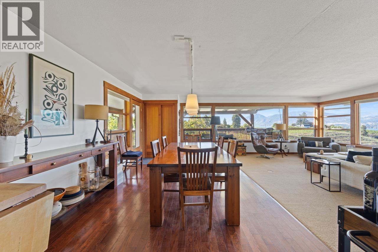
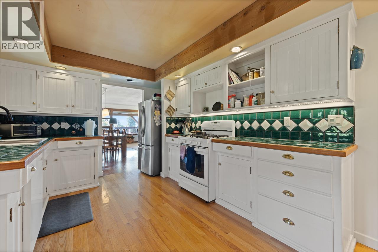
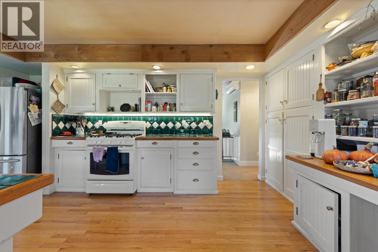
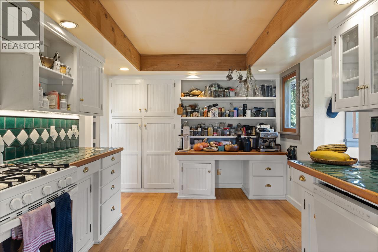
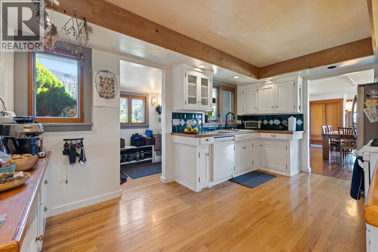
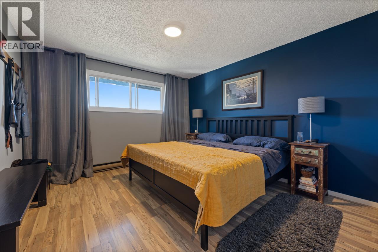
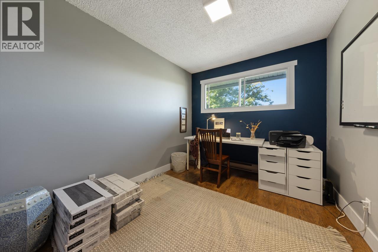
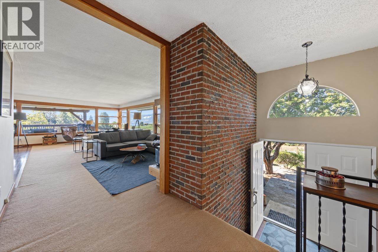
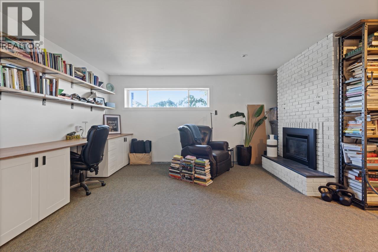
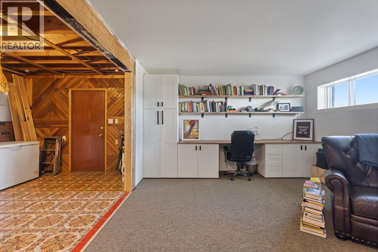
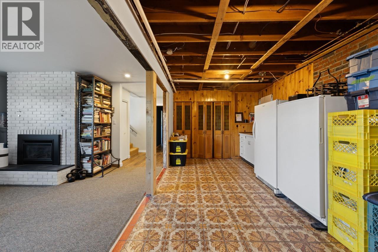
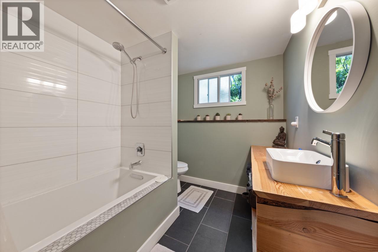
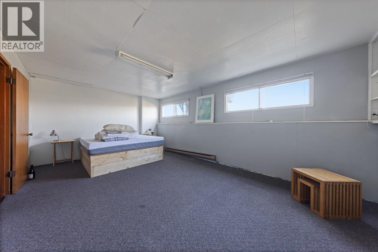
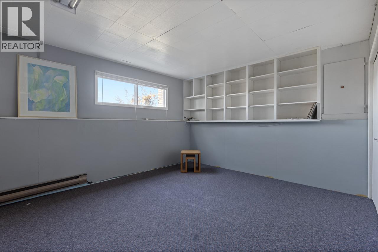
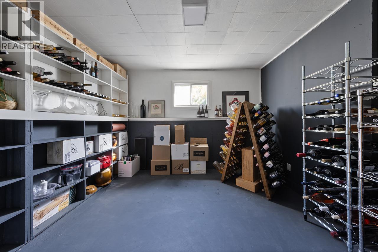
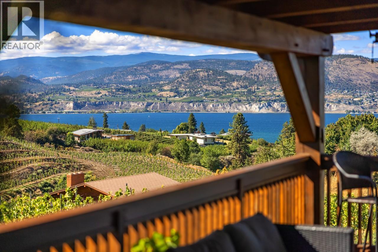
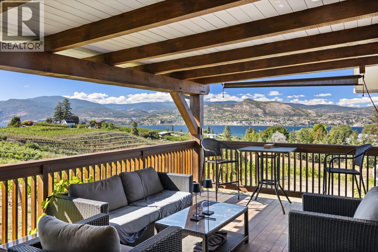
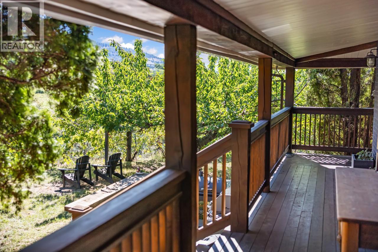
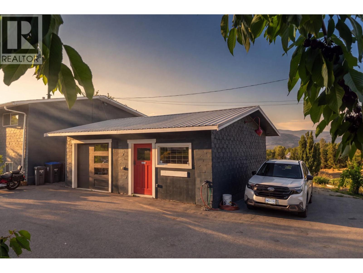
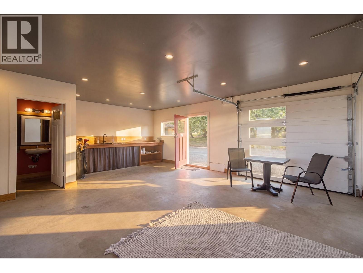
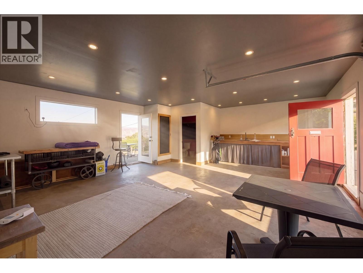
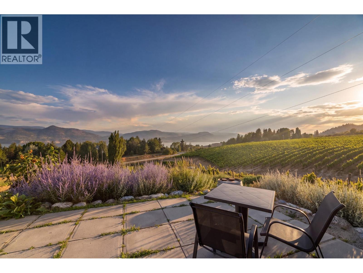
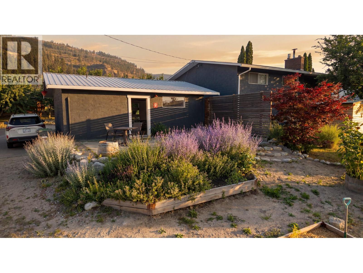
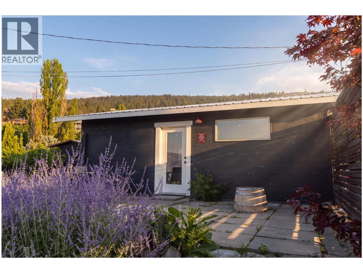
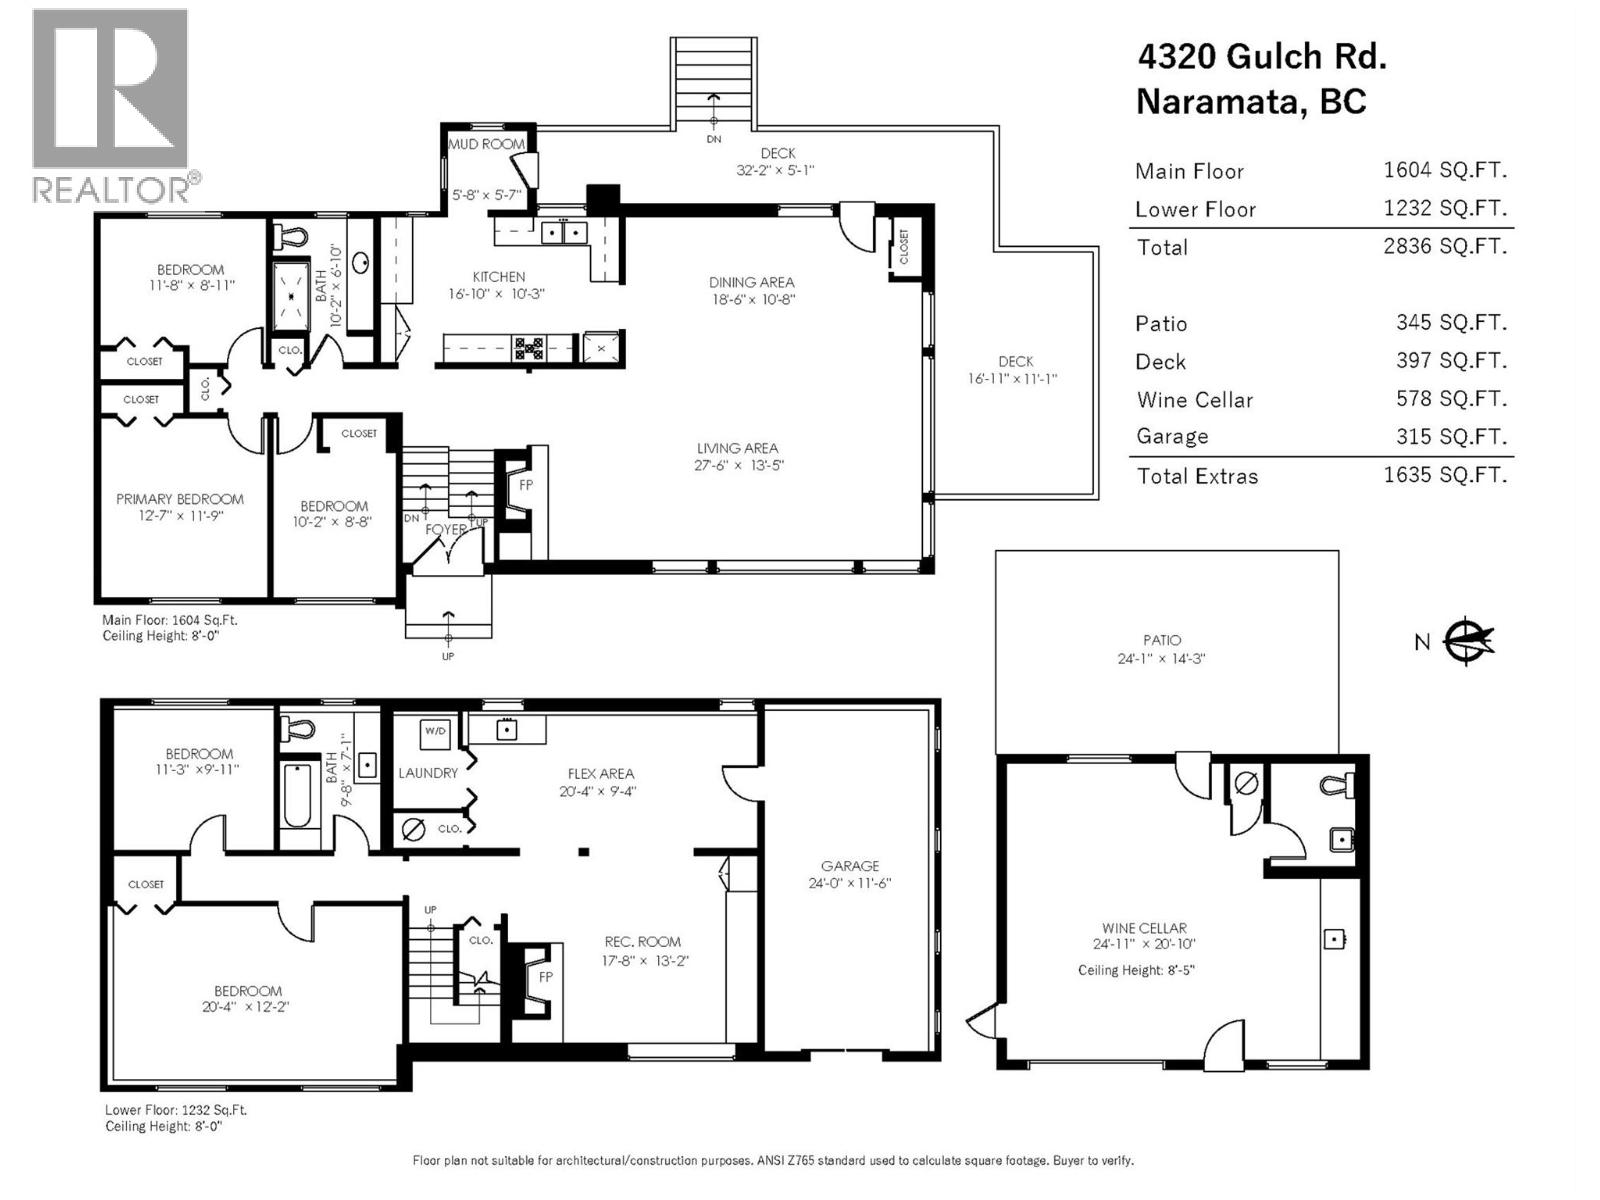
Some homes offer a place to live. This one offers a way of life. Perched above Okanagan Lake on the coveted Naramata Bench, this updated 4-bedroom, 2-bathroom home captures breathtaking lake and vineyard views that make every day feel extraordinary. From morning coffee overlooking the water to evenings spent entertaining under endless Okanagan skies, the expansive outdoor living space is designed for unforgettable moments of long table dining. Inside, thoughtful updates blend comfort and character, while the partially finished basement offers easy suite potential or space to create something uniquely your own. The detached guest house—formerly a boutique tasting room with its own half bath—adds incredible flexibility as a fifth bedroom, studio, home business, guest retreat, or gym. Set on nearly 4 acres, the property invites you to embrace the homestead lifestyle at your own pace. A heritage orchard with a variety of fruit trees, vegetable garden, custom greenhouse, and chicken coop create an idyllic setting, while a maintenance-free lease is available on 2.5 acres of established organic Chardonnay and Gamay vines, allowing you to enjoy the romance of wine country without the work. Just a short walk to the Village's beaches, local eateries, shops, general store, and school, this is where the best of the Okanagan comes together—spectacular scenery, a welcoming community, award-winning wineries, and the rare opportunity to live a life that is as peaceful as it is inspiring. (id:47466)

Share this Listing:

Full Address:
4320 Gulch Road, Naramata, British Columbia
Price:
$ 1,599,900
MLS Number:
10394076
List Date:
July 10th, 2026
Neighbourhood:
Naramata Village
Lot Size:
3.89 ac
Year Built:
1974
Taxes:
$ 3,969

Property Details

Bedrooms:
5
Bathrooms:
2
Appliances:
Refrigerator, Range - Gas, Dishwasher, Washer & Dryer
Flooring:
Tile, Hardwood, Carpeted, Mixed Flooring
Air Conditioning:
Heat Pump
Heating:
Heat Pump, Baseboard heaters, Stove, Electric, Wood
Fireplaces:
2
Fireplace Type:
Insert
Basement:
Full

Interior Features

Architectural Style:
Ranch
Storeys:
2
Sewer:
Septic tank
Water:
Municipal water
Roof:
Asphalt shingle, Unknown
Garage:
Attached Garage, Detached Garage, RV, Additional Parking
Garage Spaces:
4
Ownership Type:
Freehold
Taxes:
$ 3,969

Building Features

Finished Area:
2836 sq.ft.

Floors

View:
Lake view, Mountain view, View of water, View (panoramic), Unknown
Lot Size:
3.89 ac

Land

Amenities Nearby:
Rural Setting, Rentals Allowed

Neighbourhood Features

Ratings

Commercial Info

powered by Ratehub.ca

Mortgage Calculator

Get Directions

Contact Team Thompson

Steve Thompson
This field is for validation purposes and should be left unchanged.
Name(Required)
Agent: Jodie GrahamOffice: Stilhavn Real Estate Services

The trademarks MLS®, Multiple Listing Service® and the associated logos are owned by The Canadian Real Estate Association (CREA) and identify the quality of services provided by real estate professionals who are members of CREA" MLS®, REALTOR®, and the associated logos are trademarks of The Canadian Real Estate Association. This website is operated by a brokerage or salesperson who is a member of The Canadian Real Estate Association. The information contained on this site is based in whole or in part on information that is provided by members of The Canadian Real Estate Association, who are responsible for its accuracy. CREA reproduces and distributes this information as a service for its members and assumes no responsibility for its accuracy The listing content on this website is protected by copyright and other laws, and is intended solely for the private, non-commercial use by individuals. Any other reproduction, distribution or use of the content, in whole or in part, is specifically forbidden. The prohibited uses include commercial use, “screen scraping”, “database scraping”, and any other activity intended to collect, store, reorganize or manipulate data on the pages produced by or displayed on this website.

Multiple Listing Service (MLS) trademark® The MLS® mark and associated logos identify professional services rendered by REALTOR® members of CREA to effect the purchase, sale and lease of real estate as part of a cooperative selling system. ©2017 The Canadian Real Estate Association. All rights reserved. The trademarks REALTOR®, REALTORS® and the REALTOR® logo are controlled by CREA and identify real estate professionals who are members of CREA.

Similar Listings

There are currently no related listings.

Contact Team Thompson

We are here to help

This field is for validation purposes and should be left unchanged.
Name(Required)

Helpful Links

crossmenuchevron-down