Team Thompson Logo

4310 GULCH Road, Naramata

Property Description

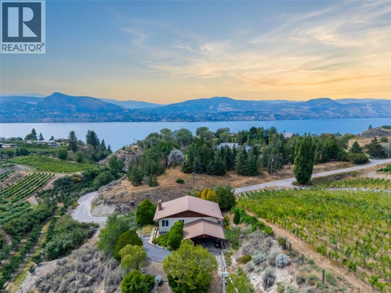
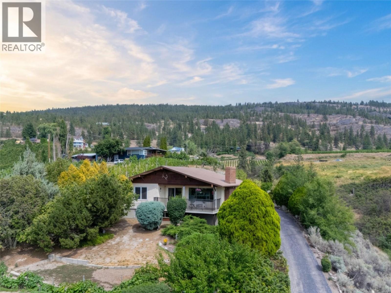
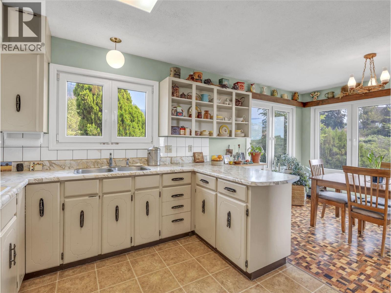
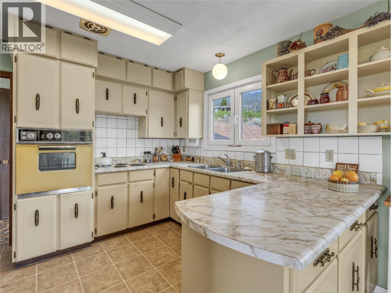
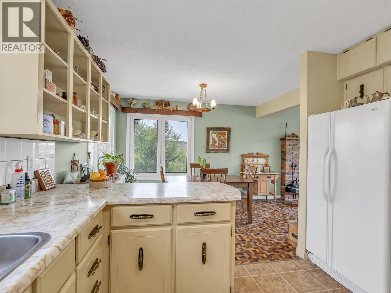
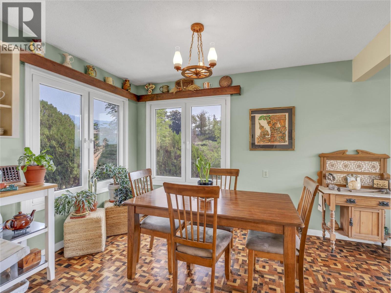
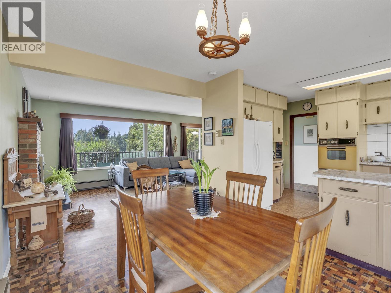
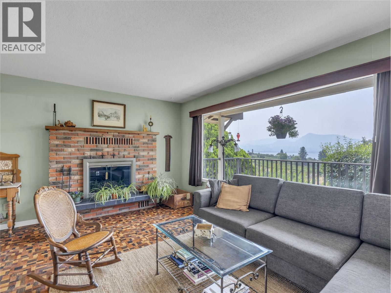
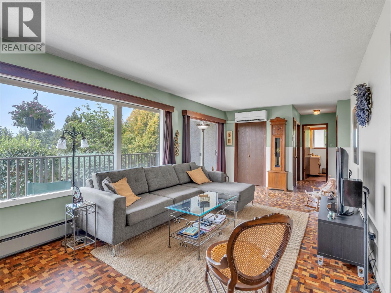
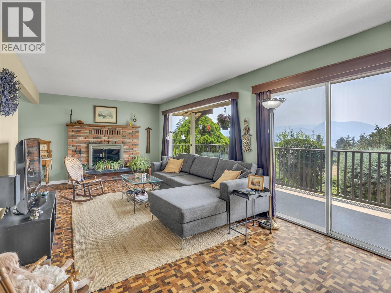
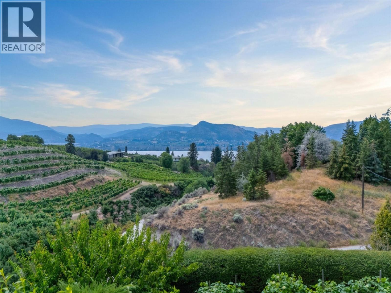
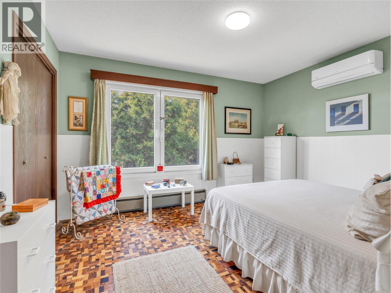
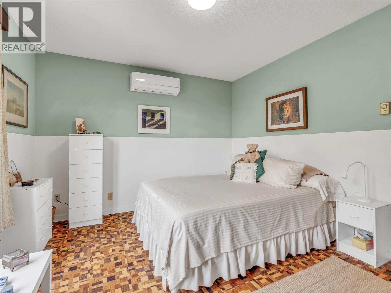
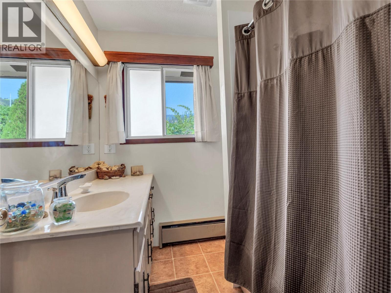
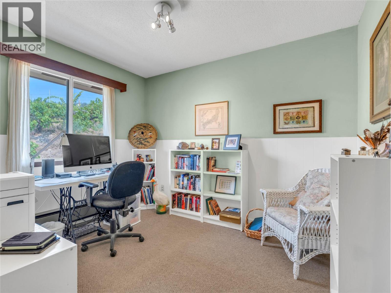
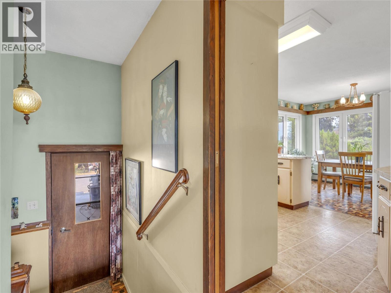
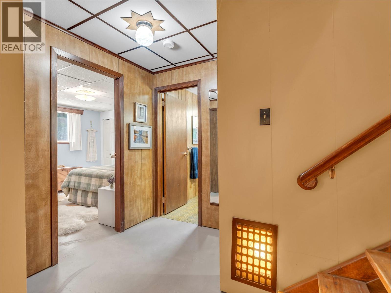
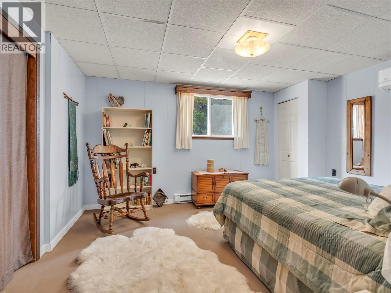
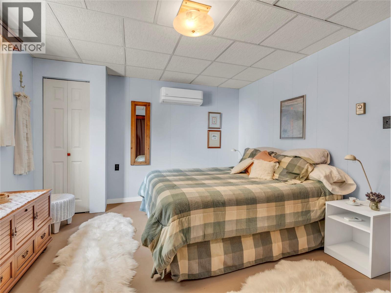
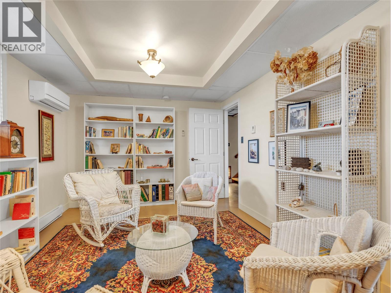
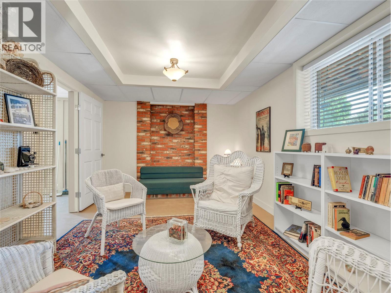
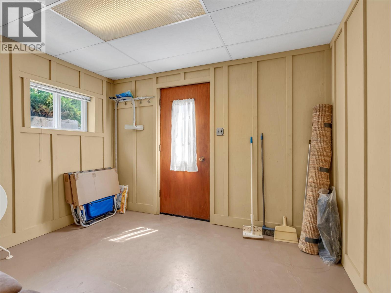
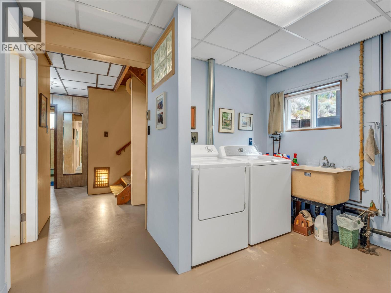
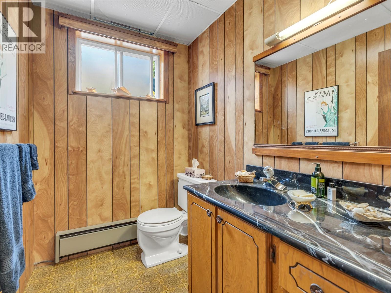
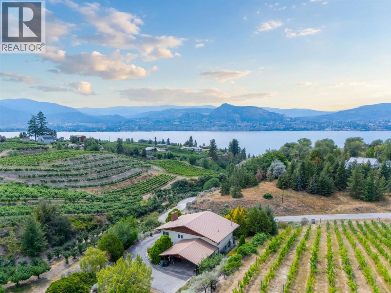
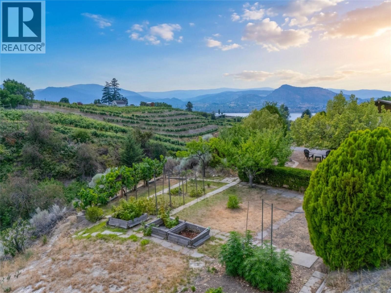
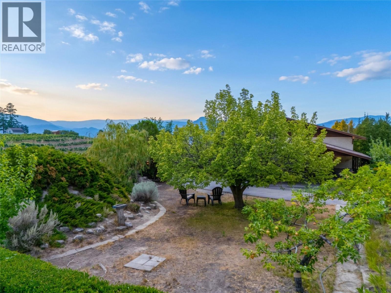
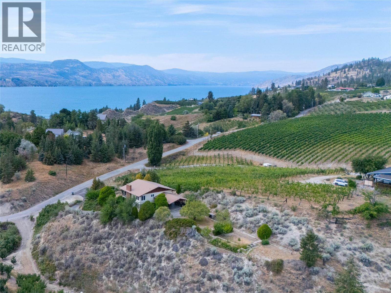
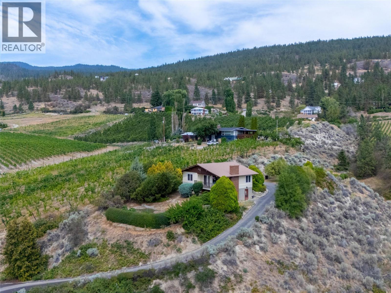
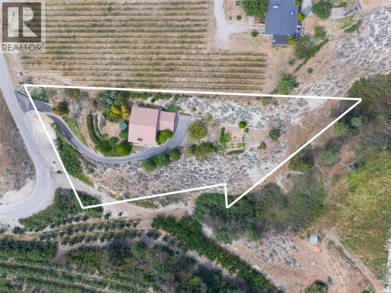
Rare opportunity to own a private 1-acre property in one of Naramata's most sought-after rural settings. Nestled among orchards and vineyards, this well-maintained 3-bedroom, 2-bathroom home offers exceptional privacy and breathtaking views of Okanagan Lake, vineyards, and Giant's Head Mountain, and within walking distance to the lake and Village of Naramata. The mature, landscaped grounds feature established grape vines, fruit trees, garden areas, and a magnificent Linden tree creating a peaceful, shaded retreat. Enjoy morning coffee or evening wine on the spacious deck, taking in the stunning views. Inside, the bright main level showcases panoramic lake and vineyard views from the living room with direct deck access. The retro-inspired kitchen adds charm, while the primary bedroom and living room each feature their own split-ductless heat pump for year-round comfort. A second bedroom and full bathroom complete the main floor. The walkout lower level, with its own separate entrance, offers a large family room, a third bedroom, 2-piece bathroom, and spacious laundry room with sink. A truly special Naramata property where privacy, scenery, and pride of ownership come together. NO Speculation Tax Here! Total sq.ft. calculations are based on the exterior dimensions of the building at each floor level & include all interior walls & must be verified by the buyer if deemed important. (id:47466)

Share this Listing:

Full Address:
4310 GULCH Road, Naramata, British Columbia
Price:
$ 899,000
MLS Number:
10396670
List Date:
August 5th, 2026
Neighbourhood:
Naramata Rural
Lot Size:
1.05 ac
Year Built:
1976
Taxes:
$ 3,326

Property Details

Bedrooms:
3
Bathrooms:
2
Appliances:
Washer, Refrigerator, Dryer, Cooktop, Oven - Built-In
Flooring:
Concrete, Ceramic Tile, Linoleum
Air Conditioning:
Heat Pump
Heating:
Heat Pump, Baseboard heaters, Stove, Electric, Wood
Fireplaces:
1
Fireplace Type:
Wood, Conventional

Interior Features

Architectural Style:
Bungalow
Storeys:
2
Sewer:
Septic tank
Water:
Private Utility, Government Managed, See Remarks
Roof:
Metal, Unknown
Exterior:
Brick, Stucco, Cedar Siding
Garage:
Carport, Additional Parking
Garage Spaces:
5
Ownership Type:
Freehold
Taxes:
$ 3,326

Building Features

Finished Area:
1911 sq.ft.

Floors

View:
Lake view, Mountain view, Valley view, View of water, View (panoramic), Unknown
Lot Size:
1.05 ac

Land

Amenities Nearby:
Rural Setting

Neighbourhood Features

Ratings

Commercial Info

powered by Ratehub.ca

Mortgage Calculator

Get Directions

Contact Team Thompson

Steve Thompson
This field is for validation purposes and should be left unchanged.
Name(Required)
Agent: Shannon SimpsonOffice: Chamberlain Property Group Inc.

The trademarks MLS®, Multiple Listing Service® and the associated logos are owned by The Canadian Real Estate Association (CREA) and identify the quality of services provided by real estate professionals who are members of CREA" MLS®, REALTOR®, and the associated logos are trademarks of The Canadian Real Estate Association. This website is operated by a brokerage or salesperson who is a member of The Canadian Real Estate Association. The information contained on this site is based in whole or in part on information that is provided by members of The Canadian Real Estate Association, who are responsible for its accuracy. CREA reproduces and distributes this information as a service for its members and assumes no responsibility for its accuracy The listing content on this website is protected by copyright and other laws, and is intended solely for the private, non-commercial use by individuals. Any other reproduction, distribution or use of the content, in whole or in part, is specifically forbidden. The prohibited uses include commercial use, “screen scraping”, “database scraping”, and any other activity intended to collect, store, reorganize or manipulate data on the pages produced by or displayed on this website.

Multiple Listing Service (MLS) trademark® The MLS® mark and associated logos identify professional services rendered by REALTOR® members of CREA to effect the purchase, sale and lease of real estate as part of a cooperative selling system. ©2017 The Canadian Real Estate Association. All rights reserved. The trademarks REALTOR®, REALTORS® and the REALTOR® logo are controlled by CREA and identify real estate professionals who are members of CREA.

Similar Listings

Contact Team Thompson

We are here to help

This field is for validation purposes and should be left unchanged.
Name(Required)

Helpful Links

crossmenuchevron-down