Team Thompson Logo

415 Commonwealth Road Unit# 3321, Kelowna

Property Description

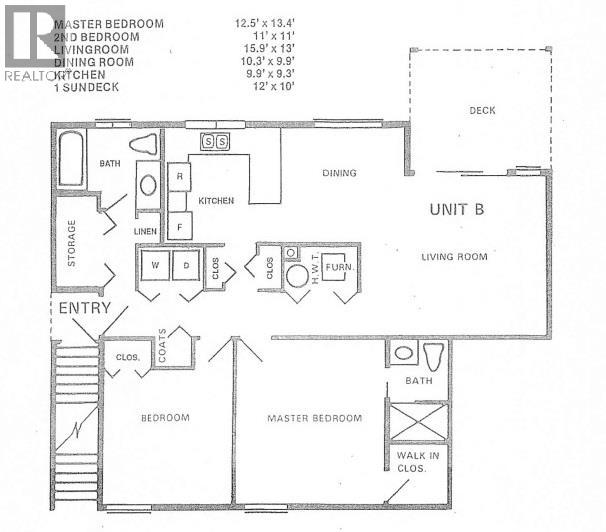
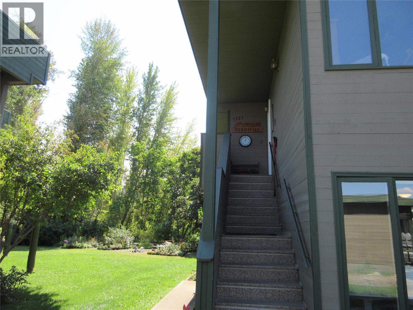
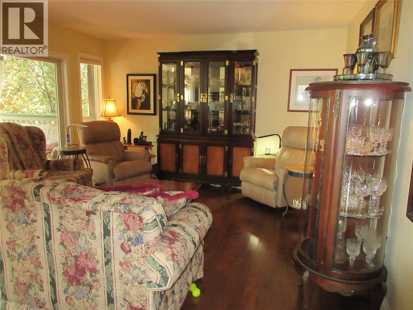
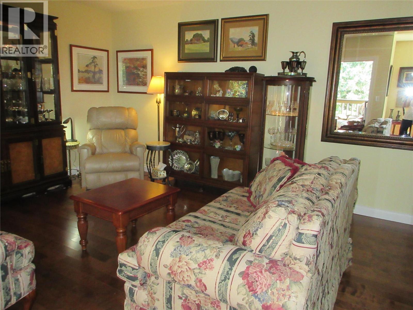
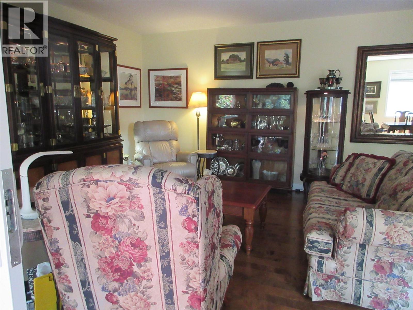
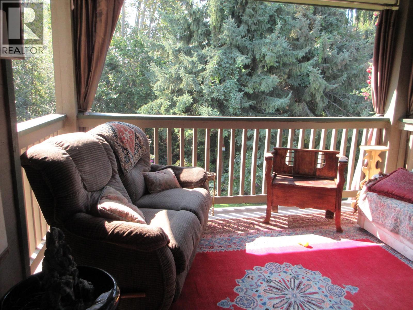
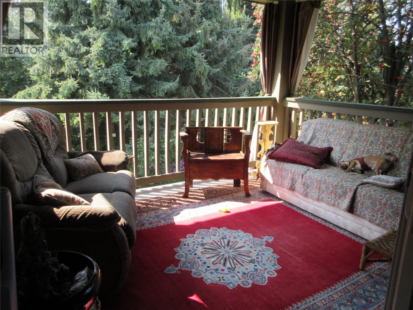
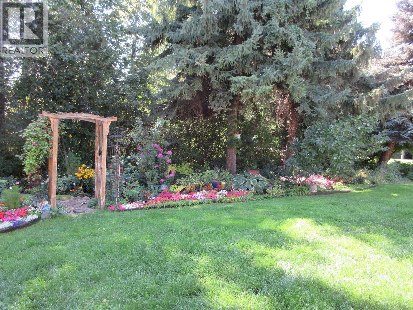
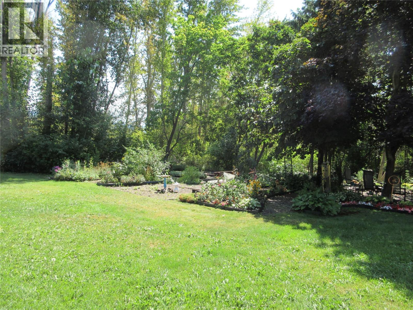
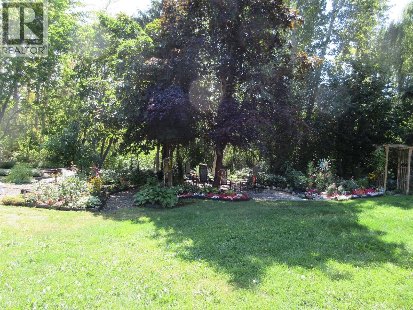
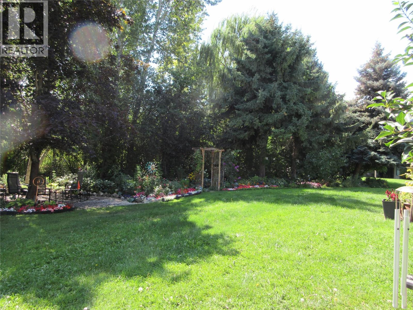
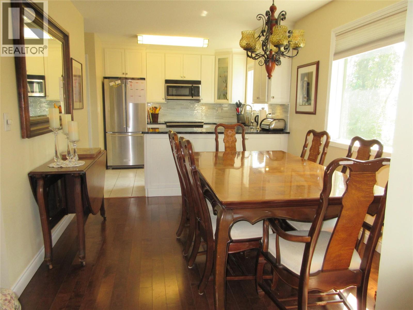
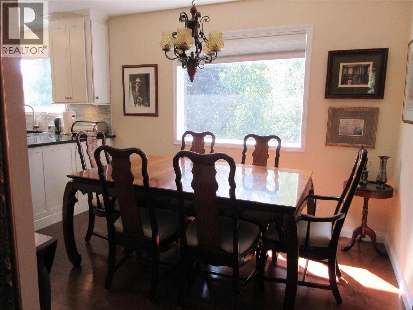
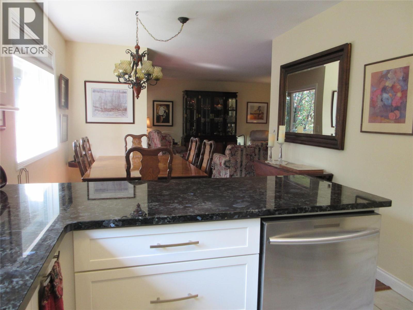
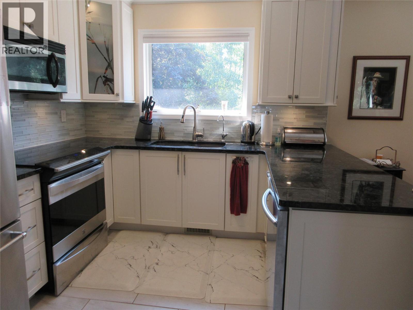
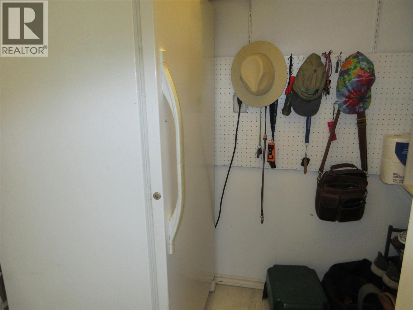
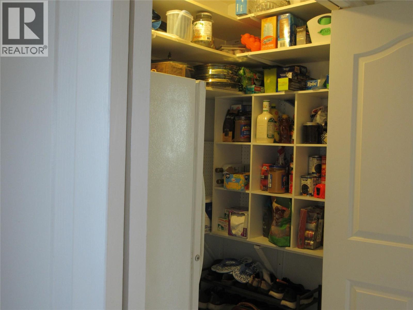
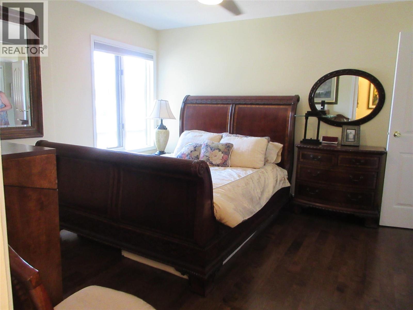
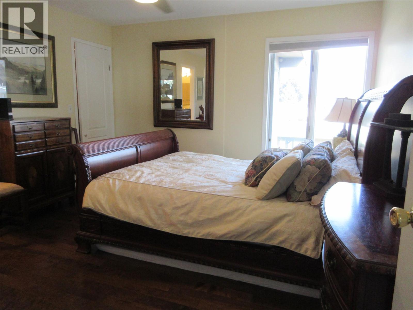
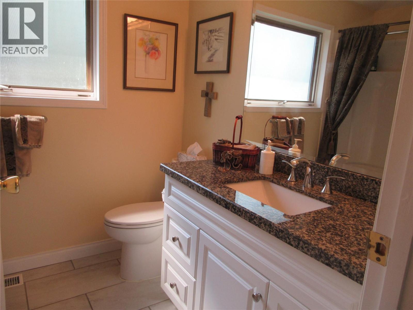
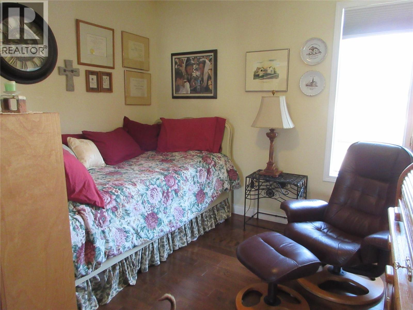
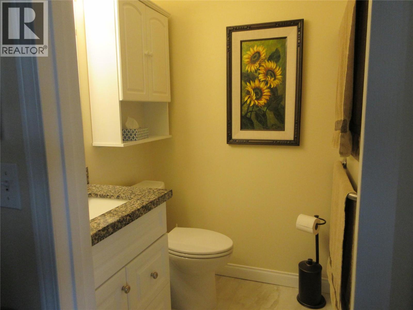
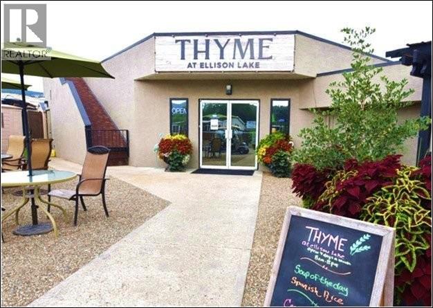
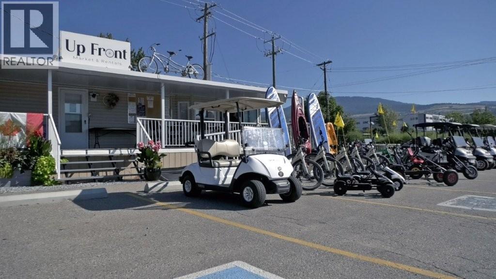
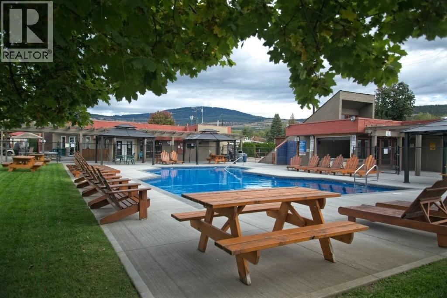
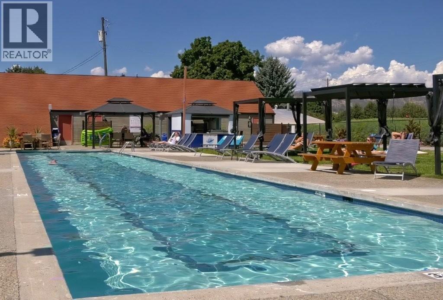
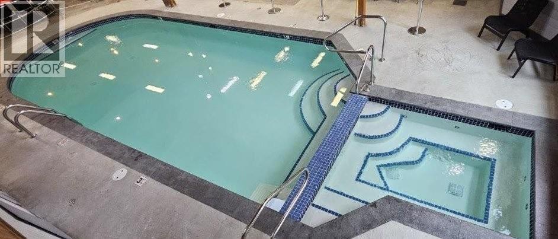
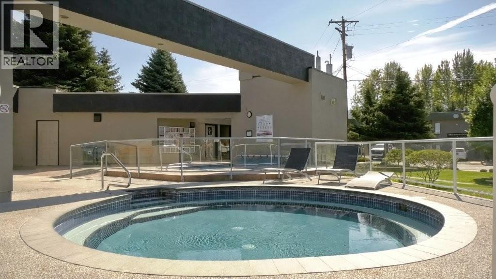
Welcome home tp the resort lifestyle in the gated community of Holiday Park Resort. Overlooking green space with lovely gardens is this gorgeous 2 bedroom, 2 bathroom condo. The kitchen features an island with granite countertops and lots of storage. The engineered hardwood floors are sure to impress. Both bathrooms have been updated. The carport has additional storage. Woodlands Adult Rec centre is steps away where you will find the conversation pool, hot tub, coin laundry, billiards, library, games room and pickleball/tennis court. The lease term goes to 2046. The leases are registered with the Federal Government. The 2026 Annual Maintenance Fee is $8847, includes security, water, sewer, use of the amenities, maintenance of the common areas and roads, snow removal, garbage disposal area, landscaping, insurance on the exterior of the building and maintenance of the exterior of the building. There is no Property Transfer Tax. Long and short term rentals allowed. Property taxes are payable to the City of Kelowna. Enjoy all the amenities offered by Holiday Park Resort - pools, hot tubs, golf course, gym, sauna, shuffleboard, Upfront Market, Thyme at Ellison Lake restaurant, dinners and dances, yoga, Zumba and so much more. Close proximity to Kelowna International Airport, wineries, golf courses, Rail trail, hiking trails, shopping and entertainment. Measurements are approximate. (id:47466)

Share this Listing:

Full Address:
415 Commonwealth Road Unit# 3321, Kelowna, British Columbia
Price:
$ 354,900
MLS Number:
10397646
List Date:
August 14th, 2026
Neighbourhood:
Lake Country East / Oyama
Year Built:
1996
Taxes:
$ 1,169

Property Details

Bedrooms:
2
Bathrooms:
2
Appliances:
Refrigerator, Water purifier, Water softener, Range - Electric, Dishwasher, Microwave, Washer & Dryer
Flooring:
Hardwood, Ceramic Tile
Air Conditioning:
Central air conditioning
Heating:
Forced air

Interior Features

Architectural Style:
Other
Storeys:
1
Sewer:
Septic tank
Water:
Well
Roof:
Tar & gravel, Unknown
Garage:
Covered
Garage Spaces:
2
Pool:
Pool, Outdoor pool
Ownership Type:
Leasehold
Taxes:
$ 1,169

Building Features

Finished Area:
1150 sq.ft.

Floors

Water Frontage Type:
Waterfront nearby

Land

Amenities Nearby:
Seniors Oriented, Pet Restrictions, Pets Allowed With Restrictions, Rentals Allowed With Restrictions

Neighbourhood Features

Ratings

Commercial Info

powered by Ratehub.ca

Mortgage Calculator

Get Directions

Contact Team Thompson

Steve Thompson
Name(Required)
Agent: Marion LaheyOffice: Coldwell Banker Horizon Realty

The trademarks MLS®, Multiple Listing Service® and the associated logos are owned by The Canadian Real Estate Association (CREA) and identify the quality of services provided by real estate professionals who are members of CREA" MLS®, REALTOR®, and the associated logos are trademarks of The Canadian Real Estate Association. This website is operated by a brokerage or salesperson who is a member of The Canadian Real Estate Association. The information contained on this site is based in whole or in part on information that is provided by members of The Canadian Real Estate Association, who are responsible for its accuracy. CREA reproduces and distributes this information as a service for its members and assumes no responsibility for its accuracy The listing content on this website is protected by copyright and other laws, and is intended solely for the private, non-commercial use by individuals. Any other reproduction, distribution or use of the content, in whole or in part, is specifically forbidden. The prohibited uses include commercial use, “screen scraping”, “database scraping”, and any other activity intended to collect, store, reorganize or manipulate data on the pages produced by or displayed on this website.

Multiple Listing Service (MLS) trademark® The MLS® mark and associated logos identify professional services rendered by REALTOR® members of CREA to effect the purchase, sale and lease of real estate as part of a cooperative selling system. ©2017 The Canadian Real Estate Association. All rights reserved. The trademarks REALTOR®, REALTORS® and the REALTOR® logo are controlled by CREA and identify real estate professionals who are members of CREA.

Similar Listings

Contact Team Thompson

We are here to help

Name(Required)

Helpful Links

crossmenuchevron-down