Team Thompson Logo

3996 Beach Avenue Unit# 236, Peachland

Property Description

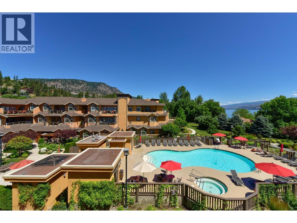
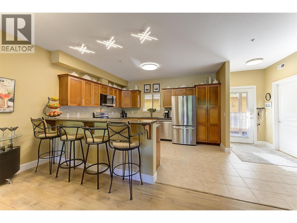
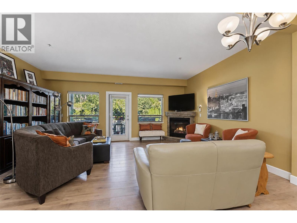
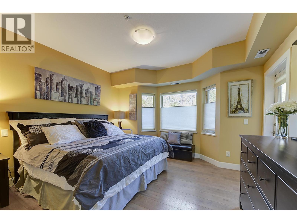
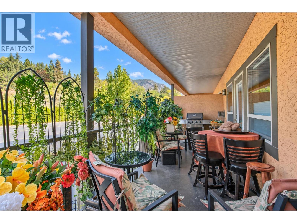
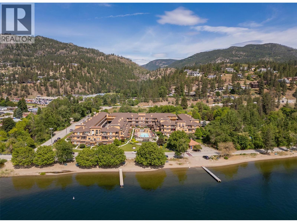
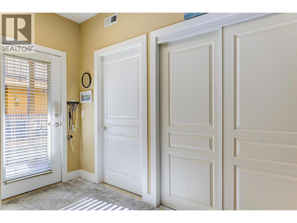
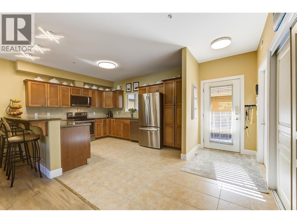
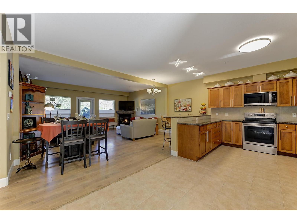
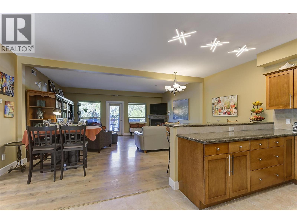
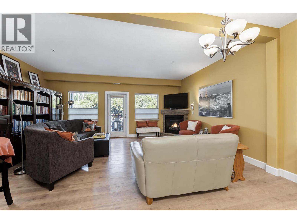
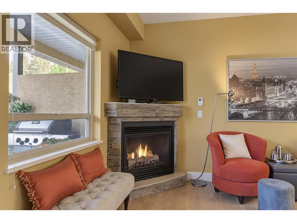
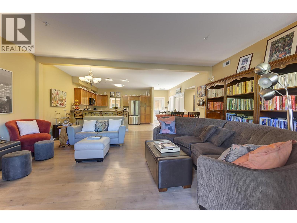
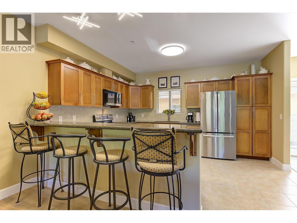
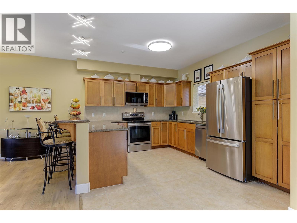
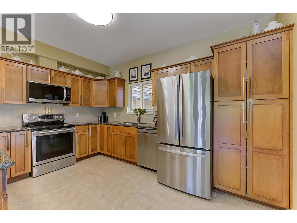
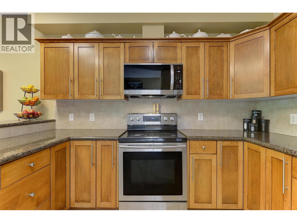
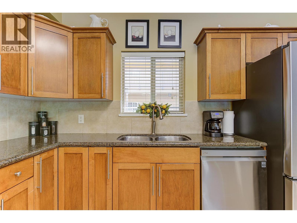
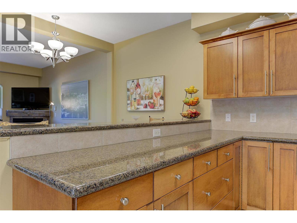
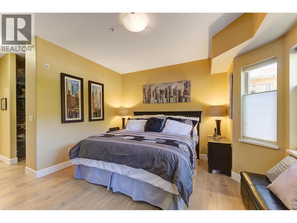
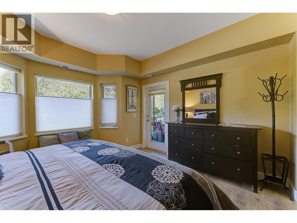
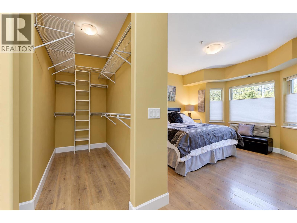
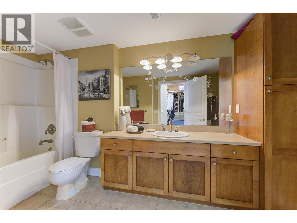
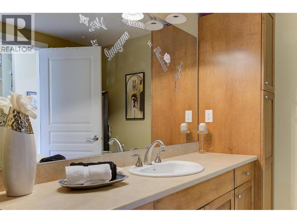
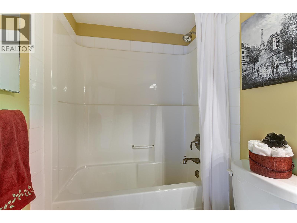
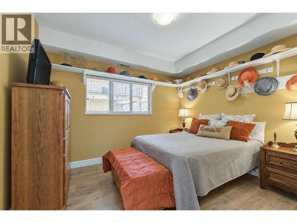
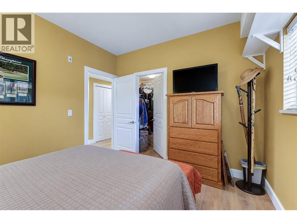
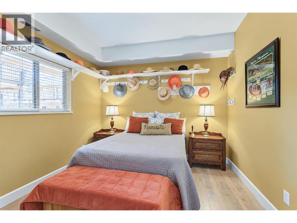
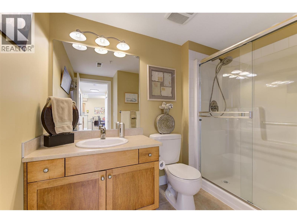
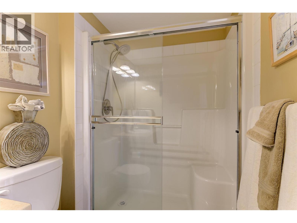
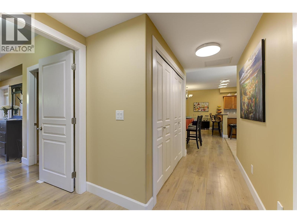
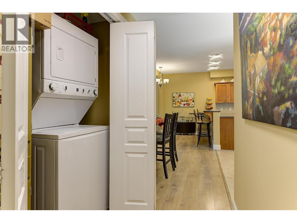
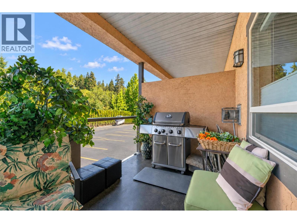
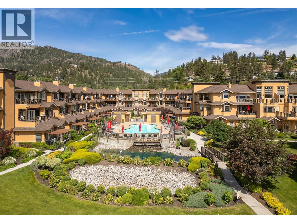
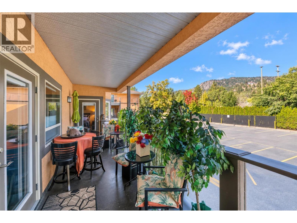
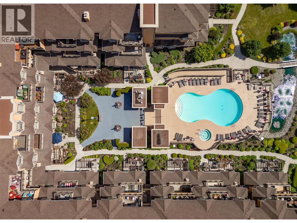
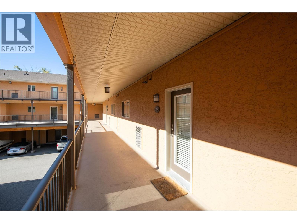
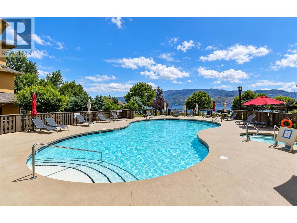
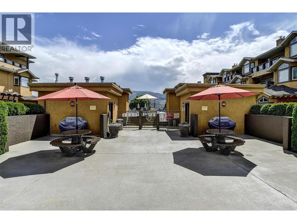
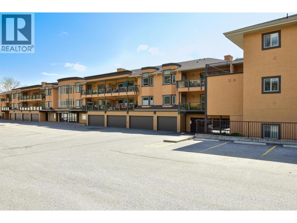
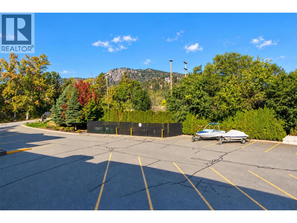
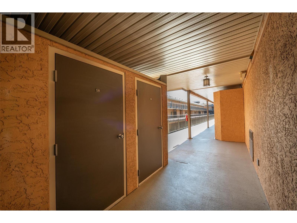
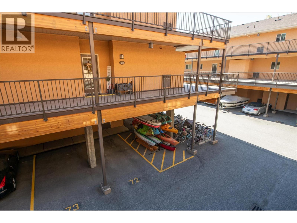
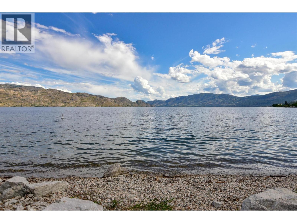
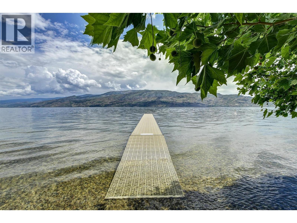
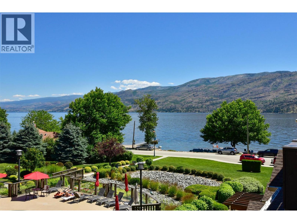
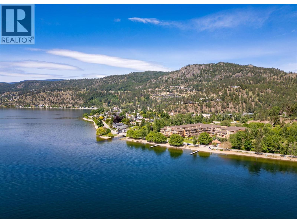
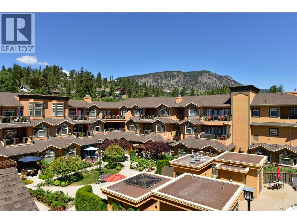
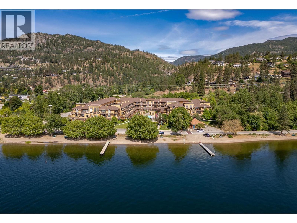
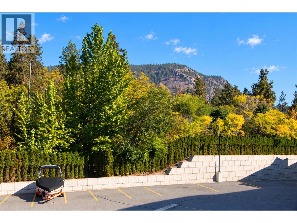
Welcome to Lakeshore Gardens, ideally located across from Okanagan Lake and the waterfront walkway in Peachland. This spacious 1,308 sq. ft., 2 bedroom, 2 bathroom home offers a generous great-room design and an exceptionally private setting. Thoughtful updates include high-end laminate flooring with a light, beach-inspired feel, updated lighting, top-down/bottom-up blinds, and newer fridge, dishwasher and microwave. The kitchen features granite countertops, while the inviting living area includes a gas fireplace and opens to an oversized covered deck with gas BBQ hookup and plenty of room for entertaining. The hot water tank is approximately 2 years old. The second bedroom features a walk-in closet, and a storage locker is conveniently located on the same floor. A secured, covered parking stall is also included. Lakeshore Gardens is pet friendly, allowing 1 dog or 1 cat with no size restriction, and offers a heated outdoor pool, year-round hot tub, fitness facility, social hall and two guest suites. For buyers looking for an easy transition, the home can be purchased fully furnished and move-in ready, including household items and dishes. For vacant possession the furnishings will be removed. With Okanagan Lake just across the street and Peachland’s beaches, waterfront walkway, restaurants and shopping nearby, this is an excellent opportunity to enjoy a spacious, private home in one of Peachland’s most convenient locations. (id:47466)

Share this Listing:

Full Address:
3996 Beach Avenue Unit# 236, Peachland, British Columbia
Price:
$ 575,000
MLS Number:
10401573
List Date:
September 24th, 2026
Neighbourhood:
Peachland
Year Built:
2005
Taxes:
$ 3,105

Property Details

Bedrooms:
2
Bathrooms:
2
Flooring:
Tile, Laminate
Interior Features:
Party Room, Whirlpool
Air Conditioning:
Central air conditioning, Heat Pump
Heating:
Heat Pump, Forced air, Electric
Fireplaces:
1
Fireplace Type:
Gas, Unknown

Interior Features

Storeys:
1
Sewer:
Municipal sewage system
Water:
Municipal water
Roof:
Asphalt shingle, Unknown
Garage:
Parkade
Garage Spaces:
1
Pool:
Inground pool
Ownership Type:
Condo/Strata
Taxes:
$ 3,105
Stata Fees:
$ 455

Building Features

Finished Area:
1308 sq.ft.

Floors

View:
Mountain view

Land

Neighbourhood Features

Ratings

Commercial Info

powered by Ratehub.ca

Mortgage Calculator

Get Directions

Contact Team Thompson

Steve Thompson
Name(Required)
Agent: Ann StanleyOffice: REMAX Kelowna

The trademarks MLS®, Multiple Listing Service® and the associated logos are owned by The Canadian Real Estate Association (CREA) and identify the quality of services provided by real estate professionals who are members of CREA" MLS®, REALTOR®, and the associated logos are trademarks of The Canadian Real Estate Association. This website is operated by a brokerage or salesperson who is a member of The Canadian Real Estate Association. The information contained on this site is based in whole or in part on information that is provided by members of The Canadian Real Estate Association, who are responsible for its accuracy. CREA reproduces and distributes this information as a service for its members and assumes no responsibility for its accuracy The listing content on this website is protected by copyright and other laws, and is intended solely for the private, non-commercial use by individuals. Any other reproduction, distribution or use of the content, in whole or in part, is specifically forbidden. The prohibited uses include commercial use, “screen scraping”, “database scraping”, and any other activity intended to collect, store, reorganize or manipulate data on the pages produced by or displayed on this website.

Multiple Listing Service (MLS) trademark® The MLS® mark and associated logos identify professional services rendered by REALTOR® members of CREA to effect the purchase, sale and lease of real estate as part of a cooperative selling system. ©2017 The Canadian Real Estate Association. All rights reserved. The trademarks REALTOR®, REALTORS® and the REALTOR® logo are controlled by CREA and identify real estate professionals who are members of CREA.

Similar Listings

Contact Team Thompson

We are here to help

Name(Required)

Helpful Links

crossmenuchevron-down